
Movoto Real Estate
  • Exterior
  • Entry Way
  • Living
  • Other
  • Dining
  • Kitchen
  • Bedroom
  • Bath
  • Animated home icon 3D tour

512 Susannah Dr, Brandon, MS 39047

  • $669,000

  • 3

    bed

  • 4

    bath

  • 4,400

    Sqft ($152/Sqft)

House for sale 130 days
$10.9K price drop
Movoto is helping 31 homebuyers near you

About 512 Susannah Dr

Property type House
Year built 2003
HOA fee $38/month
Lot size 2.53 Acre
Movoto estimate
Parking 2 garage spaces
Property description
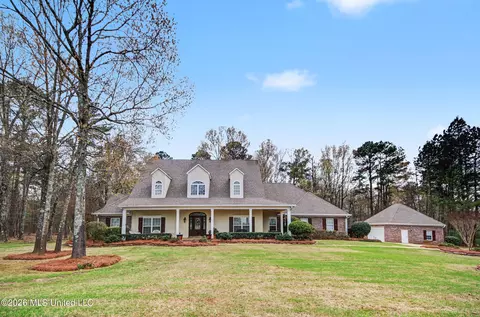
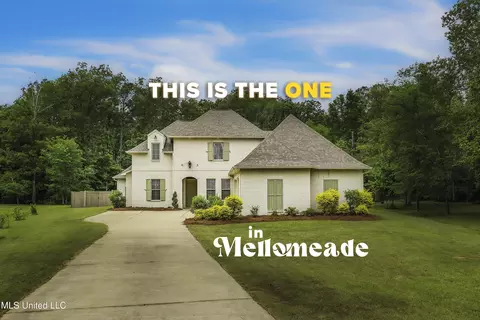
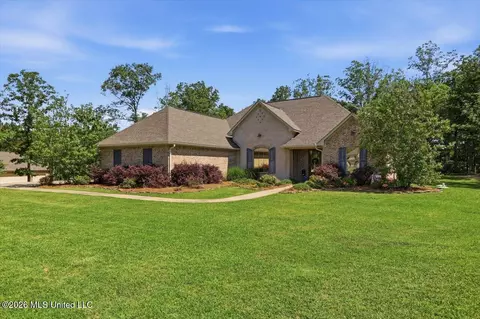
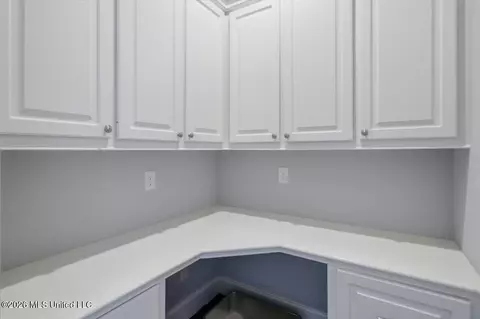
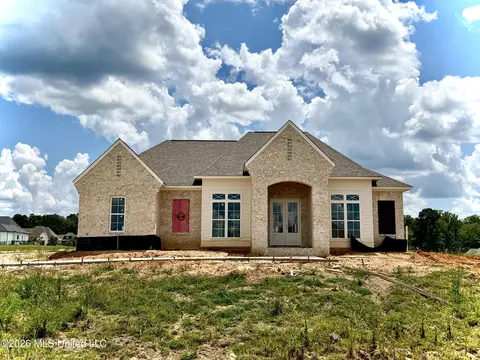
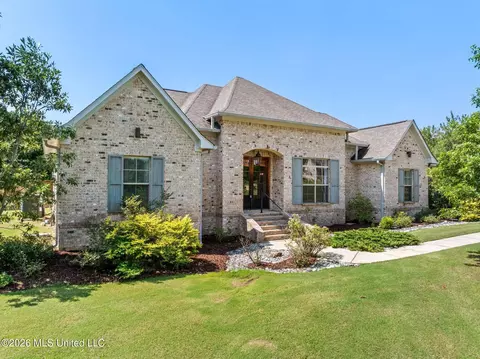
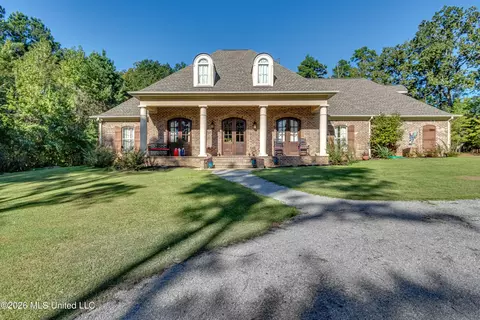
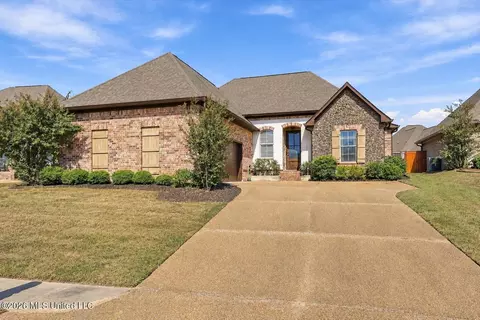
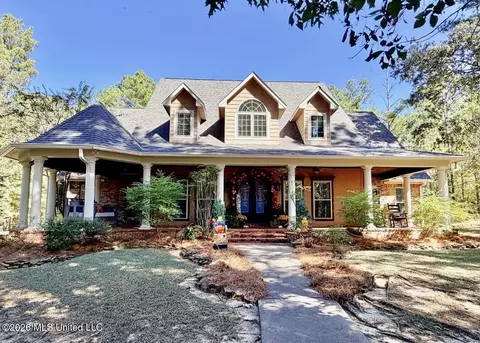
Gated Mellomeade! Custom Home on 2.53 Landscaped Acres with Additional Detached 2-Car Garage. This meticulously maintained home is move-in ready with 3 bedrooms, plus office or guest room and 3.5 baths. It features a stunning and private master suite with sitting area, large walk-in shower, free standing soaking tub, his and hers vanities, and SAFE ROOM in master closet. The Gourmet Kitchen has been recently remodeled and is the gathering place with a large island w prep sink, double garbage drawer, 5 burner gas cooktop, ice maker, microwave, double wall ovens, granite, custom cabinetry, and room for a harvest table in the breakfast area. The large walk-in pantry/ laundry room is just off the kitchen with more counter space and cabinetry, rinse sink, hanging bar, and room for a second fridge. The owners added a large sunroom off the back that is flanked by side porches for cooking or just enjoying the beautiful private backyard which backs up to established hardwoods. The back is partially fenced with wrought iron and reinforced for small dogs, with a dog door to the sunroom. The front and side yards also have underground fencing, so you can enjoy your coffee on the wrap around porch while the dogs play. The driveway accommodates multiple vehicles for guests and there is an additional two-car parking pad that wraps behind the main garage, creating 6 actual parking spaces for the boat, side by side trailer, kids' vehicles etc. The main garage floor has an epoxy coating and there is a bonus/craft room, hunting room so everything stays organized. Nothing was forgotten, including the sprinkler system in the beautifully manicured lawn, landscape lighting, or the creatively hidden snow village/ art display area over the fireplace. Mellomeade is a sought after, established neighborhood with large lots and gracious homes in a country setting. This is a unique and welcoming home on a quiet street that doesn't become available often. Schedule a tour with your favorite Realtor today!
Listed by
Listing Agent - Rebecca Atkinson
Listing Office - JDJ Realty
Source: MLS United mls logo mls badge logo
MLS#4142104 • last updated 2 weeks ago
Movoto checked MLS United for data 5 minutes ago
Request a virtual or in-person tour
Overview
Cooling/AC Ceiling Fan(s), Central Air, Gas
Heating Central, Fireplace(s), Natural Gas
Levels/Style One And One Half, Traditional, House
MLS # 4142104
Virtual Tour External Link
SubType Single Family Residence
SqFt 4400
Status Active
Lot Size (Acres) 2.53
Lot Size (SqFt) 110206.8
Property Tax 2771
Condition Move In Ready
HOA Fee 450, Annually
Year Built 2003
Interior
Total # of Bathrooms 4
# of Full Baths 3
# of Half Baths 1
Total # of Bedrooms 3
Laundry Electric Dryer Hookup, Laundry Room, Main Level, Sink, Washer Hookup
Flooring Carpet, Ceramic Tile, Tile, Wood
Interior Features Bookcases, Built-in Features, Ceiling Fan(s), Crown Molding, Double Vanity, Eat-in Kitchen, Entrance Foyer, Granite Counters, High Ceilings, High Speed Internet, Kitchen Island, Natural Woodwork, Pantry, Primary Downstairs, Recessed Lighting, Soaking Tub, Storage, Tray Ceiling(s), Walk-In Closet(s)
Fireplace Living Room
Appliances Cooktop, Dishwasher, Disposal, Double Oven, Gas Cooktop, Gas Water Heater, Ice Maker, Microwave, Oven, Refrigerator, Self Cleaning Oven, Stainless Steel Appliance(s), Tankless Water Heater
Exterior
Foundation Slab
Roof Architectural Shingles
Construction Vinyl, Brick
# of Parking Spaces 4
Parking Attached, Detached, Garage Door Opener, Parking Pad, Storage, Concrete
Patio/Porch Front Porch, Rear Porch, Slab
Other Structures Second Garage
Fencing Back Yard, Front Yard, Invisible, Partial, Wrought Iron
Exterior Features Landscaping Lights, Rain Gutters
Lot Features Fenced, Landscaped, Rectangular Lot, Sprinklers In Front, Sprinklers In Rear, Wooded
Amenities / Utilities
Water Source Public
HOA Fee Includes Maintenance Grounds
Security Features Gated Community, Security System, Smoke Detector(s)
Location
County Rankin
Subdivision Mellomeade
Elementary School Oakdale
Middle School Northwest Rankin Middle
High School Northwest Rankin
APN K11-000064-00090
Directions From Hwy 25 Take 471 To Baker Lane At The Shell Station. Take Baker Ln To The Four Way Stop And Mellomeade Is On The Left. Stay On Mellomeade Pkwy To Susannah Dr. Home Is The Fourth Property On The Right.
Tour this home
When would you like to see 512 Susannah Dr?
question
Have a question about this property? Call us at (844) 430-0869
N/A
8/10
8/10
Source: GreatSchools.org © 2026. All rights reserved.

Around the neighborhood

Explore everything this neighborhood has to offer.
3/100
Walk
85/100
Family
21/100
Dining
65/100
Pet
  • Real Estate
  • MS
  • Rankin County
  • Brandon
  • 39047
  • 512 Susannah Dr

My commute

Enter a destination to see travel time and distance.
By entering my info and clicking Ask a Question below, I am providing my e-signature and express written consent to receive marketing emails, calls, and texts (including via automatic telephone dialing systems, AI generative, artificial or pre-recorded voice technology) relating to my inquiry from Movoto (and parties calling/messaging on their behalf) even if my number appears on the company, state, or national Do Not Call Registry. You also agree to ourTerms and Conditions and Privacy Policy. Consent not required to receive services (call 1-844-420-1270 to be connected without providing consent).

Nearby homes for sale in Brandon, MS

Nearby recently sold homes in Brandon, MS

Newest listings in 39047

Meet with a real estate agent today (844) 430-0869
The multiple listing information is provided by MLS United. IDX information is provided exclusively for consumers’ personal, non-commercial use and that it may not be used for any purpose other than to identify prospective properties consumers may be interested in purchasing. Information deemed reliable but not guaranteed to be accurate. Buyer to verify all information. The information provided is for consumers' personal, non-commercial use and may not be used for any purpose other than to identify prospective properties consumers may be interested in purchasing. Listing information updated every 15 minutes. Terms of use & Privacy Policy, California Privacy Info. Copyright © 2005 - 2026 Movoto, Inc. All rights reserved. Equal Housing Opportunity CalDRE CalDRE #01517281
Movoto Real Estate is committed to ensuring accessibility for individuals with disabilities. We are continuously working to improve the accessibility of our web experience for everyone. We welcome feedback and accommodation requests, please submit them here.
The data relating to real estate for sale on this web site comes in part from the MLS United. IDX information is provided exclusively for consumers’ personal, non-commercial use and it may not be used for any purpose other than to identify prospective properties consumers may be interested in purchasing. All properties are subject to prior sale, change or withdrawal. Information is deemed to be reliable but not guaranteed. Copyright 2026 MLS United, LLC.
Requests for information regarding mortgage products will be directed to Movoto.com affiliate, Lower, LLC - a licensed Mortgage Lender (NMLS #1124061), or, based on your location, may be redirected to a participating mortgage marketing partner that may pay Lower, LLC for any consumer contact information provided through this site.