Movoto Real Estate
Sold on 09/23/2025
  • Other
  • Exterior
  • Entry Way
  • Living
  • Kitchen
  • Dining
  • Bath
  • Bedroom
  • View/Area

715 Westerly Dr, Brandon, MS 39042

  • $939,000

    Last sold 09/23/2025 after 79 Days

  • 5

    bed

  • 4

    bath

  • 4,943

    Sqft ($190/Sqft)

House not for sale
Movoto is helping 31 homebuyers near you

About 715 Westerly Dr

Property type House
Year built 2008
HOA fee $50/month
Lot size 7.92 Acre
Movoto estimate
Parking 3 garage spaces
Property description
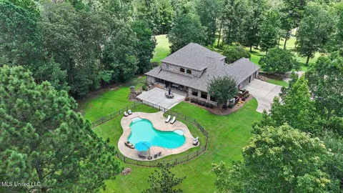
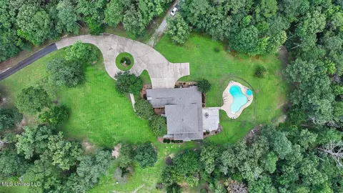
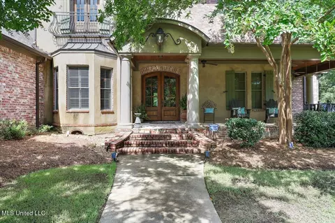
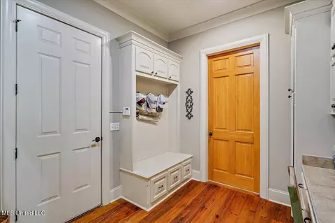
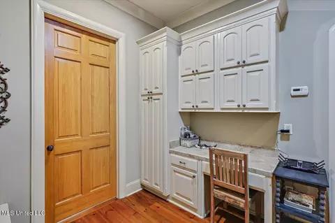
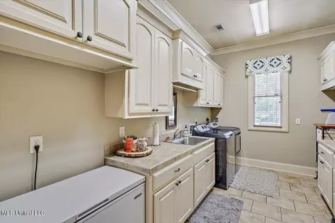
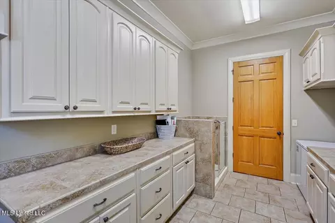
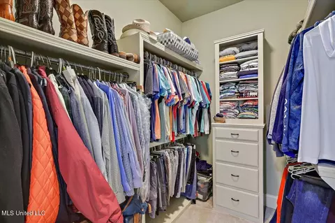
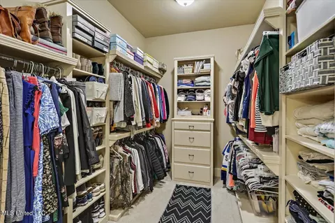
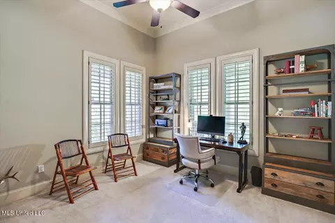
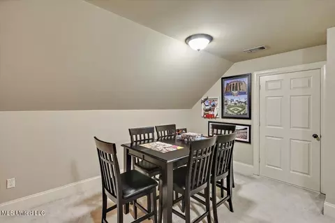
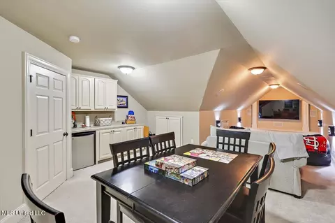
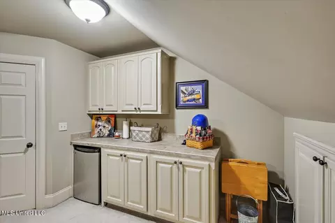
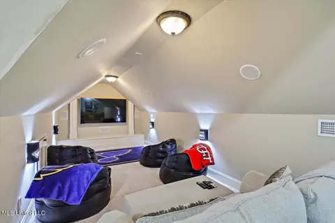
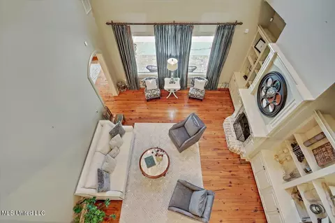
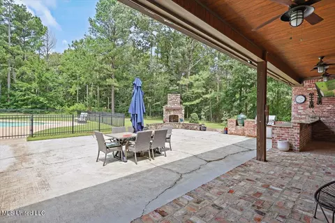
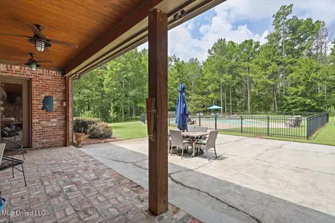
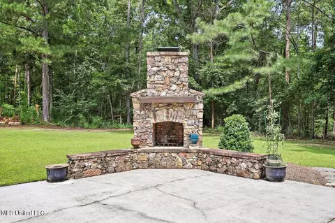
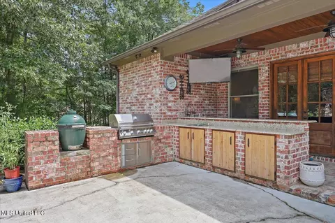
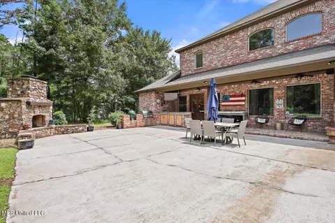
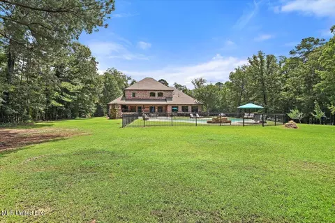
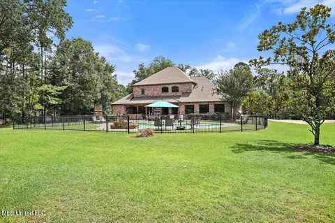
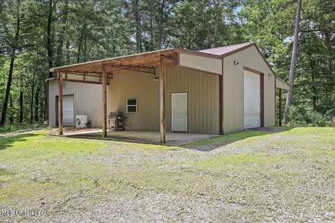
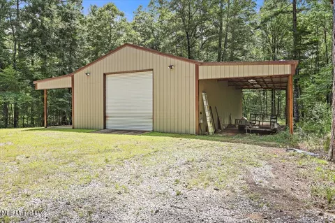
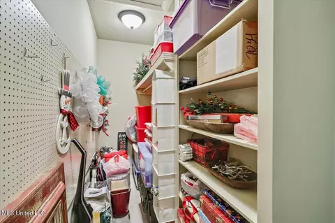
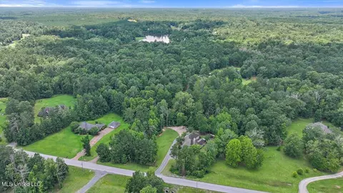
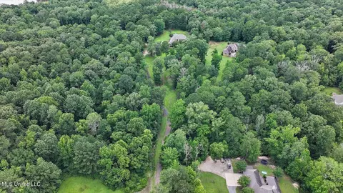
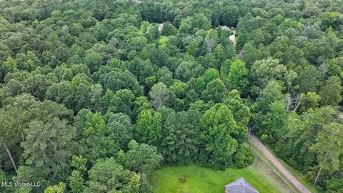
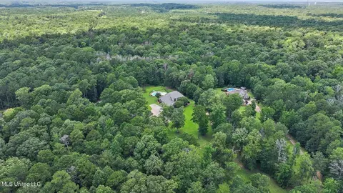
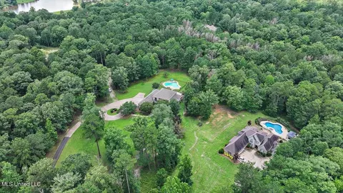
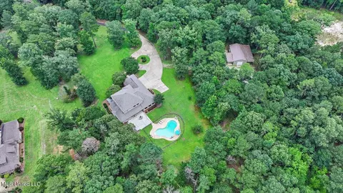
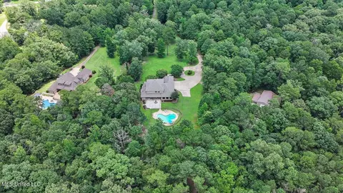
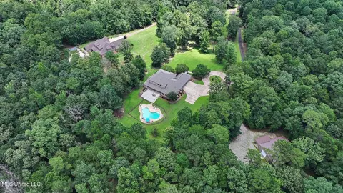
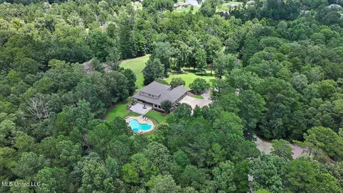
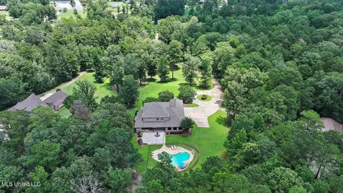
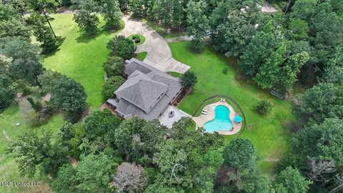
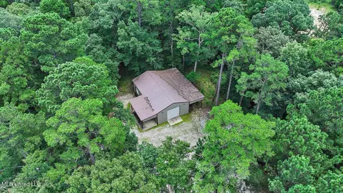
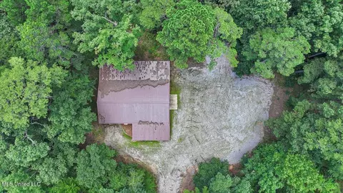
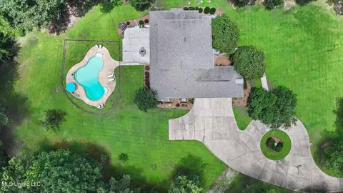
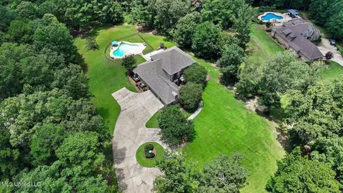
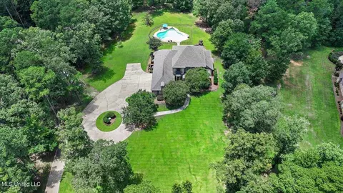
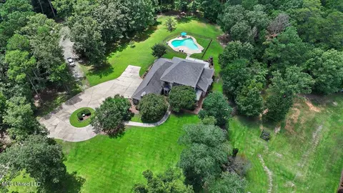
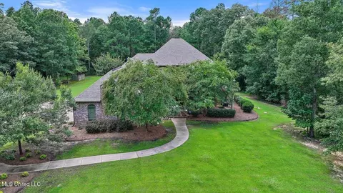
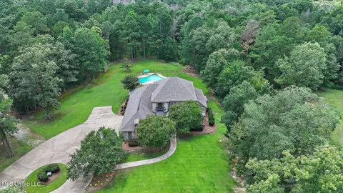
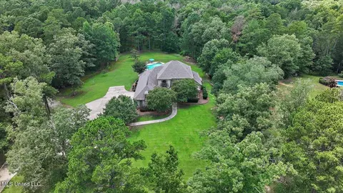
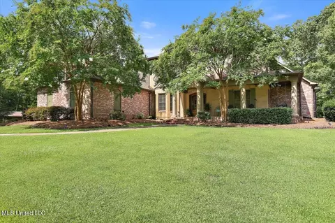
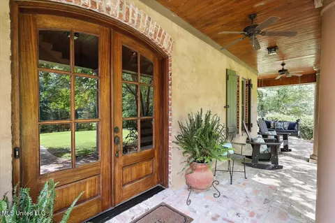
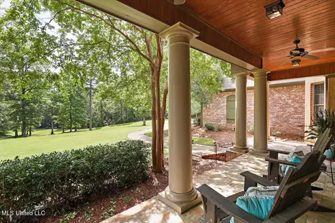
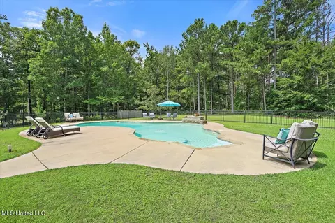
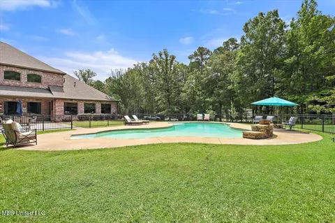
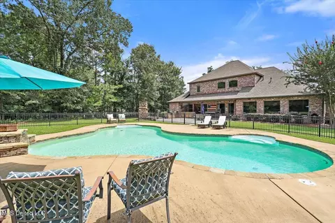
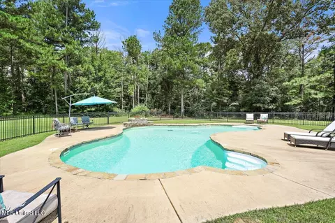
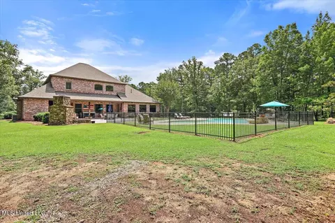
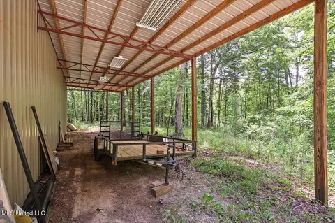
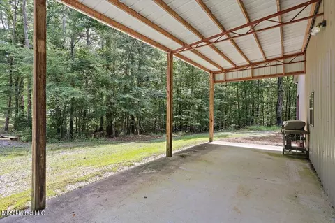
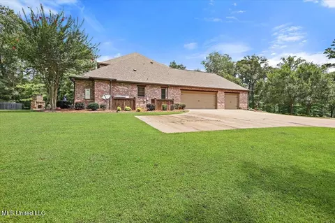
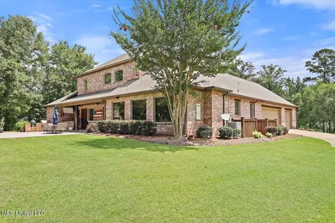
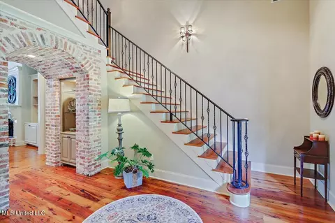
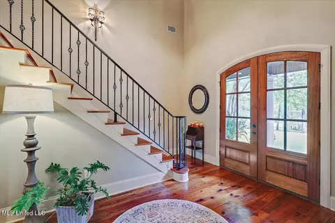
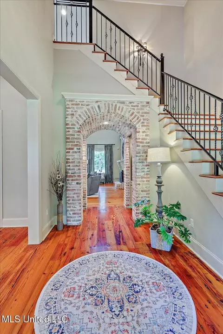
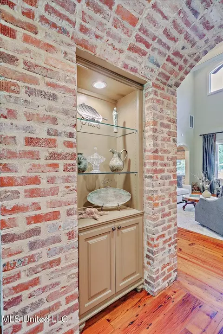
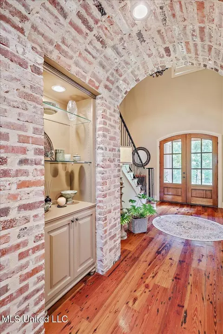
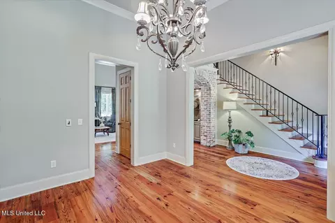
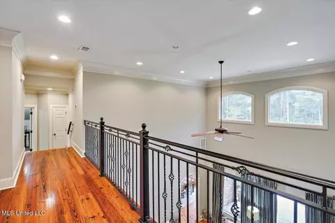
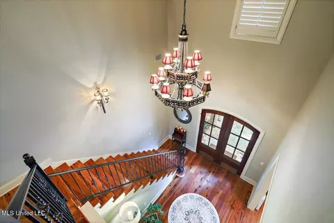
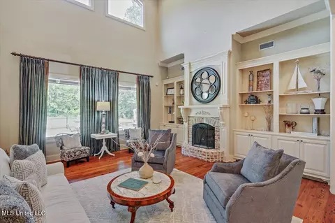
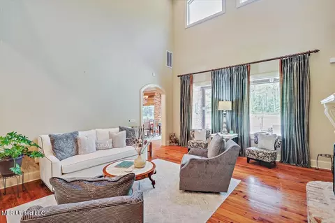
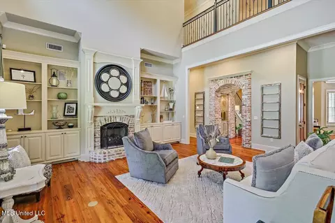
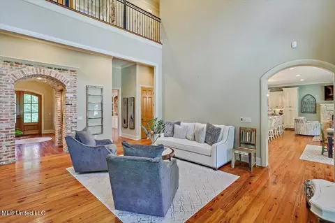
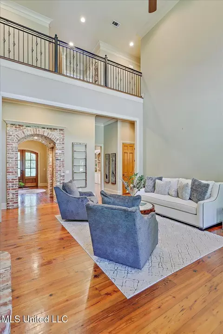
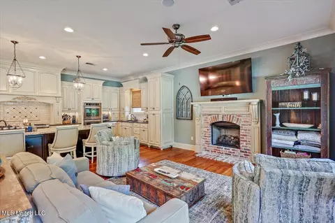
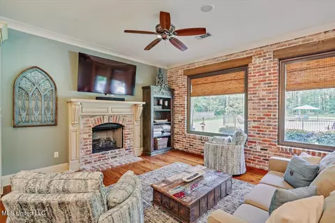
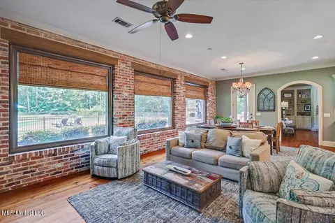
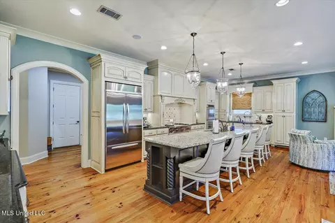
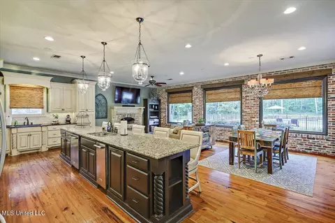
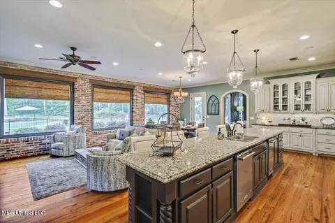
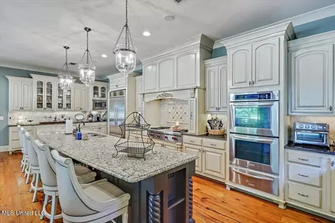
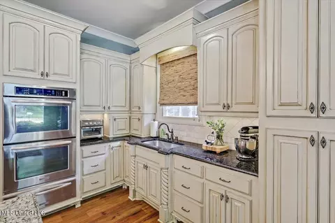
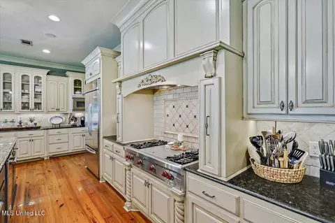
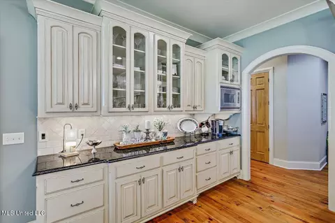
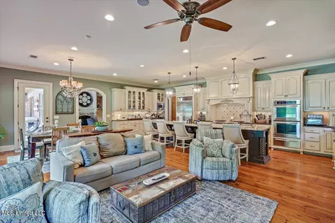
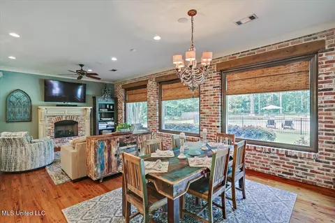
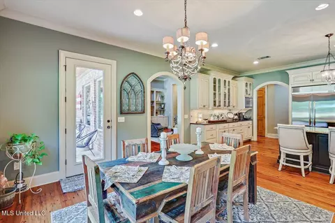
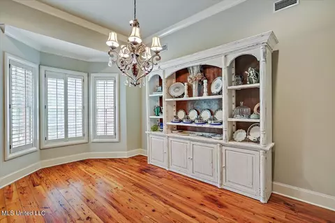
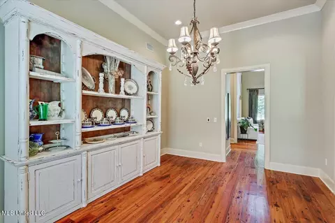
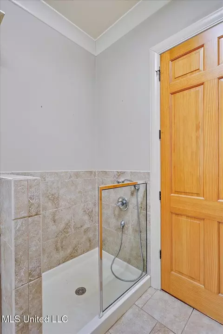
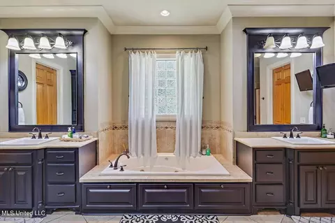
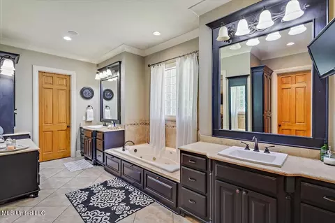
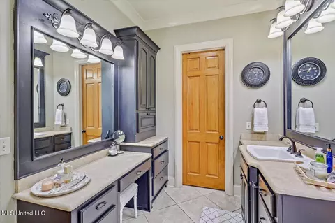
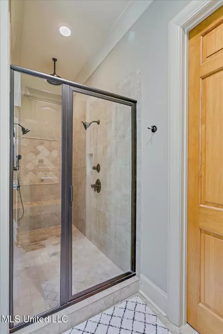
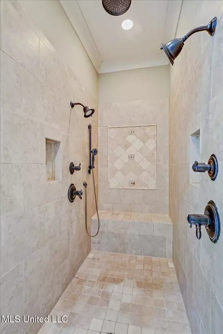
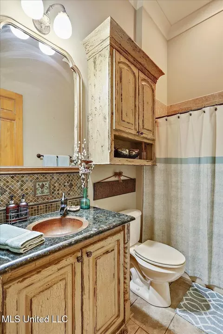
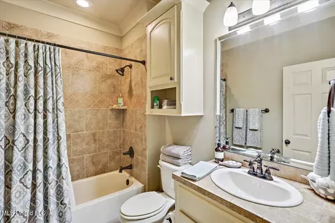
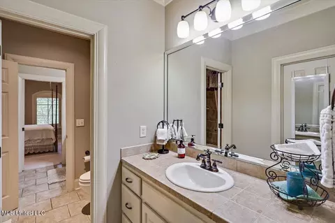
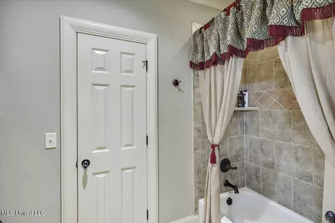
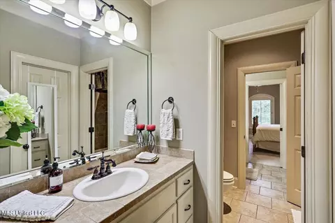
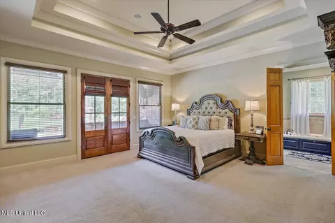
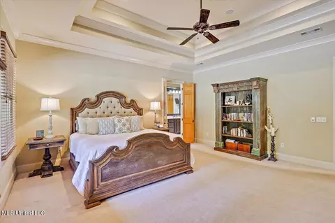
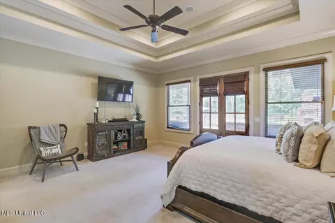
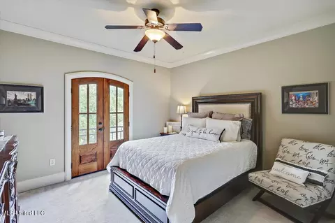
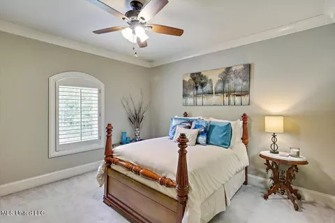
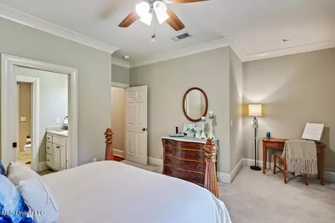
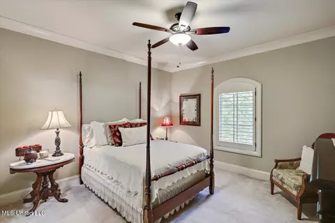
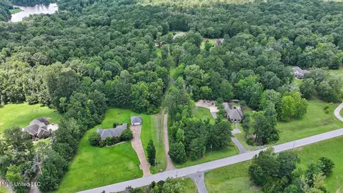
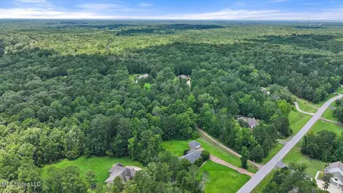
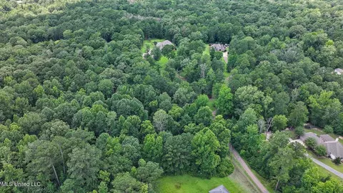
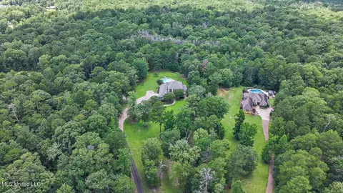
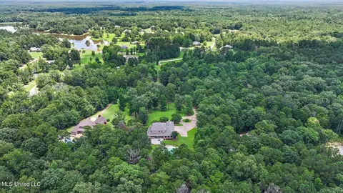
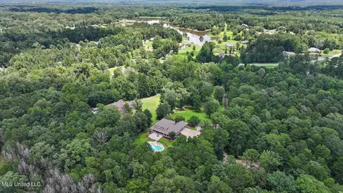
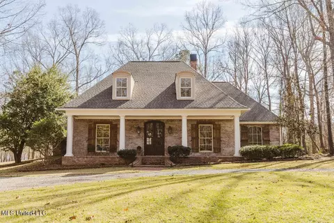
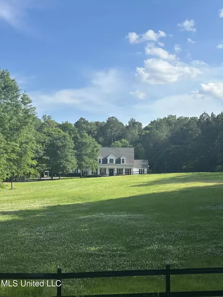
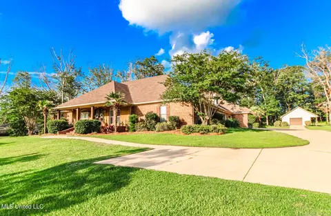
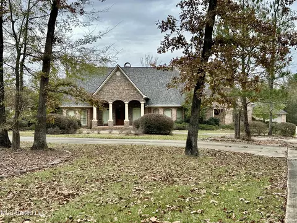
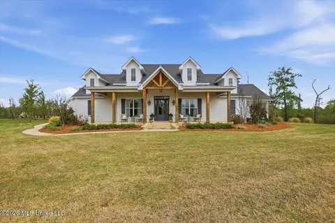
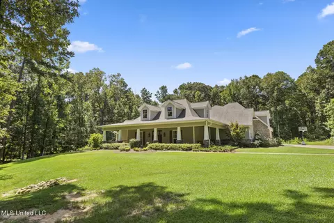
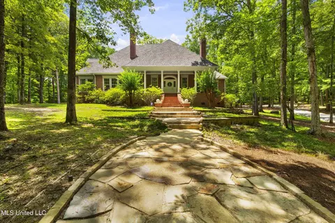
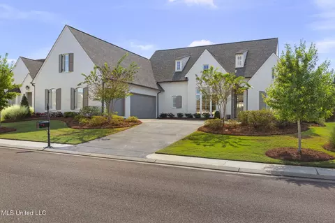
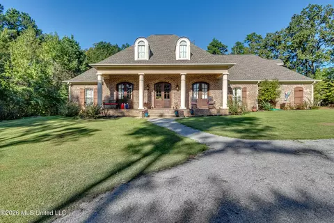
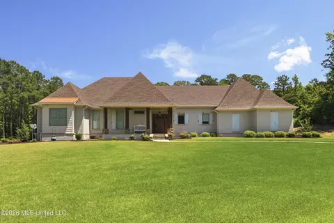
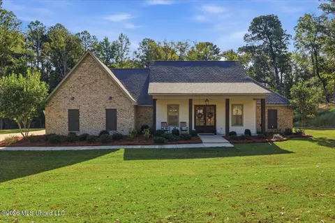
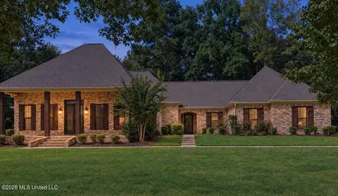
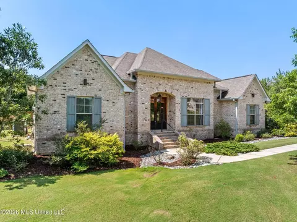
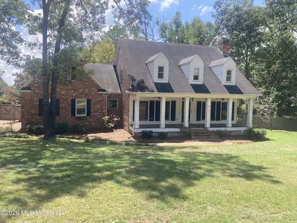
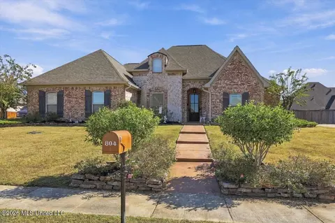
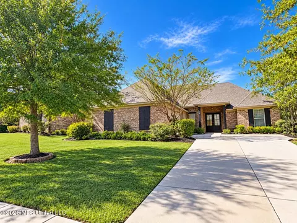
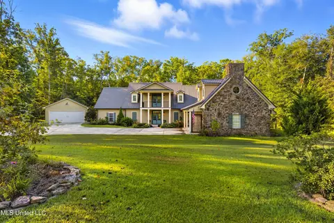
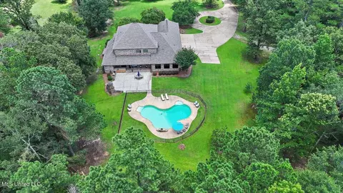
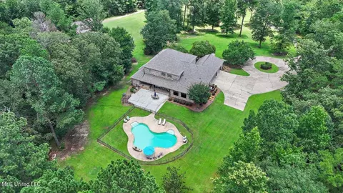
This immaculately kept estate in the highly sought-after North Brandon Estates Shores is one you don't want to miss! From the spray-foamed, heated and cooled workshop to the outdoor kitchen and fireplace by the pool, this home has so much to offer. When you walk through the front doors, you're greeted with the perfect mix of elegance and cozy warmth you'll crave after a long day. The foyer features soaring ceilings, a gorgeous banister, and beautiful brick accents. Just off the foyer is a formal dining room and the main living spaces. The formal living room is open to the second floor and filled with natural light. The kitchen is a chef's dream with Wolf appliances, a prep sink, a large island, endless cabinet space, and a walk-in pantry. It opens to a spacious keeping area that overlooks the private backyard and pool — the view is stunning! Just off the kitchen and keeping area is a large outdoor living space complete with a built-in grill and fireplace, perfect for entertaining year-round. The master suite offers direct access to the outdoor living area and features a spa-like bath with his-and-her vanities, a spacious soaking tub, a large walk-in shower, and oversized closets for both. Just off the master suite is a large home office that could easily serve as a fifth bedroom if needed, plus a convenient hall bath. The laundry room is well appointed with plenty of storage and even a doggie shower! Upstairs, you'll find three additional guest rooms and two baths — one guest room has access to a private hall bath, while the other two share a Jack-and-Jill. The media room is ready for movies and popcorn and even has extra space for family game nights. Outside, you'll love the 7.92 acres of private, partially wooded property with plenty of room to roam. The in-ground pool is professionally maintained weekly, so it's always ready for your next gathering. The shop is fully spray-foamed, heated, and cooled, with open bays on both sides for extra storage. Don't wait — call your favorite agent today to see this fantastic home!
Listed by
Listing Agent - Hartley Havard
Listing Office - Havard Real Estate Group, LLC
Source: MLS United mls logo
MLS#4118468 • last updated 8 months ago
Movoto checked MLS United for data 13 minutes ago
Overview
Cooling/AC Ceiling Fan(s), Central Air
Heating Central, Fireplace(s), Natural Gas
Levels/Style Two, Traditional, House
MLS # 4118468
Virtual Tour N/A
SubType Single Family Residence
SqFt 4943
Status Closed
Lot Size (Acres) 7.92
Lot Size (SqFt) 344995.2
Property Tax 5159
Condition Move In Ready
HOA Fee 600, Annually
Year Built 2008
Interior
Total # of Bathrooms 4
# of Full Baths 4
Total # of Bedrooms 5
Laundry Electric Dryer Hookup, Inside, Laundry Room
Flooring Carpet, Ceramic Tile, Wood
Interior Features Breakfast Bar, Built-in Features, Ceiling Fan(s), Crown Molding, Double Vanity, Entrance Foyer, Granite Counters, High Ceilings, High Speed Internet, Kitchen Island, Pantry, Primary Downstairs, Soaking Tub, Sound System, Storage, Walk-In Closet(s), Wired For Sound, See Remarks
Fireplace Den, Gas Log, Living Room, Wood Burning, Outside
Appliances Built-In Gas Range, Cooktop, Dishwasher, Double Oven, Exhaust Fan, Gas Cooktop, Gas Water Heater, Ice Maker, Self Cleaning Oven, Water Heater
Exterior
Foundation Slab
Roof Architectural Shingles
Construction Brick
Parking Attached, Garage Door Opener, Garage Faces Side, Storage, Paved
Patio/Porch Front Porch, Patio, Rear Porch, Slab
Other Structures Workshop
Fencing Wrought Iron
Exterior Features Built-in Barbecue, Lighting, Outdoor Grill, Outdoor Kitchen, Private Entrance, Private Yard, Rain Gutters, See Remarks
Lot Features Landscaped, Many Trees
Amenities / Utilities
Water Source Community
HOA Fee Includes Maintenance Grounds, Pool Service
Pool In Ground, Vinyl
Security Features Smoke Detector(s)
Location
County Rankin
Subdivision North Brandon Shores
Community Features Clubhouse, Pool
Elementary School Rouse
Middle School Brandon
High School Brandon
APN J10-000048-01820
Directions Highway 80 To Trickham Bridge Road, Left On North Brandon Blvd And Then Left On Westerly. The Property Is The House To The Left Where The Driveway Splits
$933K
Range: $840K-$1.02M
Last 30 days 
  • May 2020
    mls logo MLS # 330740
  • May 22, 2020 Pending
  • May 20, 2020 Listed
    $679,000
  • 715 Westerly Dr
    $939K
  • 39042
    $329K +2% y/y
  • Brandon
    $335K 0% y/y
No chart available
Statistics calculated by Movoto

Thinking of selling? Get a Cash Offer.

  • A smooth, fast sale
  • Skip staging and repairs
  • No strings attached
N/A
N/A
9/10
6/10
9/10
Source: GreatSchools.org © 2026. All rights reserved.

Around the neighborhood

Explore everything this neighborhood has to offer.
By entering my info and clicking Ask a Question below, I am providing my e-signature and express written consent to receive marketing emails, calls, and texts (including via automatic telephone dialing systems, AI generative, artificial or pre-recorded voice technology) relating to my inquiry from Movoto (and parties calling/messaging on their behalf) even if my number appears on the company, state, or national Do Not Call Registry. You also agree to ourTerms and Conditions and Privacy Policy. Consent not required to receive services (call 1-844-420-1270 to be connected without providing consent).

Nearby recently sold homes in Brandon, MS

Nearby homes for sale in Brandon, MS

Newest listings in 39042

  • Real Estate
  • MS
  • Rankin County
  • Brandon
  • 39042
  • 715 Westerly Dr
Meet with a real estate agent today (844) 430-0869
The multiple listing information is provided by MLS United. IDX information is provided exclusively for consumers’ personal, non-commercial use and that it may not be used for any purpose other than to identify prospective properties consumers may be interested in purchasing. Information deemed reliable but not guaranteed to be accurate. Buyer to verify all information. The information provided is for consumers' personal, non-commercial use and may not be used for any purpose other than to identify prospective properties consumers may be interested in purchasing. Listing information updated every 15 minutes. Terms of use & Privacy Policy, California Privacy Info. Copyright © 2005 - 2026 Movoto, Inc. All rights reserved. Equal Housing Opportunity CalDRE CalDRE #01517281
Movoto Real Estate is committed to ensuring accessibility for individuals with disabilities. We are continuously working to improve the accessibility of our web experience for everyone. We welcome feedback and accommodation requests, please submit them here.
The data relating to real estate for sale on this web site comes in part from the MLS United. IDX information is provided exclusively for consumers’ personal, non-commercial use and it may not be used for any purpose other than to identify prospective properties consumers may be interested in purchasing. All properties are subject to prior sale, change or withdrawal. Information is deemed to be reliable but not guaranteed. Copyright 2026 MLS United, LLC.
Requests for information regarding mortgage products will be directed to Movoto.com affiliate, Lower, LLC - a licensed Mortgage Lender (NMLS #1124061), or, based on your location, may be redirected to a participating mortgage marketing partner that may pay Lower, LLC for any consumer contact information provided through this site.