Movoto Real Estate
  • Exterior
  • Other
  • Entry Way
  • Bath
  • Living
  • Kitchen
  • Dining
  • Bedroom
  • View/Area
  • Animated home icon 3D tour

156 Latter Rayne Dr, Flowood, MS 39232

  • $738,000

  • 4

    bed

  • 4

    bath

  • 3,533

    Sqft ($209/Sqft)

House for sale 2 hours
Learn about Flowood's top local Real Estate agents

About 156 Latter Rayne Dr

Property type House
Neighborhood
Year built 2022
HOA fee $0/month
Lot size 10,454 Sqft
Movoto estimate
Parking 3 garage spaces
Property description
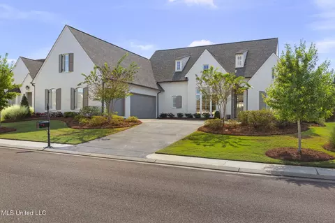
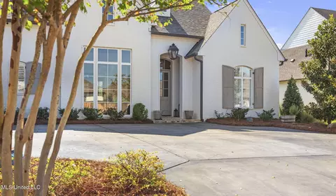
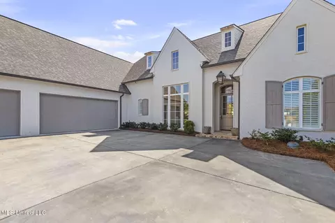
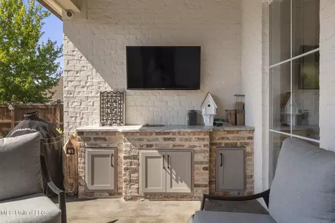
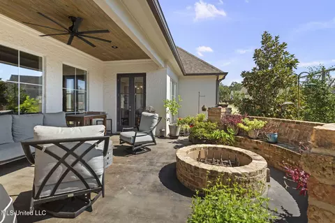
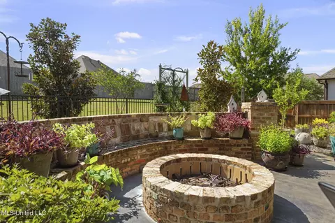
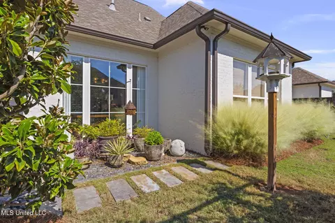
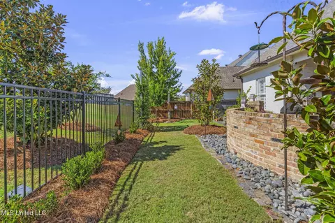
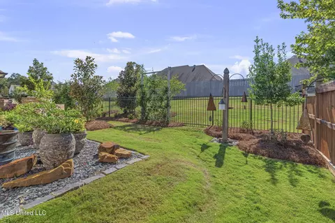
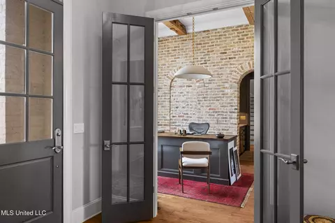
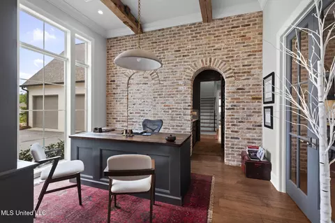
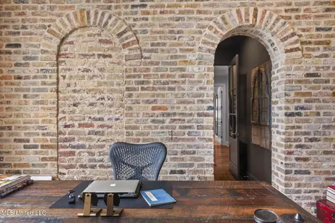
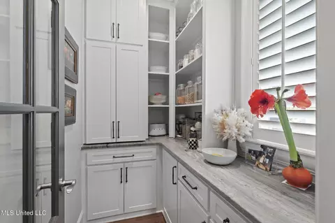
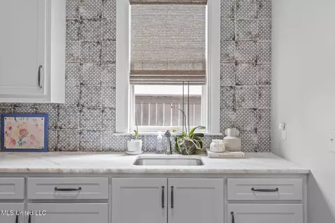
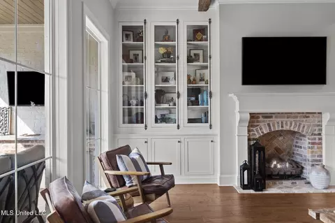
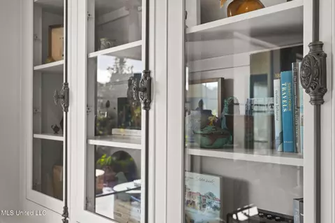
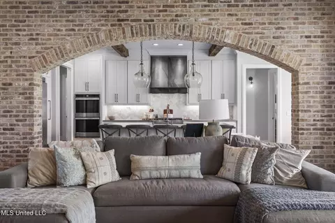
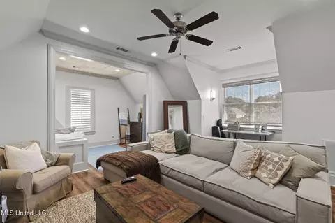
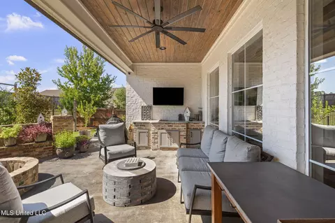
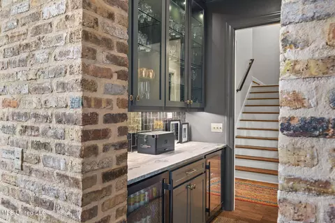
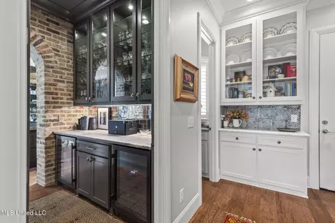
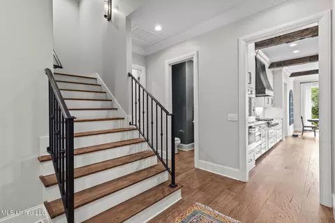
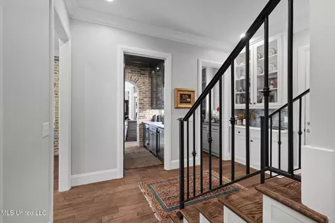
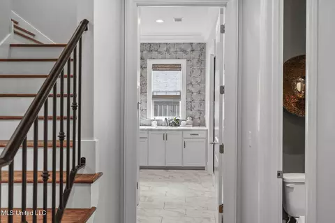
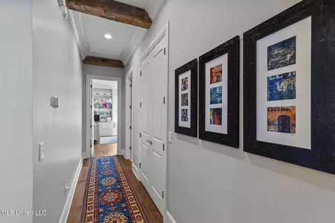
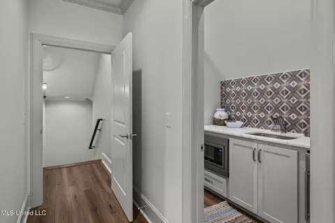
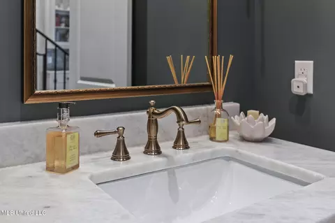
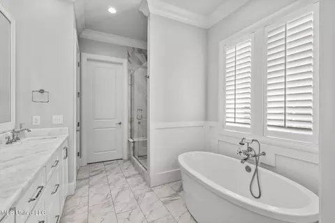
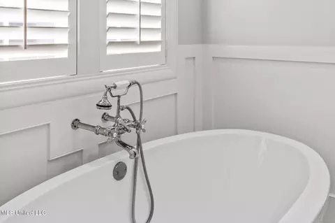
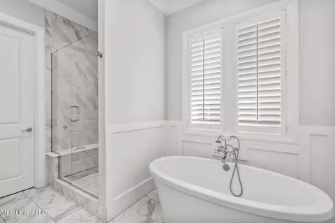
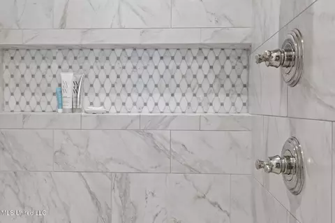
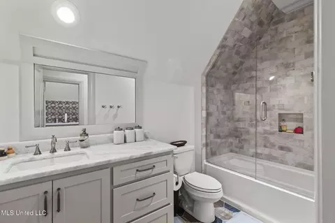
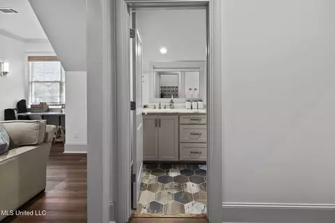
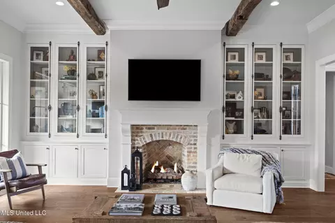
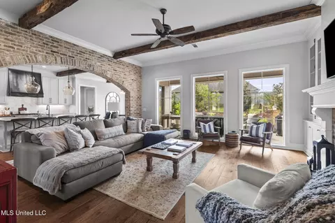
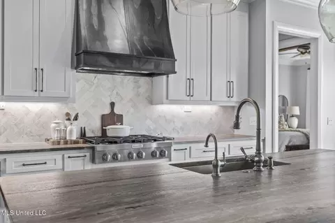
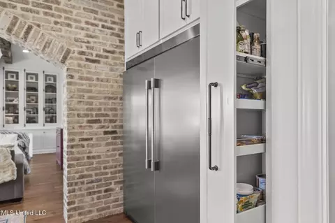
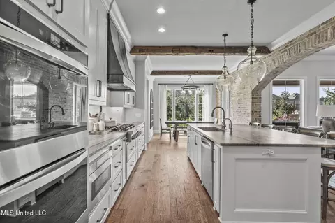
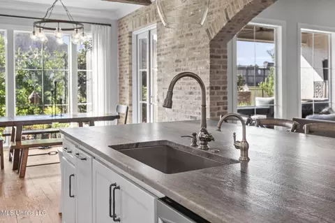
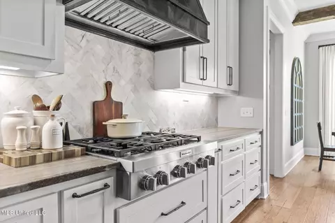
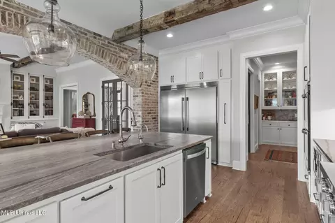
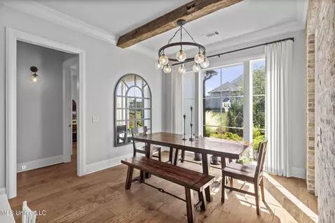
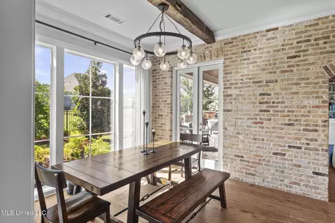
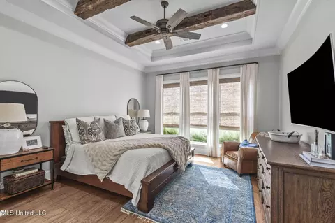
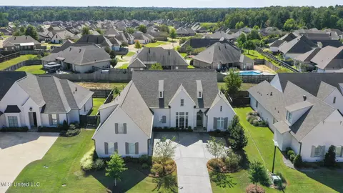
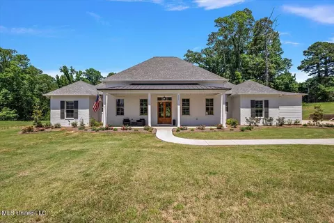
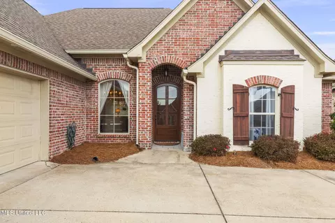
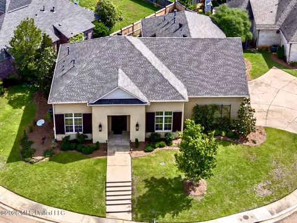
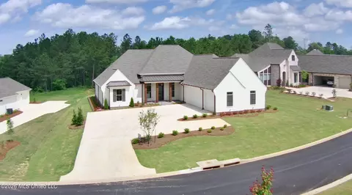
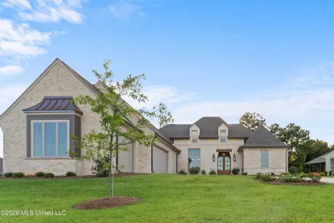
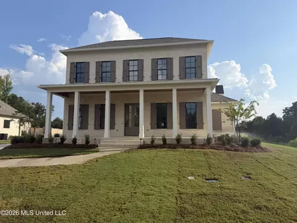
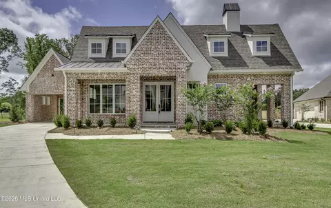
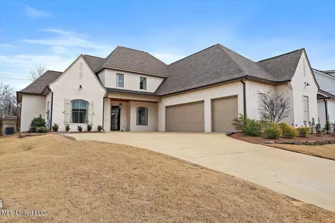
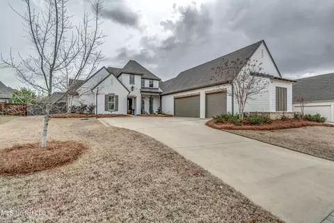
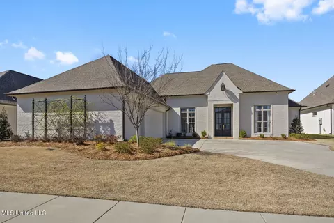
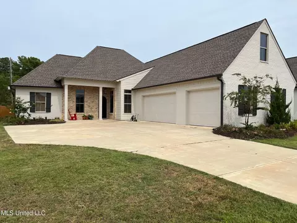
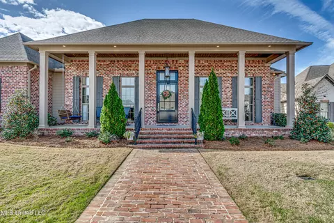
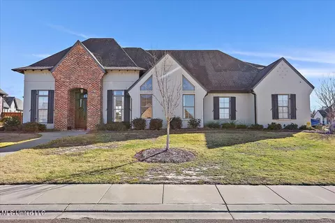
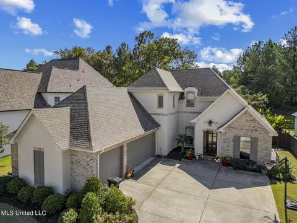
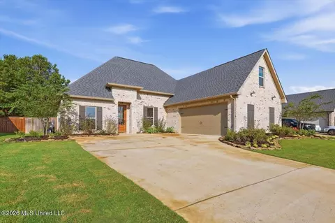
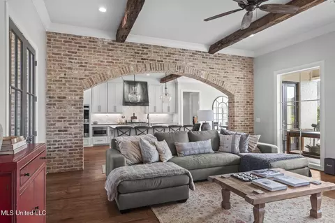
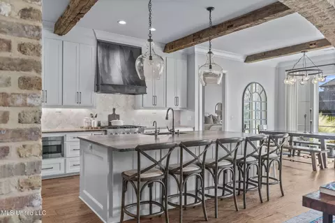
Superior Design. Unmatched Attention To Detail. LIKE NEW CONSTRUCTION. You'll immediately see the difference in purposeful integration of construction, engineering, architecture, design, and craftsmanship. Each home by this reputable builder is individually designed and decorated and no two of their homes are alike, and this home was custom designed and finished as their personal home. From the exterior elevation to each element of design, you'll also see the value in this teams 70+ years of experience with a Fully Licensed and Certified Professional Builder. This two-level home possesses all the features and more that you've come to expect from this builder. You will feel how the many design details come together, including furniture-like cabinets with glass front displays and traditional cremone bolts; interior reclaimed brick walls, arches, and fireplace. The kitchen is a chef's dream, designed for entertaining. It boasts a large leathered and honed granite island and countertops, cabinetry to the ceiling for ample storage, under counter lighting, WiFi double ovens, six burner gas cooktop with custom fabricated metal venthood and a microwave drawer and twin built in freezer refrigerator unit. Two downstairs guest rooms offer built in desks and shelving. Conveniently located off the kitchen you will find a spacious pantry with stone counter tops, powder bath with gorgeous hardware, and elegant drop zone with cabinets and displays, drawers and shelving. The primary master suite showcases large windows and tray ceiling with reclaimed beams, primary bath with a walk-in shower, double vanity and free-standing tub and generously sized primary walk-in closet complete with mirrored and glass front cabinetry. Upstairs you will find a large studio apartment complete with a living/bonus and small private bed area, large closet, mini kitchen, and bath. Outside this home you'll find stained rear porch with old brick grill box, fire pit, and sitting area. You will appreciate the convenience of the WiFi controlled full surround, front and rear irrigation system. When you look closely, you will find this home comes finished with custom trim and molding, oversized windows, upgraded appliances, unique designer lighting and hardware, energy efficient features including tech shield roofing and high efficiency heating and cooling systems, upgraded insulation, stained drive, full surround gutters, and two interior water cutoffs, and rebar reinforced foundation. This secondhand home is like new, built in 2022, and is perfectly located in the sixth and final phase of Latter Rayne (quiet rear section), an established and gated community with an abundance of beautifully consistent architecture, in a prime convenient location with a great amenity package. This like new home offers a unique opportunity to take advantage of over $40,000 of upgrades. Please schedule your private showing today!
Listed by
Listing Agent - Cathy A Harkins
Listing Office - C H & Company Real Estate
Source: MLS United mls logo mls badge logo
MLS#4160844 • last updated 2 hours ago
Movoto checked MLS United for data 6 minutes ago
Request a virtual or in-person tour
Overview
Cooling/AC Ceiling Fan(s), Central Air, Electric, Gas
Heating Central, Fireplace(s), Natural Gas
Levels/Style Two, Traditional, House
MLS # 4160844
Virtual Tour External Link
SubType Single Family Residence
SqFt 3533
Status Active
Lot Size (Acres) 0.24
Lot Size (SqFt) 10454.4
Property Tax 5917
Condition Move In Ready
Year Built 2022
Interior
Total # of Bathrooms 4
# of Full Baths 3
# of Half Baths 1
Total # of Bedrooms 4
Laundry Main Level
Flooring Reclaimed Wood, Tile
Interior Features Beamed Ceilings, Crown Molding, Double Vanity, High Ceilings, Kitchen Island, Natural Woodwork, Primary Downstairs, Walk-In Closet(s)
Fireplace Gas Log, Living Room
Appliances Built-In Refrigerator, Dishwasher, Disposal, Double Oven, Gas Cooktop, Microwave, Stainless Steel Appliance(s), Tankless Water Heater, Vented Exhaust Fan, Water Purifier
Exterior
Foundation Slab
Roof Architectural Shingles
Construction Brick
# of Parking Spaces 3
Parking Garage Door Opener, Storage, Paved
Patio/Porch Rear Porch
Fencing Back Yard
Exterior Features Gas Grill, Private Yard, Rain Gutters
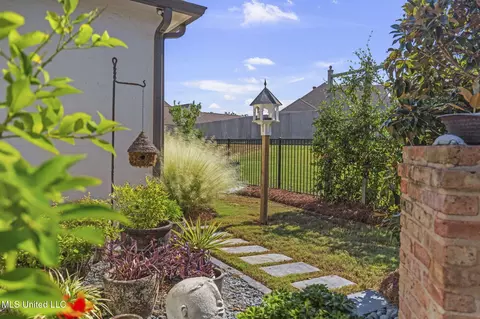
Lot Features Landscaped, Sprinklers In Front, Sprinklers In Rear
Amenities / Utilities
Water Source Public
HOA Fee Includes Other
Security Features Security Gate, Smoke Detector(s)
Location
County Rankin
Subdivision Latter Rayne
Community Features Clubhouse, Gated, Lake, Playground, Pool, Sidewalks, Tennis Court(s)
Elementary School Northwest Elementary School
Middle School Northwest Rankin Middle
High School Northwest Rankin
APN H11b-000012-01800
Tour this home
When would you like to see 156 Latter Rayne Dr?
question
Have a question about this property? Call us at (844) 430-0869
N/A
8/10
8/10
Source: GreatSchools.org © 2026. All rights reserved.

Around Florwood

Explore everything this neighborhood has to offer.
30/100
Walk
85/100
Family
41/100
Dining
74/100
Pet
  • Real Estate
  • MS
  • Rankin County
  • Flowood
  • 39232
  • 156 Latter Rayne Dr

My commute

Enter a destination to see travel time and distance.
By entering my info and clicking Ask a Question below, I am providing my e-signature and express written consent to receive marketing emails, calls, and texts (including via automatic telephone dialing systems, AI generative, artificial or pre-recorded voice technology) relating to my inquiry from Movoto (and parties calling/messaging on their behalf) even if my number appears on the company, state, or national Do Not Call Registry. You also agree to ourTerms and Conditions and Privacy Policy. Consent not required to receive services (call 1-844-420-1270 to be connected without providing consent).

Nearby homes for sale in Flowood, MS

Nearby recently sold homes in Flowood, MS

Newest listings in 39232

Meet with a real estate agent today (844) 430-0869
The multiple listing information is provided by MLS United. IDX information is provided exclusively for consumers’ personal, non-commercial use and that it may not be used for any purpose other than to identify prospective properties consumers may be interested in purchasing. Information deemed reliable but not guaranteed to be accurate. Buyer to verify all information. The information provided is for consumers' personal, non-commercial use and may not be used for any purpose other than to identify prospective properties consumers may be interested in purchasing. Listing information updated every 15 minutes. Terms of use & Privacy Policy, California Privacy Info. Copyright © 2005 - 2026 Movoto, Inc. All rights reserved. Equal Housing Opportunity CalDRE CalDRE #01517281
Movoto Real Estate is committed to ensuring accessibility for individuals with disabilities. We are continuously working to improve the accessibility of our web experience for everyone. We welcome feedback and accommodation requests, please submit them here.
The data relating to real estate for sale on this web site comes in part from the MLS United. IDX information is provided exclusively for consumers’ personal, non-commercial use and it may not be used for any purpose other than to identify prospective properties consumers may be interested in purchasing. All properties are subject to prior sale, change or withdrawal. Information is deemed to be reliable but not guaranteed. Copyright 2026 MLS United, LLC.
Requests for information regarding mortgage products will be directed to Movoto.com affiliate, Lower, LLC - a licensed Mortgage Lender (NMLS #1124061), or, based on your location, may be redirected to a participating mortgage marketing partner that may pay Lower, LLC for any consumer contact information provided through this site.