Movoto Real Estate
  • Exterior
  • Other
  • Entry Way
  • Living
  • Kitchen
  • Dining
  • View/Area
  • Bedroom
  • Bath
  • Animated home icon 3D tour

704 Forest Point Dr, Brandon, MS 39047

$619,000
•
  • 3

    bed

  • 3

    bath

  • 2,852

    Sqft ($217/Sqft)

House for sale 19 days

About 704 Forest Point Dr

Property type House
HOA fee $13/month
Lot size 0.3 Acre
Movoto estimate
Parking 2 garage spaces
Property description
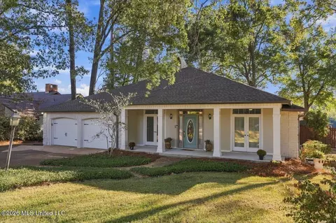
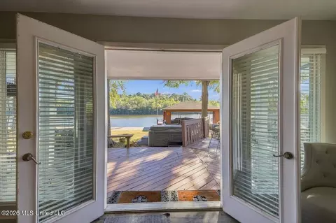
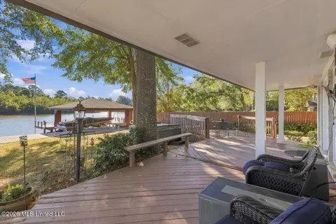
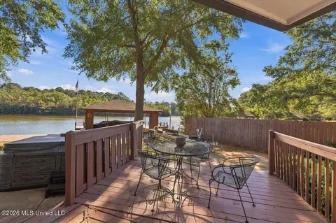
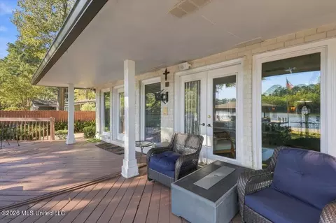
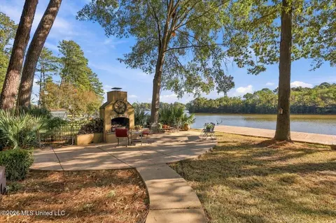
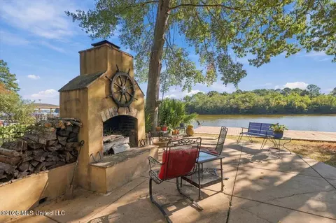
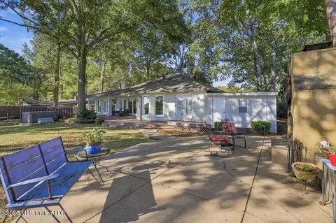
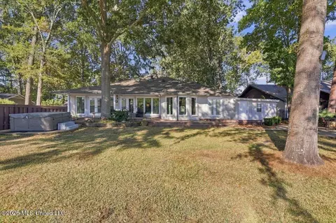
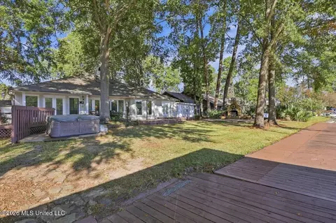
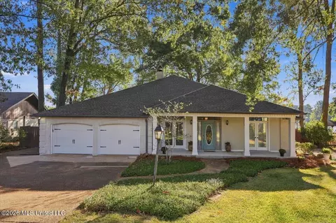
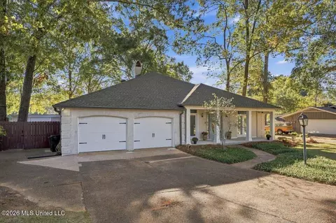
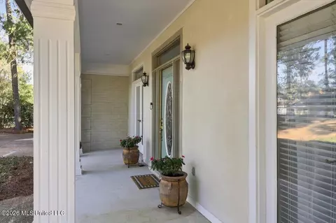
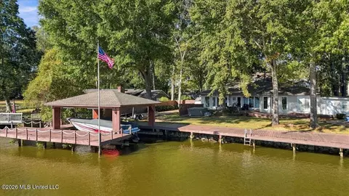
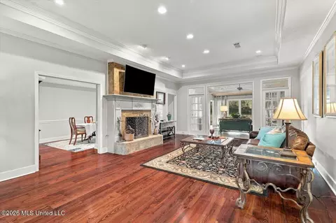
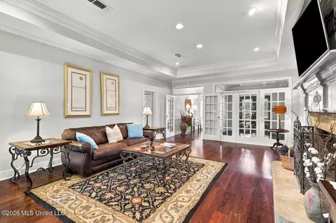
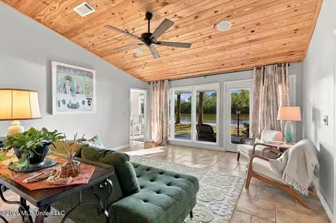
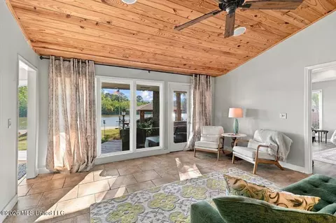
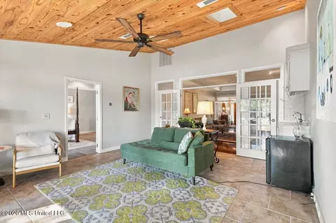
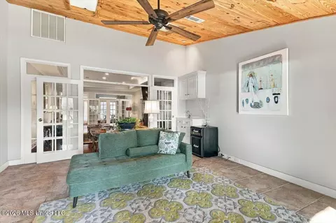
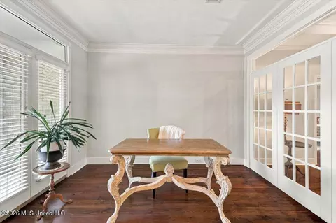
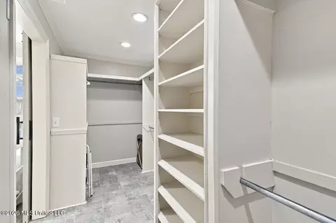
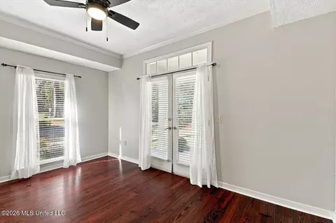
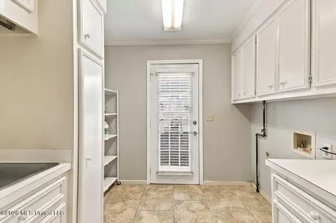
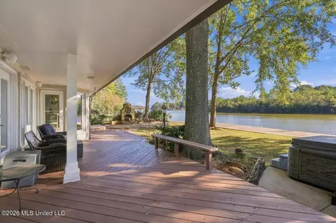
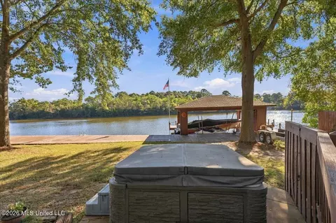
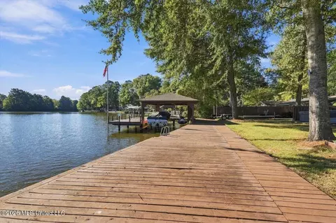
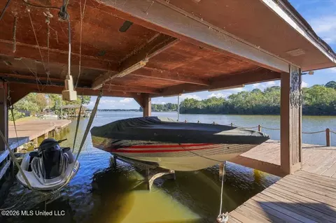
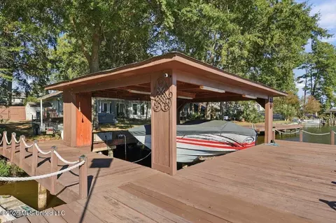
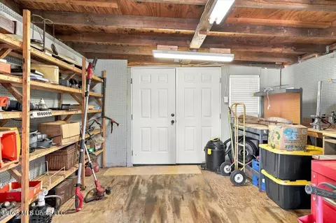
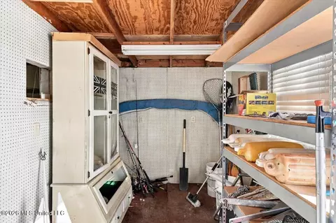
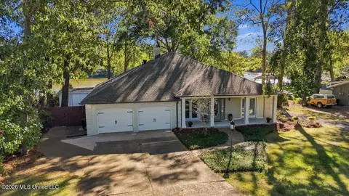
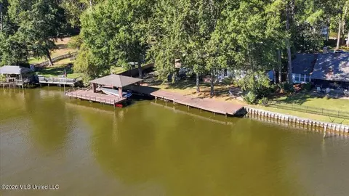
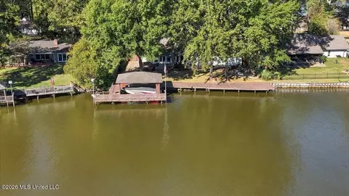
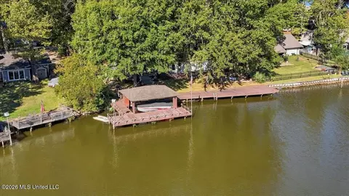
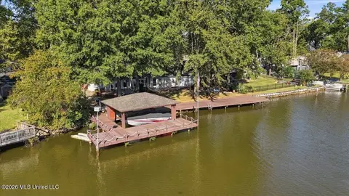
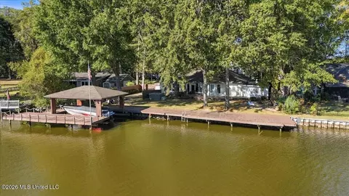
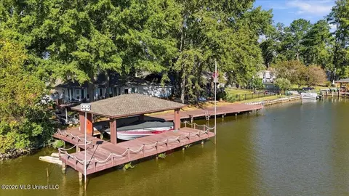
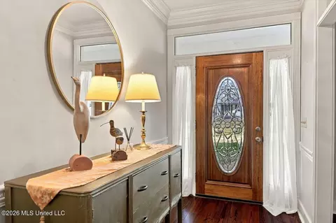
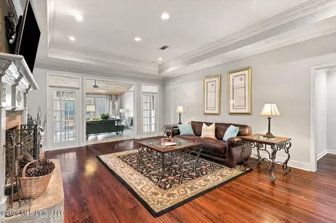
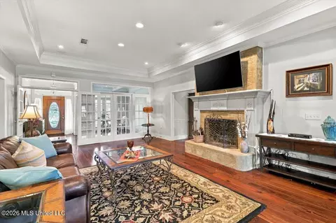
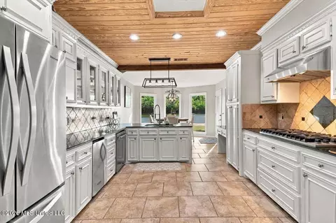
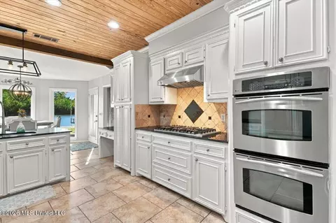
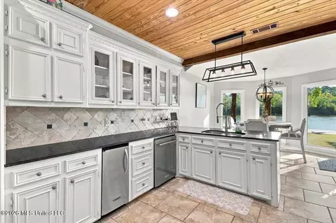
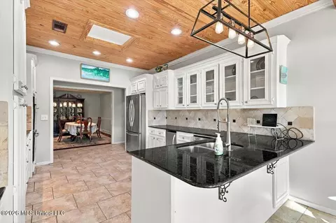
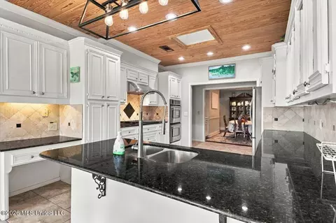
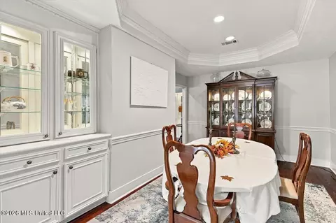
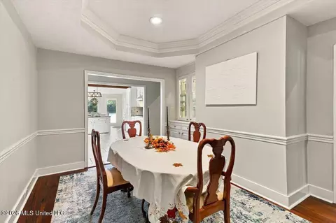
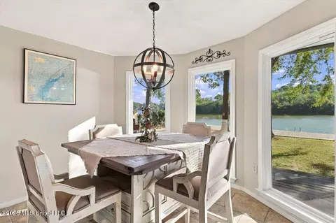
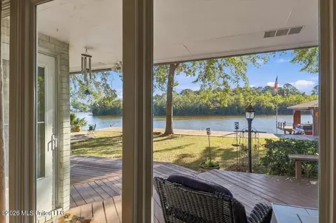
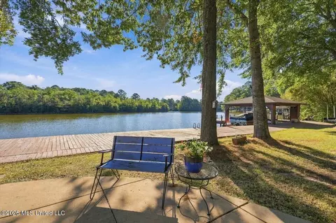
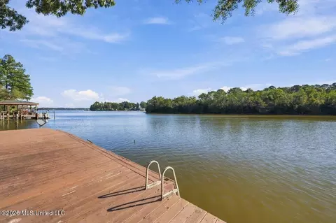
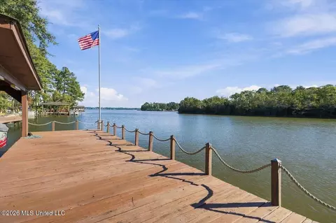
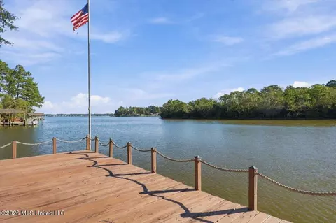
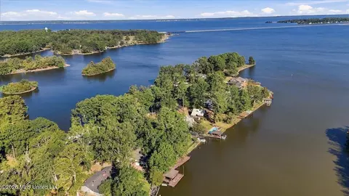
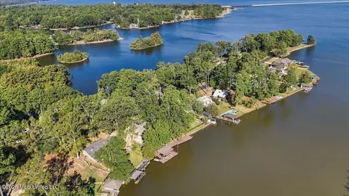
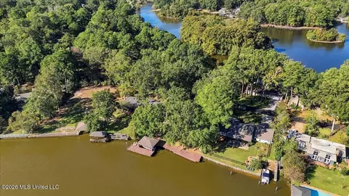
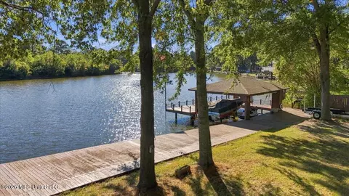
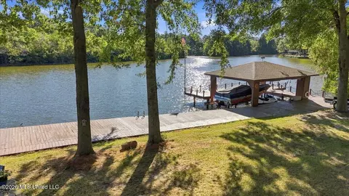
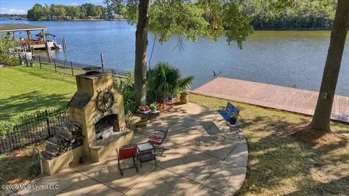
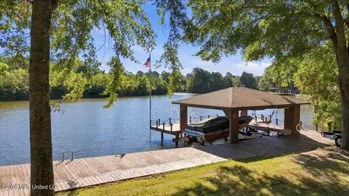
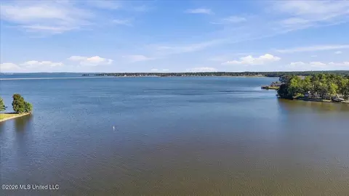
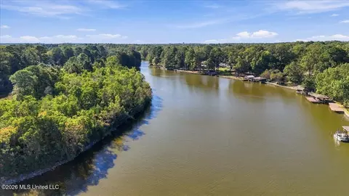
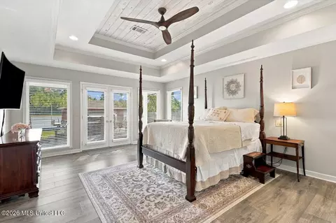
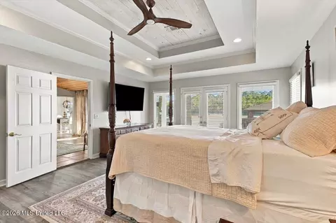
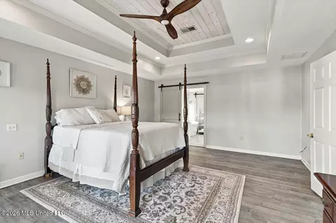
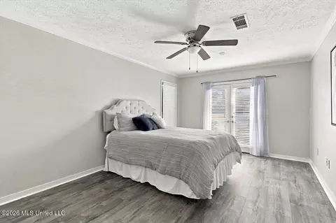
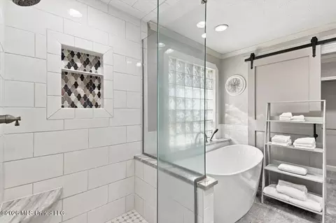
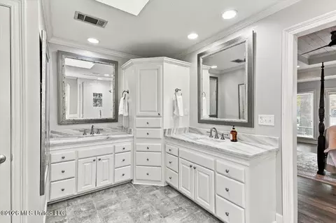
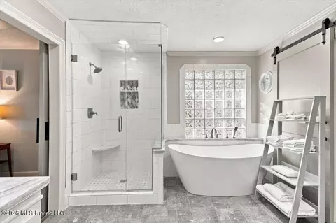
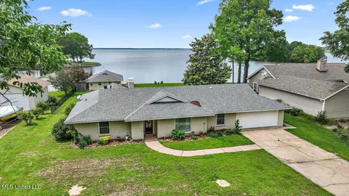
Waterfront living at its best! Beautifully situated on the Barnett Reservoir overlooking a wooded island, this 3 bedroom, 3 bath home offers 2,852 square feet of living space, wonderful outdoor entertaining areas, and some truly beautiful water views. Enjoy watching the wildlife, gorgeous sunrises, and colorful sunsets right from your own backyard! Inside, you'll find a spacious triple split floor plan with 10-foot ceilings throughout much of the home, a dedicated office, formal living and dining rooms, and a sunroom overlooking the water. The formal dining room features a built-in china cabinet, while the kitchen offers a Viking 6-burner gas range and vent hood, double ovens, undercounter ice machine, granite countertops, glass-front cabinetry, bar seating, and a breakfast nook with a beautiful waterfront view. Coffered wood ceilings in both the kitchen and sunroom add warmth and character to these inviting spaces. The generous primary suite features a completely remodeled bathroom with a freestanding soaking tub, glass-enclosed shower, double vanities, and a walk-in closet. There's also a spacious laundry room with a utility sink. But the outdoor spaces are where this property really shines! A large deck stretches across the back of the home with multiple seating areas, an outdoor fireplace, and a hot tub, making it the perfect place to entertain or simply relax and enjoy the view. The double boathouse features a hydraulic lift with remote control, including a lift installed in 2021 with a 6,000-pound capacity, plus an additional lift for a smaller fishing boat or jet ski. A pier wraps around the boathouse and continues along the length of the seawall, providing even more space to enjoy the waterfront. Additional features include a large covered front porch, an outdoor storage/workshop area, and a separate parking pad tucked behind the fence with double-gate access, ideal for storing a boat or RV. Plus the garage is equipped with a dedicated 240V outlet for electric vehicle charging. There's just something special about living on the water, and this home offers so many ways to enjoy it. From morning coffee overlooking the water to evenings gathered around the outdoor fireplace, this is a place you'll love coming home to!
Listed by
Listing Agent - Michele Whatley
Listing Office - The Property Partners
Source: MLS United mls logo mls badge logo
MLS#4166094 • last updated 2 days ago
Movoto checked MLS United for data 18 minutes ago
Request a virtual or in-person tour
Overview
Cooling/AC Central Air
Heating Central, Natural Gas
Levels/Style One, Traditional, House
MLS # 4166094
Virtual Tour External Link
SubType Single Family Residence
SqFt 2852
Status Active
Lot Size (Acres) 0.3
Lot Size (SqFt) 13068
Property Tax 2612
Condition Move In Ready
HOA Fee 150, Annually
Interior
Total # of Bathrooms 3
# of Full Baths 3
Total # of Bedrooms 3
Laundry Gas Dryer Hookup, Lower Level, Main Level, Sink
Flooring Luxury Vinyl, Ceramic Tile, Hardwood, Tile
Interior Features Breakfast Bar, Ceiling Fan(s), Crown Molding, Double Vanity, Eat-in Kitchen, Entrance Foyer, Granite Counters, High Ceilings, High Speed Internet, Pantry, Primary Downstairs, Recessed Lighting, Smart Thermostat, Soaking Tub, Storage, Walk-In Closet(s)
Fireplace Living Room, Outside
Appliances Dishwasher, Disposal, Double Oven, Gas Cooktop, Refrigerator, Stainless Steel Appliance(s)
Exterior
Foundation Conventional, Slab
Roof Architectural Shingles
Construction Brick, Solid Masonry
# of Parking Spaces 4
Parking Driveway, Garage Door Opener, Garage Faces Front, RV Access/Parking, Paved
Patio/Porch Deck, Patio
Other Structures Boat House, Outbuilding, Shed(s)
Fencing Back Yard
Exterior Features Dock, Rain Gutters
Lot Features Level
Amenities / Utilities
Water Source Public
HOA Fee Includes Other
Security Features Security System, Smoke Detector(s)
Location
Waterfront Reservoir, Other
County Rankin
Subdivision Forest Point
Community Features Fishing, Hiking/Walking Trails, Park, See Remarks
Elementary School Oakdale
Middle School Northwest Rankin Middle
High School Northwest Rankin
APN H12f-000002-00350
Directions Take Spillway Drive To Oak Dr, Follow Back To Forest Point, Then Left, Home Will Be On The Right
Tour this home
When would you like to see 704 Forest Point Dr?
question
Have a question about this property? Call us at (844) 430-0869
N/A
8/10
8/10
Source: GreatSchools.org © 2026. All rights reserved.

Around the neighborhood

Explore everything this neighborhood has to offer.
8/100
Walk
89/100
Family
41/100
Dining
71/100
Pet
  • Real Estate
  • MS
  • Rankin County
  • Brandon
  • 39047
  • 704 Forest Point Dr

My commute

Enter a destination to see travel time and distance.
By entering my info and clicking Ask a Question below, I am providing my e-signature and express written consent to receive marketing emails, calls, and texts (including via automatic telephone dialing systems, AI generative, artificial or pre-recorded voice technology) relating to my inquiry from Movoto (and parties calling/messaging on their behalf) even if my number appears on the company, state, or national Do Not Call Registry. You also agree to ourTerms and Conditions and Privacy Policy. Consent not required to receive services (call 1-844-420-1270 to be connected without providing consent).

Nearby homes for sale in Brandon, MS

Nearby recently sold homes in Brandon, MS

Newest listings in 39047

Meet with a real estate agent today (844) 430-0869
The multiple listing information is provided by MLS United. IDX information is provided exclusively for consumers’ personal, non-commercial use and that it may not be used for any purpose other than to identify prospective properties consumers may be interested in purchasing. Information deemed reliable but not guaranteed to be accurate. Buyer to verify all information. The information provided is for consumers' personal, non-commercial use and may not be used for any purpose other than to identify prospective properties consumers may be interested in purchasing. Listing information updated every 15 minutes. Terms of use & Privacy Policy, California Privacy Info. Copyright © 2005 - 2026 Movoto, Inc. All rights reserved. Equal Housing Opportunity CalDRE CalDRE #01517281
Movoto Real Estate is committed to ensuring accessibility for individuals with disabilities. We are continuously working to improve the accessibility of our web experience for everyone. We welcome feedback and accommodation requests, please submit them here.
The data relating to real estate for sale on this web site comes in part from the MLS United. IDX information is provided exclusively for consumers’ personal, non-commercial use and it may not be used for any purpose other than to identify prospective properties consumers may be interested in purchasing. All properties are subject to prior sale, change or withdrawal. Information is deemed to be reliable but not guaranteed. Copyright 2026 MLS United, LLC.
Requests for information regarding mortgage products will be directed to Movoto.com affiliate, Lower, LLC - a licensed Mortgage Lender (NMLS #1124061), or, based on your location, may be redirected to a participating mortgage marketing partner that may pay Lower, LLC for any consumer contact information provided through this site.