Movoto Real Estate
Sold on 07/12/2025
  • Exterior
  • Other
  • View/Area
  • Entry Way
  • Living
  • Dining
  • Kitchen
  • Bath
  • Bedroom

205 Audubon Point Dr, Brandon, MS 39047

  • $781,000

    Last sold 07/12/2025 for $950K

  • 4

    bed

  • 3

    bath

  • 3,857

    Sqft ($246/Sqft)

House not for sale
Movoto is helping 31 homebuyers near you

About 205 Audubon Point Dr

Property type House
Year built 1999
HOA fee $0/month
Lot size 0.3 Acre
Movoto estimate
Parking 2 garage spaces
Property description
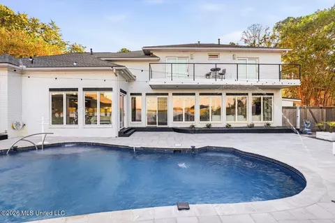
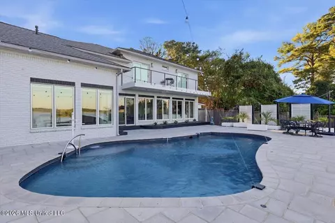
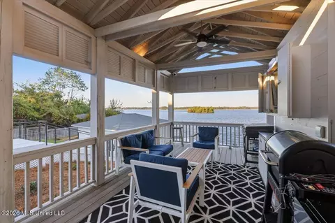
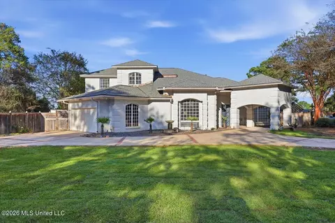
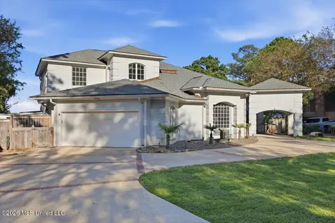
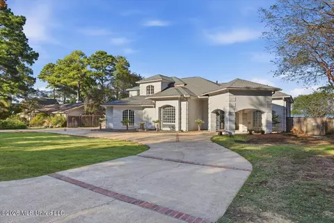
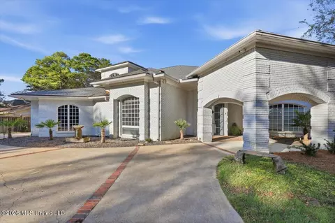
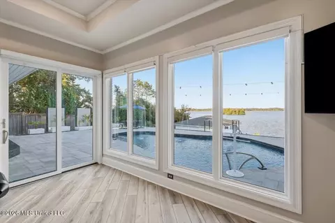
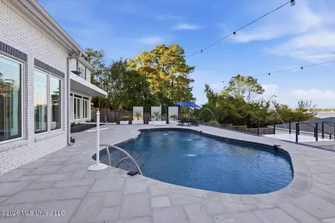
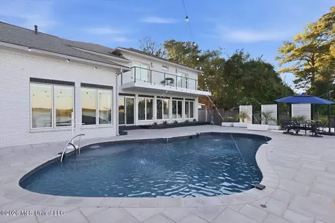
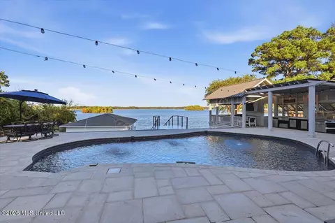
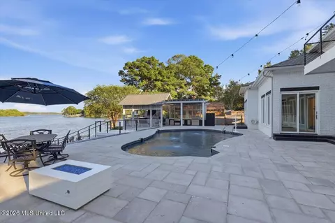
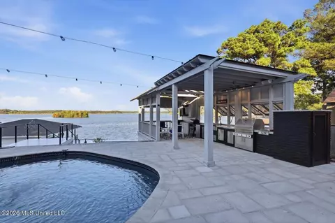
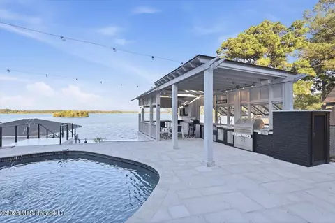
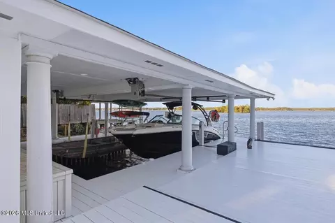
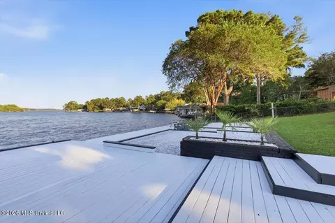
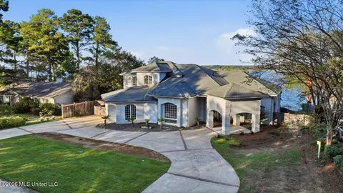
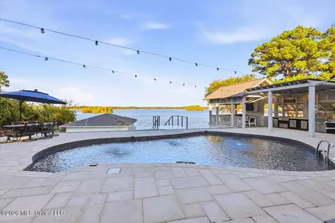
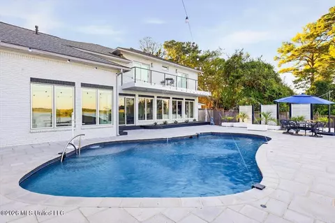
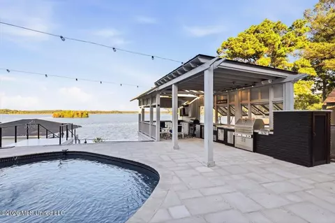
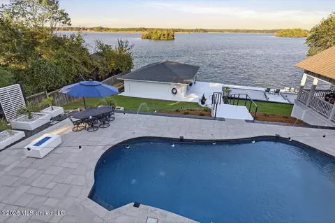
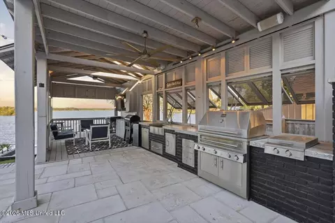
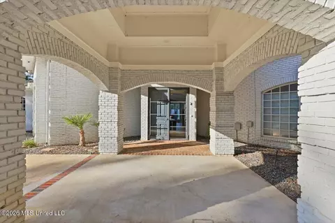
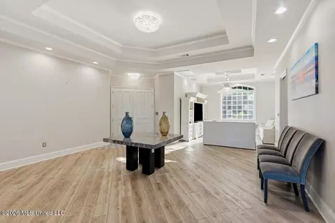
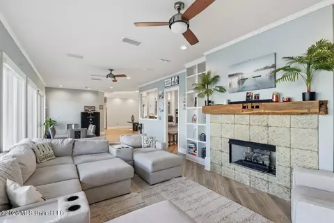
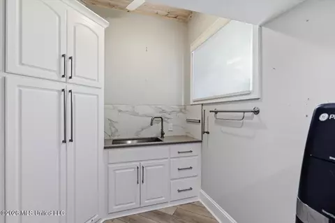
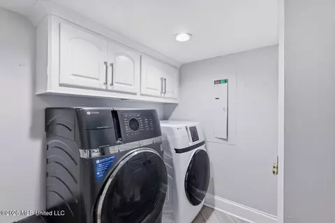
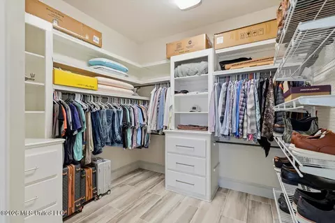
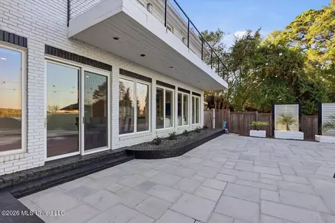
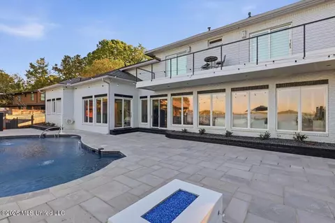
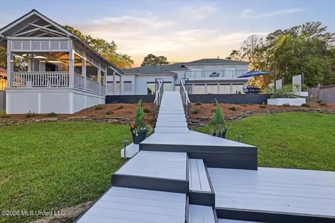
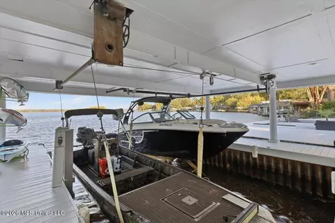
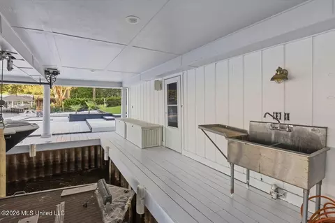
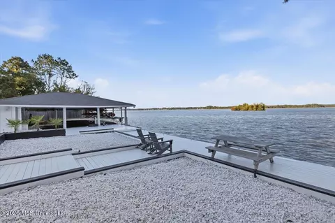
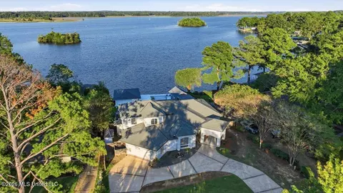
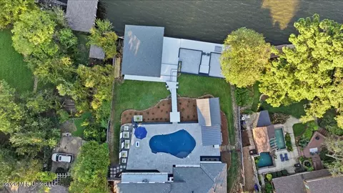
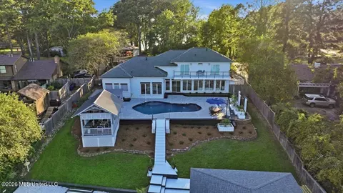
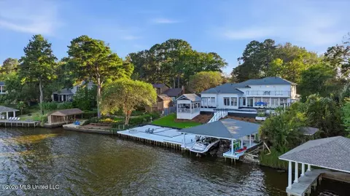
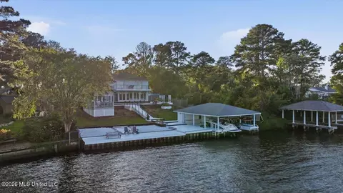
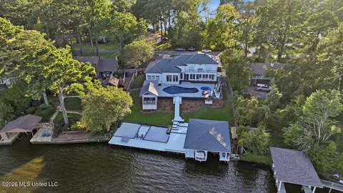
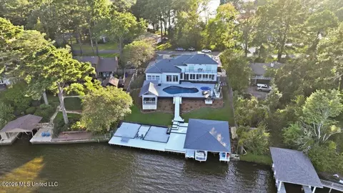
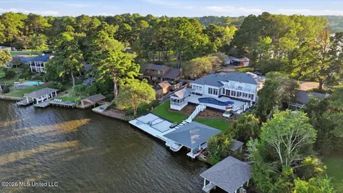
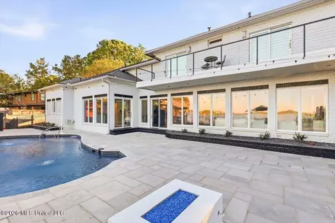
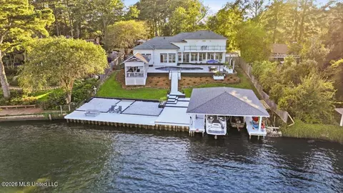
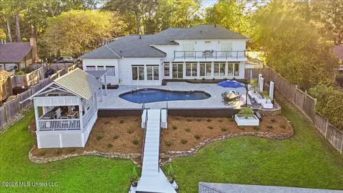
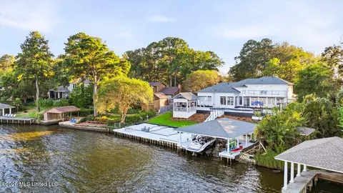
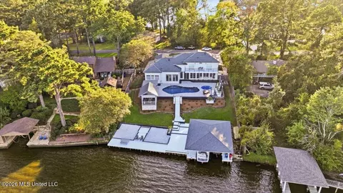
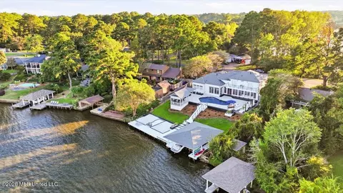
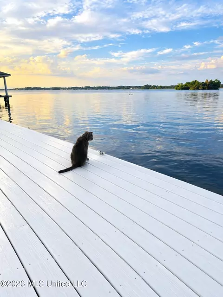
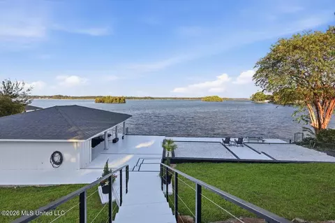
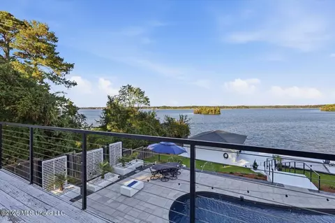
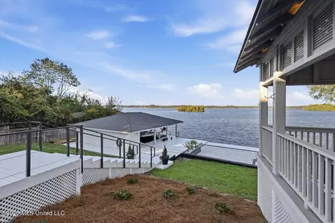
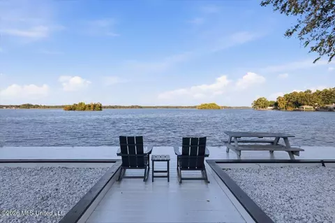
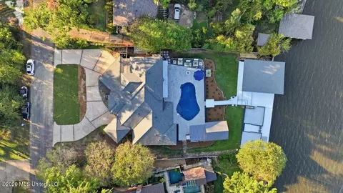
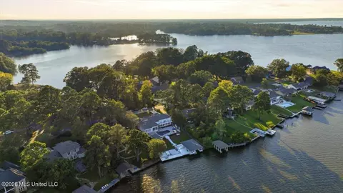
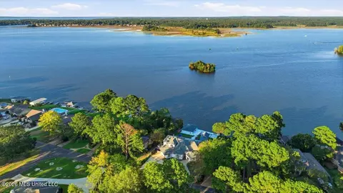
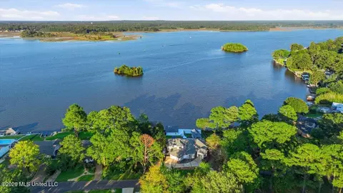
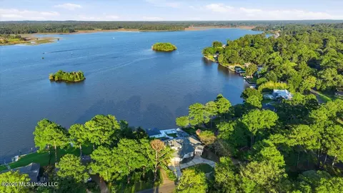
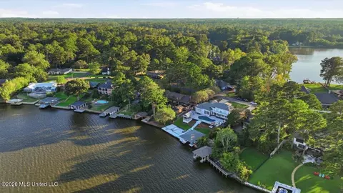
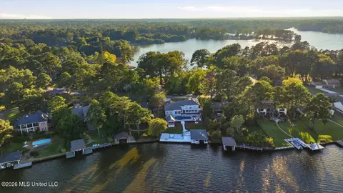
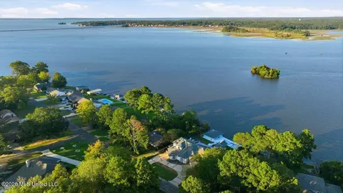
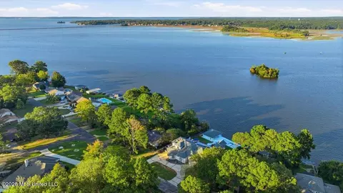
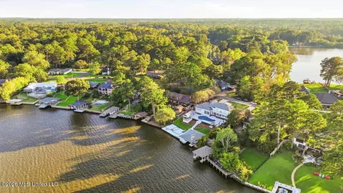
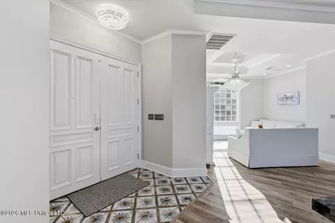
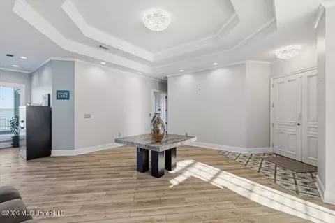
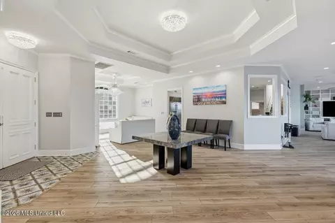
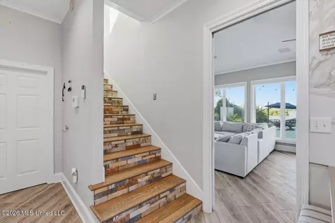
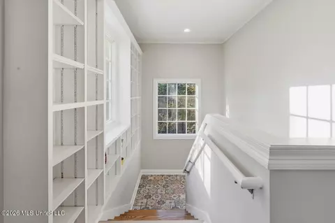
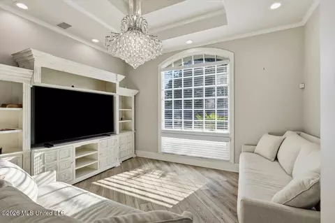
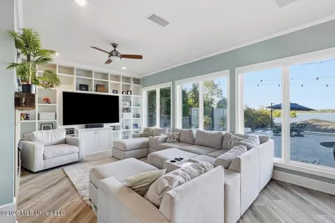
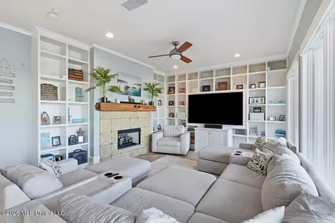
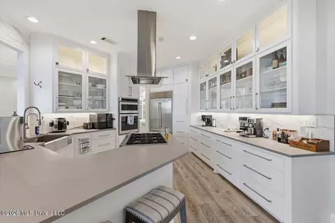
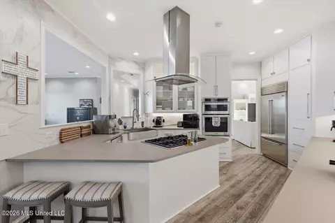
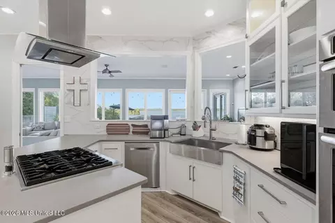
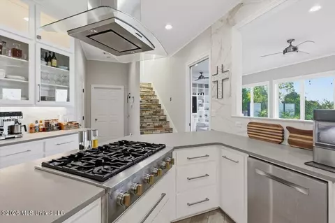
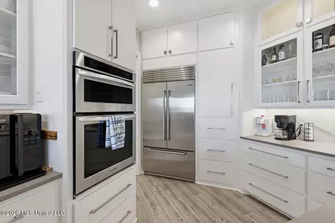
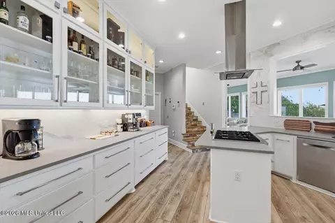
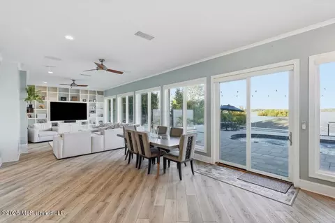
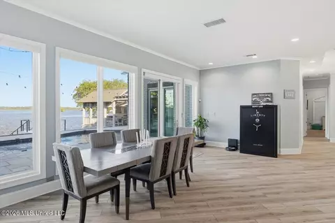
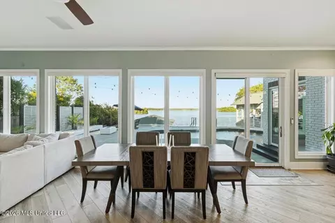
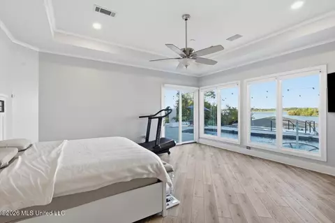
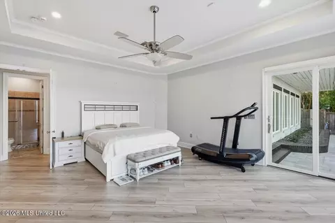
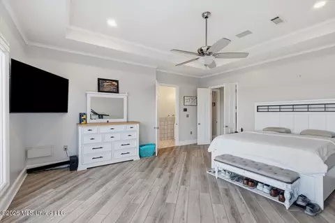
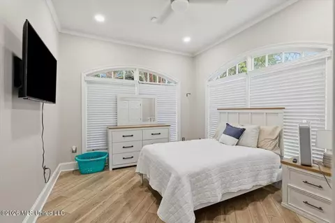
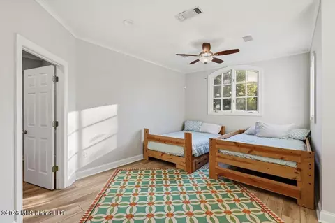
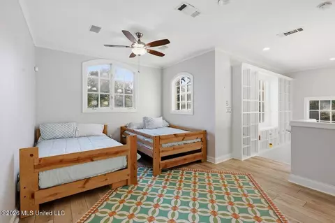
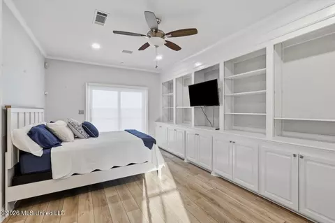
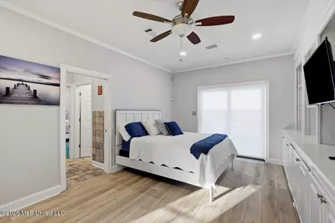
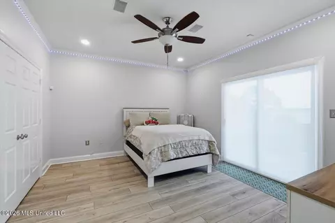
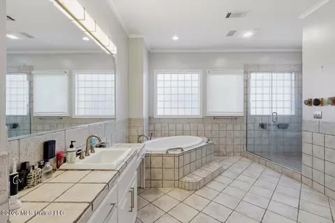
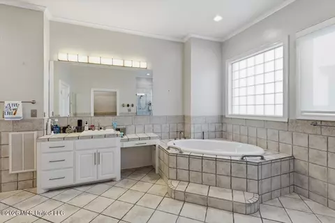
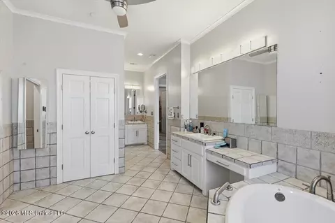
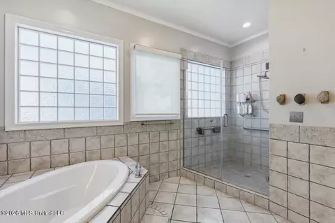
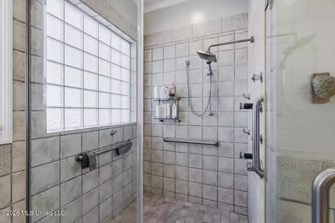
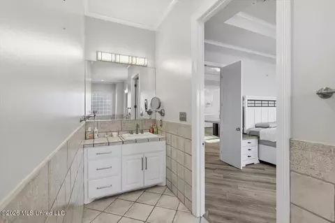
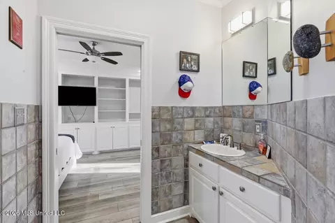
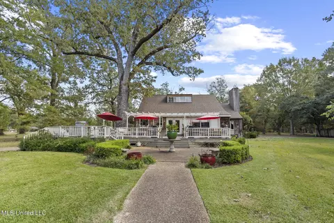
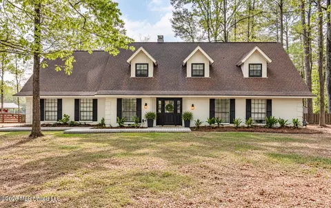
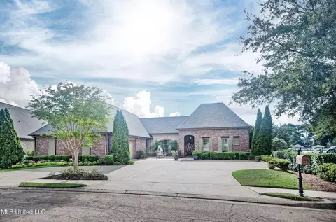
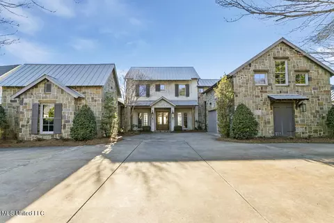
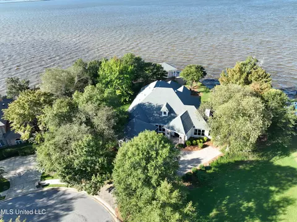
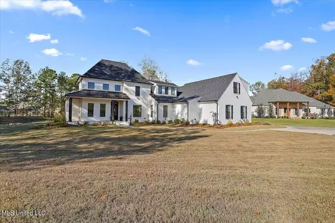
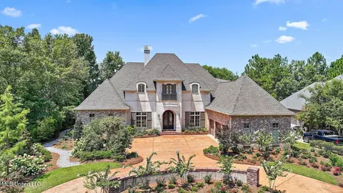
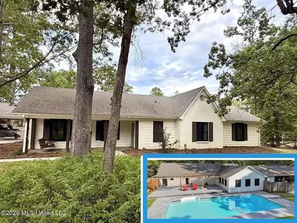
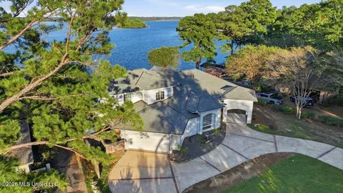
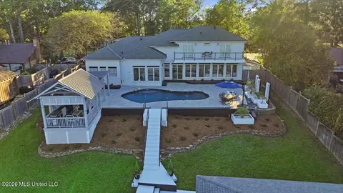
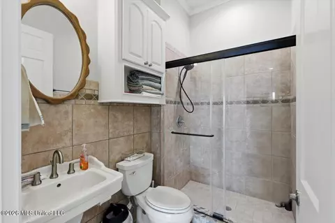
Big Water of the Reservoir. Updated 4BR/3BA. Walk through the covered porch and the Iron & Glass doors into an open floor plan that connects the dining area, den, and kitchen. Windows throughout the showcase the views. Each panel has a shade controlled by a remote, filtering out light, and tons of updated LED can lights. The formal area and front entrance with antique chandeliers. The den has custom-built bookshelves for your decorations, along with a gas fireplace accented by a black oak mantle that's over 100 years old. The kitchen has stainless-steel appliances, a 6-burner gas cooktop with vent hood, a wall oven, and a convection microwave oven, providing two baking areas. The Sub-Zero French door refrigerator complements the luxury. Quartzite countertops and a marble backsplash elevate the space. Glass-front, lighted cabinets, under-cabinet lighting, and drawer storage ensure style and functionality. Off the kitchen is a laundry room with sink & cabinets, and walk-in pantry. On the other side of the house, the primary bedroom with water views features individual remote-controlled blinds and direct access to the backyard. The bathroom has separate vanities, a 6-foot tub, a walk-in shower with multiple heads, a water closet, and a walk-in closet with built-ins. There is a guest bedroom and a full bathroom for visitors. Walk up the tile-and-wood staircase lined with built-in bookcases, where you'll find a versatile space. This level features two bedrooms. One with a spacious closet, while the other boasts extensive built-ins and a walk-in closet. A shared bathroom, a sink area, and a separate private sink, plus a tiled tub. Both bedrooms with remote blinds and sliding doors that open onto a full-length balcony. This outdoor space offers room to relax while taking in views of the pool and water. A gunite pool with remote fountains, complete with a tanning ledge. An expansive fire rock pool deck, perfect for relaxing by the gas fire pit, allowing year-round enjoyment. The outdoor kitchen features space for a dining table and a Kalamazoo Hybrid Grill—cook with gas, charcoal, pellets, or wood, plus a two-burner gas cooktop. It's equipped with a sink with hot water, built-in cabinetry, a hidden trash can, and a storage closet. Adjacent to the kitchen is the spacious outdoor living area, ideal for hosting or unwinding. There's ample room for an outdoor couch and chairs, a built-in TV cabinet, and integrated Sonos speakers. All this overlooks water views and sits atop low-maintenance Trex decking. Down the steps to the water, you'll find the Reservoir-side pier area—perfectly designed for relaxation with a dedicated space for a wood-burning fire pit overlooking the water's edge. The double boat house is equipped with a commercial-grade hydraulic boat lift and a jet ski dock. An enclosed room offers electricity, a refrigerator (included), and a sink for cleaning fish or prepping meals. On the left side of the house, you'll find two versatile sheds, both equipped with electricity and an area that would make a dog run. Circular drive and 2-car garage with built-ins, pegboard wall, and space for a second fridge and freezer, and a storage room. The yard is landscaped with primarily perennial gardens with irrigation. Raised planters, some with louvered screens and flower beds, enhance both the beauty and privacy of the outdoor space. Designed for low maintenance, the gardens feature blooms that return each season. Additional features include new flooring and paint throughout, walk-in attic, smart thermostats, and Wi-Fi boosters. The home has wired cameras (not in use), a Dolphin pool cleaner, and French drains. Enjoy taking the boat out to one of the many restaurants, the Yacht Club, or just enjoy the sunset, nature from out on the water, or from the backyard. It is near shopping, dining, entertainment, medical facilities, and walking trails. The house was in Stages Magazine and was described as ''The Sanctuary,'' which it truly is.
Listed by
Listing Agent - Mark Williams
Listing Office - Keller Williams
Source: MLS United mls logo
MLS#4112236 • last updated 1 year ago
Movoto checked MLS United for data 5 minutes ago
Overview
Cooling/AC Ceiling Fan(s), Central Air, Gas
Heating Central, Fireplace(s), Natural Gas
Levels/Style Two, Traditional, House
MLS # 4112236
SubType Single Family Residence
SqFt 3857
Status Closed
Lot Size (Acres) 0.3
Lot Size (SqFt) 13068
Property Tax 5957
Year Built 1999
Interior
Total # of Bathrooms 3
# of Full Baths 3
Total # of Bedrooms 4
Laundry Laundry Room, Lower Level, Sink
Flooring Simulated Wood
Interior Features Bookcases, Built-in Features, Ceiling Fan(s), Coffered Ceiling(s), Crown Molding, Eat-in Kitchen, High Ceilings, High Speed Internet, Pantry, Primary Downstairs, Recessed Lighting, Smart Thermostat, Soaking Tub, Storage, Walk-In Closet(s)
Fireplace Den, Fire Pit, Gas Log, Outside
Appliances Built-In Refrigerator, Convection Oven, Dishwasher, Disposal, Gas Cooktop, Microwave, Range Hood, Stainless Steel Appliance(s)
Exterior
Foundation Slab
Roof Architectural Shingles
Construction Brick
Parking Garage Door Opener, Storage, Circular Driveway, Concrete
Patio/Porch Deck, Front Porch, Porch
Other Structures Boat House, Outdoor Kitchen, Shed(s), Storage
Fencing Back Yard, Wood
Exterior Features Balcony, Boat Slip, Built-in Barbecue, Fire Pit, Gas Grill, Lighting, Outdoor Grill, Outdoor Kitchen, Rain Gutters
Lot Features Fenced, Landscaped, Sprinklers In Front, Sprinklers In Rear
Amenities / Utilities
Water Source Public
Pool Gunite, In Ground, Pool Sweep
Security Features Smoke Detector(s)
Location
Waterfront Boat Dock, Reservoir, View, Waterfront
County Rankin
Subdivision Audubon Point
Community Features Biking Trails, Boating, Fishing, Hiking/Walking Trails, Near Entertainment, Park
Elementary School Oakdale
Middle School Northwest Rankin Middle
High School Northwest Rankin
APN H12g-000005-00660
Directions From Spillway Rd Turn Onto Whipoorwill Rd And Drive To The End. Take A Left On Audubon Point Drive. House Is Down On The Right. No Sign In Yard
$781K
Range: $671K-$890K
Last 30 days 
  • Aug 2025
    mls logo MLS # 4112236
  • Aug 10, 2025 Pending
  • Jul 12, 2025 Active
  • Jun 7, 2025 Price Change
    $950,000 (-3.4%)
  • May 4, 2025 Listed
    $983,535
  • Year Property taxes Tax assessment
  • 2024
    $5,957 +4.0%
    $58,097 +2.37%
  • 2022
    $5,727
    $56,751
  • 2021
    $5,727
    $56,751
  • 2020
    $5,727 +9.7%
    $56,751
  • 2019
    $5,220 +2.0%
    $56,751 +12.04%
  • 2018
    $5,118
    $50,653
  • 2017
    $5,118 +2.4%
    $50,653 -2.53%
  • 2016
    $4,999
    $51,968
  • 2015
    $4,999
  • 205 Audubon Point Dr
    $950K
  • 39047
    $334K -9% y/y
  • Brandon
    $327K -6% y/y
No chart available
Statistics calculated by Movoto
Est. value Bed/bath Sqft mi
203 Audubon Point Dr, Brandon, MS 39047 $325,000 4/1 2,361 0
115 Audubon Point Dr, Brandon, MS 39047 $671,000 3/1 5,049 0.02
113 Audubon Point Dr, Brandon, MS 39047 $465,000 4/1 3,443 0.04
207 Audubon Point Dr, Brandon, MS 39047 $652,000 4/1 3,517 0.04
200 Audubon Point Dr, Brandon, MS 39047 $855,000 4/2 5,242 0.04
204 Audubon Point Dr, Brandon, MS 39047 $305,000 3/1 2,839 0.06
111 Audubon Point Dr, Brandon, MS 39047 $456,000 4/2 2,786 0.06
108 Audubon Point Dr, Brandon, MS 39047 $373,000 3/1 2,946 0.06

Estimated values are based on public record data and automated valuation models. Values are not guaranteed and may not reflect current market conditions.

Thinking of selling? Get a Cash Offer.

  • A smooth, fast sale
  • Skip staging and repairs
  • No strings attached
N/A
8/10
8/10
Source: GreatSchools.org © 2026. All rights reserved.

Around the neighborhood

Explore everything this neighborhood has to offer.
By entering my info and clicking Ask a Question below, I am providing my e-signature and express written consent to receive marketing emails, calls, and texts (including via automatic telephone dialing systems, AI generative, artificial or pre-recorded voice technology) relating to my inquiry from Movoto (and parties calling/messaging on their behalf) even if my number appears on the company, state, or national Do Not Call Registry. You also agree to ourTerms and Conditions and Privacy Policy. Consent not required to receive services (call 1-844-420-1270 to be connected without providing consent).

Nearby recently sold homes in Brandon, MS

Nearby homes for sale in Brandon, MS

Newest listings in 39047

  • Real Estate
  • MS
  • Rankin County
  • Brandon
  • 39047
  • 205 Audubon Point Dr
Meet with a real estate agent today (844) 430-0869
The multiple listing information is provided by MLS United. IDX information is provided exclusively for consumers’ personal, non-commercial use and that it may not be used for any purpose other than to identify prospective properties consumers may be interested in purchasing. Information deemed reliable but not guaranteed to be accurate. Buyer to verify all information. The information provided is for consumers' personal, non-commercial use and may not be used for any purpose other than to identify prospective properties consumers may be interested in purchasing. Listing information updated every 15 minutes. Terms of use & Privacy Policy, California Privacy Info. Copyright © 2005 - 2026 Movoto, Inc. All rights reserved. Equal Housing Opportunity CalDRE CalDRE #01517281
Movoto Real Estate is committed to ensuring accessibility for individuals with disabilities. We are continuously working to improve the accessibility of our web experience for everyone. We welcome feedback and accommodation requests, please submit them here.
The data relating to real estate for sale on this web site comes in part from the MLS United. IDX information is provided exclusively for consumers’ personal, non-commercial use and it may not be used for any purpose other than to identify prospective properties consumers may be interested in purchasing. All properties are subject to prior sale, change or withdrawal. Information is deemed to be reliable but not guaranteed. Copyright 2026 MLS United, LLC.
Requests for information regarding mortgage products will be directed to Movoto.com affiliate, Lower, LLC - a licensed Mortgage Lender (NMLS #1124061), or, based on your location, may be redirected to a participating mortgage marketing partner that may pay Lower, LLC for any consumer contact information provided through this site.