Movoto Real Estate
Sold on 02/02/2024

501 Rusk Dr, Brandon, MS 39047

$287,000

Last sold 02/02/2024 for $320K

  • 3

    bed

  • 2

    bath

  • 1,958

    Sqft ($163/Sqft)

House not for sale

About 501 Rusk Dr

Property type House
Neighborhood
Year built 1977
HOA fee $0/month
Lot size 0.5 Acre
Movoto estimate
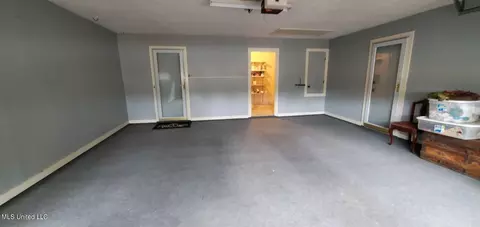
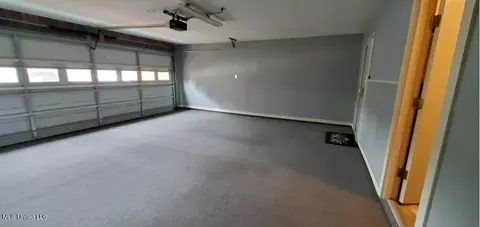
Parking 2 garage spaces
Property description
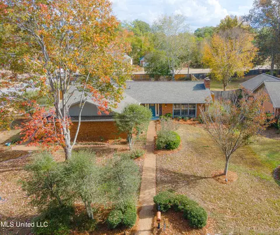
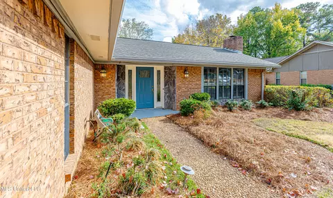
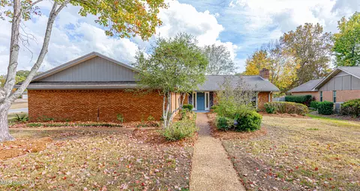
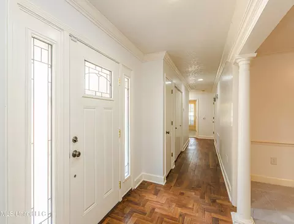
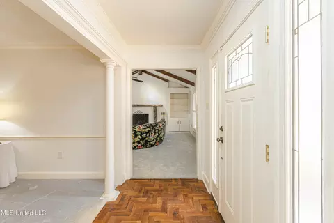
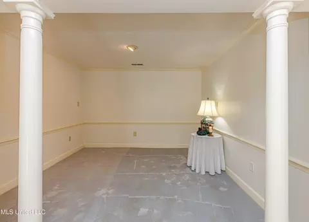
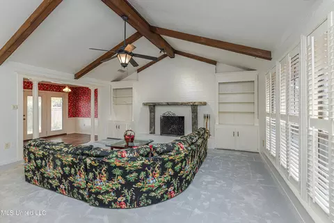
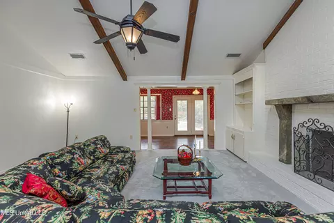
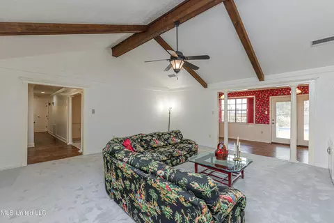
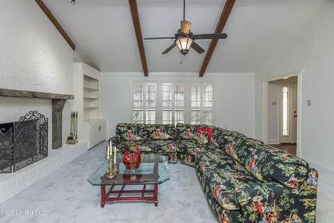
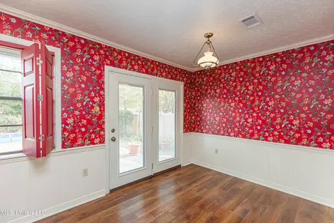
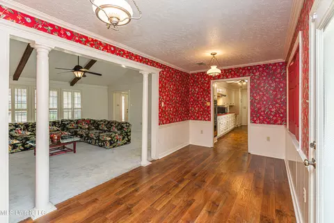
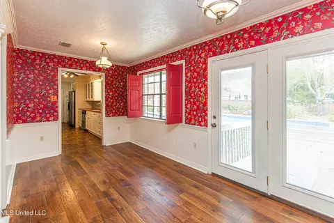
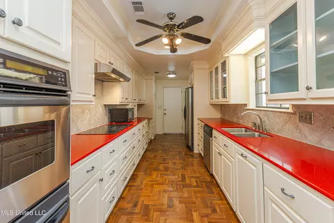
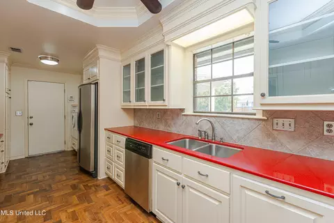
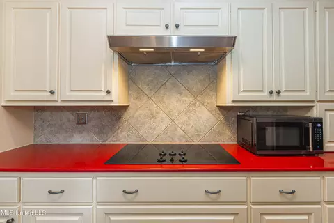
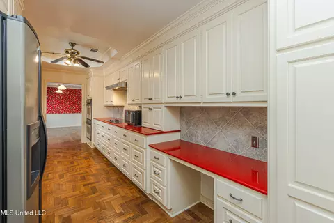
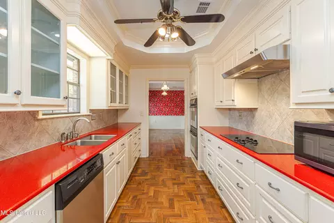
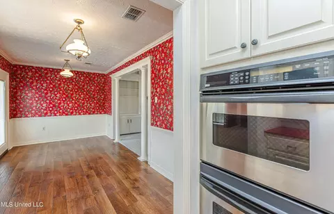
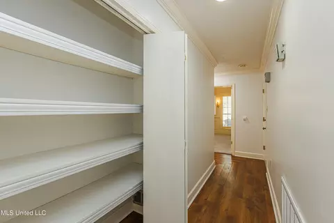
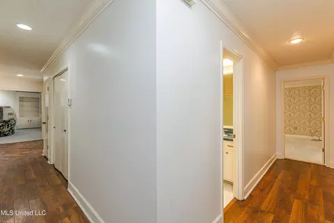
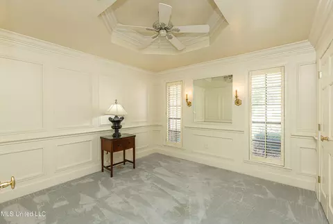
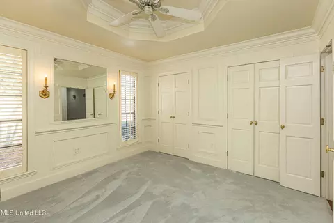
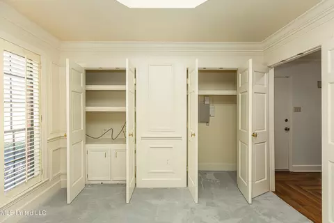
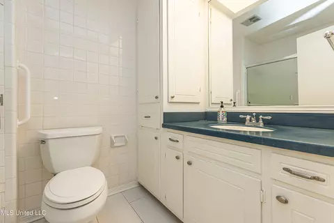
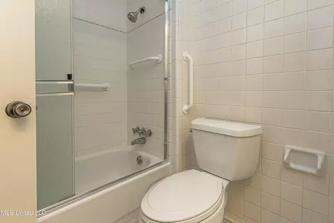
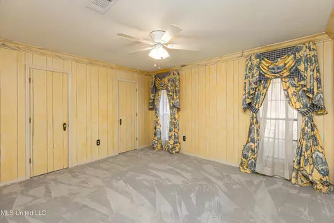
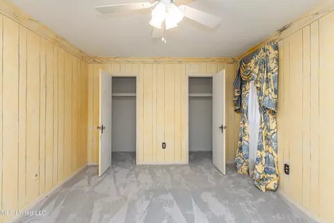
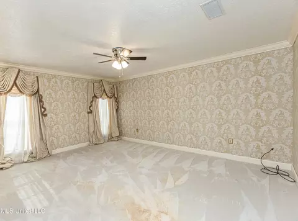
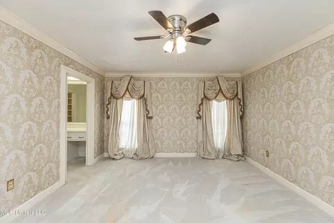
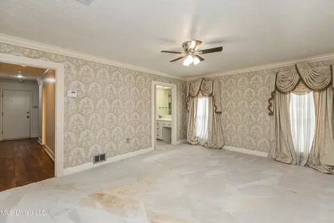
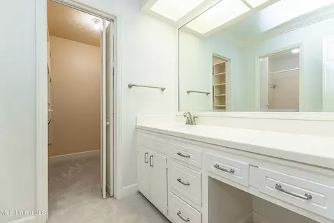
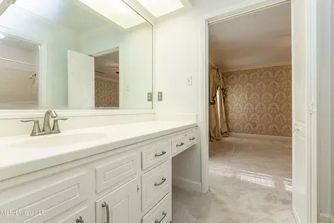
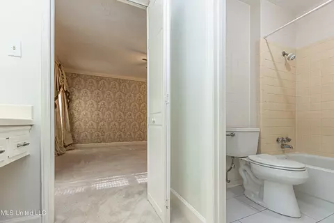
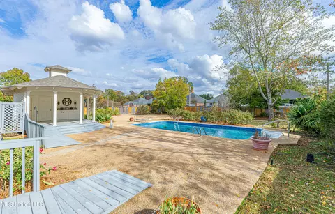
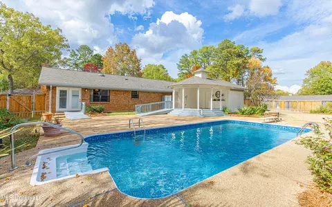
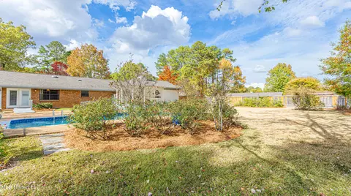
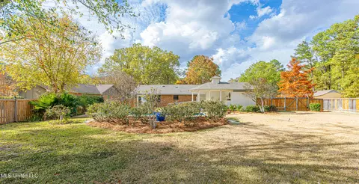
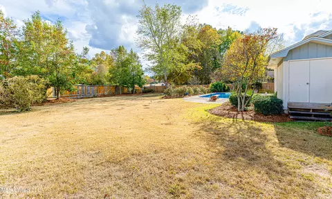
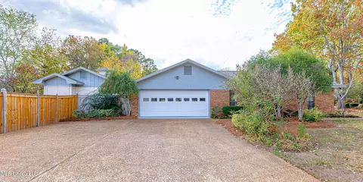
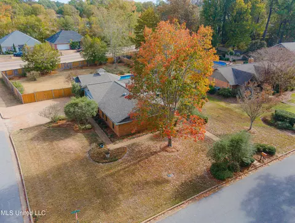
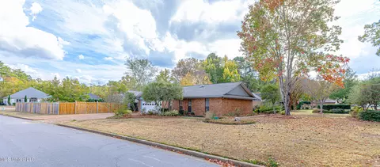
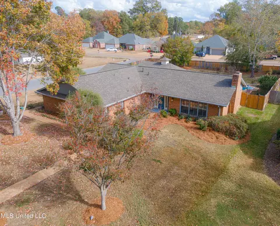
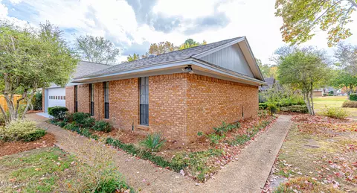
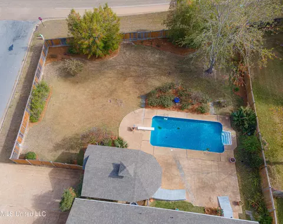
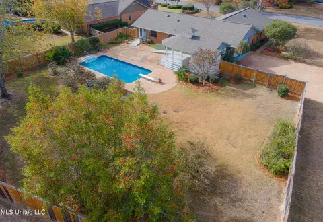
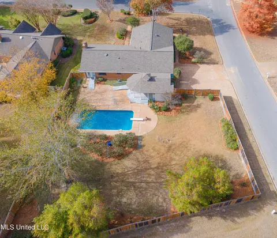
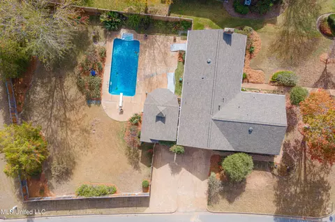
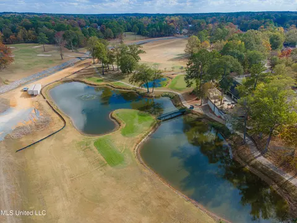
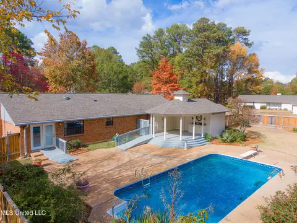
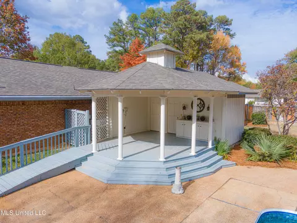
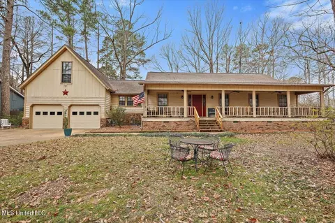
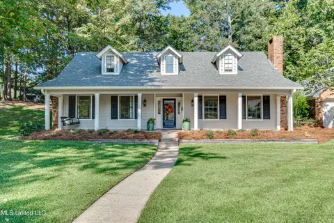
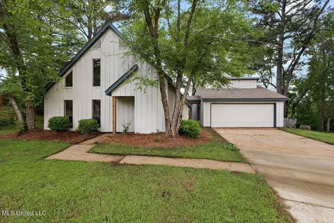
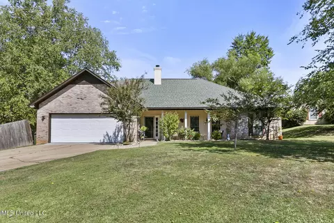
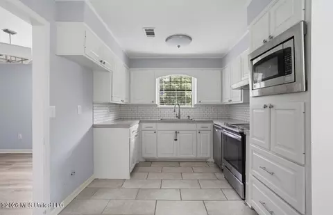
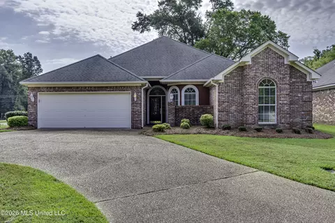
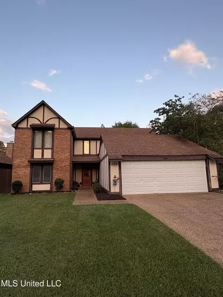
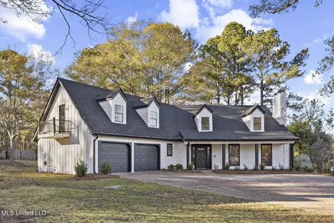
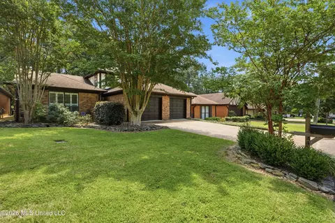
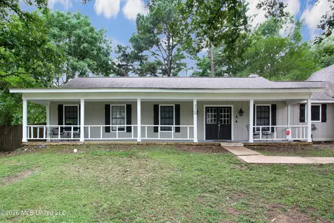
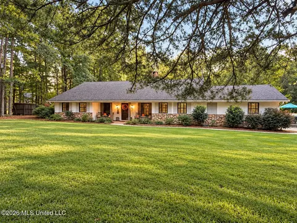
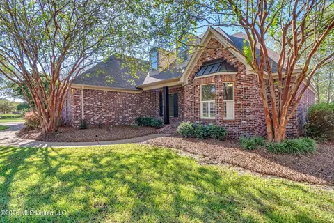
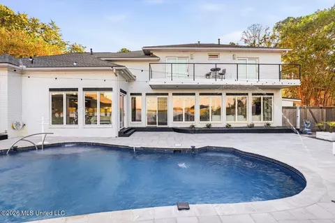
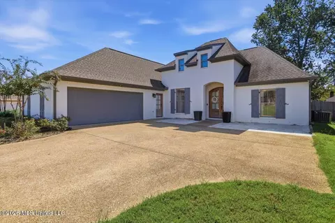
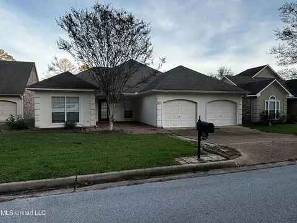
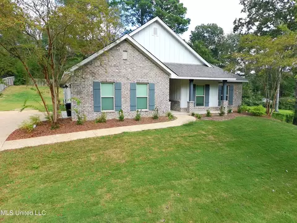
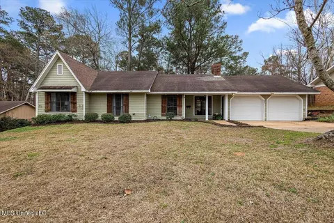
Location, curb appeal, SALT WATER POOL all in one place! Welcome to 501 Rusk Drive. This meticulously maintained 3 Bedroom, 2 Bath gem is located on a large, landscaped corner lot in the much sought after Castlewoods subdivision. Living Room features vaulted, exposed beam ceilings, Fireplace, Built-in bookshelves and cabinets flanking each side of the fireplace. French Doors in the Dining Room open to the backyard with a perfect view of the beautiful salt water pool. The galley style Kitchen. featuring beautiful quartz countertops, is spacious with lots of countertop space and cabinets for great storage. The Kitchen has a desk area that would also make a great coffee bar. Across from the front entry door, is a great space that can be used as a Formal Living Room, Sitting Room, Office or a Play Room. All Bedrooms are spacious with ample wall space and good closet space. The Master Bathroom has a large vanity with knee space and plenty of drawers for great storage. The tall windows throughout this home allow lots of gorgeous natural light in. This home offers the ultimate in backyard living with its beautiful salt water pool, large covered gazebo and several areas of the large, private, fully fenced backyard that are perfect for entertaining. Create your own private oasis here to enjoy year-round! Some of the amenities of Castlewoods are the Clubhouse, Pool and golfing. NEW ROOF IN 2022. New A/C and heating system installed 7/28/2023. New pool liner installed in 2022. Contact your favorite Realtor to schedule your showing and make this charming house your new home today!
Listed by
Listing Agent - Teresa Monaghan
Listing Office - Crye-Leike
Source: MLS United mls logo
MLS#4063776 • last updated 2 years ago
Movoto checked MLS United for data 7 minutes ago
Overview
Cooling/AC Ceiling Fan(s), Central Air
Heating Central, ENERGY STAR Qualified Equipment, Fireplace(s), Natural Gas
Levels/Style One, Traditional, House
MLS # 4063776
SubType Single Family Residence
SqFt 1958
Status Closed
Lot Size (Acres) 0.5
Lot Size (SqFt) 21780
Property Tax 474
Year Built 1977
Interior
Total # of Bathrooms 2
# of Full Baths 2
Total # of Bedrooms 3
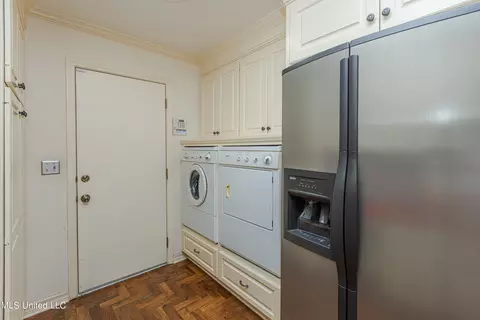
Laundry Electric Dryer Hookup, In Kitchen, Washer Hookup
Flooring Luxury Vinyl, Carpet, Tile
Interior Features Beamed Ceilings, Bookcases, Ceiling Fan(s), Tray Ceiling(s), Vaulted Ceiling(s)
Fireplace Gas Log, Gas Starter, Hearth, Masonry, Raised Hearth
Appliances Built-In Electric Range, Convection Oven, Cooktop, Double Oven, Electric Cooktop, ENERGY STAR Qualified Water Heater, Exhaust Fan, Microwave, Range Hood, Self Cleaning Oven, Stainless Steel Appliance(s), Water Heater
Exterior
Foundation Slab
Roof Architectural Shingles
Construction Brick, HardiPlank Type
Parking Driveway, Garage Faces Side, Storage, Concrete
Patio/Porch Patio, Other
Other Structures Gazebo
Fencing Back Yard, Gate, Privacy, Wood
Exterior Features Private Yard
Lot Features Corner Lot, Landscaped, Sprinklers In Front, Sprinklers In Rear
Amenities / Utilities
Water Source Public
Pool Diving Board, Equipment, Salt Water, Vinyl
Security Features Security System, Smoke Detector(s)
Location
County Rankin
Subdivision Castlewoods
Elementary School Northwest Elementry School
Middle School Northwest Rankin Middle
High School Northwest Rankin
APN H11d000004 1 330
$287K
Range: $249K-$324K
Last 30 days 
  • Feb 2024
    mls logo MLS # 4063776
  • Feb 2, 2024 Pending
    —
  • Nov 10, 2023 Listed
    $320,000
  • Year Property taxes Tax assessment
  • 2024
    $2,813 +494.2%
    $24,776 +86.24%
  • 2022
    $473
    $13,303
  • 2021
    $473
    $13,303
  • 2020
    $473 -2.5%
    $13,303
  • 2019
    $486 +1.9%
    $13,303 +11.25%
  • 2018
    $477
    $11,958
  • 2017
    $477 +2.3%
    $11,958 -0.95%
  • 2016
    $466
    $12,073
  • 2015
    $466
    —
  • 501 Rusk Dr
    $320K
  • Florwood
    $392K
  • 39047
    $335K -7% y/y
  • Brandon
    $329K -5% y/y
No chart available
Statistics calculated by Movoto
Est. value Bed/bath Sqft mi
503 Rusk Dr, Brandon, MS 39047 $302,000 3/1 2,367 0
505 Rusk Dr, Brandon, MS 39047 $320,000 3/1 2,882 0.03
515 Rusk Dr, Brandon, MS 39047 $310,000 3/1 2,564 0.03
507 Rusk Dr, Brandon, MS 39047 $286,000 3/1 2,198 0.05
516 Madeleine Ct, Brandon, MS 39047 $295,000 3/1 2,389 0.05
389 Bradford Dr, Brandon, MS 39047 $275,000 3/1 2,048 0.05
502 Alverton Ct, Brandon, MS 39047 $283,000 4/1 2,495 0.05
387 Bradford Dr, Brandon, MS 39047 $299,000 3/1 2,291 0.05

Estimated values are based on public record data and automated valuation models. Values are not guaranteed and may not reflect current market conditions.
Thinking of selling? Get a Cash Offer.

  • A smooth, fast sale
  • Skip staging and repairs
  • No strings attached
N/A
8/10
8/10
Source: GreatSchools.org © 2026. All rights reserved.

Around Florwood

Explore everything this neighborhood has to offer.
By entering my info and clicking Ask a Question below, I am providing my e-signature and express written consent to receive marketing emails, calls, and texts (including via automatic telephone dialing systems, AI generative, artificial or pre-recorded voice technology) relating to my inquiry from Movoto (and parties calling/messaging on their behalf) even if my number appears on the company, state, or national Do Not Call Registry. You also agree to ourTerms and Conditions and Privacy Policy. Consent not required to receive services (call 1-844-420-1270 to be connected without providing consent).

Nearby recently sold homes in Brandon, MS

Nearby homes for sale in Brandon, MS

Newest listings in 39047

  • Real Estate
  • MS
  • Rankin County
  • Brandon
  • 39047
  • 501 Rusk Dr
Meet with a real estate agent today (844) 430-0869
The multiple listing information is provided by MLS United. IDX information is provided exclusively for consumers’ personal, non-commercial use and that it may not be used for any purpose other than to identify prospective properties consumers may be interested in purchasing. Information deemed reliable but not guaranteed to be accurate. Buyer to verify all information. The information provided is for consumers' personal, non-commercial use and may not be used for any purpose other than to identify prospective properties consumers may be interested in purchasing. Listing information updated every 15 minutes. Terms of use & Privacy Policy, California Privacy Info. Copyright © 2005 - 2026 Movoto, Inc. All rights reserved. Equal Housing Opportunity CalDRE CalDRE #01517281
Movoto Real Estate is committed to ensuring accessibility for individuals with disabilities. We are continuously working to improve the accessibility of our web experience for everyone. We welcome feedback and accommodation requests, please submit them here.
The data relating to real estate for sale on this web site comes in part from the MLS United. IDX information is provided exclusively for consumers’ personal, non-commercial use and it may not be used for any purpose other than to identify prospective properties consumers may be interested in purchasing. All properties are subject to prior sale, change or withdrawal. Information is deemed to be reliable but not guaranteed. Copyright 2026 MLS United, LLC.
Requests for information regarding mortgage products will be directed to Movoto.com affiliate, Lower, LLC - a licensed Mortgage Lender (NMLS #1124061), or, based on your location, may be redirected to a participating mortgage marketing partner that may pay Lower, LLC for any consumer contact information provided through this site.