Movoto Real Estate
Sold on 08/13/2026
  • Exterior
  • Other
  • Living
  • Kitchen
  • Bedroom
  • Bath
  • Entry Way
  • View/Area

144 Amethyst Dr, Brandon, MS 39047

$315,000

Last sold 08/13/2026 after 6 Days

  • 3

    bed

  • 2

    bath

  • 1,693

    Sqft ($186/Sqft)

House not for sale

About 144 Amethyst Dr

Property type House
Neighborhood
Year built 2012
HOA fee $31/month
Lot size 7,841 Sqft
Movoto estimate
Parking 2 garage spaces
Property description
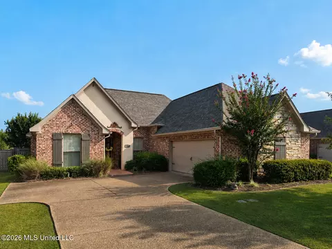
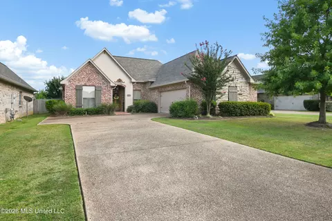
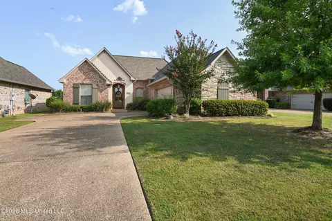
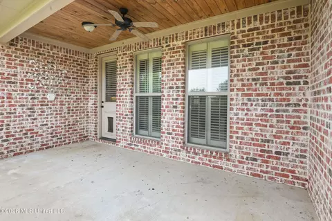
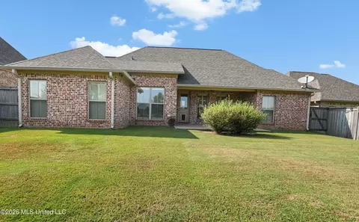
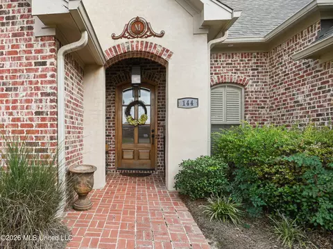
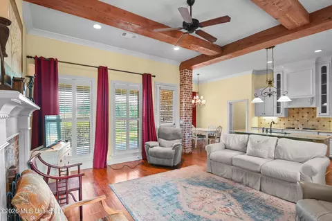
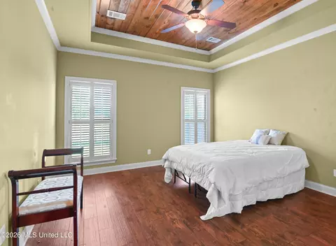
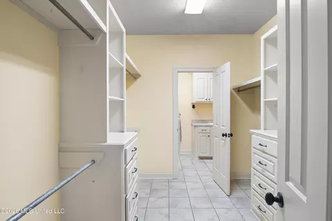
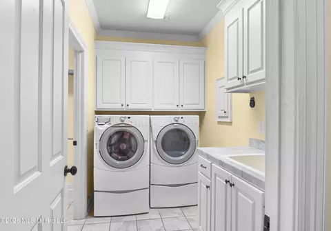
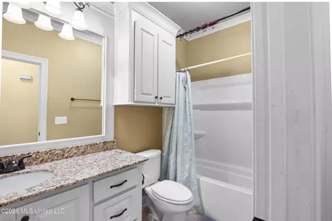
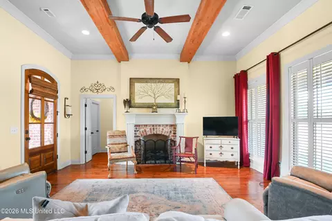
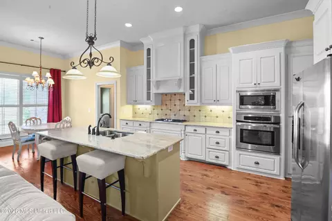
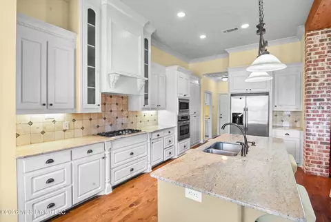
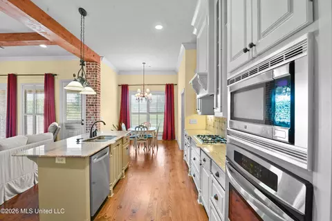
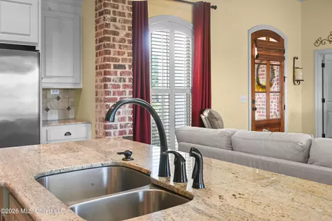
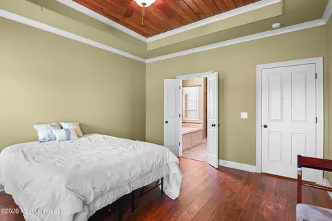
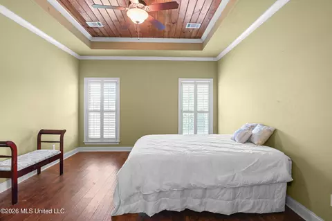
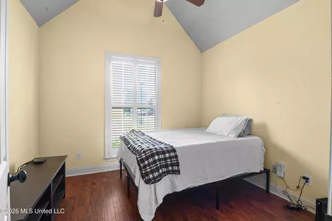
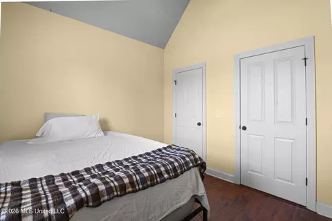
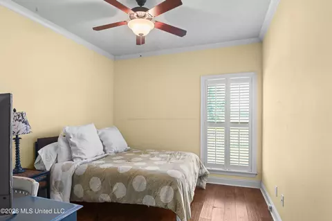
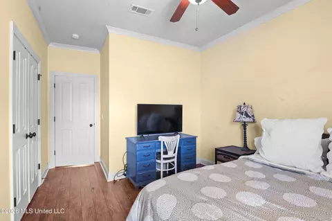
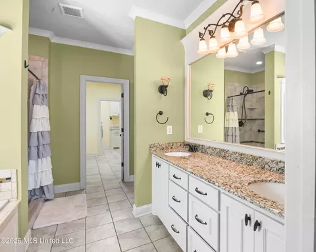
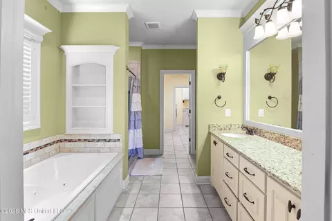
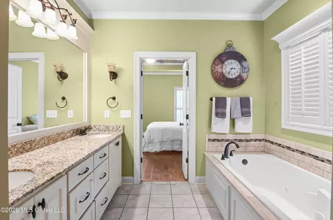
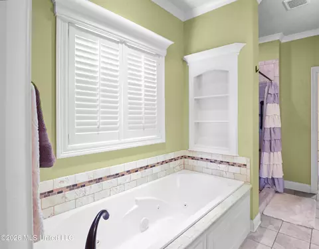
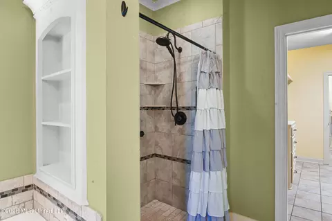
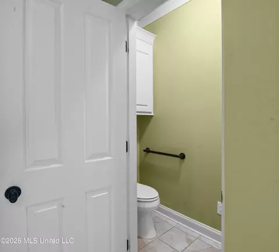
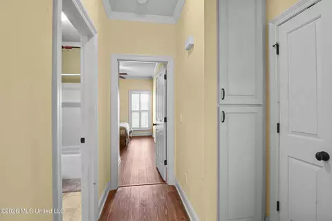
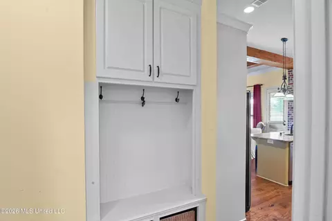
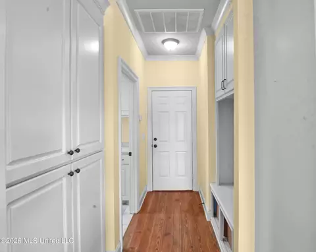
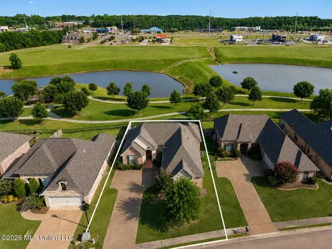
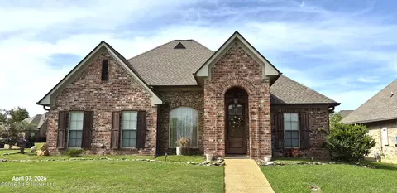
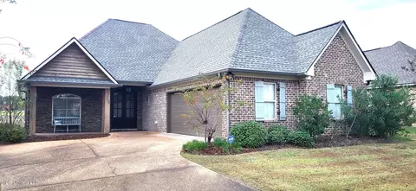
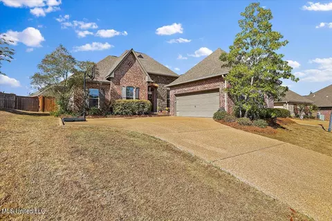
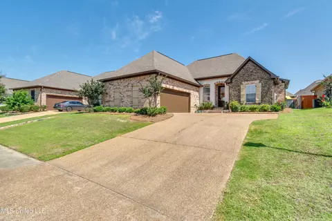
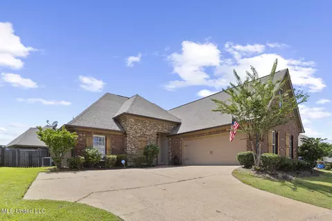
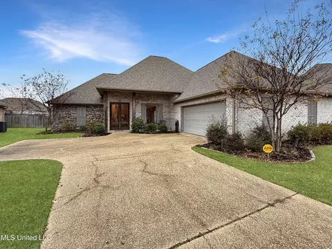
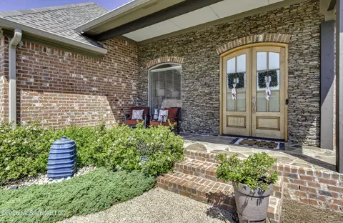
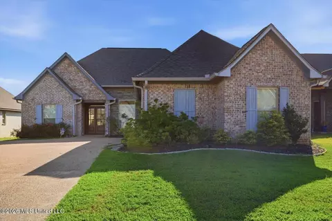
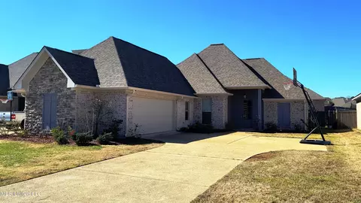
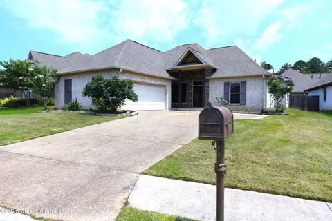
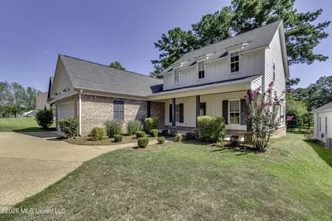
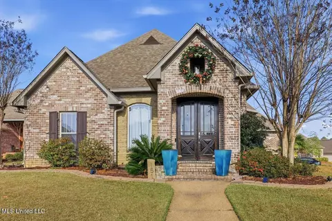
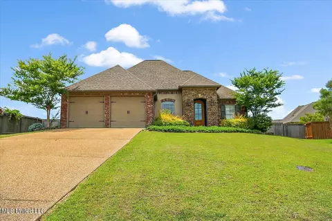
This three-bedroom, two-bath home in Gardens of Manship is ready for new owners. Some of the many appealing features include exposed brick interior accents, beamed ceiling and heart pine floors in the living area, engineered wood floors in the bedrooms (no carpet in the house), plantation shutters throughout, a gas log fireplace, granite countertops and attractive tile backsplash in kitchen. Stainless appliances, 5 burner gas cooktop, side by side refrigerator and washer and dryer to remain (as-is). The spacious primary bedroom features a tray ceiling with stained paneling. The spa-like primary bath includes double vanities, a jetted tub, separate tiled shower, granite countertops, and an enclosed water closet. From this bath is entry to the large primary closet with built-ins, which leads to a dedicated laundry room with a sink. This is a very convenient feature! The laundry room also opens to the mud room with a drop zone near the garage entrance. The covered back porch has a stained paneled ceiling and a ceiling fan. From the backyard, enjoy a view of the small neighborhood walking path and neatly maintained pond. There is a two-car garage with a nice-sized storage room. The front elevation is lovely, featuring a stacked stone wall on the front of the garage, and a beautiful gas lamp over the front porch. Near area shopping, dining and medical facilities. A path for walking, jogging or biking runs right outside the neighborhood, and can be traveled for miles. Don't miss out on an opportunity to see this home before it sells!
Listed by
Listing Agent - Thad Irby
Listing Office - Charlotte Smith Real Estate
Source: MLS United mls logo mls badge logo
MLS#4158505 • last updated 1 week ago
Movoto checked MLS United for data 2 minutes ago
Overview
Cooling/AC Ceiling Fan(s), Central Air
Heating Central, Fireplace(s), Natural Gas
Levels/Style One, House
MLS # 4158505
Virtual Tour N/A
SubType Single Family Residence
SqFt 1693
Status Closed
Lot Size (Acres) 0.18
Lot Size (SqFt) 7840.8
Property Tax 1640
Condition Move In Ready
HOA Fee 370, Annually
Year Built 2012
Interior
Total # of Bathrooms 2
# of Full Baths 2
Total # of Bedrooms 3
Laundry Laundry Room, Sink
Flooring Tile, Wood
Interior Features Beamed Ceilings, Ceiling Fan(s), Crown Molding, Double Vanity, Granite Counters, High Ceilings, Kitchen Island, Open Floorplan, Tray Ceiling(s)
Fireplace Gas Log
Appliances Dishwasher, Disposal, Dryer, Exhaust Fan, Gas Cooktop, Microwave, Refrigerator, Self Cleaning Oven, Tankless Water Heater, Washer
Exterior
Foundation Slab
Roof Architectural Shingles
Construction Brick, Stone, Stucco
Parking Attached
Fencing Back Yard, Gate, Privacy, Wood, Wrought Iron, Full
Exterior Features Rain Gutters
Lot Features Fenced, Landscaped
Amenities / Utilities
Water Source Public
HOA Fee Includes Maintenance Grounds
Location
Waterfront Pond, View
County Rankin
Subdivision Gardens Of Manship
Community Features Sidewalks, Street Lights
Elementary School Highland Bluff Elm
Middle School Northwest Rankin Middle
High School Northwest Rankin
APN H11k-000012-00890
Directions Off Of Manship Rd. Between Hugh Ward Blvd. And Grants Ferry Rd. Turn South On Emerald Dr. And Go To The End, Turn Left And 144 Is On The Right.
$317K
Range: $297K-$336K
Last 30 days 
  • Aug 2026
    mls logo MLS # 4158505
  • Aug 13, 2026 Pending
  • Aug 7, 2026 Listed
    $315,000 (+48.6%)
  • Mar 2015
    mls logo MLS # 272846
  • Mar 3, 2015 Listed
    $212,000
  • Year Property taxes Tax assessment
  • 2024
    $2,387 +43.4%
    $21,238 +6.41%
  • 2022
    $1,664 -2.9%
    $19,958
  • 2021
    $1,714 -1.4%
    $19,958
  • 2020
    $1,739 -1.6%
    $19,958
  • 2019
    $1,768 +0.3%
    $19,958 +12.05%
  • 2018
    $1,762 -1.2%
    $17,812
  • 2017
    $1,784 +5.4%
    $17,812 +1.92%
  • 2016
    $1,692 -26.4%
    $17,477
  • 2015
    $2,298 +1.6%
    $17,477
  • 2014
    $2,261
  • 144 Amethyst Dr
    $315K
  • Florwood
    $392K
  • 39047
    $334K -9% y/y
  • Brandon
    $327K -6% y/y
No chart available
Statistics calculated by Movoto
Est. value Bed/bath Sqft mi
146 Amethyst Dr, Brandon, MS 39047 $304,000 3/1 2,044 0.01
142 Amethyst Dr, Brandon, MS 39047 $335,000 3/1 2,338 0.01
148 Amethyst Dr, Brandon, MS 39047 $342,000 4/1 2,421 0.02
140 Amethyst Dr, Brandon, MS 39047 $327,000 3/1 2,174 0.03
143 Amethyst Dr, Brandon, MS 39047 $355,000 3/1 2,381 0.03
145 Amethyst Dr, Brandon, MS 39047 $344,000 3/1 2,280 0.03
147 Amethyst Dr, Brandon, MS 39047 $340,000 3/1 2,238 0.03
150 Amethyst Dr, Brandon, MS 39047 $337,000 3/1 2,284 0.04

Estimated values are based on public record data and automated valuation models. Values are not guaranteed and may not reflect current market conditions.
Thinking of selling? Get a Cash Offer.

  • A smooth, fast sale
  • Skip staging and repairs
  • No strings attached
N/A
8/10
8/10
Source: GreatSchools.org © 2026. All rights reserved.

Around Florwood

Explore everything this neighborhood has to offer.
By entering my info and clicking Ask a Question below, I am providing my e-signature and express written consent to receive marketing emails, calls, and texts (including via automatic telephone dialing systems, AI generative, artificial or pre-recorded voice technology) relating to my inquiry from Movoto (and parties calling/messaging on their behalf) even if my number appears on the company, state, or national Do Not Call Registry. You also agree to ourTerms and Conditions and Privacy Policy. Consent not required to receive services (call 1-844-420-1270 to be connected without providing consent).

Nearby recently sold homes in Brandon, MS

Nearby homes for sale in Brandon, MS

Newest listings in 39047

  • Real Estate
  • MS
  • Rankin County
  • Brandon
  • 39047
  • 144 Amethyst Dr
Meet with a real estate agent today (844) 430-0869
The multiple listing information is provided by MLS United. IDX information is provided exclusively for consumers’ personal, non-commercial use and that it may not be used for any purpose other than to identify prospective properties consumers may be interested in purchasing. Information deemed reliable but not guaranteed to be accurate. Buyer to verify all information. The information provided is for consumers' personal, non-commercial use and may not be used for any purpose other than to identify prospective properties consumers may be interested in purchasing. Listing information updated every 15 minutes. Terms of use & Privacy Policy, California Privacy Info. Copyright © 2005 - 2026 Movoto, Inc. All rights reserved. Equal Housing Opportunity CalDRE CalDRE #01517281
Movoto Real Estate is committed to ensuring accessibility for individuals with disabilities. We are continuously working to improve the accessibility of our web experience for everyone. We welcome feedback and accommodation requests, please submit them here.
The data relating to real estate for sale on this web site comes in part from the MLS United. IDX information is provided exclusively for consumers’ personal, non-commercial use and it may not be used for any purpose other than to identify prospective properties consumers may be interested in purchasing. All properties are subject to prior sale, change or withdrawal. Information is deemed to be reliable but not guaranteed. Copyright 2026 MLS United, LLC.
Requests for information regarding mortgage products will be directed to Movoto.com affiliate, Lower, LLC - a licensed Mortgage Lender (NMLS #1124061), or, based on your location, may be redirected to a participating mortgage marketing partner that may pay Lower, LLC for any consumer contact information provided through this site.