

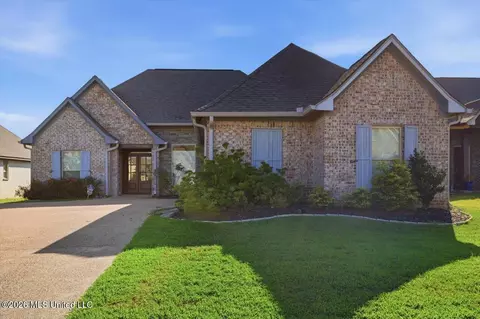
- $387,000
- 4Bd
- 3Ba
- 2,062 Sq Ft

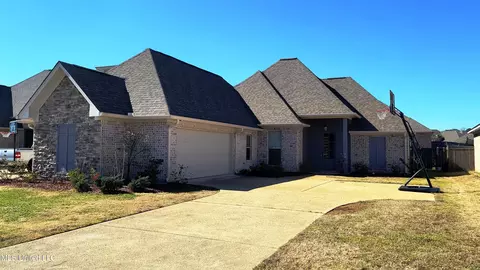
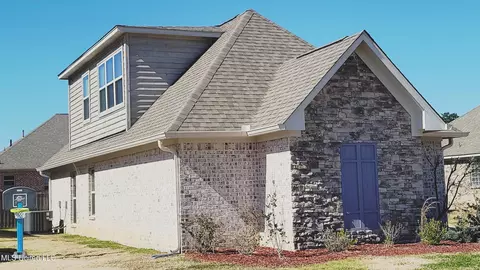
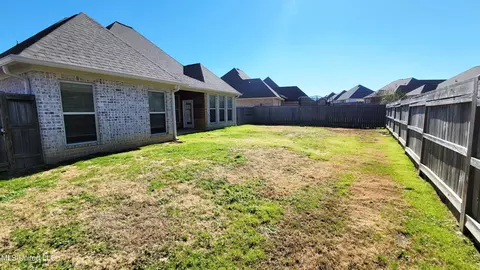

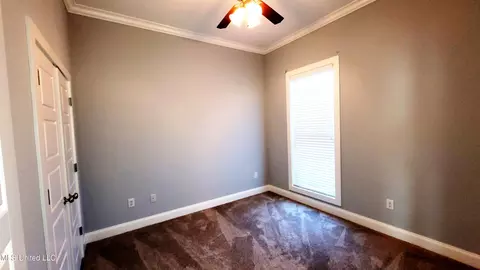
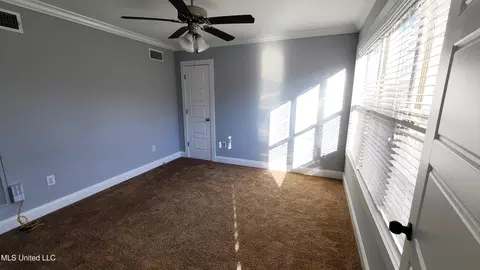
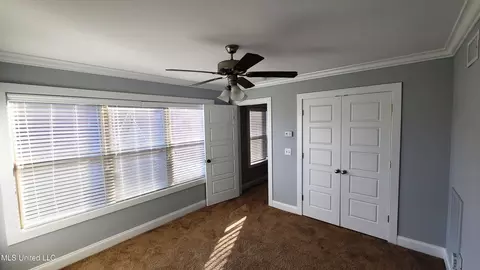
bed
bath
Sqft ($171/Sqft)
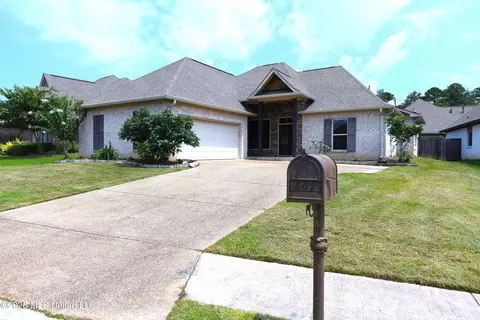
| Property type House | Neighborhood | Year built 2017 | HOA fee $31/month | Lot size 8,712 Sqft | Movoto estimate | Parking 2 garage spaces |

| Overview | |
| Cooling/AC | Ceiling Fan(s), Central Air, ENERGY STAR Qualified Equipment, Exhaust Fan, Multi Units |
| Heating | Ceiling, Central, Fireplace(s), Hot Water |
| Levels/Style | One And One Half, Contemporary, House |
| MLS # | 4132330 |
| Virtual Tour | External Link |
| SubType | Single Family Residence |
| SqFt | 2161 |
| Status | Active |
| Lot Size (Acres) | 0.2 |
| Lot Size (SqFt) | 8712 |
| Property Tax | 5199 |
| Condition | Move In Ready |
| HOA Fee | 185, Semi-Annually |
| Year Built | 2017 |
| Interior | |
| Total # of Bathrooms | 3 |
| # of Full Baths | 3 |
| Total # of Bedrooms | 4 |
| Total # of Rooms | 7 |
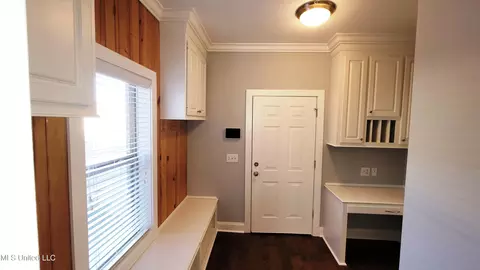
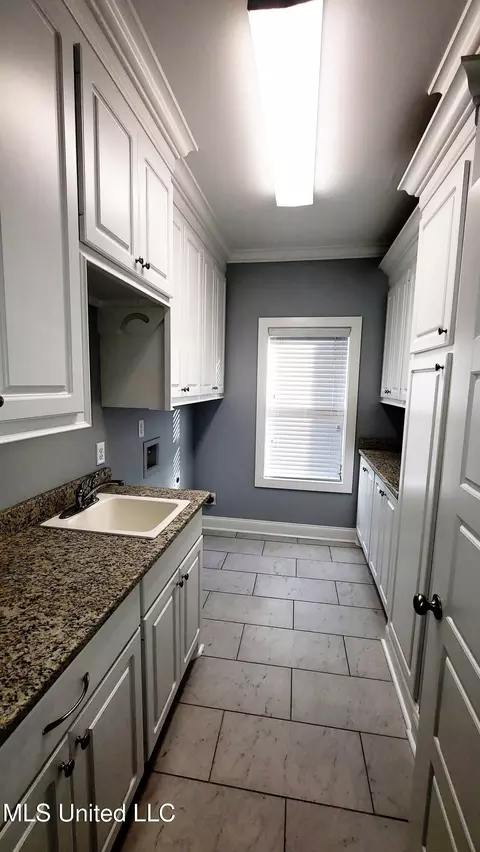
| Laundry | Electric Dryer Hookup, Inside, Laundry Room, Main Level, Sink, Washer Hookup |
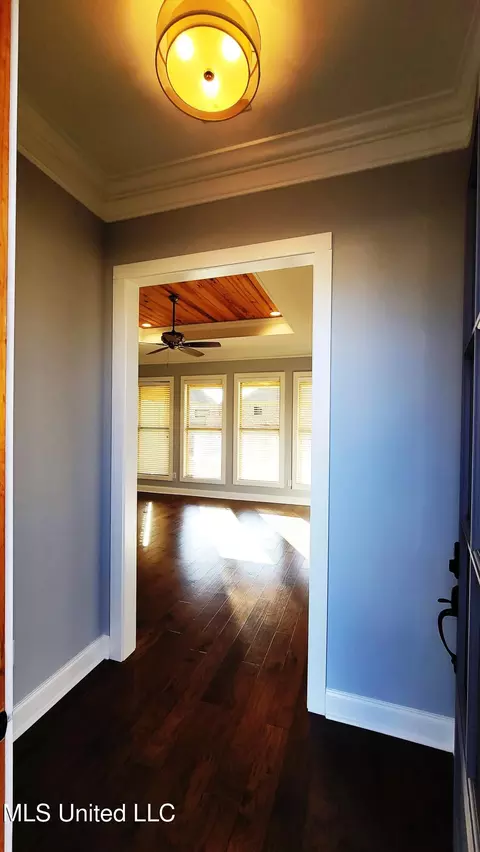
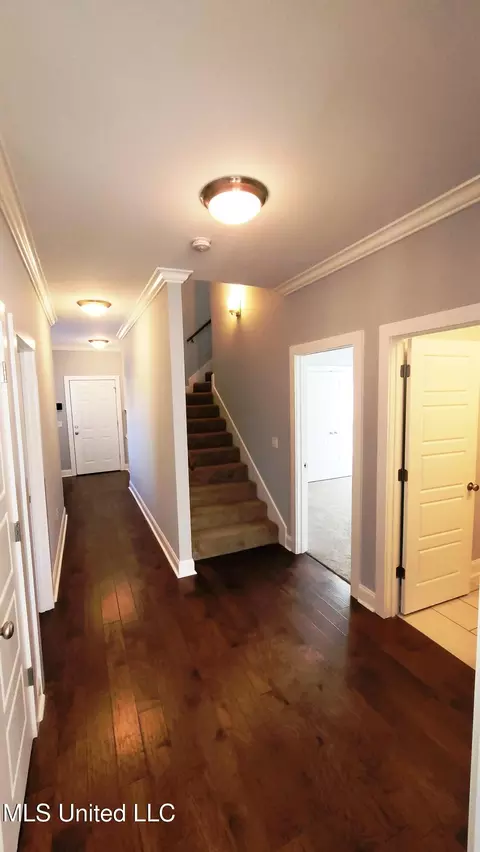
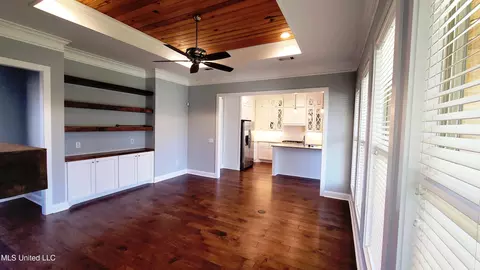
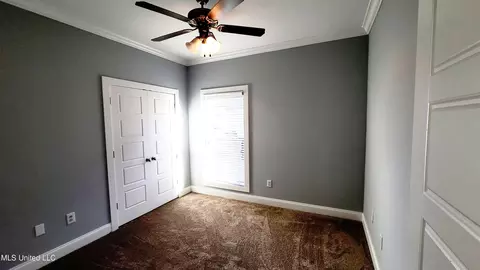
| Flooring | Carpet, Ceramic Tile, Combination, Hardwood |
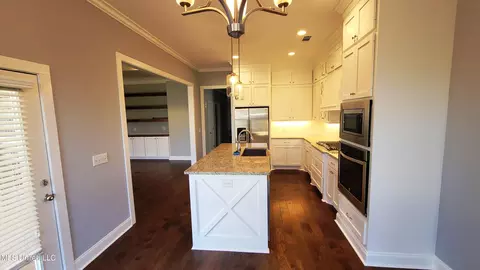
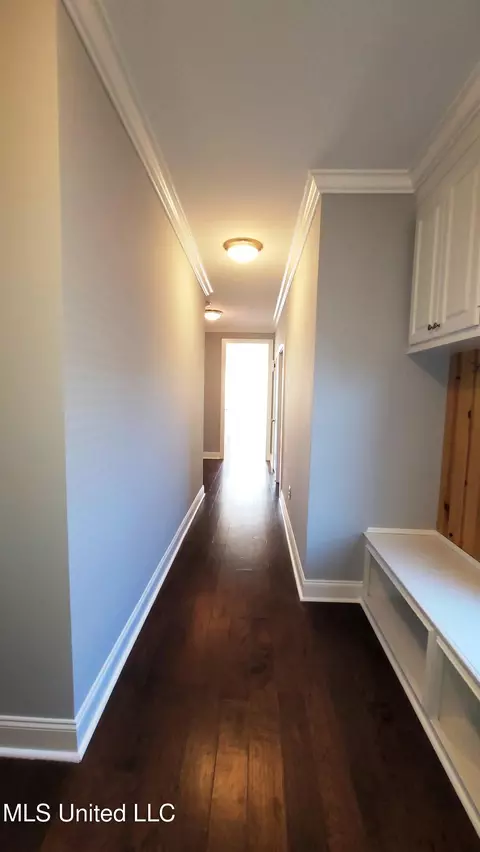
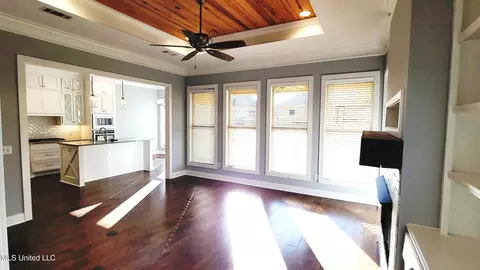
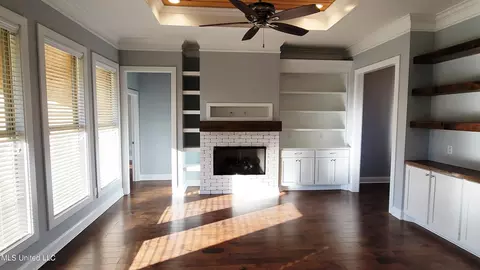
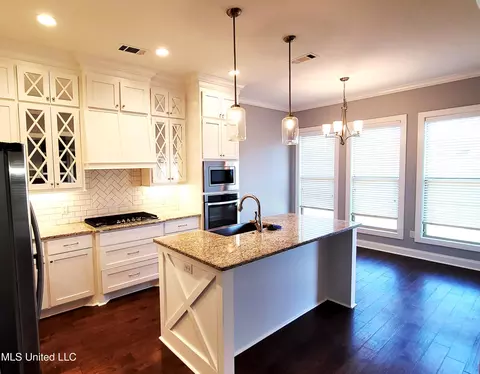
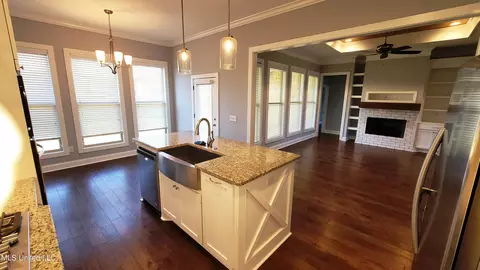
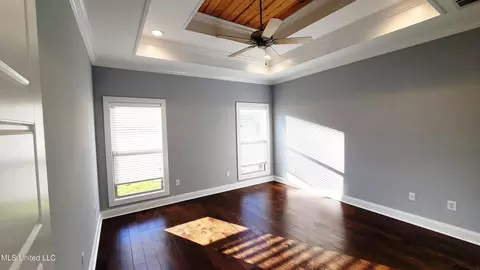
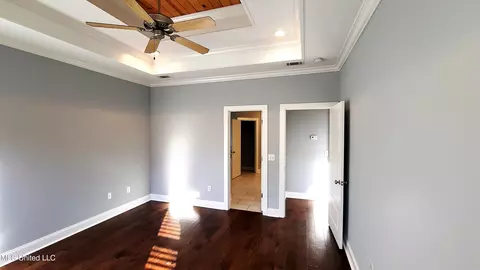
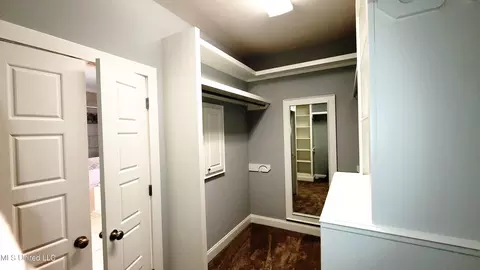
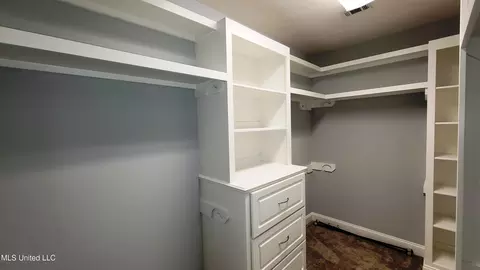
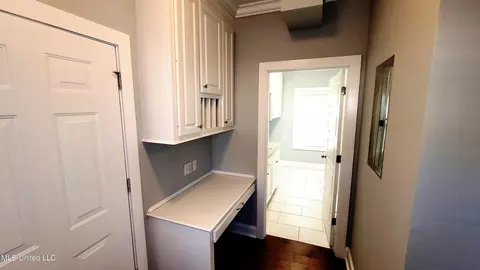
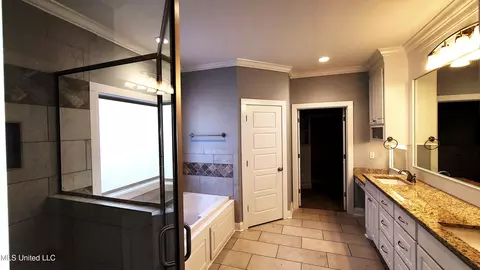
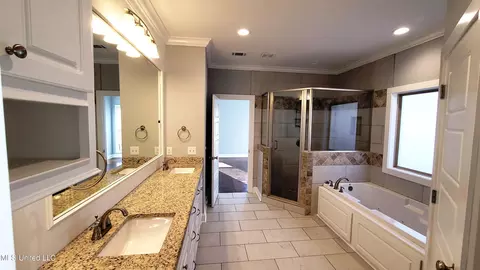
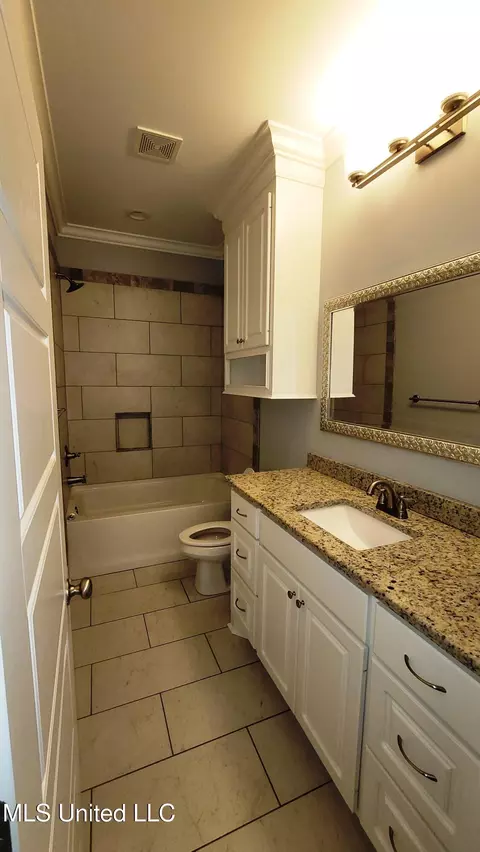
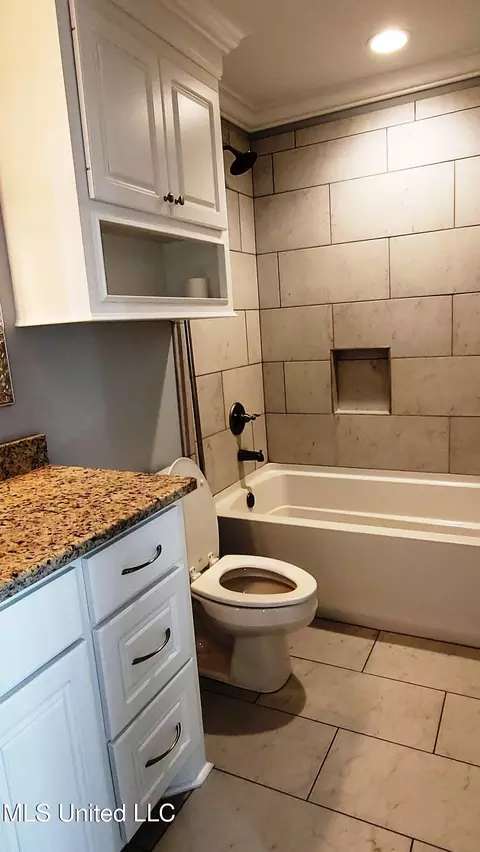
| Interior Features | Bookcases, Built-in Features, Ceiling Fan(s), Crown Molding, Double Vanity, Eat-in Kitchen, Entrance Foyer, Granite Counters, High Ceilings, His And Hers Closets, Kitchen Island, Open Floorplan, Pantry, Primary Downstairs, Recessed Lighting, Storage, Tray Ceiling(s), Walk-In Closet(s), Soaking Tub |
| Fireplace | Electric, Living Room |
| Appliances | Cooktop, Dishwasher, Disposal, Exhaust Fan, Free-Standing Refrigerator, Microwave, Oven, Stainless Steel Appliance(s), Tankless Water Heater |
| Exterior | |
| Foundation | Slab |
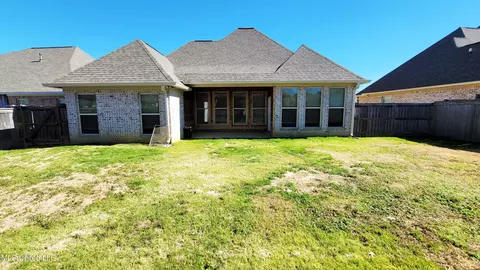
| Roof | Architectural Shingles |
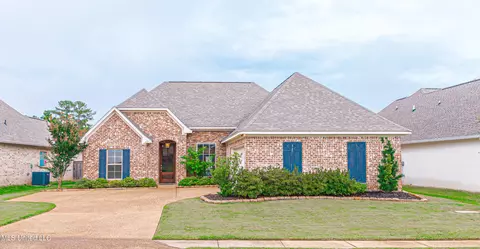
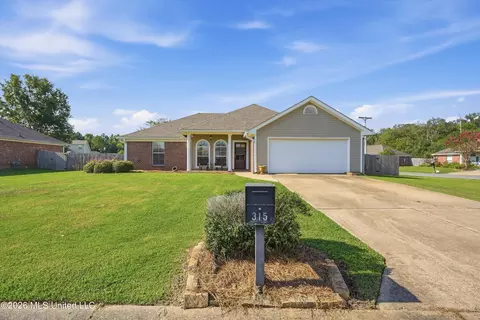
| Construction | Board & Batten Siding, Brick, Cedar |
| # of Parking Spaces | 2 |
| Parking | Attached, Driveway, Garage Door Opener, Storage, Concrete |
| Patio/Porch | Patio, Porch |
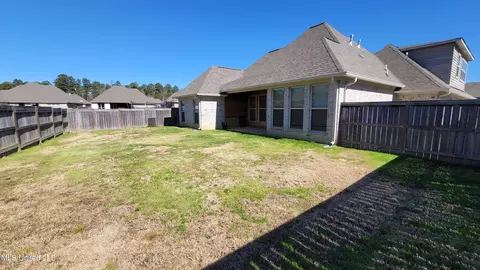
| Fencing | Back Yard, Gate, Wood |
| Exterior Features | Private Yard |
| Lot Features | Fenced |
| Amenities / Utilities | |
| Water Source | Public |
| HOA Fee Includes | Management, Pool Service |
| Security Features | Fire Alarm, Prewired, Security System, Smoke Detector(s) |
| Location | |
| Waterfront | None |
| County | Rankin |
| Subdivision | Gardens Of Manship |
| Community Features | Clubhouse, Curbs, Near Entertainment, Pool, Restaurant, Sidewalks, Street Lights |
| Elementary School | Highland Bluff Elm |
| Middle School | Northwest Rankin Middle |
| High School | Northwest Rankin |
| APN | H11j-000003-01880 |
| Zoning | General Residential |
| Directions | Take Grants Ferry Road To Manship Rd., From Manship Take 3rd Entrance On The Left Into Gardens Of MANSHIP On To Emerald Dr. Home Is On Right. From Hugh Ward Blvd Left On To Manship Road And It Will Be The Second Entrance Into Gardens Of Manship. |

$393,950
$299,000
$137,000
$372,000
$269,995
$258,750
$238,950
$227,900
$309,900
$387,900
$249,350
$279,500
$425,000
$370,950
$282,500
$145,000
$180,000
$75,000
$255,999
$267,450
$760,000
$1,040,000
$365,000
$408,200
$320,000
$863,900
$386,850
$375,500
$280,000
$360,000