
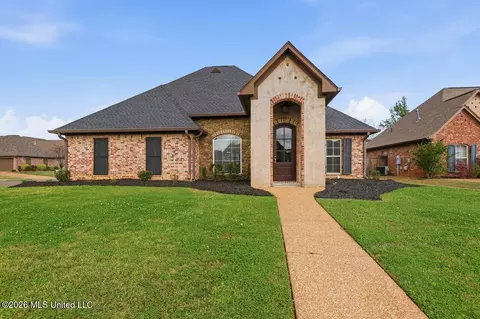
- $310,500
- 4Bd
- 2Ba
- 1,809 Sq Ft
SOLD

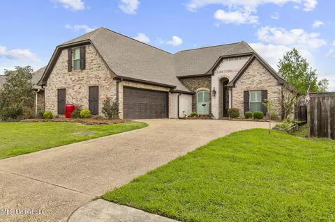
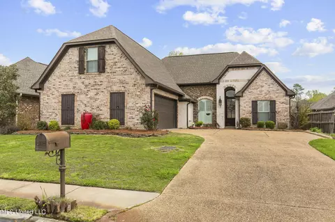
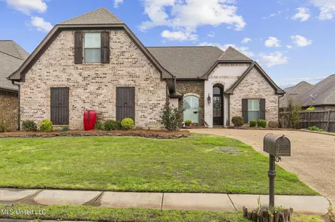
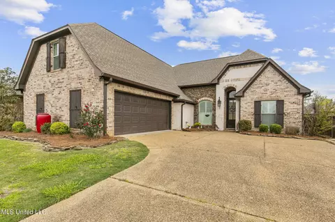
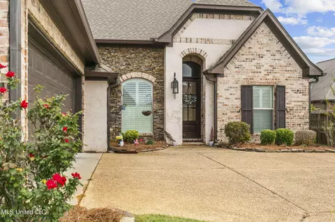
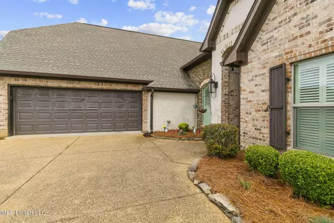
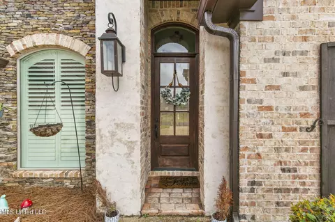
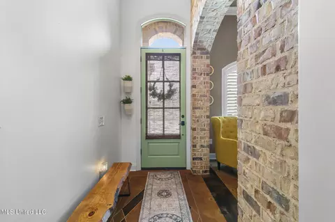
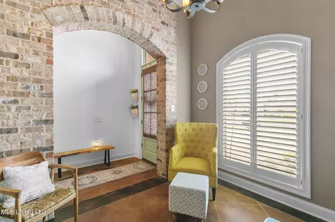
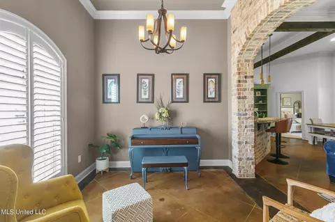
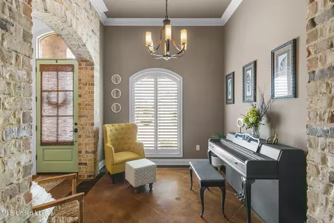
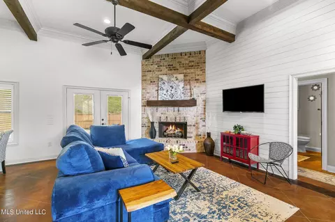
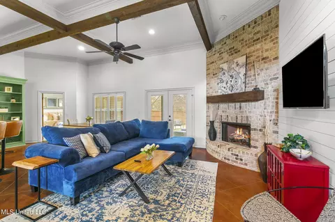
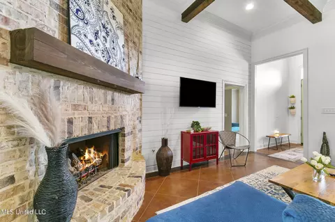
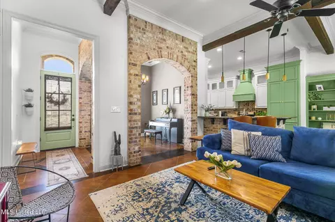
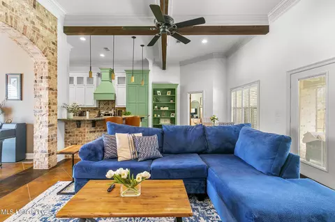
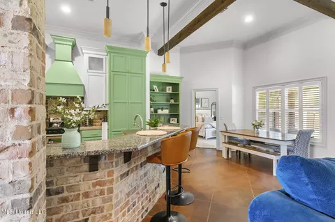
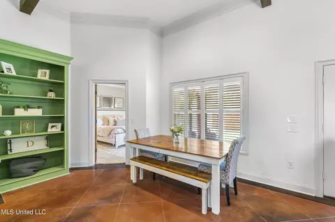
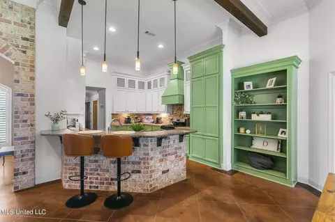
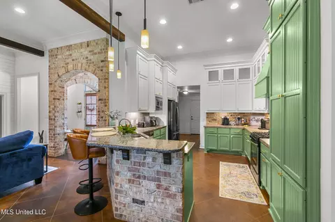
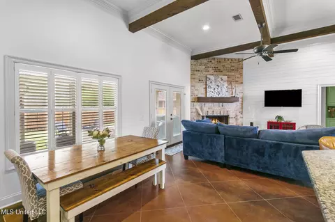
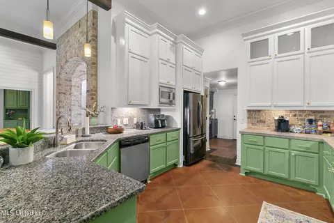
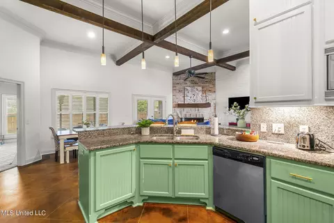
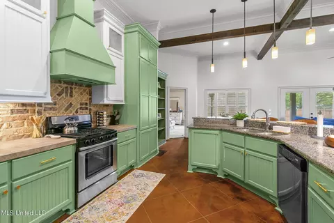
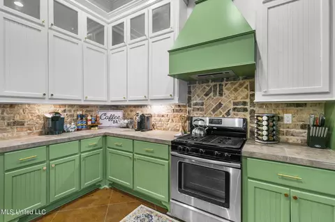
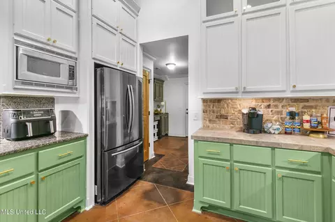
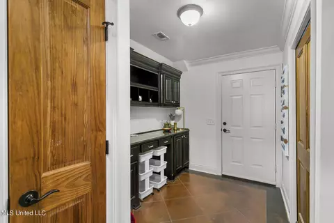
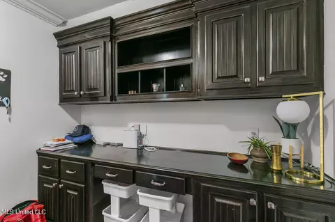
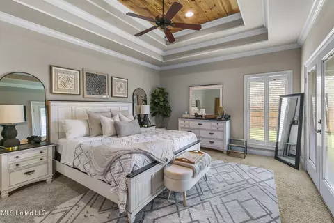
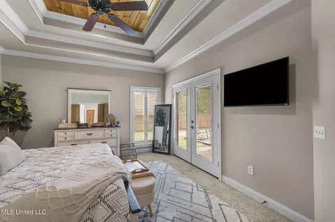
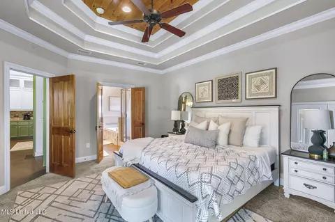

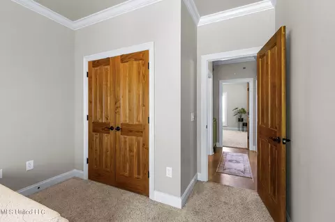
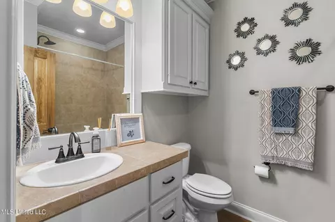
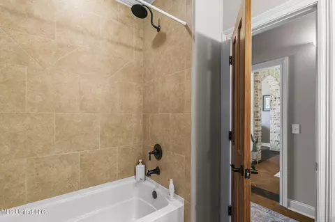
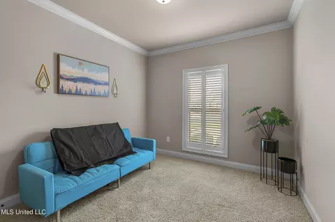
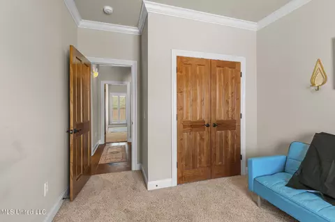
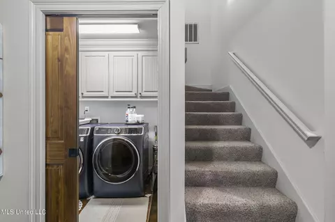
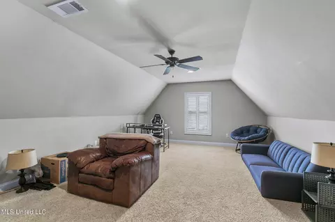
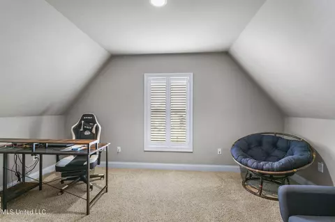
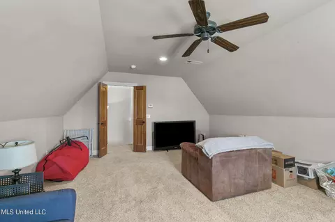
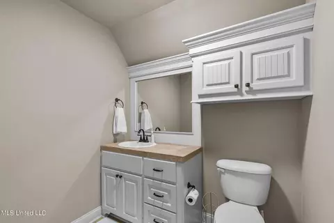
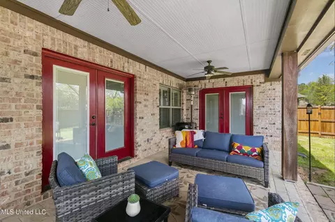
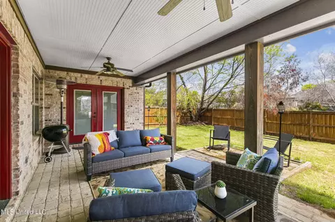
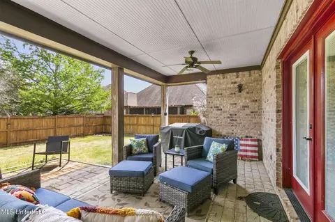
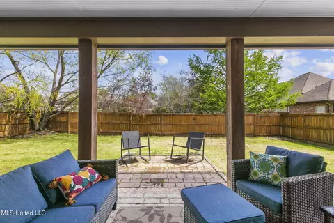
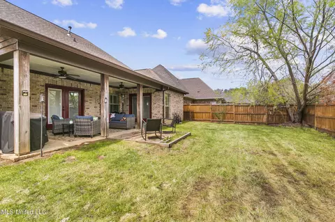
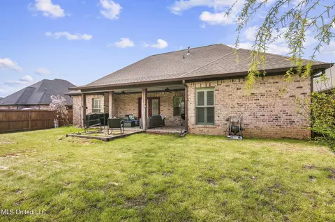
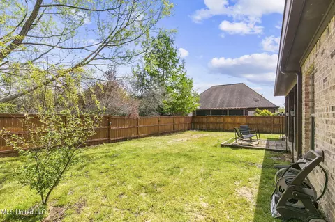
Last sold 03/27/2025 for $389K
bed
bath
Sqft ($171/Sqft)
| Property type House | Neighborhood | Year built 2011 | HOA fee $0/month | Lot size 6,970 Sqft | Movoto estimate | Parking 2 garage spaces |


| Overview | |
| Cooling/AC | Ceiling Fan(s), Central Air, Exhaust Fan |
| Heating | Central, Fireplace(s), Natural Gas |
| Levels/Style | One And One Half, French Acadian, House |
| MLS # | 4107473 |
| SubType | Single Family Residence |
| SqFt | 2281 |
| Status | Closed |
| Lot Size (Acres) | 0.16 |
| Lot Size (SqFt) | 6969.6 |
| Property Tax | 5115 |
| Condition | Move In Ready |
| HOA Fee | 364 |
| Year Built | 2011 |
| Interior | |
| Total # of Bathrooms | 3 |
| # of Full Baths | 2 |
| # of Half Baths | 1 |
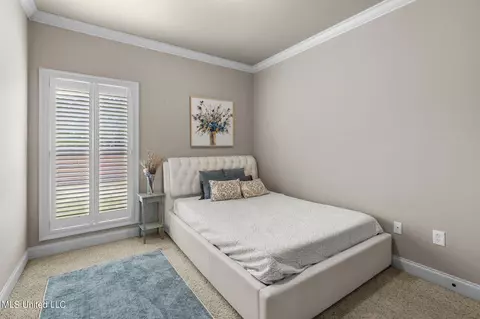
| Total # of Bedrooms | 4 |
| Laundry | Electric Dryer Hookup, In Unit, Laundry Room |
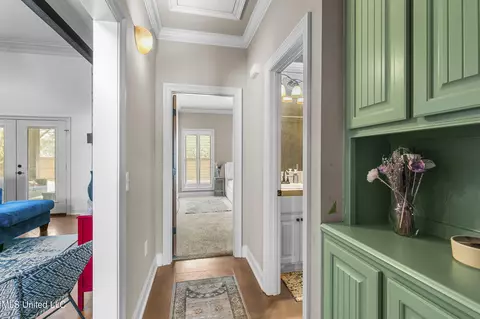
| Flooring | Carpet, Ceramic Tile, Wood |
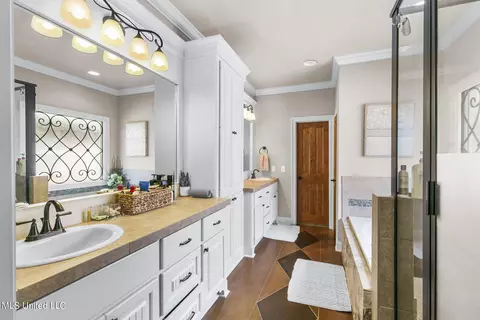
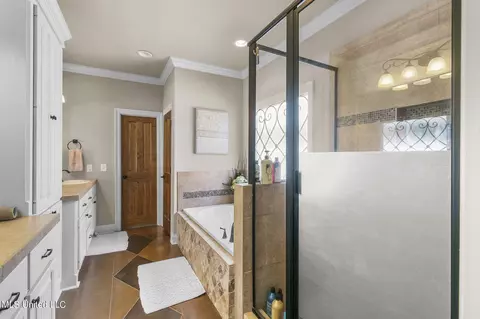
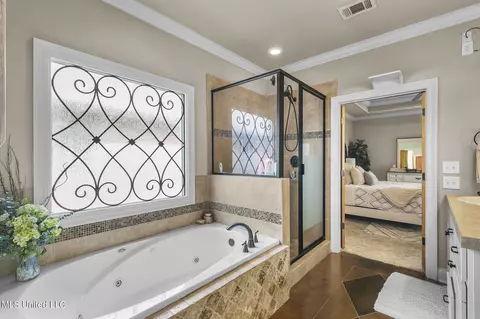
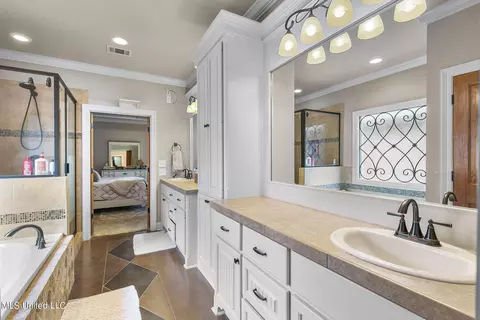
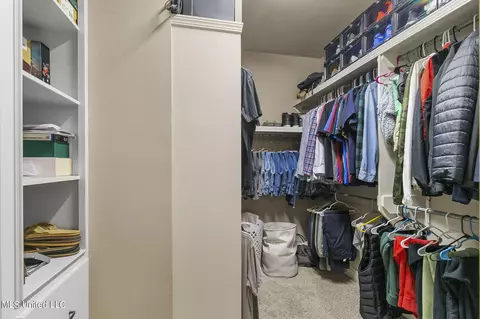
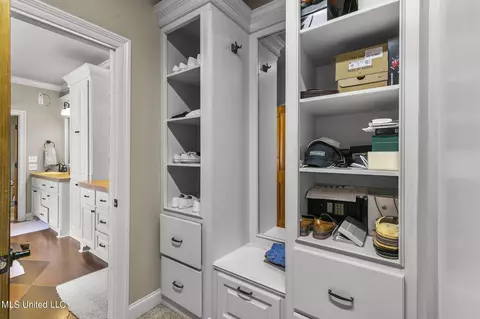
| Interior Features | Crown Molding, Eat-in Kitchen, Granite Counters, High Ceilings, Kitchen Island, Natural Woodwork, Open Floorplan, Pantry, Recessed Lighting, Walk-In Closet(s), Soaking Tub |
| Fireplace | Living Room |
| Appliances | Dishwasher, Electric Water Heater, Exhaust Fan, Free-Standing Gas Range, Microwave, Stainless Steel Appliance(s) |
| Exterior | |
| Foundation | Post-Tension |
| Roof | Architectural Shingles |
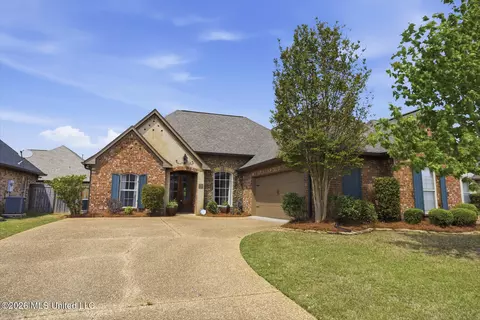
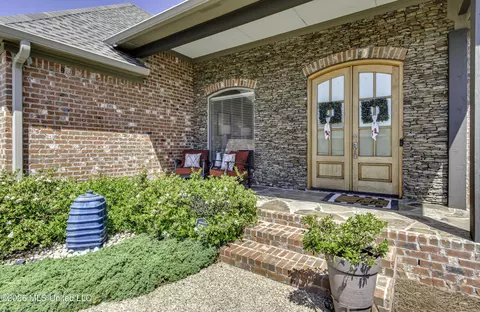
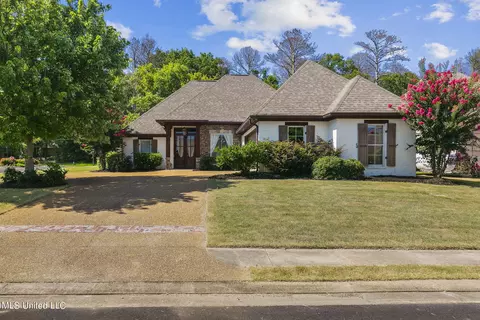
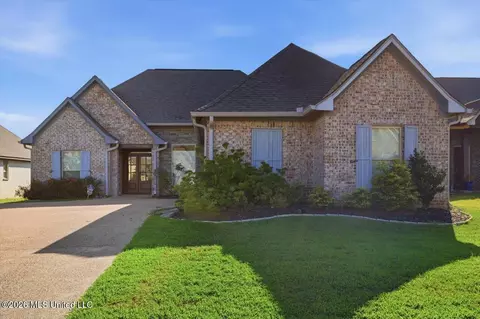
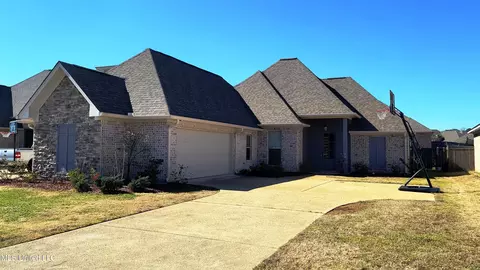
| Construction | Brick, Stone |
| # of Parking Spaces | 2 |
| Parking | Concrete |
| Patio/Porch | Patio, Rear Porch |
| Fencing | Back Yard |
| Exterior Features | Private Yard, Rain Gutters |
| Lot Features | City Lot, Level |
| Amenities / Utilities | |
| Water Source | Public |
| HOA Fee Includes | Accounting/Legal, Maintenance Grounds, Management, Pool Service |
| Security Features | Smoke Detector(s) |
| Location | |
| County | Rankin |
| Subdivision | Gardens Of Manship |
| Community Features | Clubhouse, Playground, Pool |
| Elementary School | Highland Bluff Elm |
| Middle School | Northwest Rankin Middle |
| High School | Northwest Rankin |
| APN | H11k-000010-01070 |
| Directions | From Lakeland Drive (Hwy 25), Take A Turn Onto Manship Road—don't Blink Or You'll Miss It. Cruise Down About A Mile Until You See Amethyst Lane On The Left (yes, Like The Gemstone... Because This House Is A Total Jewel, But We're Not Saying That Out Loud). Turn Left, And 119 Will Be Waiting On Your Left-hand Side, Looking All Proud With Its Stone Accents And Custom Wooden Door. If You Hit ''wow'' |
MLS # 4107473
MLS # 4075006
MLS # 4021651| Est. value | Bed/bath | Sqft | mi | |
|---|---|---|---|---|
| 117 Amethyst Ln, Brandon, MS 39047 | $326,000 | 3/1 | 2,309 | 0.01 |
| 301 Siltstone Rdg, Brandon, MS 39047 | $302,000 | 4/1 | 2,249 | 0.02 |
| 303 Siltstone Rdg, Brandon, MS 39047 | $318,000 | 3/1 | 2,241 | 0.02 |
| 115 Amethyst Ln, Brandon, MS 39047 | $306,000 | 3/1 | 1,995 | 0.02 |
| 305 Siltstone Rdg, Brandon, MS 39047 | $320,000 | 3/1 | 2,196 | 0.03 |
| 120 Amethyst Ln, Brandon, MS 39047 | $302,000 | 3/1 | 2,015 | 0.03 |
| 122 Amethyst Ln, Brandon, MS 39047 | $315,000 | 3/1 | 2,129 | 0.03 |
| 118 Amethyst Ln, Brandon, MS 39047 | $361,000 | 3/1 | 2,577 | 0.04 |
Estimated values are based on public record data and automated valuation models. Values are not guaranteed and may not reflect current market conditions.
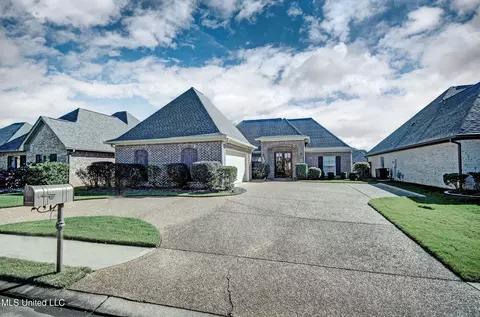
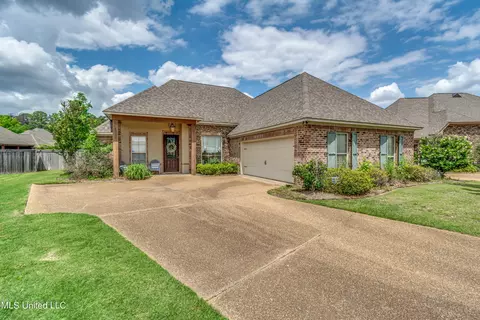
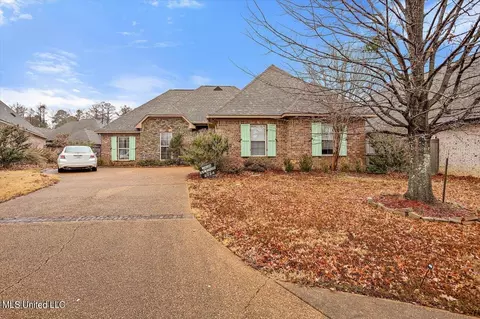
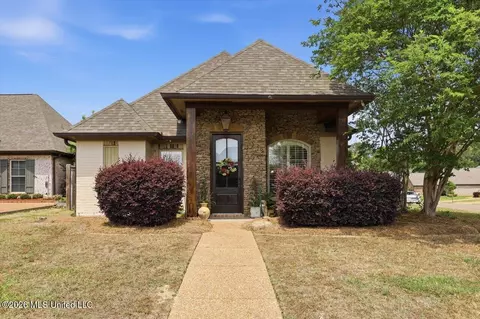
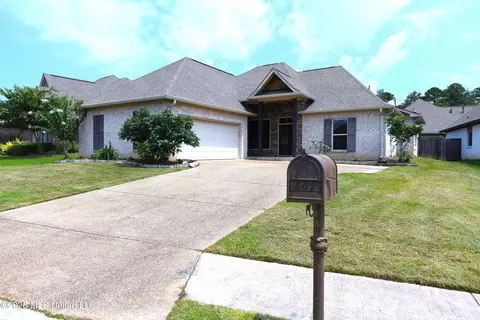
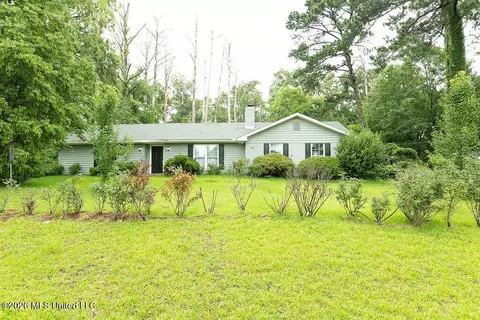
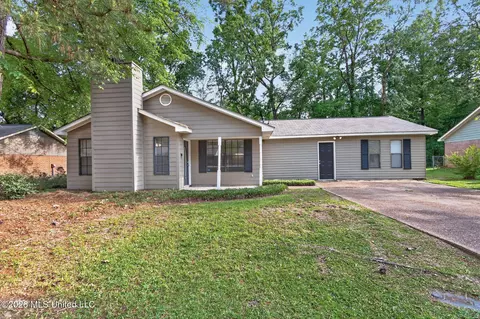
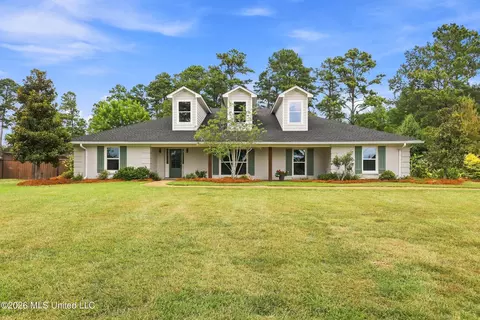
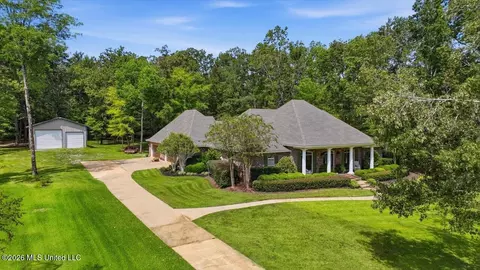
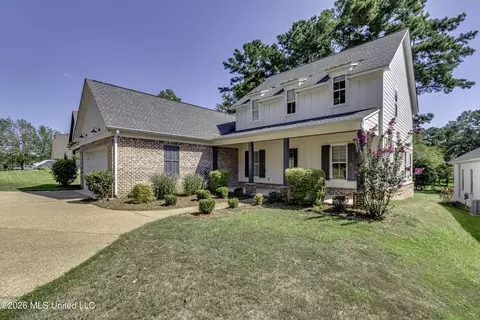
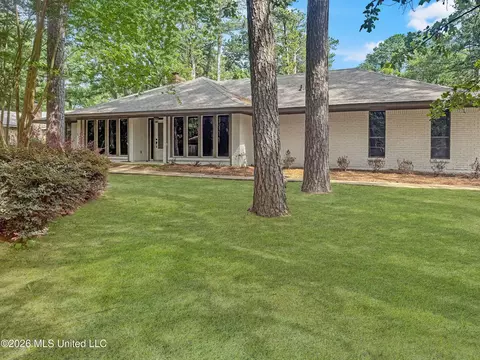
$393,950
$299,000
$137,000
$372,000
$269,995
$258,750
$238,950
$227,900
$309,900
$387,900
$249,350
$279,500
$425,000
$370,950
$282,500
$145,000
$180,000
$75,000
$255,999
$267,450
$760,000
$1,040,000
$365,000
$408,200
$320,000
$863,900
$386,850
$375,500
$280,000
$360,000