
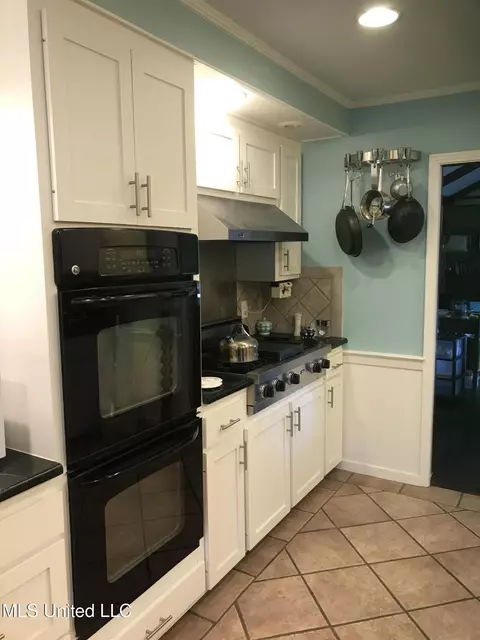
- $325,000
- 5Bd
- 3Ba
- 3,096 Sq Ft
SOLD

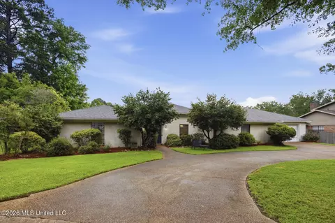
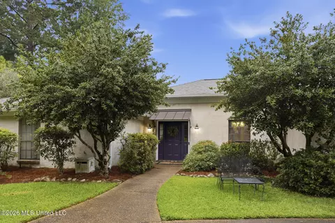
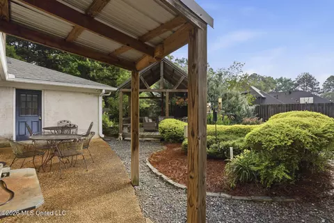
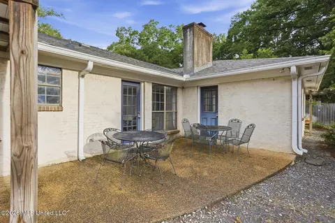
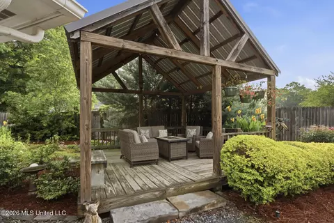
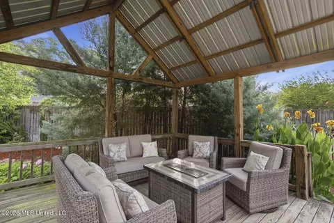
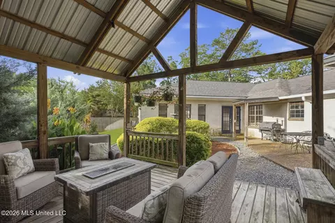
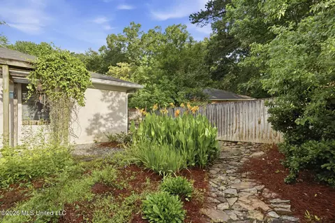
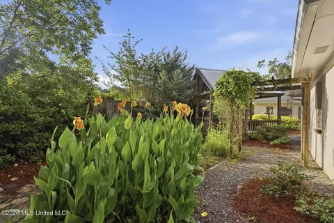
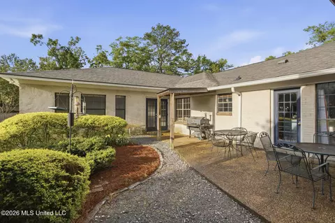
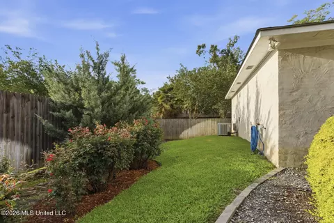
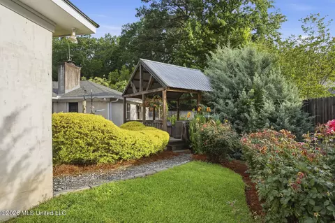
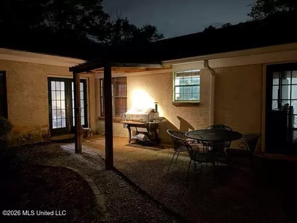
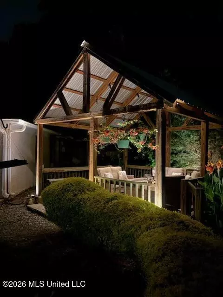
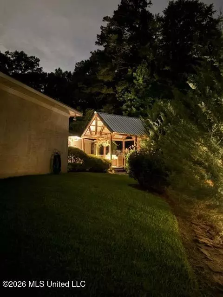
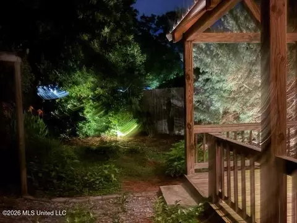
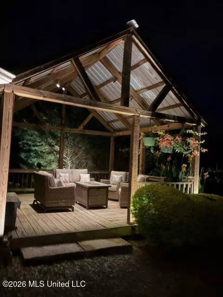
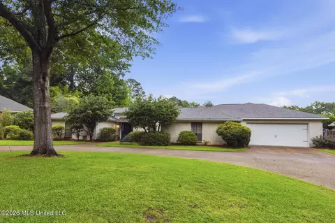
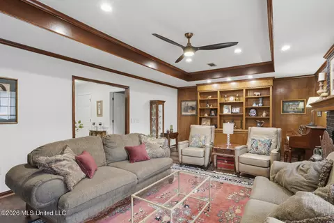
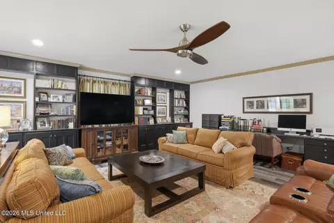
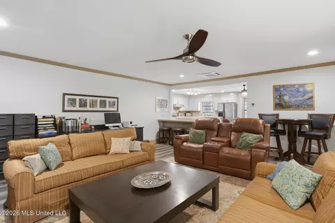
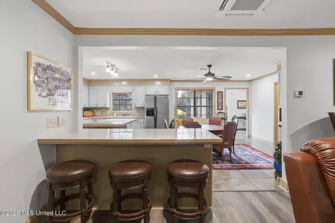
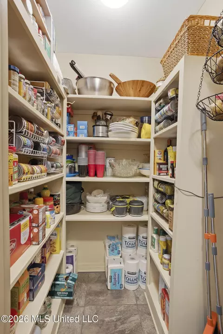


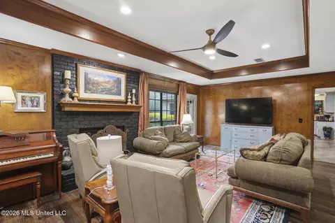
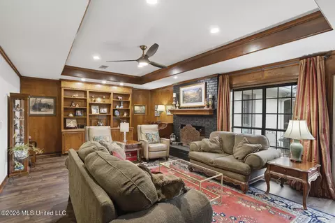
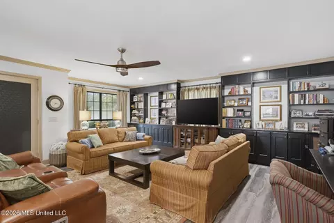
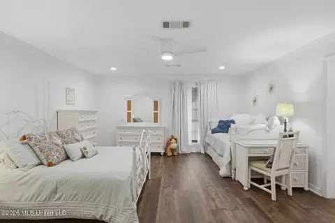
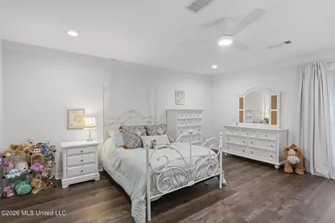
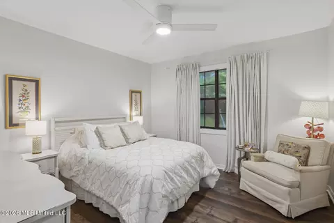
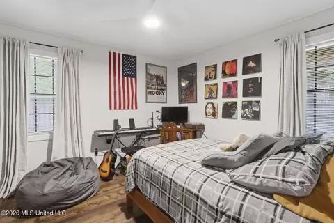
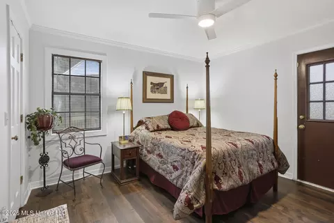
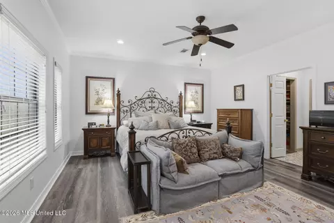
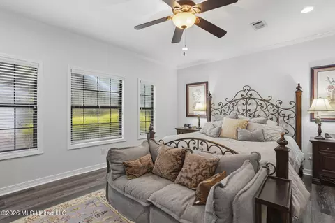
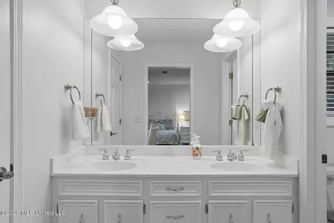
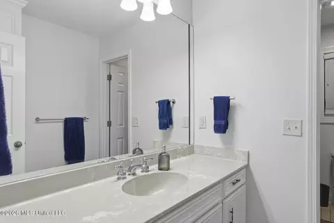
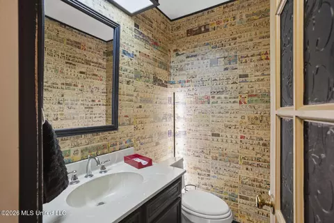
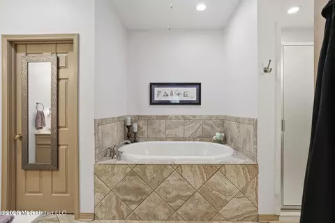
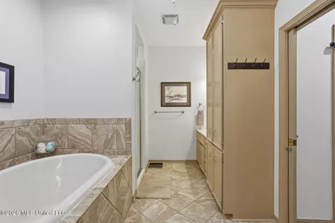
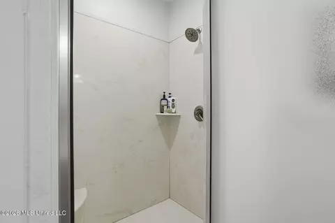
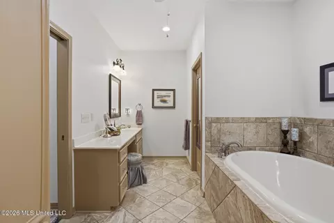
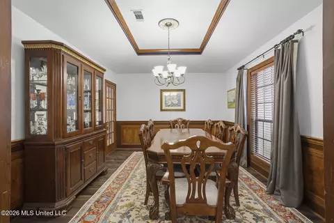
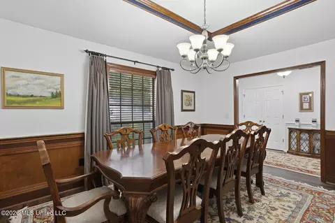
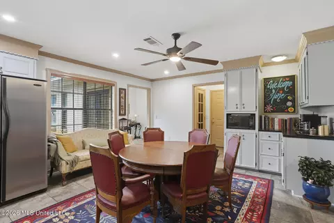
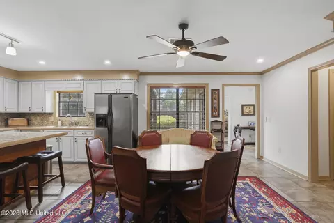
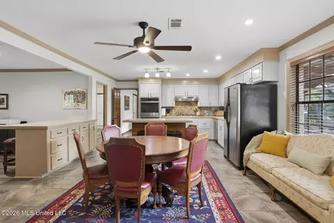
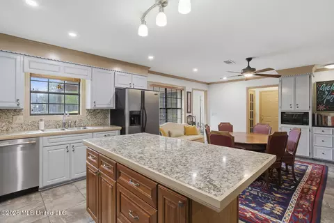
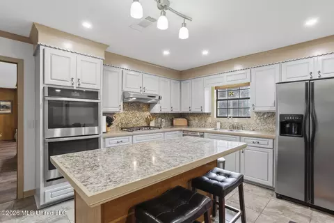
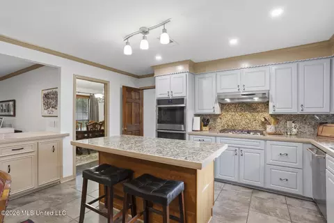
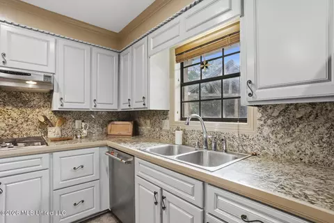
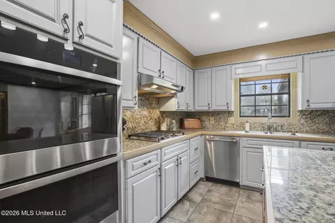
Last sold 07/25/2026 after 65 Days
bed
bath
Sqft ($114/Sqft)
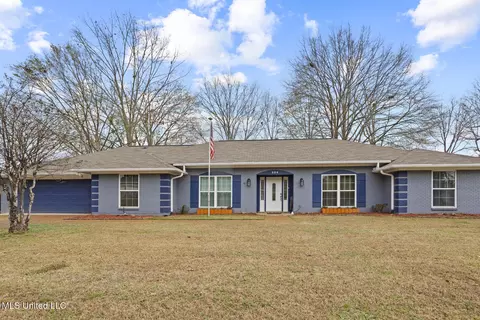
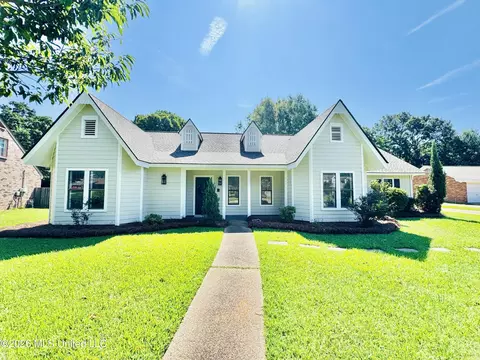
| Property type House | Neighborhood | Year built 1979 | HOA fee $0/month | Lot size 0.31 Acre | Movoto estimate | Parking 2 garage spaces |


| Overview | |
| Cooling/AC | Ceiling Fan(s), Central Air, Exhaust Fan, Gas |
| Heating | Central, Fireplace(s), Natural Gas |
| Levels/Style | One, Ranch, House |
| MLS # | 4150175 |
| Virtual Tour | N/A |
| SubType | Single Family Residence |
| SqFt | 3721 |
| Status | Closed |
| Lot Size (Acres) | 0.31 |
| Lot Size (SqFt) | 13503.6 |
| Property Tax | 2532 |
| Condition | Move In Ready |
| Year Built | 1979 |
| Interior | |
| Total # of Bathrooms | 4 |
| # of Full Baths | 3 |
| # of Half Baths | 1 |
| Total # of Bedrooms | 5 |
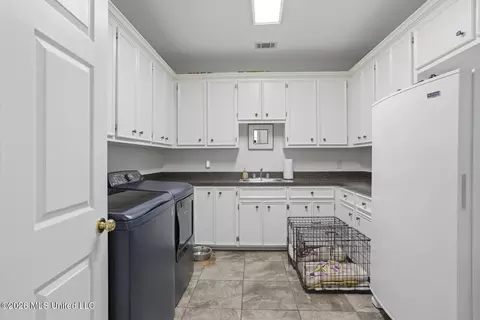
| Laundry | Electric Dryer Hookup, Inside, Laundry Room, Main Level |
| Flooring | Ceramic Tile, Laminate, Tile |
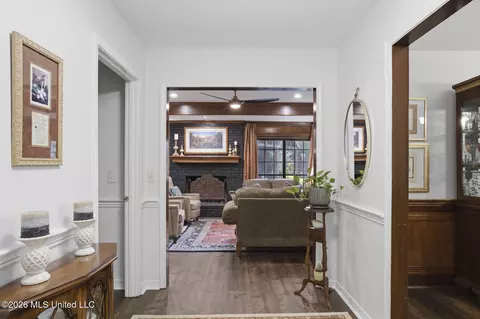
| Interior Features | Ceiling Fan(s), Crown Molding, Double Vanity, Eat-in Kitchen, Entrance Foyer, Granite Counters, His And Hers Closets, Open Floorplan, Pantry, Primary Downstairs, Recessed Lighting, Walk-In Closet(s), Breakfast Bar, Kitchen Island |
| Fireplace | Gas Log, Gas Starter |
| Appliances | Cooktop, Dishwasher, Disposal, Exhaust Fan, Gas Cooktop, Microwave, Oven, Tankless Water Heater |
| Exterior | |
| Foundation | Slab |
| Roof | Architectural Shingles, Asphalt Shingle |
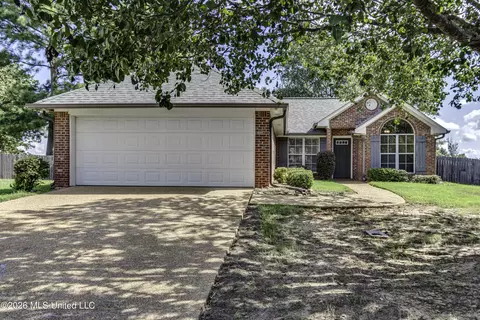
| Construction | Brick |
| Parking | Attached, Circular Driveway, Storage, Direct Access |
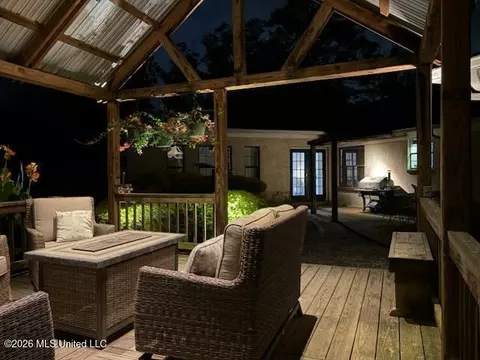
| Patio/Porch | Awning(s), Brick, Deck, Patio, Terrace |
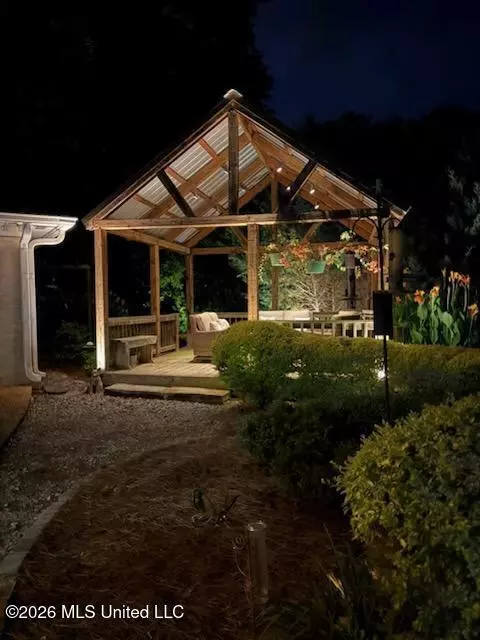
| Other Structures | Gazebo, Pergola |
| Fencing | Back Yard, Wood |
| Exterior Features | Landscaping Lights, Lighting, Private Entrance, Private Yard, Rain Gutters |
| Lot Features | City Lot, Cul-De-Sac, Fenced, Landscaped, Sprinklers In Front, Sprinklers In Rear |
| Amenities / Utilities | |
| Water Source | Public |
| HOA Fee Includes | Management, Pool Service |
| Security Features | Secured Garage/Parking, Smoke Detector(s) |
| Location | |
| Waterfront | None |
| County | Rankin |
| Subdivision | Mill Creek |
| Community Features | Clubhouse, Pool, Tennis Court(s) |
| Elementary School | Northwest Elementary School |
| Middle School | Northwest |
| High School | Northwest |
| APN | H11p-000008-01730 |
| Zoning | Single Family Residential |
MLS # 4150175| Est. value | Bed/bath | Sqft | mi | |
|---|---|---|---|---|
| 100 Michael Cv, Brandon, MS 39047 | $349,000 | 4/1 | 3,018 | 0.02 |
| 104 Michael Cv, Brandon, MS 39047 | $338,000 | 4/1 | 2,875 | 0.02 |
| 161 Westlake Dr, Brandon, MS 39047 | $355,000 | 4/1 | 3,216 | 0.03 |
| 476 Waterford Rd, Brandon, MS 39047 | $314,000 | 4/1 | 2,483 | 0.03 |
| 159 Westlake Dr, Brandon, MS 39047 | $372,000 | 4/1 | 3,303 | 0.03 |
| 103 Michael Cv, Brandon, MS 39047 | $326,000 | 2/1 | 2,892 | 0.04 |
| 105 Michael Cv, Brandon, MS 39047 | $371,000 | 5/1 | 3,455 | 0.04 |
| 101 Michael Cv, Brandon, MS 39047 | $315,000 | 3/1 | 2,731 | 0.04 |
Estimated values are based on public record data and automated valuation models. Values are not guaranteed and may not reflect current market conditions.
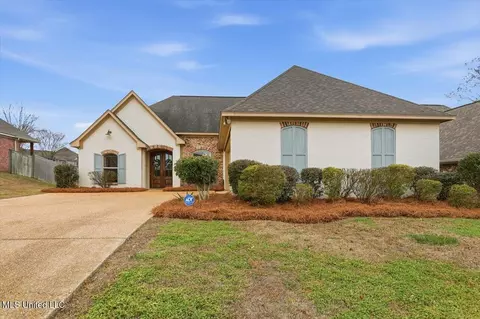
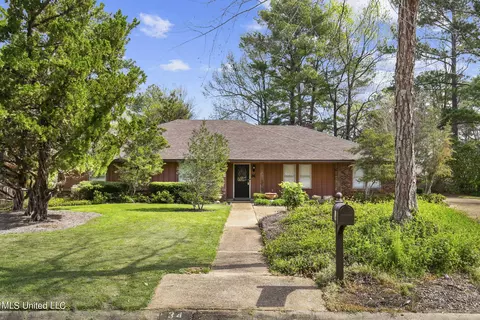
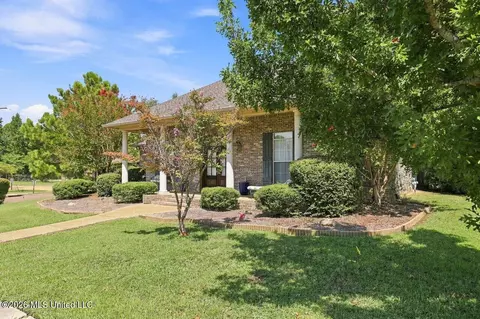
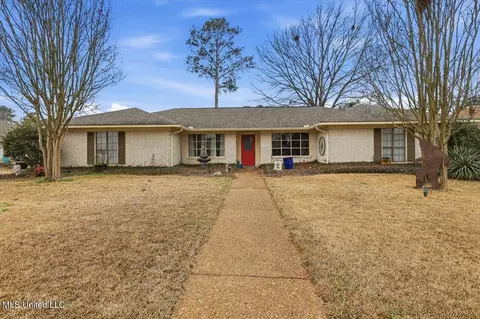
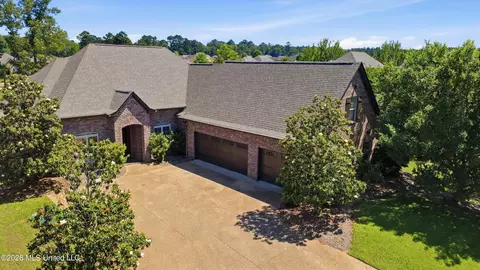
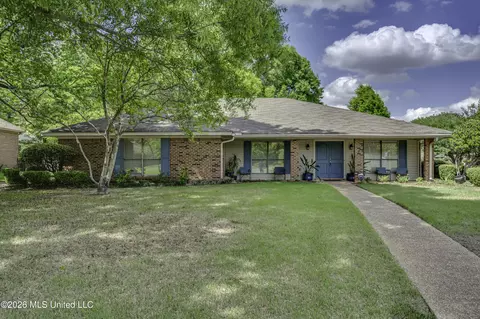
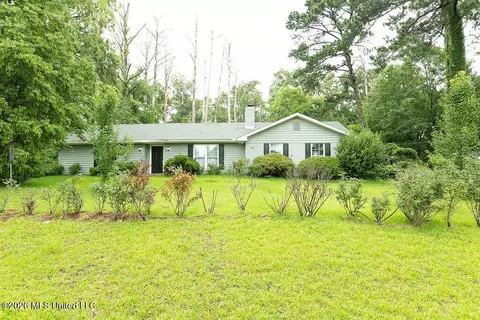
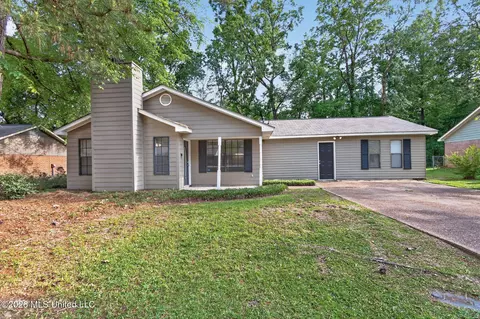


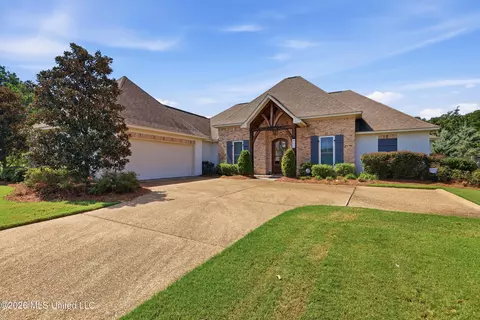
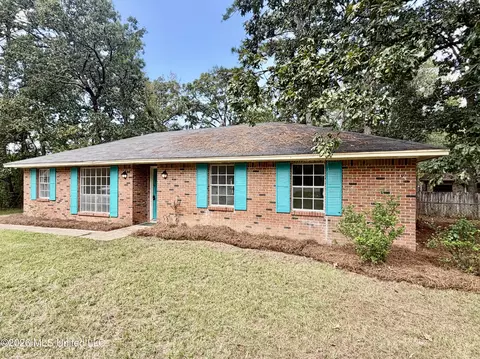
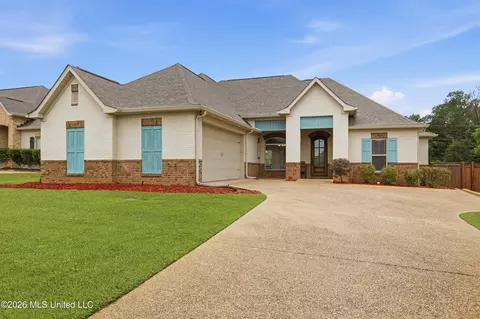
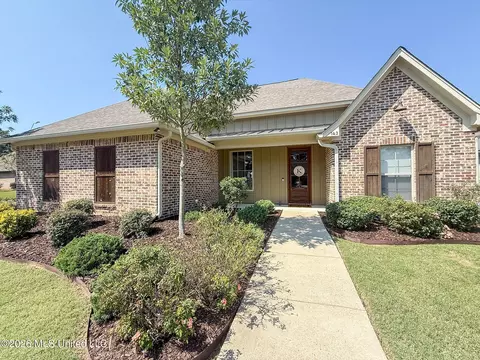
$393,950
$299,000
$137,000
$372,000
$269,995
$258,750
$238,950
$227,900
$309,900
$387,900
$249,350
$279,500
$425,000
$370,950
$282,500
$145,000
$180,000
$75,000
$255,999
$267,450
$760,000
$1,040,000
$365,000
$408,200
$320,000
$863,900
$386,850
$375,500
$280,000
$360,000