Movoto Real Estate
Sold on 04/28/2026
  • Map Image
  • Map Image
  • Map Image

805 E Sylvan Dr, Brandon, FL 33510

  • $450,000

    Last sold 04/28/2026 after 9 Days

  • 4

    bed

  • 3

    bath

  • 3,160

    Sqft ($142/Sqft)

House not for sale
17 homes bought nearby with Movoto recently

About 805 E Sylvan Dr

Property type House
Year built 1961
HOA fee $0/month
Lot size 0.32 Acre
Movoto estimate
Parking 2 garage spaces
Property description
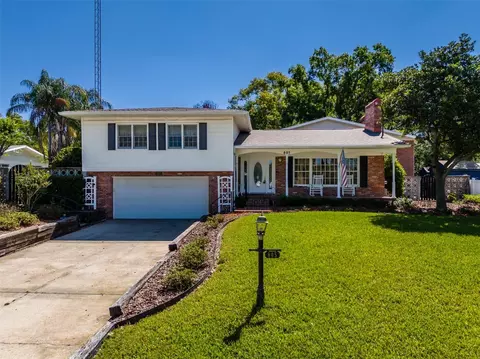
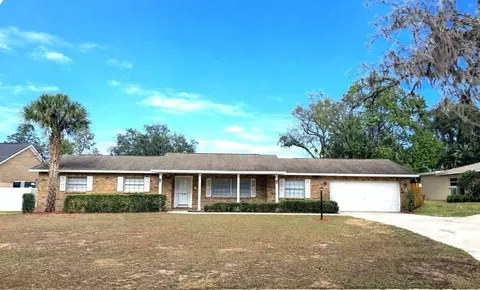
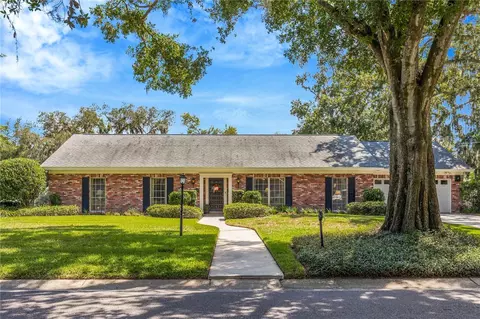
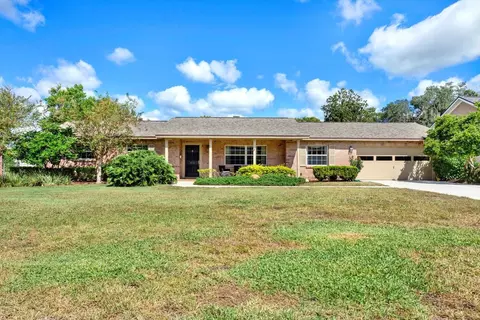
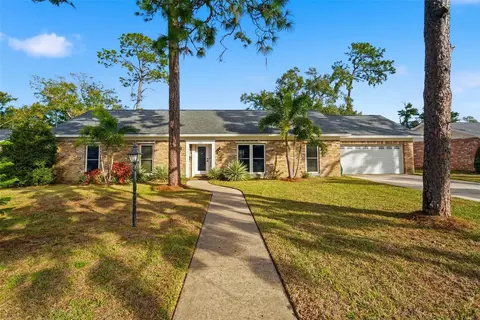
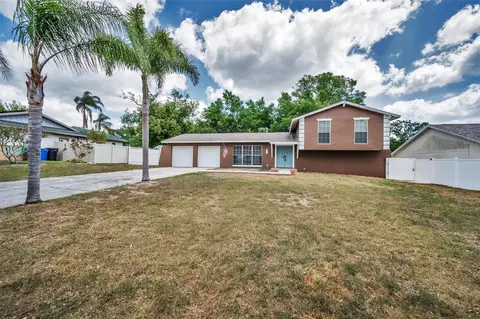
Welcome to this North Brandon hidden gem—a 4-bedroom, 2.5-bath home that offers character, space, and a layout you don’t see every day. As you arrive, you’re greeted by a charming brick-covered front porch—the perfect spot for morning coffee or a quiet evening. Step through the front door into a welcoming foyer that immediately sets the tone for the home. From here, French doors lead you into a warm and inviting living room, complete with a wood-burning fireplace, brick surround, elegant box molding, and plantation shutters overlooking the front yard. The adjoining formal dining room features built-in cabinetry and classic detailing, creating a great space for gatherings. From the dining room, the home opens up in a way that truly surprises you. You step into an incredible 32’ x 28’ space that goes far beyond a typical “great room.” With soaring 16-foot ceilings, exposed wood beams, and rich cypress walls and ceilings, this room is a true showpiece. It’s designed for living and entertaining on a grand scale, with a large gathering area centered around a stone fireplace, built-in bookcases and cabinetry, a desk nook, bar area, and plenty of room for an oversized dining table. Expansive Anderson windows fill the space with natural light, while French doors draw your eye straight out to the lanai and pool beyond. Continuing through, you’ll find the kitchen, well-equipped with abundant cabinetry, a double oven, and a separate cooktop, all positioned conveniently between the main living spaces and the foyer for easy flow throughout the home. From the foyer, the split-level design offers both privacy and flexibility. One staircase leads down to the fourth bedroom and half bath—currently used as a spacious home office, ideal for today’s work-from-home needs. The other staircase leads upstairs to three generously sized bedrooms and two full bathrooms, including the primary suite with its own private ensuite bath. Step outside and you’ll discover a true backyard retreat. The oversized screened lanai opens to a large pool and expansive deck, offering plenty of space for entertaining, relaxing, or enjoying Florida living year-round. There’s also an outdoor kitchen area that makes this space even more functional for hosting. Additional features include a temperature-controlled two-level, 300 SF storage room, an oversized air-conditioned 2-car garage with an insulated door, and a one-of-a-kind, custom 7-foot concrete fence that adds both privacy and uniqueness. The home’s curb appeal stands out with its lush lawn, classic red brick exterior, shutters, and inviting front porch. Located in the heart of Brandon, this home offers convenient access to shopping, dining, and major roadways. A new roof was installed in October of 2023.
Listed by
Listing Agent - Steven Moran
Listing Agent Contact: Murraycoleman@kw.com
Listing Office - KELLER WILLIAMS SUBURBAN TAMPA
Source: Stellar MLS mls logo
MLS#TB8498672 • last updated 1 month ago
Movoto checked Stellar MLS for data 15 minutes ago
Overview
Cooling/AC Central Air
Heating Central
Levels/Style 2, Two, Traditional
Type Residential
SubType Single Family Residence
Status Sold
MLS # TB8498672
SqFt 3160
Lot Size (Acres) 0.32
Lot Size (SqFt) 14000
Property Tax 2959.76
Year Built 1961
Interior
Total # Bathrooms 3
# Full Baths 2
# Half Baths 1
# Bedrooms 4
Total # of Rooms 8
Laundry In Garage
Interior Features Cathedral Ceiling(s), Ceiling Fans(s), Chair Rail, L Dining, PrimaryBedroom Upstairs, Walk-In Closet(s)
Exterior
Exterior French Doors
Roof Shingle
Construction Block
Foundation Slab
Fencing Fenced
# Garage Spaces 2
Amenities / Utilities
Utilities Desc Public
Sewer Septic Tank
Pool Desc Gunite
Location
County Hillsborough
Subdivision BRANDON HILLS SUB
APN U-23-29-20-2E7-000002-00015.0
Zoning RSC-6
Directions St RD 60 To North On Kingsway To N Sylvan Dr Follow Around To E Sylvan Dr.
Lot/ Land Details
Road Surface Type Paved
$463K
Range: $356K-$569K
Last 30 days 
  • May 2026
    mls logo MLS # TB8498672
  • May 26, 2026 Sold
    $450,000 (-14.3%)
  • Apr 29, 2026 Pending
  • Apr 19, 2026 Listed
    $525,000
  • 805 E Sylvan Dr
    $450K
  • 33510
    $355K 0% y/y
  • Brandon
    $381K -4% y/y
No chart available
Statistics calculated by Movoto

Thinking of selling? Get a Cash Offer.

  • A smooth, fast sale
  • Skip staging and repairs
  • No strings attached
2/10
2/10
3/10
Source: GreatSchools.org © 2026. All rights reserved.

Around the neighborhood

Explore everything this neighborhood has to offer.
By entering my info and clicking Ask a Question below, I am providing my e-signature and express written consent to receive marketing emails, calls, and texts (including via automatic telephone dialing systems, AI generative, artificial or pre-recorded voice technology) relating to my inquiry from Movoto (and parties calling/messaging on their behalf) even if my number appears on the company, state, or national Do Not Call Registry. You also agree to ourTerms and Conditions and Privacy Policy. Consent not required to receive services (call 1-844-420-1270 to be connected without providing consent).

Nearby recently sold homes in Brandon, FL

Nearby homes for sale in Brandon, FL

Newest listings in 33510

  • Real Estate
  • FL
  • Hillsborough County
  • Brandon
  • 33510
  • 805 E Sylvan Dr
Meet with a real estate agent today (844) 430-0869
The multiple listing information is provided by Stellar MLS. IDX information is provided exclusively for consumers’ personal, non-commercial use and that it may not be used for any purpose other than to identify prospective properties consumers may be interested in purchasing. Information deemed reliable but not guaranteed to be accurate. Buyer to verify all information. The information provided is for consumers' personal, non-commercial use and may not be used for any purpose other than to identify prospective properties consumers may be interested in purchasing. Listing information updated every 15 minutes. Terms of use & Privacy Policy, California Privacy Info. Copyright © 2005 - 2026 Movoto, Inc. All rights reserved. Equal Housing Opportunity CalDRE CalDRE #01517281
Movoto Real Estate is committed to ensuring accessibility for individuals with disabilities. We are continuously working to improve the accessibility of our web experience for everyone. We welcome feedback and accommodation requests, please submit them here.
Stellar MLS
The real estate listing data marked with this icon comes from the IDX program of the Stellar MLS. All information provided is deemed reliable but is not guaranteed and should be independently verified. Listings displayed on this website may be subject to prior sale or removal from sale; availability of any listing should always be independently verified. Listing information is provided exclusively for consumers’ personal, non-commercial use, solely to identify potential properties for potential purchase; all other use is strictly prohibited and may violate relevant federal and state law.
Requests for information regarding mortgage products will be directed to Movoto.com affiliate, Lower, LLC - a licensed Mortgage Lender (NMLS #1124061), or, based on your location, may be redirected to a participating mortgage marketing partner that may pay Lower, LLC for any consumer contact information provided through this site.