

- $579,999
- —Bd
- —Ba
- 2,198 Sq Ft
SOLD 08/19/26




Last sold 10/28/2024 for $575K
bed
bath
Sqft ($384/Sqft)
| Property type Multi-family | HOA fee $0/month | Movoto estimate | Parking 1 garage spaces |
| Plan Information | |
| Levels/Style | 2 |
| Builder ID | 10553 |
| Brand Name | Toll Brothers |
| Builder | External Link |
| Sales Office Website | External Link |
| Status | Active |
| Plan Name | Sully |
| Move-In Date | 2024-10 |
| Virtual Tour | N/A |
| Home Details Website | External Link |
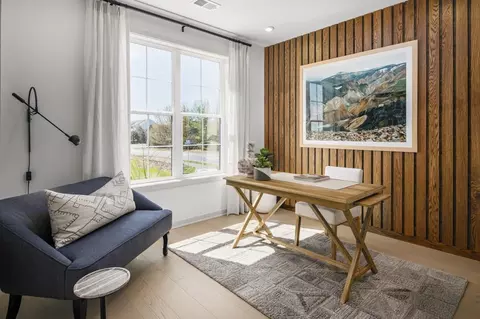
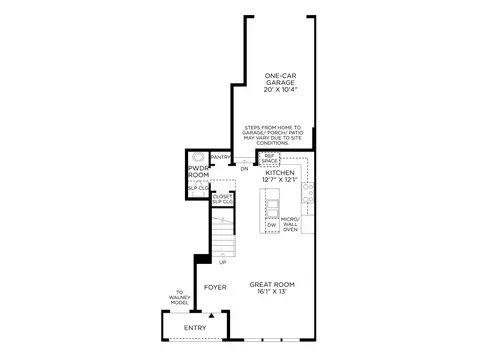
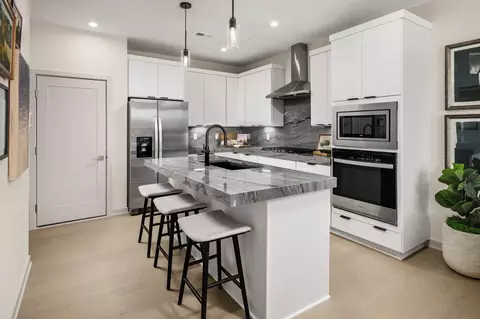
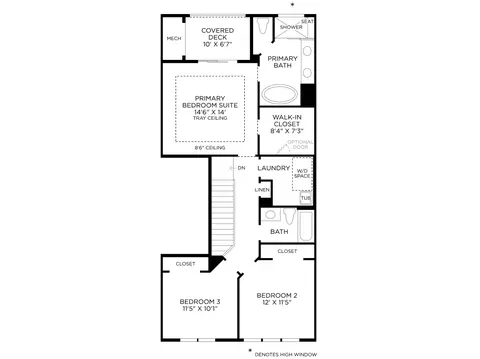
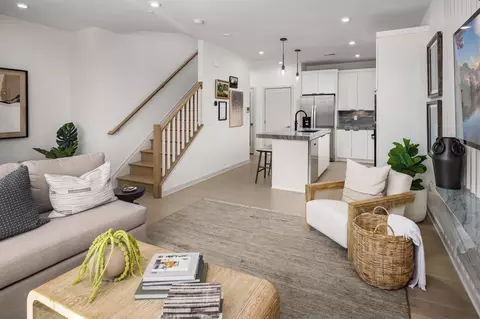
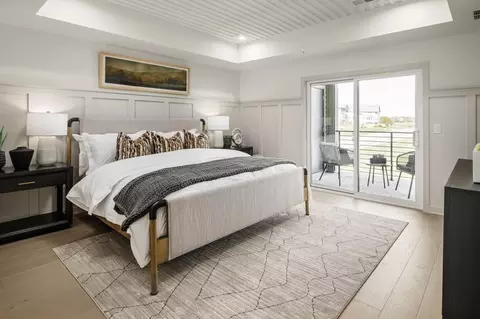
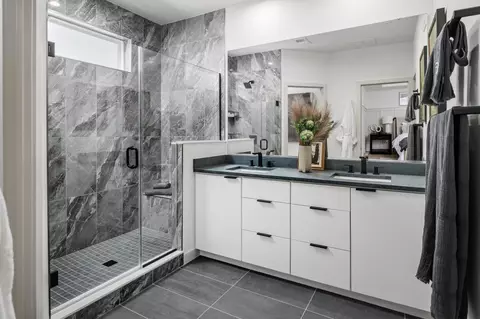
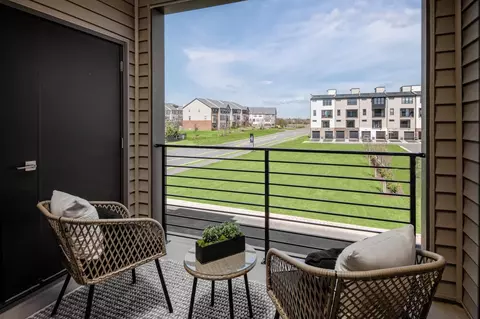
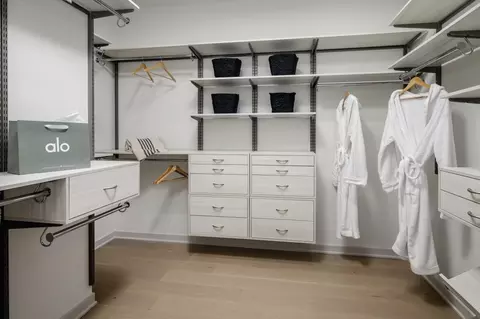
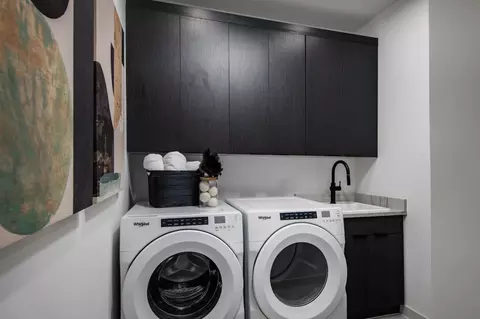
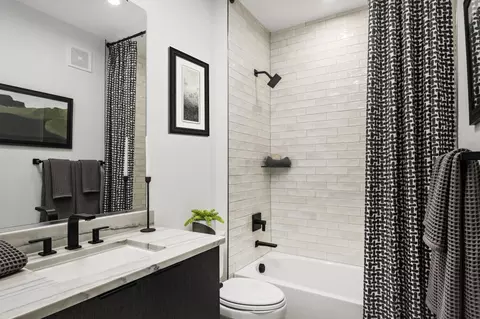
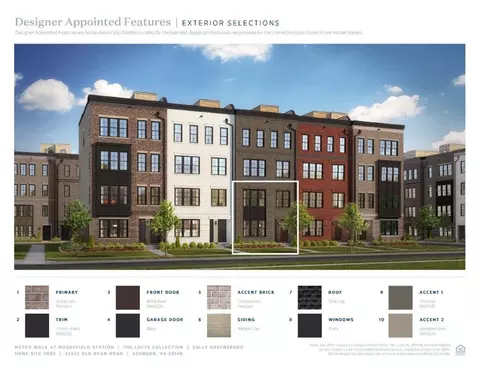
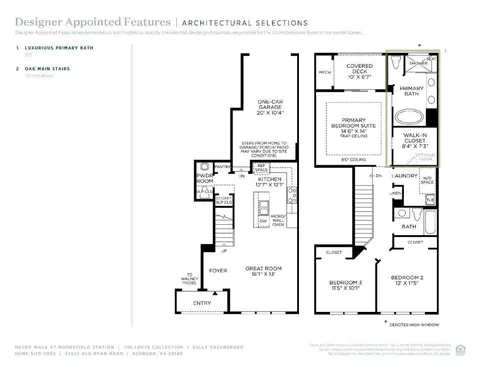
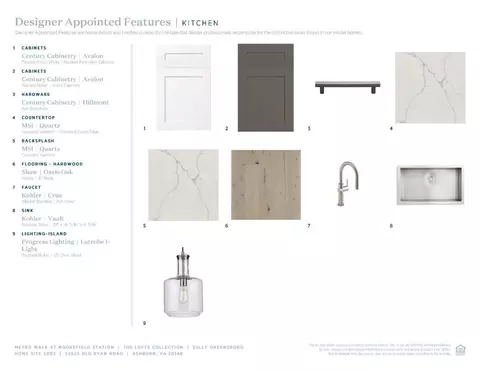
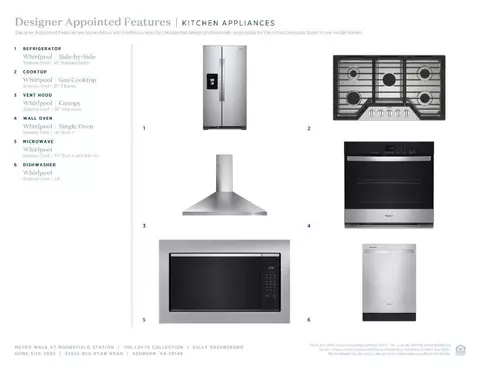
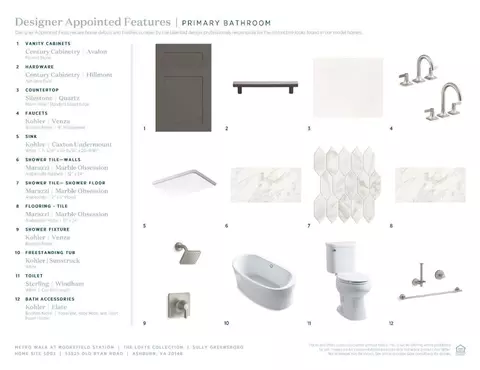
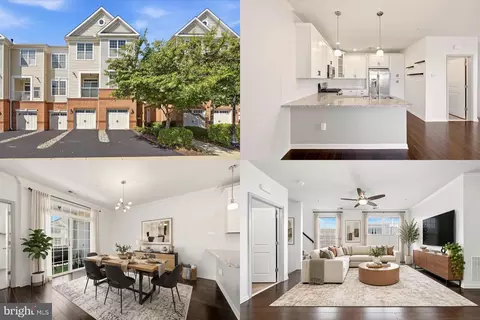
| Home Details | Step Into Your Dream Home With This Fall 2024 Delivery That's Tailor-made For Your Lifestyle.. Let's Talk About The Heart Of The House: The Open Kitchen And Great Room. Perfect For Hosting Memorable Gatherings. Modern White Stacked Cabinets Effortlessly Complement The Quartz Countertops And Backsplash, Creating A Culinary Space That's Both Functional And Fashionable. Retreat Into A Primary Bedroom Suite Sanctuary. Step Onto Your Covered Deck And Feel The Stress Of The Day Melt Away As You Immerse Yourself In Tranquility. Your Spa-like Bathroom Awaits, Boasting An Immense Shower And A Luxurious Free-standing Tub The Epitome Of Relaxation. With A Dual Sink Vanity And Walk-in Closets, Every Morning Routine Becomes A Breeze, And Every Evening Feels Like A Lavish Escape. Don't Wait Another Moment; Reach Out To Us Now And Let's Make Your Dream Home A Reality. Disclaimer: Photos Are Images Only And Should Not Be Relied Upon To Confirm Applicable Features. |
| Listing Type | New Construction |
| Price | 585950 |
| Total # of Bedrooms | 3 |
| Total # of Bathrooms | 2.5 |
| # Garage Spaces | 1 |
| Primary Bedroom | Upstairs |
| Property Type | MultiFamily |
| SqFt | 1500 |
| Listing # | 2714464 |
| Community Information | |
| Subdivision ID | 154460 |
| MultiFamily Homes (Y/N) | Yes |
| Price Range (Low) | 585950 |
| Price Range (High) | 743950 |
| Directions | Head Northeast Toward VA-28 North For 7.4 Miles. Use The Left Lane To Merge Onto VA-625 West/Waxpool Road Toward Ashburn. Continue Straight For 4.1 Miles, Turn Left Onto Ashburn Village Blvd For 0.9 Miles And Turn Left Onto Old Ryan Road For 0.2 Miles Follow Old Ryan Road For.3 Miles. Turn Right On Croson Lane Into The Community. |
| Pool (Y/N) | Yes |
| Greenbelt (Y/N) | Yes |
| Park (Y/N) | Yes |
| Sports Facilities (Y/N) | Yes |
| Subdivision | Metro Walk At Moorefield Station - Lofts |
| Subdivision Website | External Link |
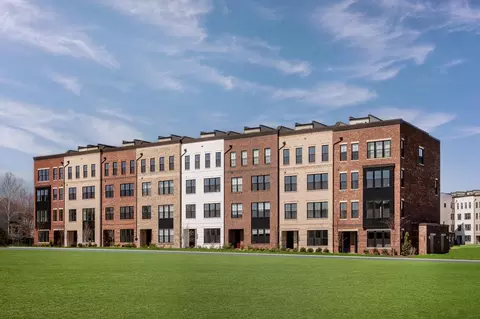
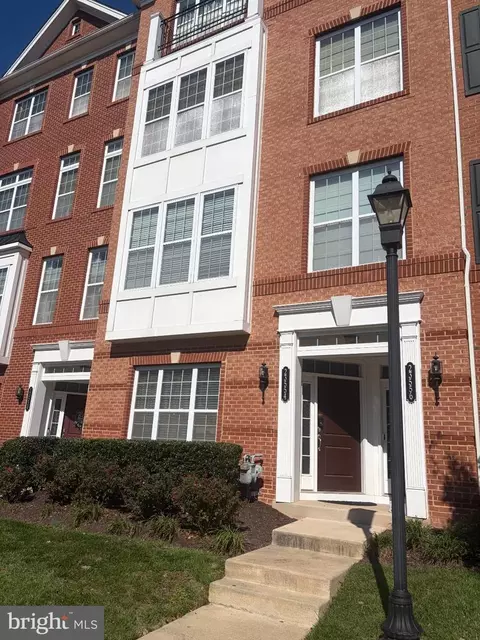
| Community Description | The Lofts At Metro Walk At Moorefield Station Is A Collection Of New Condos In Ashburn, VA, In A Highly Desirable Location.. Located Within Walking Distance Of The Ashburn Metro Station, This Pedestrian-friendly Community Is The Epitome Of Luxury And Convenience, Offering Spacious Luxury Condos, Low-maintenance Lifestyle, And Spectacular Onsite Amenities. Commuters Will Enjoy This Dynamic Transit-oriented Community Just A 5-minute Walk To The Silver Line And Less Than 30 Miles From Washington, DC. |
$634,450
$614,102
$846,253
$656,925
$599,450
$695,930
$579,000
$500,290
$535,000
$499,950
$639,754
$850,000
$727,000
$694,000
$859,000
$669,900
$395,000
$497,946
$709,303
$544,400
$619,950
$2,000,000
$625,000
$509,950
$650,000
$615,000
$419,000
$625,000
$812,500
$604,998