
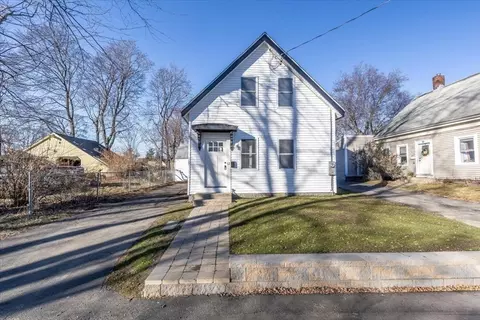
- $530,000
- 3Bd
- 1Ba
- 1,530 Sq Ft
SOLD 08/01/26

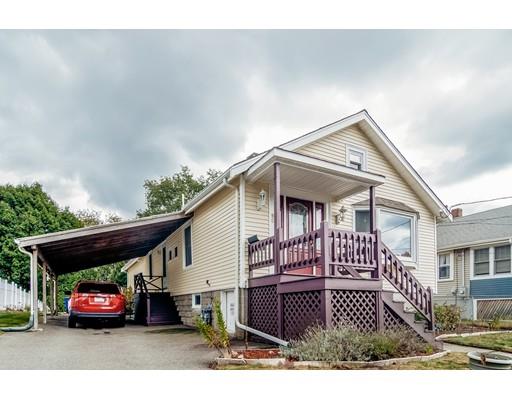
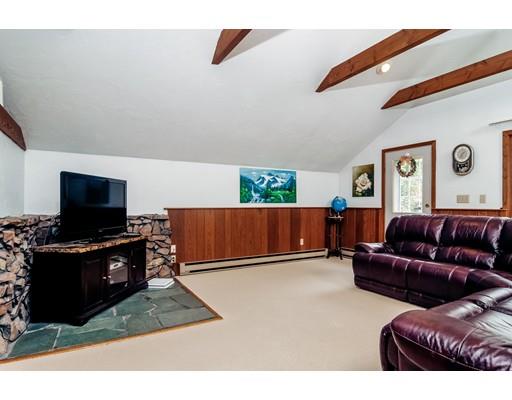
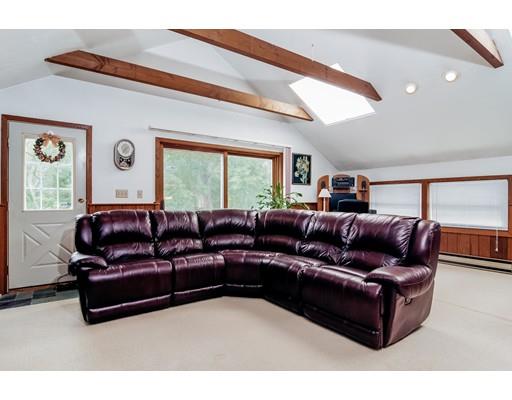
Last sold 11/01/2016 for $430K
bed
bath
Sqft ($248/Sqft)
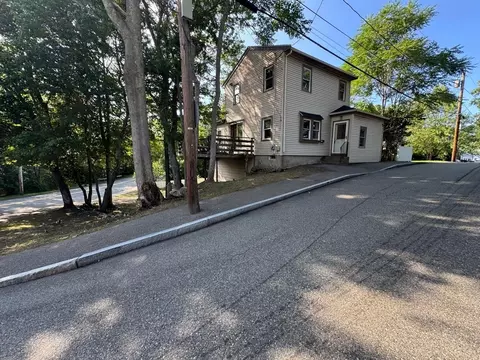
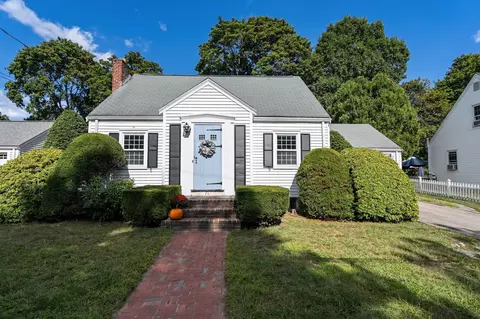
| Property type House | Year built 1932 | HOA fee $0/month | Lot size 0.29 Acre | Movoto estimate | Parking 1 garage spaces |

| Overview | |
| Levels/Style | Bungalow, Multi-Level |
| Type | Single Family |
| SubType | Detached |
| MLS # | 72074817 |
| SqFt | 1737 |
| Status | Sold |
| Lot Size (Acre) | 0.29 |
| Property Tax | 3491 |
| Year Built | 1932 |
| Short Sale (Y/N) | No |
| Foreclosure (Y/N) | No |
| Interior | |
| # Full Baths | 1 |
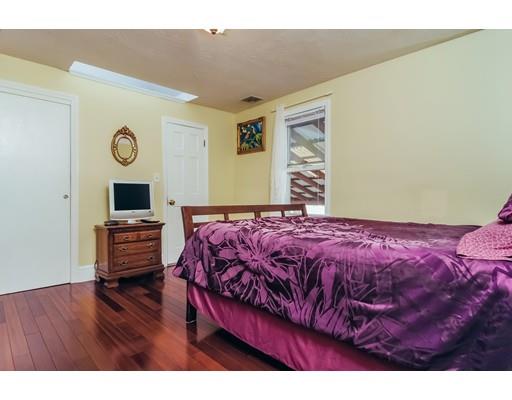
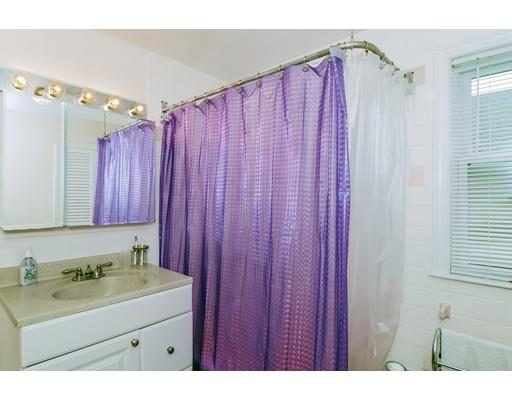
| Bathroom 2 | Bathroom - Half, Skylight |
| Primary Bathroom | Yes |
| Bathroom 1 | Bathroom - Full, Closet - Linen, Flooring - Stone/Ceramic Tile |
| # Half Baths | 1 |
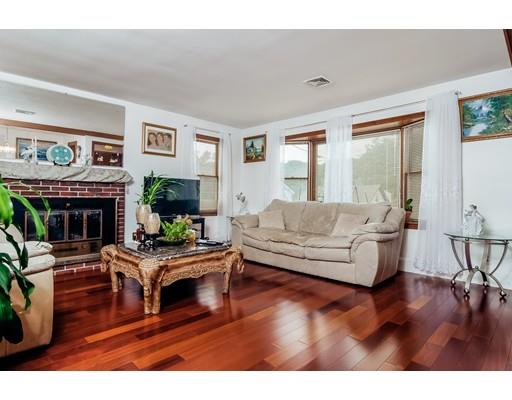
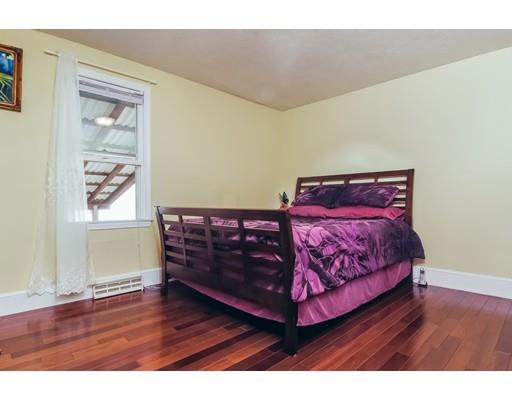
| Primary Bedroom | Bathroom - Half, Skylight, Closet, Flooring - Hardwood, Window(s) - Picture |
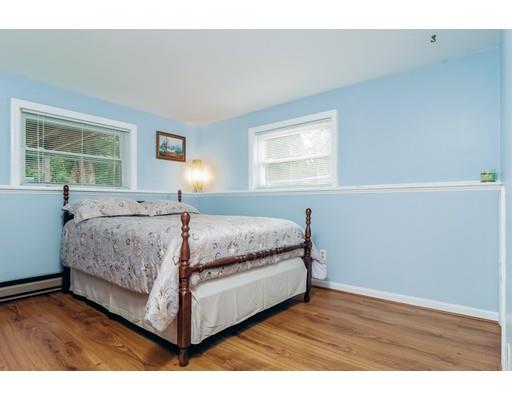
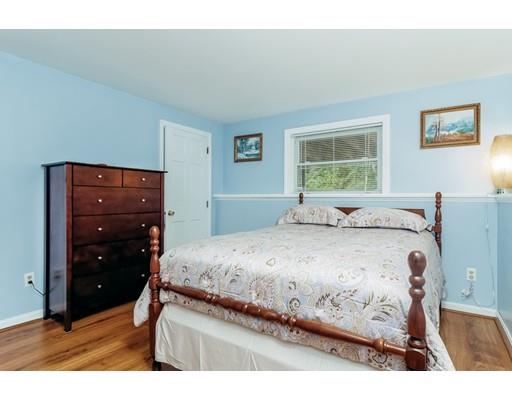
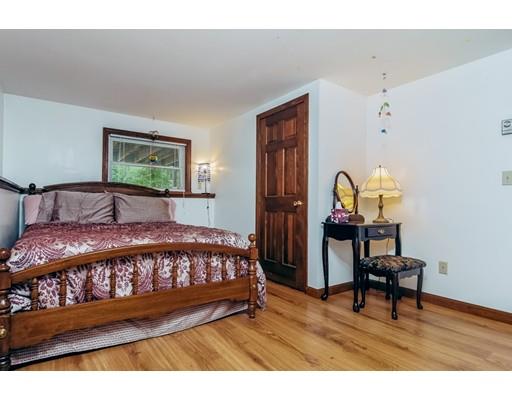
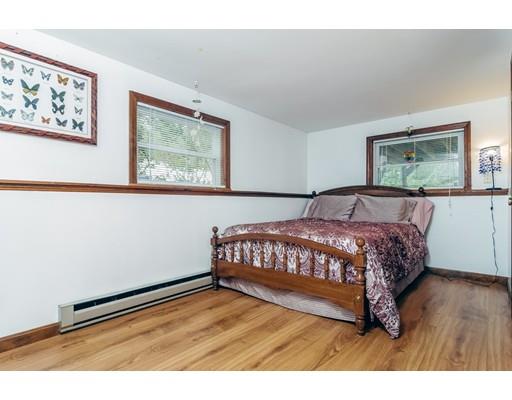
| Bedroom 3 | Closet, Flooring - Laminate, Window(s) - Picture |
| Bedroom 2 | Closet, Flooring - Laminate, Window(s) - Picture |
| Total # of Bedrooms | 3 |
| Total # of Rooms | 8 |
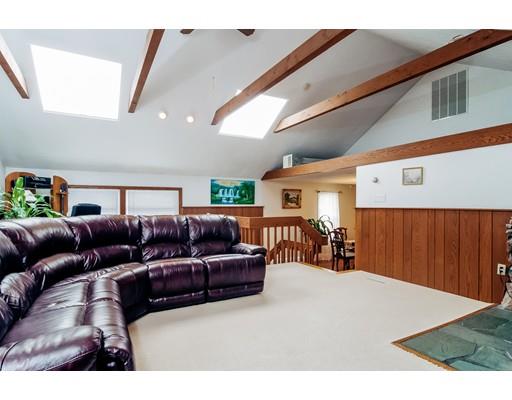
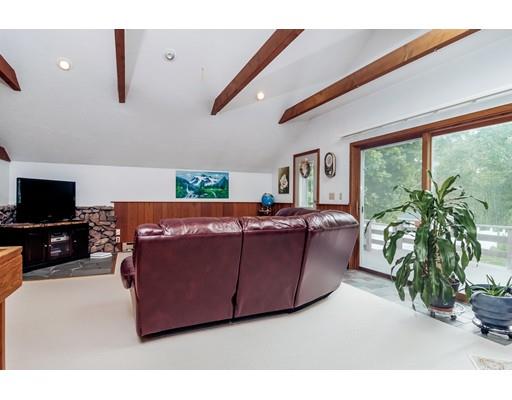
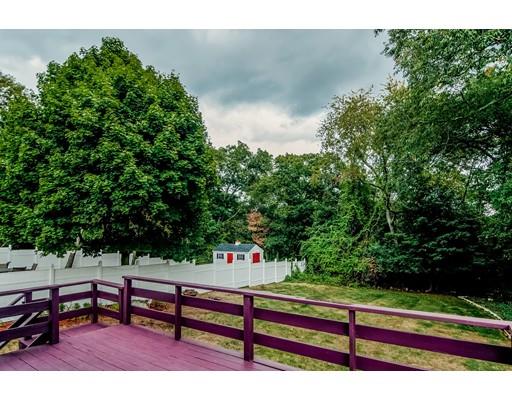
| Family Room | Skylight, Ceiling - Cathedral, Ceiling Fan(s), Ceiling - Beamed, Flooring - Wall To Wall Carpet, Balcony / Deck |
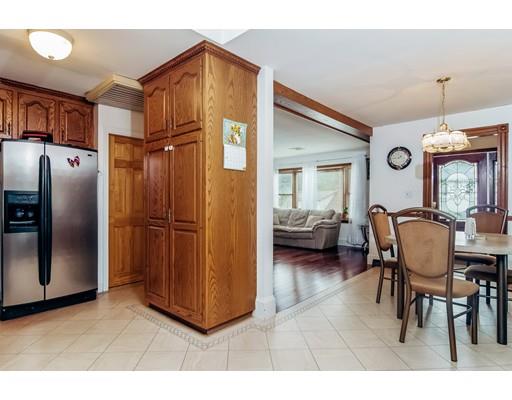
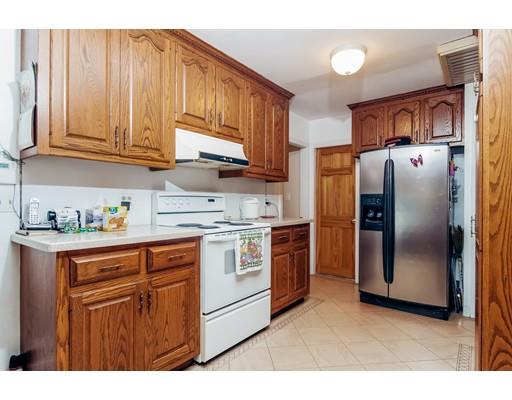
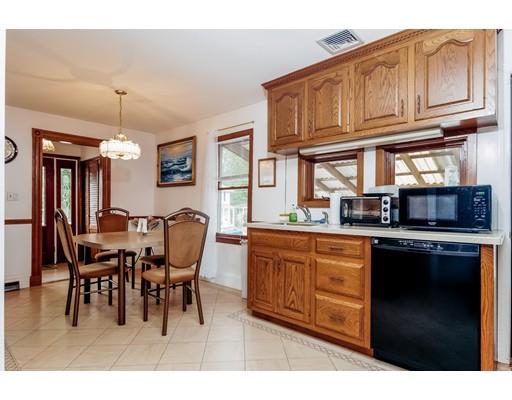
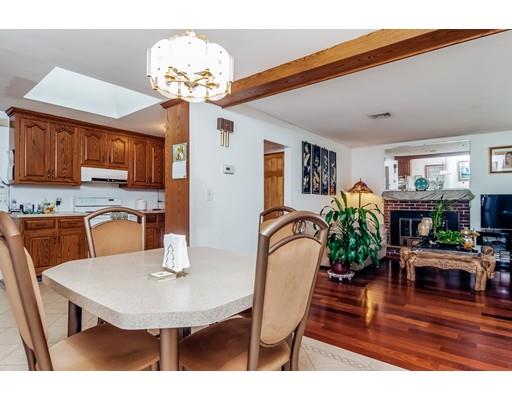
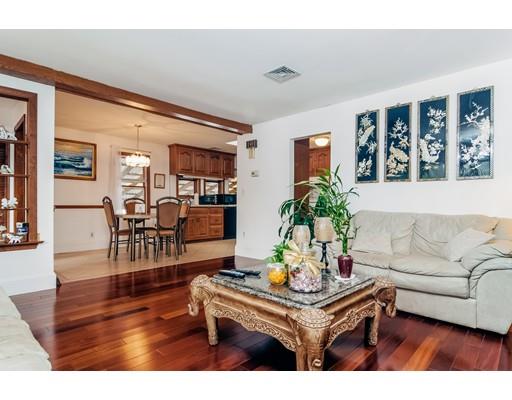
| Kitchen | Skylight, Window(s) - Picture, Dining Area, Countertops - Stone/Granite/Solid, Open Floor Plan |
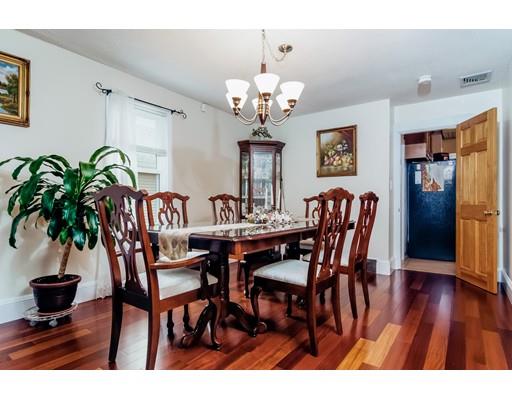
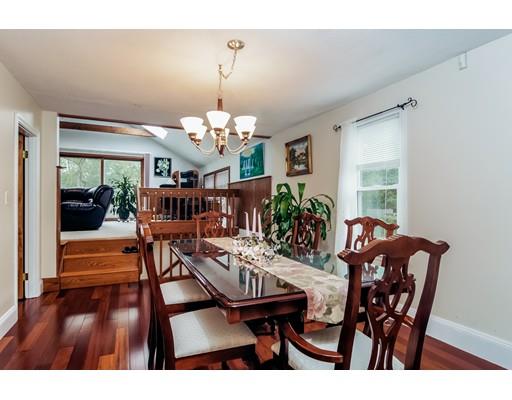
| Dining Room | Flooring - Hardwood, Window(s) - Picture, Open Floor Plan |
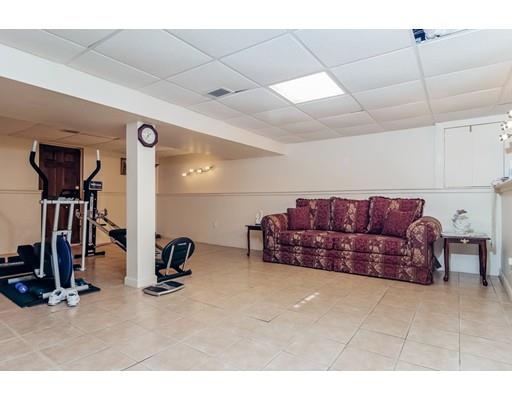
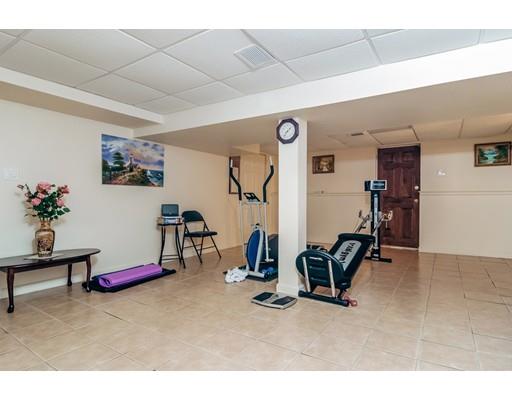
| Add'l Room 1 | Flooring - Stone/Ceramic Tile, Bonus Room |
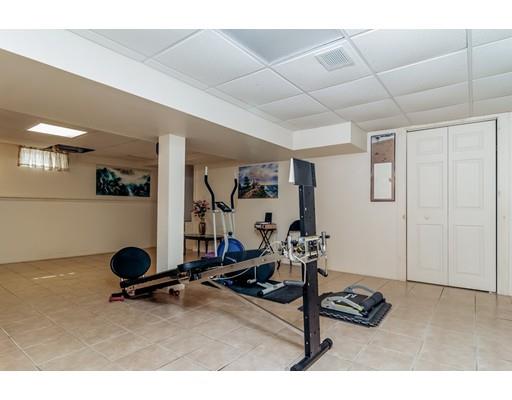
| Basement | Full, Finished, Walk Out |
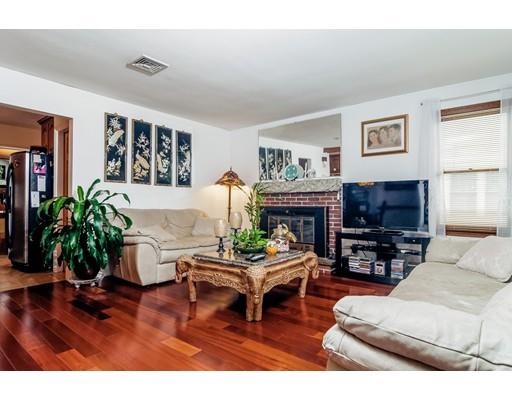
| # Fireplaces | 1 |
| Interior Features | Fireplace, Flooring - Hardwood, Window(s) - Bay/Bow/Box, Open Floor Plan, Security System, Cable Available, Whole House Fan |
| Exterior | |
| Foundation | Concrete Block |
| Exterior | Vinyl |
| Garage/ Parking | Carport |
| Parking Desc | Off-Street, Paved Driveway |
| # Parking Spaces | 3 |
| # Garage Spaces | 1 |
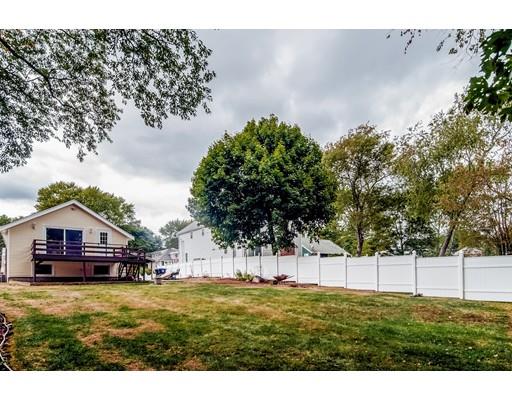
| Exterior Features | Porch, Deck, Patio, Gutters |
| Lot Desc | Wooded, Paved Drive |
| Amenities / Utilities | |
| Electricity | Circuit Breakers |
| Utility Connections | For Electric Range, for Electric Oven, for Gas Dryer, Washer Hookup |
| Utilities: Hot Water | Natural Gas, Tank |
| Water Source | City/Town Water |
| HOA Amenities | Public Transportation, Shopping, Park, Walk/Jog Trails, Highway Access, Public School, T-Station |
| Location | |
| County | Norfolk |
| Middle School | East Middle |
| Elementary School | Morrison |
| High School | Braintree HS |
| APN | 21791 |
| Lot/ Land Details | |
| Road Type | Public, Paved, Publicly Maint., Sidewalk |
MLS # 72074817
MLS # 70089346| Est. value | Bed/bath | Sqft | mi | |
|---|---|---|---|---|
| 92 Bellevue Rd, Braintree, MA 02184 | $1,026,000 | 4/2 | 2,600 | 0.02 |
| 100 Bellevue Rd, Braintree, MA 02184 | $661,000 | 2/1 | 864 | 0.02 |
| 104 Bellevue Rd, Braintree, MA 02184 | $660,000 | 3/1 | 1,166 | 0.03 |
| 86 Bellevue Rd, Braintree, MA 02184 | $671,000 | 2/1 | 1,260 | 0.03 |
| 108 Bellevue Rd, Braintree, MA 02184 | $638,000 | 2/1 | 740 | 0.03 |
| 101 Bellevue Rd, Braintree, MA 02184 | $728,000 | 4/1 | 1,616 | 0.04 |
| 95 Bellevue Rd, Braintree, MA 02184 | $883,000 | 3/2 | 2,042 | 0.04 |
| 110 Bellevue Rd, Braintree, MA 02184 | $695,000 | 3/1 | 1,468 | 0.04 |
Estimated values are based on public record data and automated valuation models. Values are not guaranteed and may not reflect current market conditions.
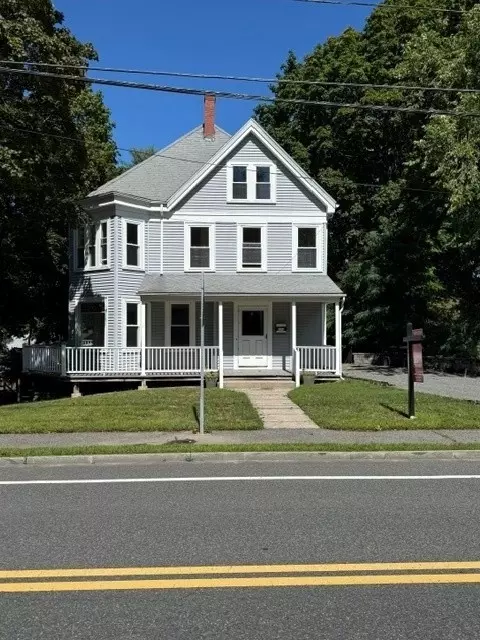
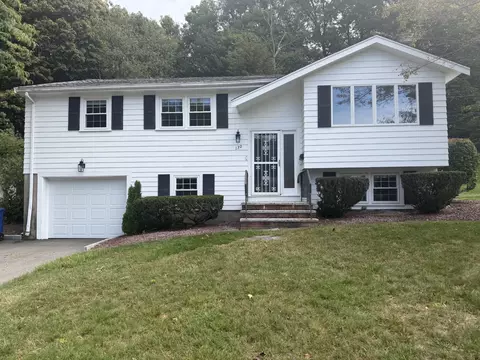
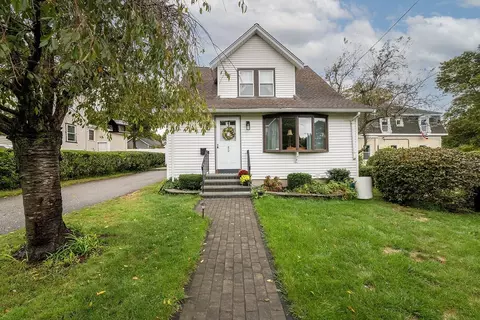
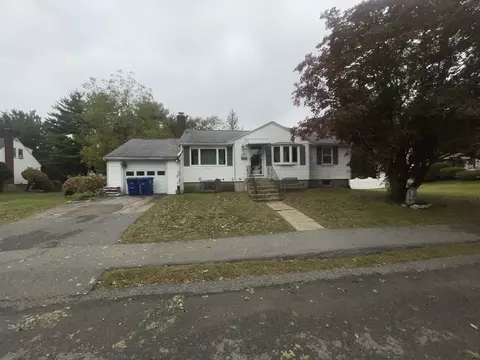
$789,000
$499,000
$490,000
$738,500
$594,000
$609,900
$499,450
$999,999
$992,450
$549,990
$774,900
$499,000
$599,900
$729,000
$609,900
$992,450
$549,900
$749,900
$749,900
$575,000
$879,000
$2,787,000
$597,000
$739,900
$1,199,998
$679,900
$1,995,000
$2,125,000
$826,350
$1,550,000