
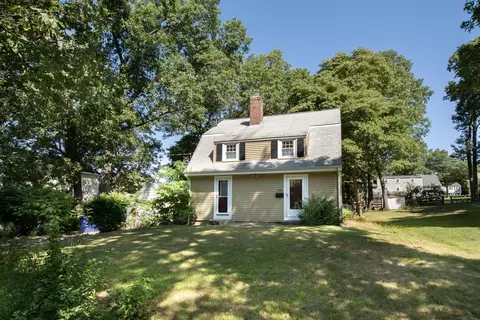
- $592,950
- 3Bd
- 2Ba
- 1,637 Sq Ft
SOLD


Last sold 04/26/2010 for $576K
bed
bath
Sqft ($241/Sqft)
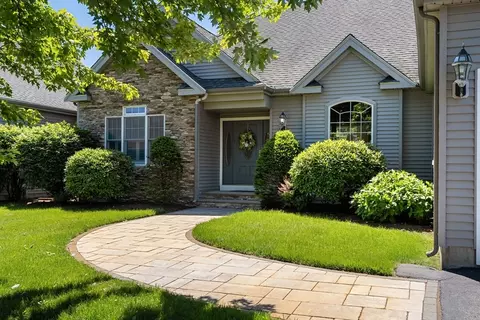
| Property type House | Neighborhood | Year built 2008 | HOA fee $0/month | Lot size 0.26 Acre | Movoto estimate | Parking 2 garage spaces |

| Overview | |
| Cooling/AC | Central Air |
| Heating | Natural Gas, Hydro Air |
| Levels/Style | Contemporary, Ranch |
| MLS # | 71037846 |
| Type | Residential |
| Status | Closed |
| SubType | Single Family Residence |
| SqFt | 2388 |
| Lot Size (SqFt) | 11164 |
| Lot Size (Acres) | 0.25 |
| Annual Property Tax | 3528.58 |
| Year Built | 2008 |
| Interior | |
| Bathroom 2 | Bathroom - Full |
| Bathroom 3 | Bathroom - Full |
| Primary Bathroom | Yes |
| Total # of Bathrooms | 3 |
| Bathroom 1 | Bathroom - Full |
| # Full Baths | 3 |
| Total # of Bedrooms | 4 |
| Bedroom 3 | Ceiling Fan(s), Flooring - Hardwood |
| Bedroom 4 | Ceiling Fan(s), Flooring - Hardwood |
| Bedroom 2 | Ceiling Fan(s), Flooring - Hardwood |
| Basement | Full, Finished, Walk-Out Access, Interior Entry, Garage Access |
| Office | Flooring - Hardwood, Closet |
| Family Room | Flooring - Wall To Wall Carpet |
| Living Room | Wood / Coal / Pellet Stove, Ceiling Fan(s), Flooring - Hardwood |
| Dining Room | First, Cathedral Ceiling(s), Flooring - Hardwood, Window(s) - Bay/Bow/Box |
| Total # of Rooms | 11 |
| Laundry | Bathroom - Full, First Floor, Gas Dryer Hookup, Washer Hookup |
| Kitchen | Cathedral Ceiling(s), Ceiling Fan(s), Flooring - Hardwood, Pantry, Countertops - Stone/Granite/Solid, Kitchen Island |
| Flooring | Tile, Carpet, Hardwood, Flooring - Stone/Ceramic Tile, Flooring - Hardwood |
| Appliances | Gas Water Heater, Range, Dishwasher, Disposal, Microwave |
| Interior Features | Closet, Entrance Foyer, Home Office, Game Room |
| Door Features | Insulated Doors |
| Window Features | Insulated Windows |
| Exterior | |
| Foundation | Concrete Perimeter |
| Roof | Shingle |
| Construction | Frame |
| # Covered Spaces | 2 |
| Parking Desc | Under, Garage Door Opener, Paved Drive |
| # Parking Spaces | 8 |
| # Garage Spaces | 2 |
| Exterior Features | Porch, Patio, Storage |
| Patio/ Porch | Porch, Patio |
| Lot Desc | Corner Lot |
| Amenities / Utilities | |
| Sewer | Public Sewer, City/Town Sewer |
| Green Features: Energy Efficiency | Thermostat |
| Utilities | For Gas Range, for Gas Oven, for Gas Dryer, Washer Hookup |
| Water Source | Public, City/Town Water |
| Location | |
| County | Norfolk |
| Community Features | Public Transportation, Shopping, Tennis Court(s), Golf, Medical Facility, Conservation Area, Highway Access, House Of Worship, Private School, Public School, T-Station |
| Elementary School | Liberty |
| Middle School | South Jr. |
| High School | Bhs/Awhs/Ta |
| Zoning | B |
| APN | 17173 |
| Directions | Liberty To Peach To Moreland To Left Onto Celia Rd. |
MLS # 71342926
MLS # 71037846
MLS # 70599271| Est. value | Bed/bath | Sqft | mi | |
|---|---|---|---|---|
| 14 Moreland Ave, Braintree, MA 02184 | $1,086,000 | 4/3 | 3,384 | 0.02 |
| 85 Celia Rd, Braintree, MA 02184 | $720,000 | 3/1 | 1,528 | 0.02 |
| 92 Celia Rd, Braintree, MA 02184 | $706,000 | 4/2 | 1,547 | 0.03 |
| 79 Celia Rd, Braintree, MA 02184 | $709,000 | 3/1 | 1,288 | 0.03 |
| 84 Celia Rd, Braintree, MA 02184 | $679,000 | 3/2 | 1,231 | 0.03 |
| 111 Celia Rd, Braintree, MA 02184 | $939,000 | 2/2 | 2,522 | 0.04 |
| 15 Moreland Ave, Braintree, MA 02184 | $961,000 | 4/2 | 2,596 | 0.04 |
| 166 Peach St, Braintree, MA 02184 | $751,000 | 5/2 | 1,656 | 0.04 |
Estimated values are based on public record data and automated valuation models. Values are not guaranteed and may not reflect current market conditions.
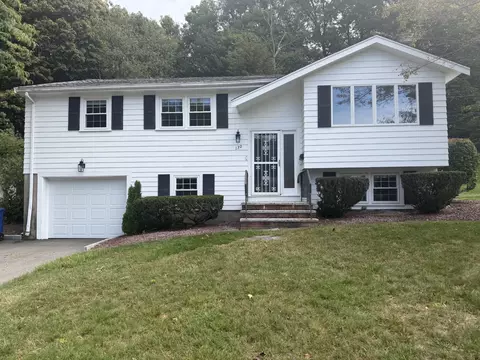

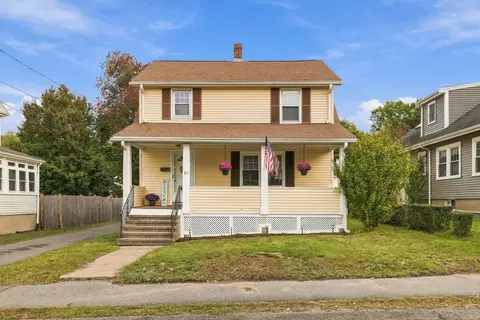
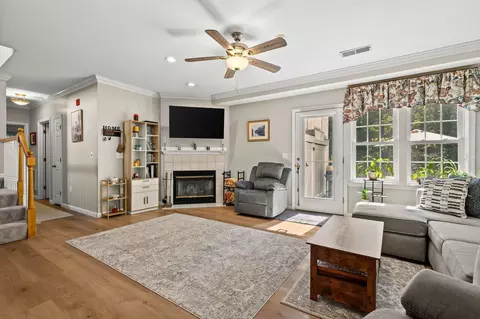
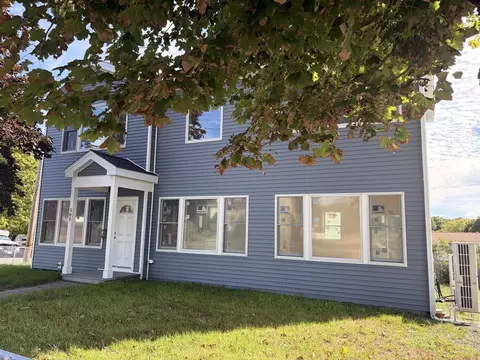
$789,000
$499,000
$490,000
$738,500
$594,000
$609,900
$499,450
$999,999
$992,450
$549,990
$774,900
$499,000
$599,900
$729,000
$609,900
$992,450
$549,900
$749,900
$749,900
$575,000
$879,000
$2,787,000
$597,000
$739,900
$1,199,998
$679,900
$1,995,000
$2,125,000
$826,350
$1,550,000