
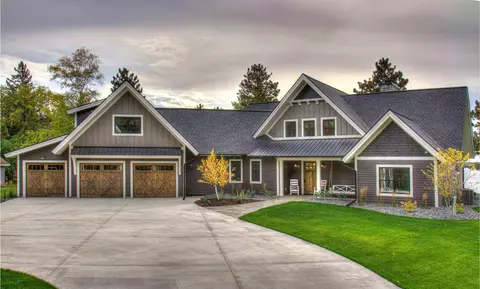
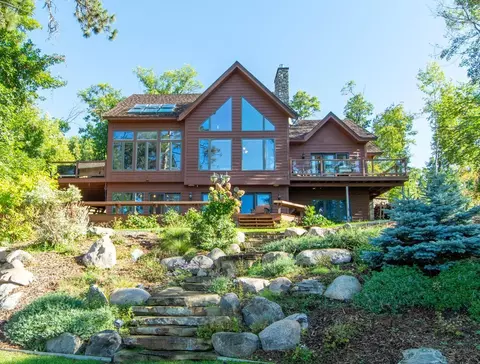
- $3,200,000
- 4Bd
- 4Ba
- 3,802 Sq Ft
SOLD

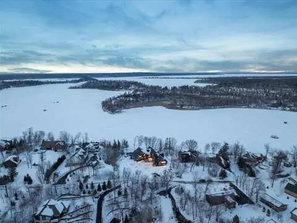
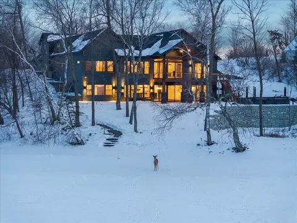
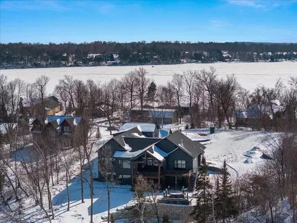
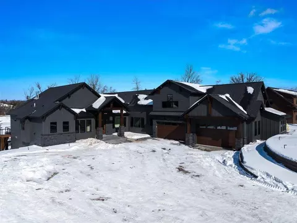
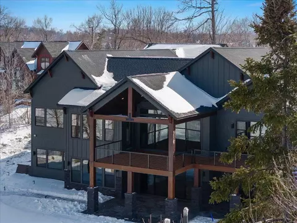
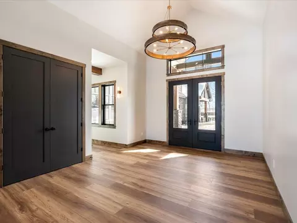
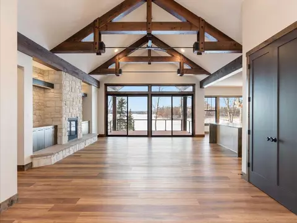
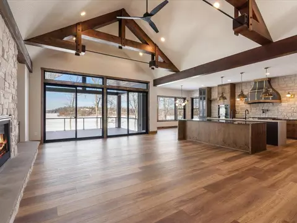
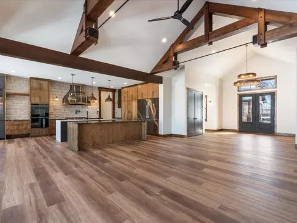
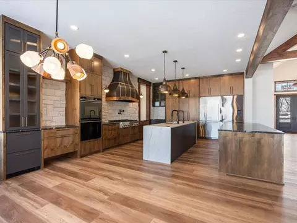
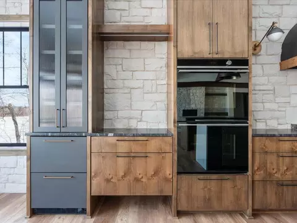
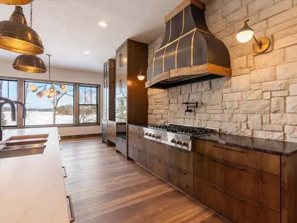
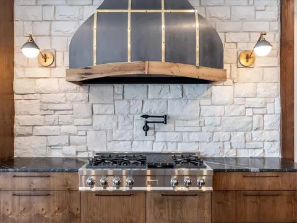
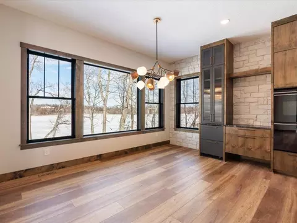
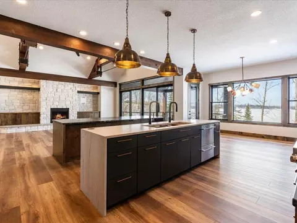
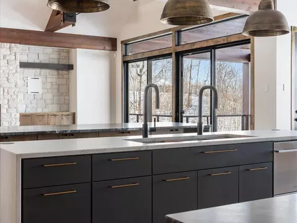
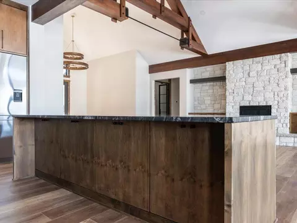
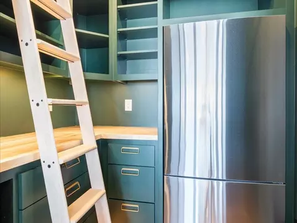
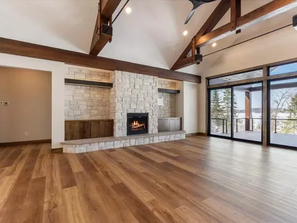
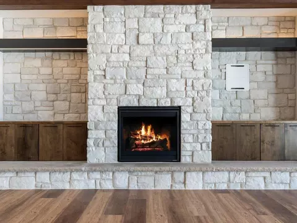
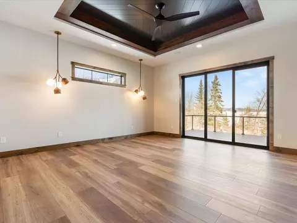
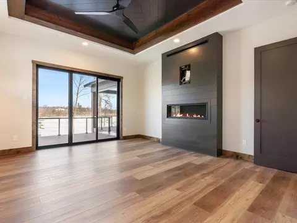
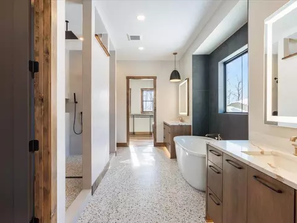
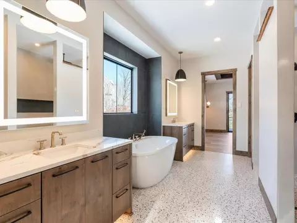
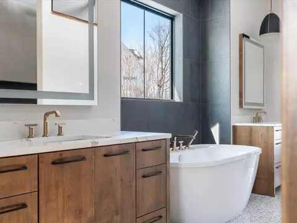

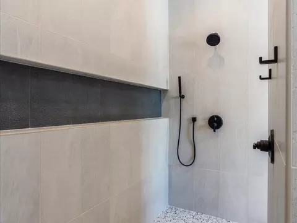
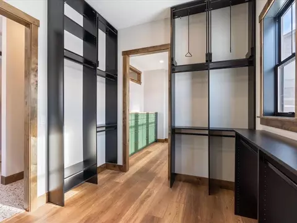
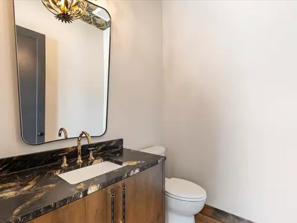
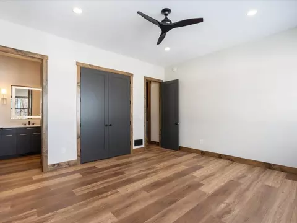
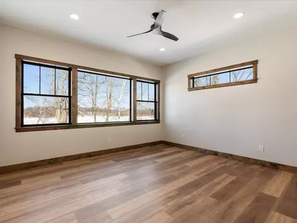
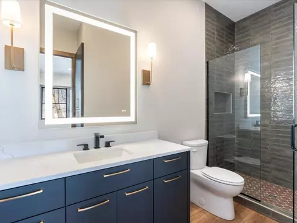
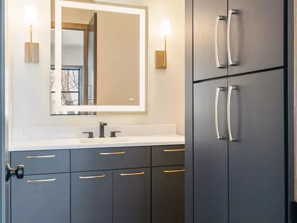
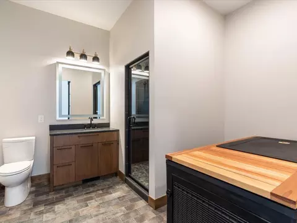
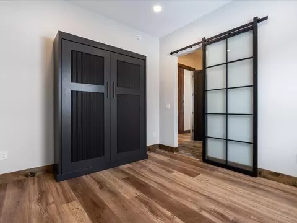
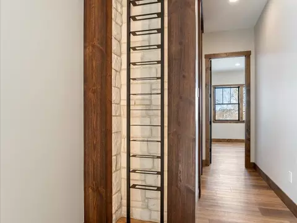
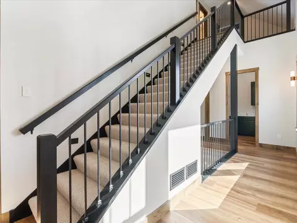
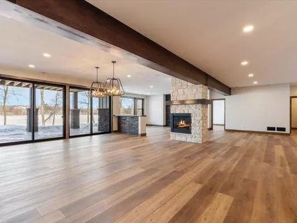
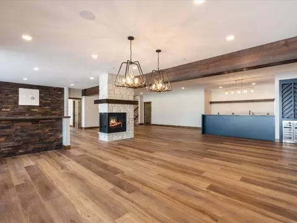
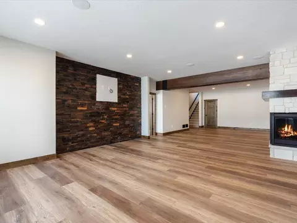
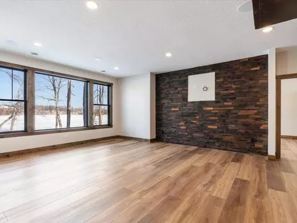
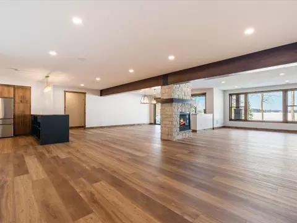
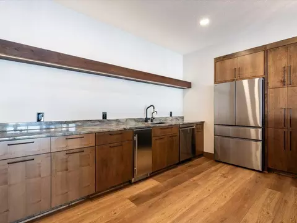
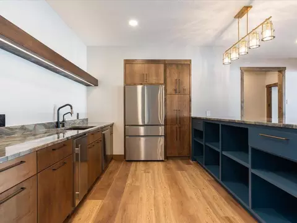
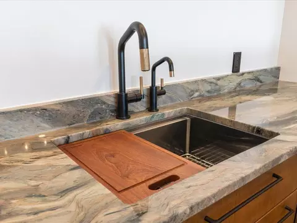
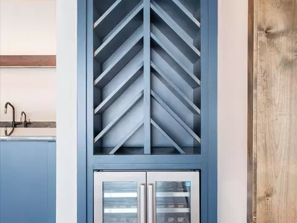
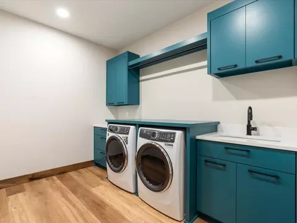
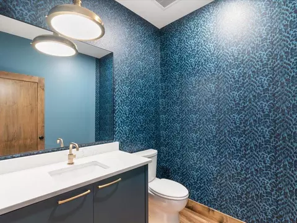
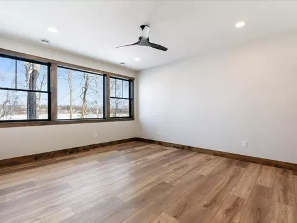
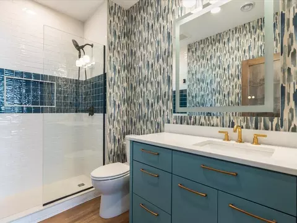
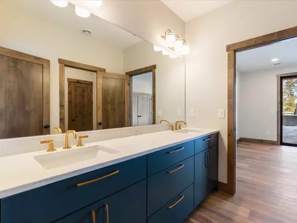
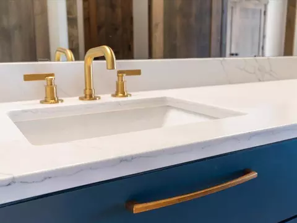
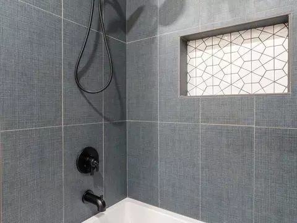
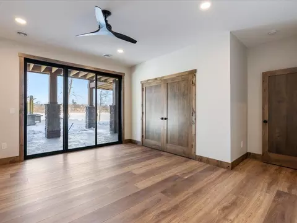
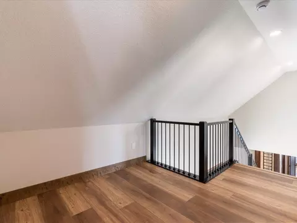
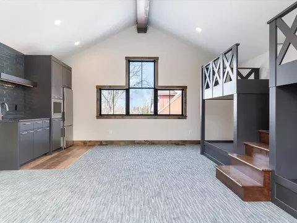
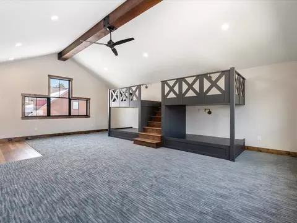
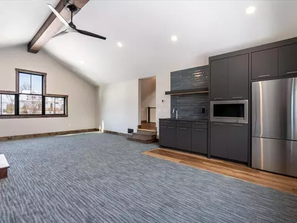
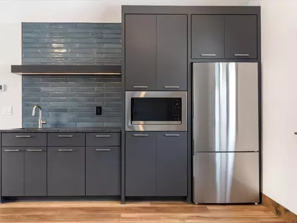
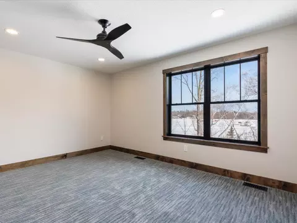
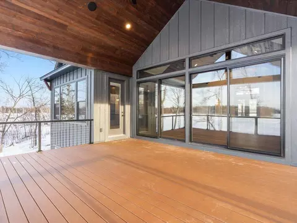
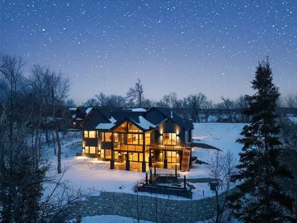
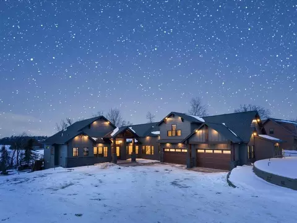
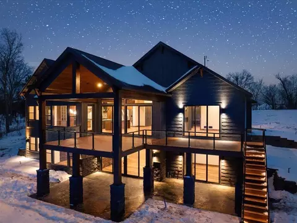
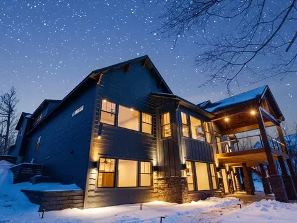




Last sold 09/21/2024 for $4.2M
bed
bath
Sqft ($578/Sqft)
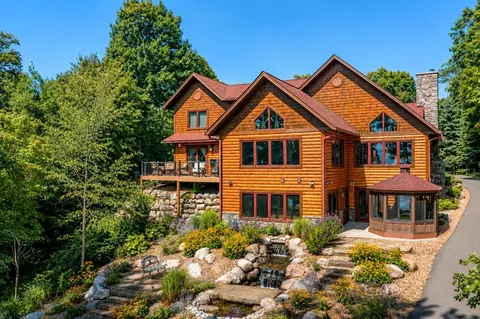
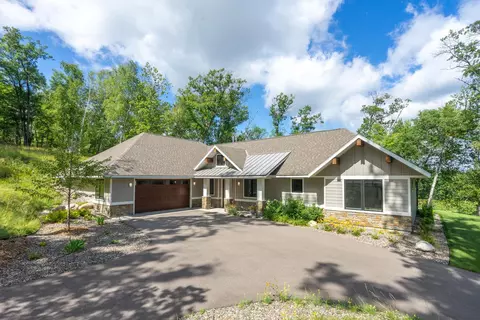
| Property type House | Neighborhood | Year built 2024 | HOA fee $0/month | Lot size 1.04 Acre | Movoto estimate | Parking 4 garage spaces |

| Overview | |
| Cooling/AC | Central Air |
| Heating | Boiler, Forced Air, Fireplace(s), In-Floor Heating, Zoned |
| Levels/Style | One |
| MLS # | 6475604 |
| Type | Residential |
| SubType | Single Family |
| Property Tax | 4551 |
| Tax Assessment | 4646 |
| Builder Name | PRICE HOMES |
| Foreclosure (Y/N) | No |
| Short Sale (Y/N) | No |
| Interior | |
| # Three-Quarter Baths | 2 |
| Total # of Bathrooms | 8 |
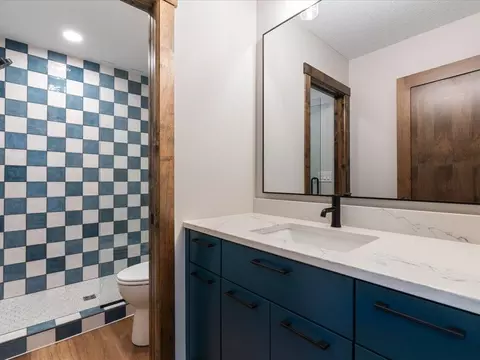
| Bathrooms | Two Basement Baths, Full Primary, Full Basement, Private Primary, Main Floor 1/2 Bath, Main Floor 3/4 Bath, Upper Level Full Bath |
| # Full Baths | 5 |
| # Half Baths | 1 |
| # Bedrooms | 6 |
| Dining Room | Eat In Kitchen, Kitchen/Dining Room |
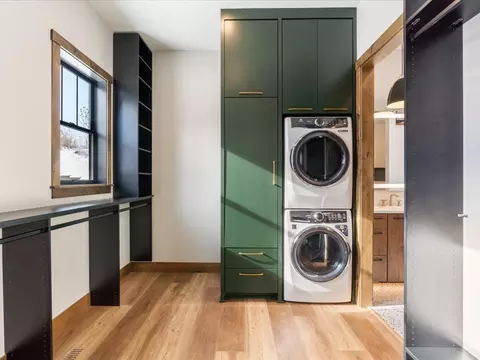
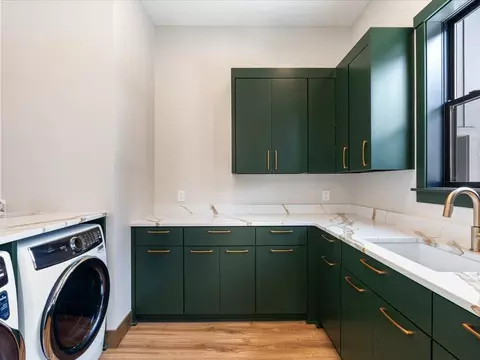
| Laundry | Electric Dryer Hookup, Lower Level, Laundry Room, Main Level, Washer Hookup |
| Accessibility Features | None |
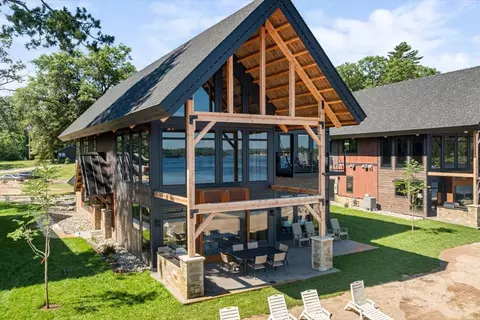
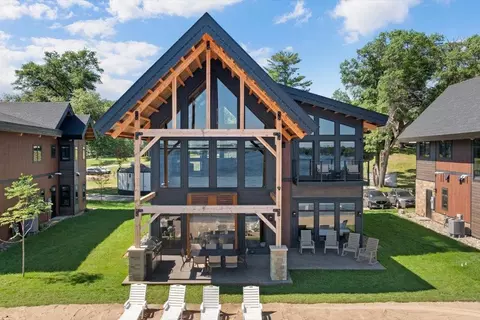
| Interior Features | Ceiling Fan(s), Deck, Dock, Exercise Room, Kitchen Center Island, Primary Bedroom Walk-In Closet, Main Floor Primary Bedroom, Multiple Phone Lines, Outdoor Kitchen, Patio, Paneled Doors, Porch, Panoramic View, In-Ground Sprinkler, Vaulted Ceiling(s), Washer/Dryer Hookup, Wet Bar, Walk-In Closet |
| Fireplace | Family Room, Gas, Living Room, Primary Bedroom, Stone |
| Exterior | |
| Construction | Concrete, Frame |
| # Garage Spaces | 4 |
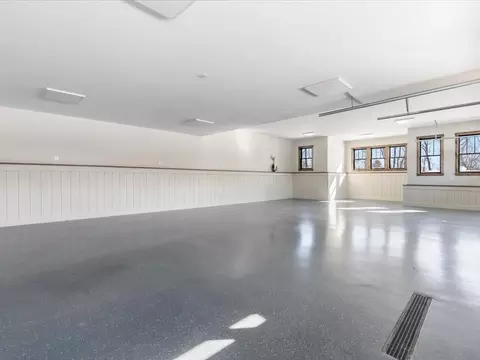
| Parking Desc | Attached Garage, Asphalt, Driveway - Other Surface, Floor Drain, Finished Garage, Garage Door Opener, Heated Garage, Insulated Garage, Storage |
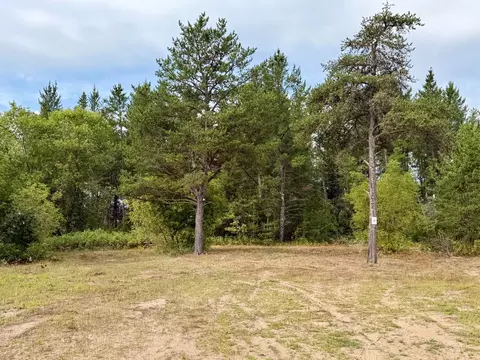
| Lot Desc | Tree Coverage - Medium |
| Amenities / Utilities | |
| Electric | 200+ Amp Service |
| Power Company | Minnesota Power |
| Water Source | Drilled, Well |
| Location | |
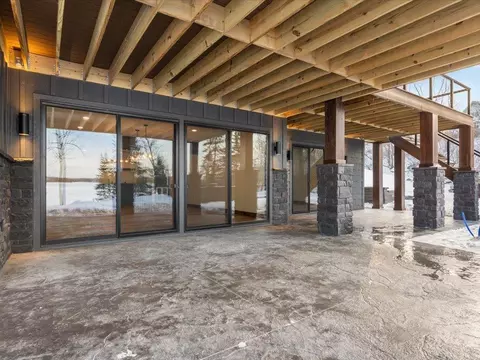
| Waterfront | Lake Front, Lake View |
| County | Cass |
| Subdivision | Birch Island |
| High School District | Brainerd |
| APN | 873870050 |
| Zoning | Residential-Single Family |
| Lot/ Land Details | |
| Road Frontage | Paved Streets, Private Road |
| Present Use | Yearly |
| Road Responsibility | Private Maintained Road |
MLS # 6475604
MLS # 6443113| Est. value | Bed/bath | Sqft | mi | |
|---|---|---|---|---|
| 11125 Birch Island Rd, East Gull Lake, MN 56401 | $3,806,000 | 4/3 | 2,649 | 0.09 |
| 11122 Birch Island Rd, East Gull Lake, MN 56401 | $1,523,000 | 2/1 | 1,232 | 0.09 |
| 11120 Birch Island Rd, East Gull Lake, MN 56401 | $1,639,000 | 3/2 | 1,620 | 0.11 |
| 1349 Sun Valley Dr, East Gull Lake, MN 56401 | $3,859,300 | 3/3 | 1,984 | 0.17 |
| 11241 Birch Island Rd, East Gull Lake, MN 56401 | $1,538,000 | 3/2 | 1,991 | 0.2 |
| 1339 Sun Valley Dr, East Gull Lake, MN 56401 | $2,322,000 | 5/5 | 4,032 | 0.2 |
| 11245 Birch Island Rd, East Gull Lake, MN 56401 | $1,798,000 | 3/— | 1,078 | 0.21 |
| 11238 Birch Island Rd, East Gull Lake, MN 56401 | $2,387,000 | 3/3 | 2,086 | 0.22 |
Estimated values are based on public record data and automated valuation models. Values are not guaranteed and may not reflect current market conditions.
$297,900
$299,900
$497,950
$199,900
$207,500
$229,900
$182,000
$299,900
$422,450
$25,000
$224,900
$274,900
$464,900
$214,950
$174,900
$237,450
$259,900
$234,450
$574,900
$140,000