Movoto Real Estate
  • Other
  • View/Area
  • Exterior
  • Living
  • Dining
  • Kitchen
  • Entry Way
  • Bedroom
  • Bath

76450 Deer Pass Rd, Bradley, CA 93426

$950,000
  • 2

    bed

  • 2

    bath

  • 1,542

    Sqft ($616/Sqft)

House for sale 193 days
$49K price drop
About 76450 Deer Pass Rd

Property type House
Year built 2006
HOA fee $60/month
Lot size 155.64 Acre
Movoto estimate
Parking 1 garage spaces
Property description
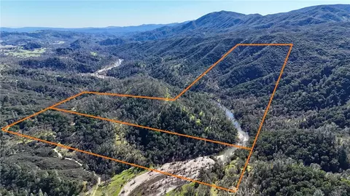
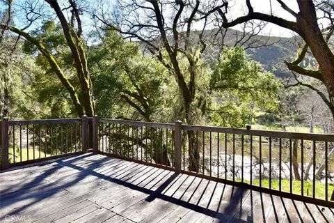
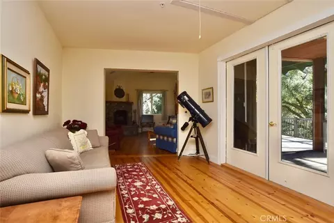
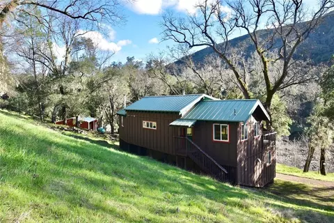
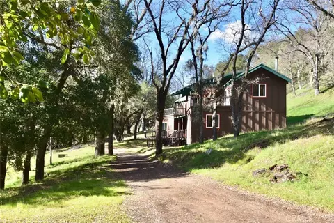
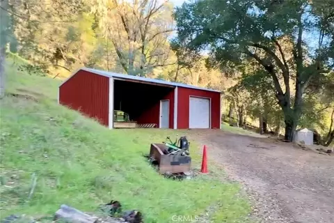
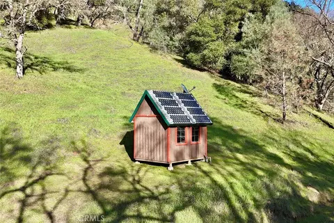
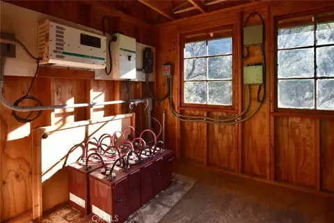
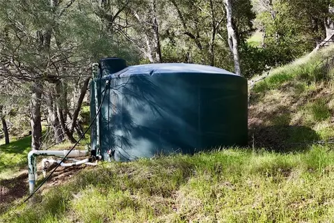
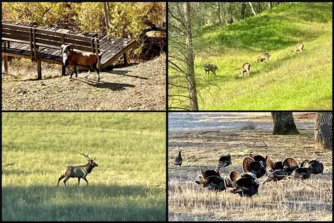
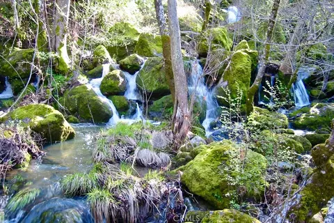
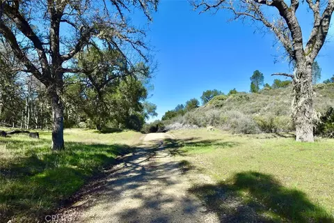
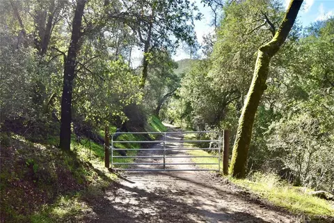
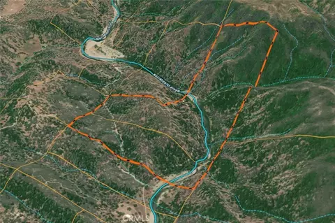
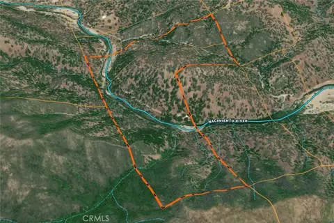
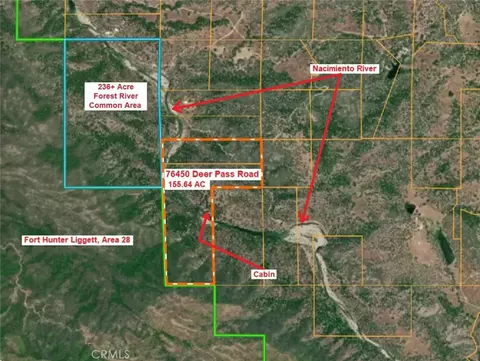
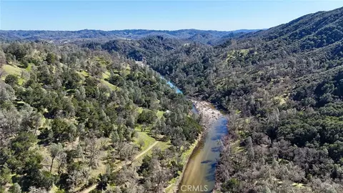
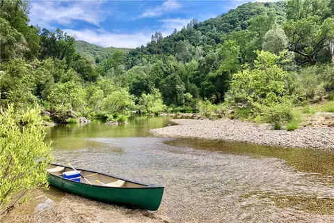
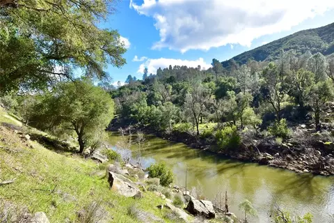
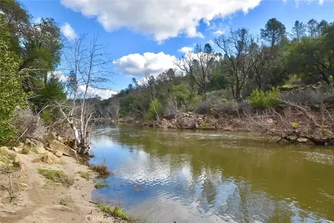
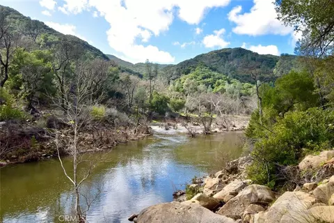
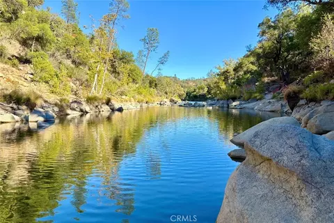
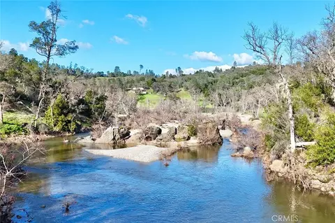
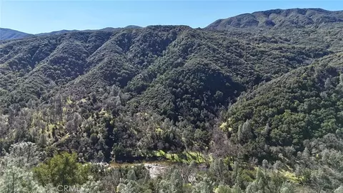
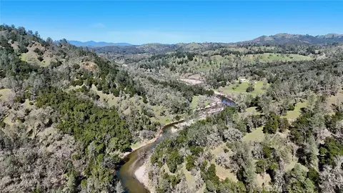
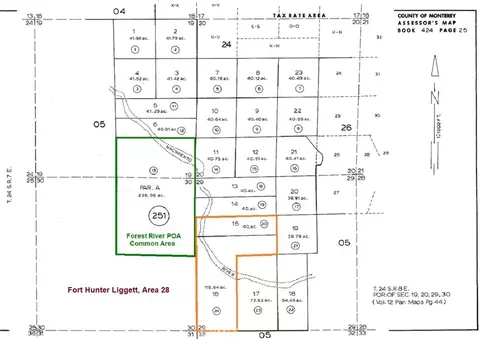
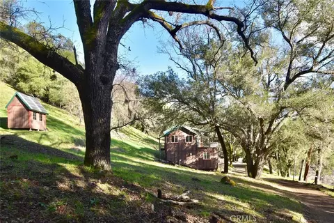
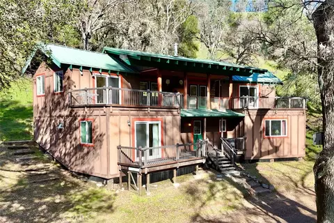
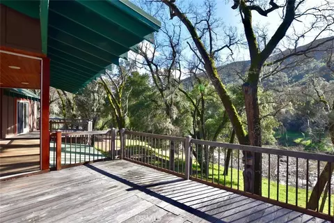
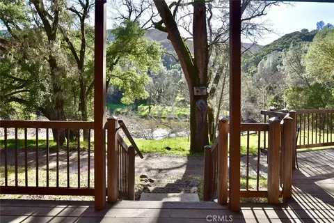
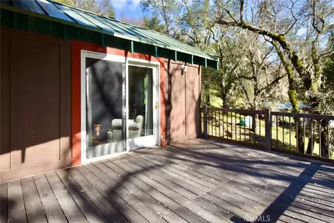
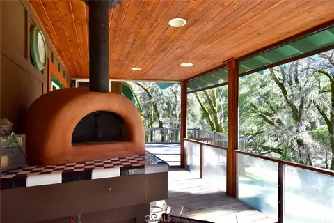
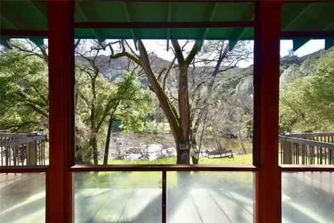
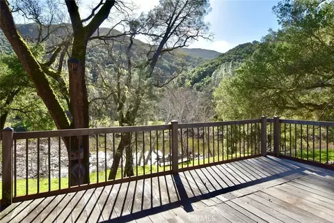
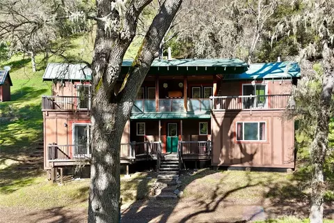
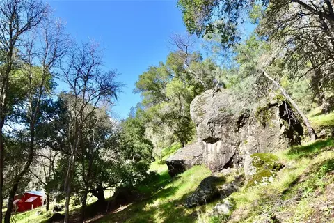
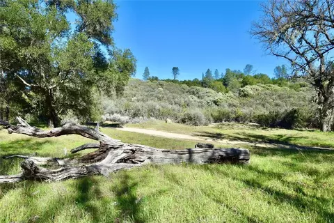
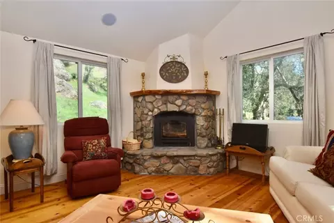
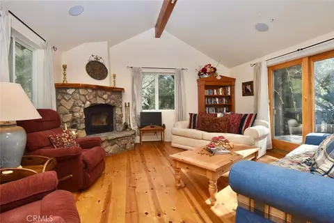
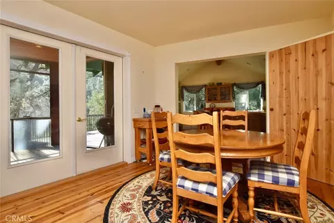
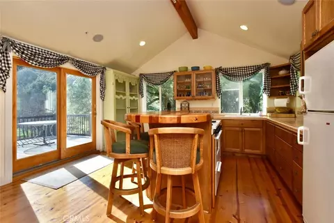
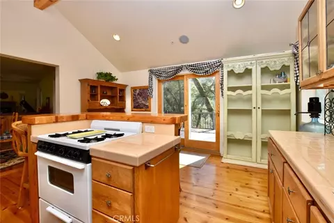
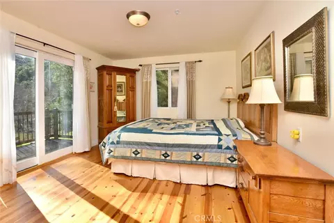
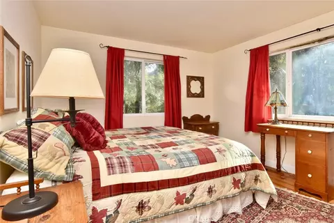
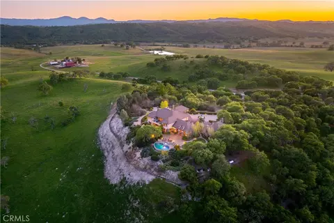
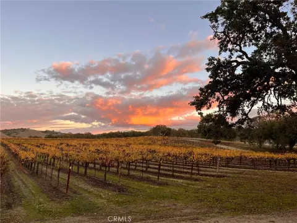
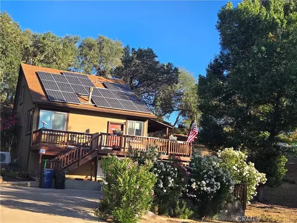
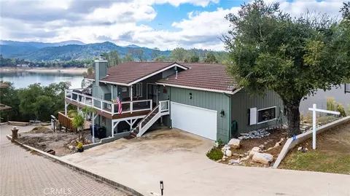
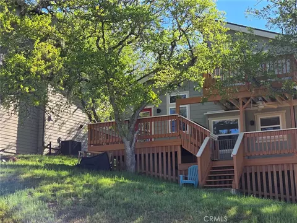
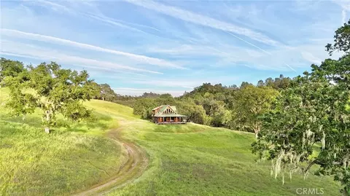
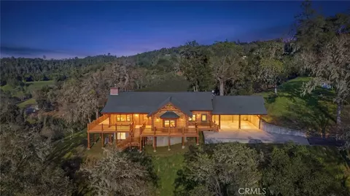
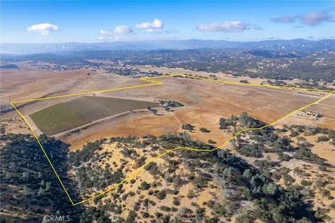
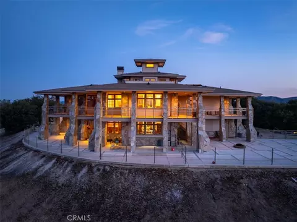
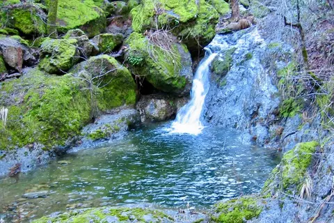
Some properties border water. This one is shaped by it! This rare offering consists of 155+ acres w/i the highly sought-after Forest River subdivision, two legal parcels, the Nacimiento River flowing directly through the heart of the property, and custom cabin. Ownership spans both sides of the river, creating an extraordinary stretch of usable waterfront with deep pools, sandy banks, and dramatic rock outcroppings. Abundant wildlife moves naturally through the landscape, incl deer, wild turkey, wild pig, elk, eagles, hawks, and even a wild ram has been spotted. The river offers exceptional recreational opportunities incl fishing, with trout, largemouth bass, and catfish found in its pools and runs. The rhythm of the river defines the landscape, winding through oak-studded canyon terrain and shaping the setting below the cabin. The permitted 1,542± SF. cabin was built in 2006, designed by a talented and respected local architect as a true river-canyon retreat. The two-level layout includes 2 BR and 2 BA with dedicated primary BR deck on the lower level. Upstairs, vaulted open-beam ceilings frame the living room and kitchen, with welcoming sitting and dining areas between them. The kitchen features a center butcher block island eating bar and abundant natural light. Outdoor living is a defining feature. All upstairs living areas open through glass doors onto an expansive Brazilian Walnut deck overlooking the river corridor, creating seamless indoor-outdoor spaces. The upper deck incls a retractable screened center section with custom wood-fired pizza oven. Fire-wise construction details incl a standing seam metal roof, Hardie board siding, Class A fire-rated Ipe decks and railing, interior fire sprinklers, and private hydrant. Infrastructure supports a comfortable off-grid lifestyle, incl a private well with solar and generator pump, elevated 5,000-gallon water storage tank, private septic, propane, tankless water heater, and solar system with new battery bank. A metal pole barn provides a covered bay plus a fully enclosed garage for equipment, storage, and workshop. Forest River is a gated rural development known for its large-acreage parcels, privacy, and dependable year-round roads, located only about an hour from town. The property sits adjacent to the 236+ acre Forest River POA common area, providing addtll open-space opportunities. It's your turn to create lasting memories on this extraordinary stretch of the Nacimiento River!
Listed by
Listing Agent - Pedro Plascencia
Listing Agent Contact: 805-234-3956
Listing Office - Country Real Estate
Source: CRMLS mls logo
MLS#NS26036970 • last updated 1 week ago
Movoto checked CRMLS for data 1 minute ago
Request a virtual or in-person tour
Overview
Levels/Style Two, House
Type Residential
SubType Single Family Residence
Status Active
Living Area 1542
Lot Size (Acres) 155.64
Lot Size (SqFt) 6779678.4
Year Built 2006
HOA Name Forest River Owners Association, TBD
HOA Fee Annually, 720
Interior
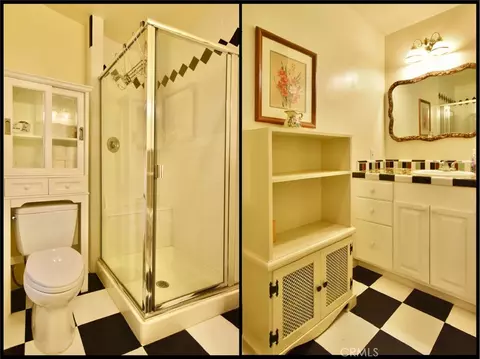
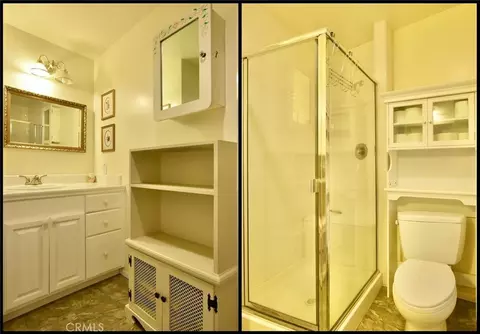
Total # of Bathrooms 2
# Full Baths 2
Bathrooms Walk-in Shower
Total # of Bedrooms 2
Eating Area Breakfast Counter / Bar, In Kitchen, Separated, Area
Appliances Microwave, Refrigerator, Tankless Water Heater, Gas Range, Gas Oven
Interior Features Beamed Ceilings, Built-in Features, Ceiling Fan(s), Living Room Deck Attached, Pull Down Stairs To Attic, Open Floorplan, Copper Plumbing Full, Cathedral Ceiling(s)
Window Features Double Pane Windows, French/Mullioned
Exterior
Foundation Raised
Roof Metal
Parking Gravel, Circular Driveway, Workshop In Garage, Driveway, Unpaved
# Parking Spaces 1
# Garage Spaces 1
Other Structures Workshop
Lot Description Treed Lot, Rolling Slope, Steep Slope, Rocks, Secluded
Amenities / Utilities
Fireplaces Raised Hearth, Wood Burning, Living Room, Wood Stove Insert
Sewer/ Septic Conventional Septic
Water Source Well, Private
Electric Photovoltaics Seller Owned
HOA Amenities Controlled Access, Picnic Area
Pool None
Location
View Mountain(s), River, Trees/Woods, Meadow, Rocks, See Remarks, Hills, Canyon, Creek/Stream, Water, Panoramic
County Monterey
Community Features Rural, Hiking, Fishing, Mountainous, Foothills, Military Land
Subdivision PR Bryson/Hesperia(210), PR Bryson/Hesperia(210)
High School King, KING
High School District King City Joint Union
Directions Shown By Appointment - Contact Agent To Schedule A Tour.
APN 424251024000
Lot/ Land Details
Road Frontage Private Road
Tour this home
When would you like to see 76450 Deer Pass Rd?
question
Have a question about this property? Call us at (844) 430-0869
Source: GreatSchools.org © 2026. All rights reserved.

Around the neighborhood

Explore everything this neighborhood has to offer.
  • Real Estate
  • CA
  • Monterey County
  • Bradley
  • 93426
  • 76450 Deer Pass Rd

My commute

Enter a destination to see travel time and distance.
By entering my info and clicking Ask a Question below, I am providing my e-signature and express written consent to receive marketing emails, calls, and texts (including via automatic telephone dialing systems, AI generative, artificial or pre-recorded voice technology) relating to my inquiry from Movoto (and parties calling/messaging on their behalf) even if my number appears on the company, state, or national Do Not Call Registry. You also agree to ourTerms and Conditions and Privacy Policy. Consent not required to receive services (call 1-844-420-1270 to be connected without providing consent).

Nearby homes for sale in Bradley, CA

Nearby recently sold homes in Bradley, CA

Meet with a real estate agent today (844) 430-0869
The multiple listing information is provided by CRMLS. IDX information is provided exclusively for consumers’ personal, non-commercial use and that it may not be used for any purpose other than to identify prospective properties consumers may be interested in purchasing. Information deemed reliable but not guaranteed to be accurate. Buyer to verify all information. The information provided is for consumers' personal, non-commercial use and may not be used for any purpose other than to identify prospective properties consumers may be interested in purchasing. Listing information updated every 15 minutes. Terms of use & Privacy Policy, California Privacy Info. Copyright © 2005 - 2026 Movoto, Inc. All rights reserved. Equal Housing Opportunity CalDRE CalDRE #01517281
Movoto Real Estate is committed to ensuring accessibility for individuals with disabilities. We are continuously working to improve the accessibility of our web experience for everyone. We welcome feedback and accommodation requests, please submit them here.
CRMLS Multiple Listing Service™ system
The real estate listing data marked with this icon comes from the IDX program of the CRMLS Multiple Listing Service™ system.
Based on information from California Regional Multiple Listing Service, Inc. as of 9/3/2026. This information is for your personal, non-commercial use and may not be used for any purpose other than to identify prospective properties you may be interested in purchasing. Display of MLS data is usually deemed reliable but is NOT guaranteed accurate by the MLS. Buyers are responsible for verifying the accuracy of all information and should investigate the data themselves or retain appropriate professionals. Information from sources other than the Listing Agent may have been included in the MLS data. Unless otherwise specified in writing, Broker/Agent has not and will not verify any information obtained from other sources. The Broker/Agent providing the information contained herein may or may not have been the Listing and/or Selling Agent.
Requests for information regarding mortgage products will be directed to Movoto.com affiliate, Lower, LLC - a licensed Mortgage Lender (NMLS #1124061), or, based on your location, may be redirected to a participating mortgage marketing partner that may pay Lower, LLC for any consumer contact information provided through this site.