Movoto Real Estate
Sold on 11/01/2024
  • Map Image
  • Map Image
  • Map Image

3604 62nd St E, Bradenton, FL 34208

  • $1,000,000

    Last sold 11/01/2024 after 56 Days

  • 3

    bed

  • 3

    bath

  • 2,400

    Sqft ($417/Sqft)

House not for sale
30 homes bought nearby with Movoto recently

About 3604 62nd St E

Property type House
Year built 1993
HOA fee $0/month
Lot size 2.6 Acre
Parking 3 garage spaces
Rental estimate
Property description
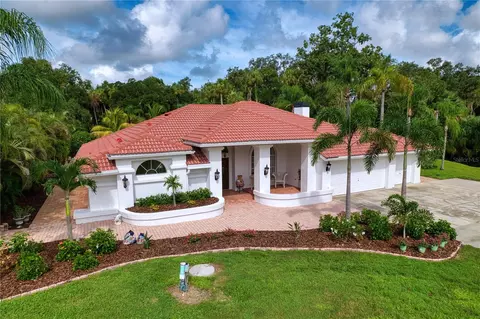
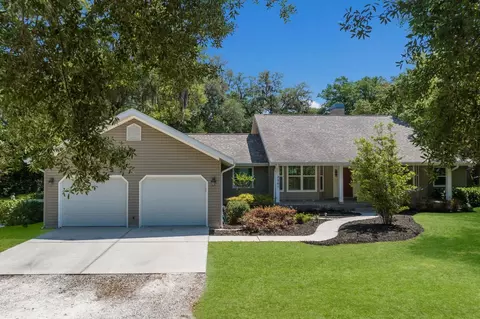
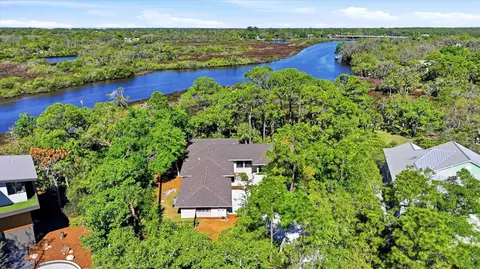
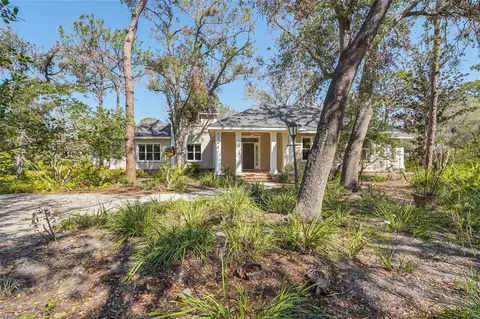
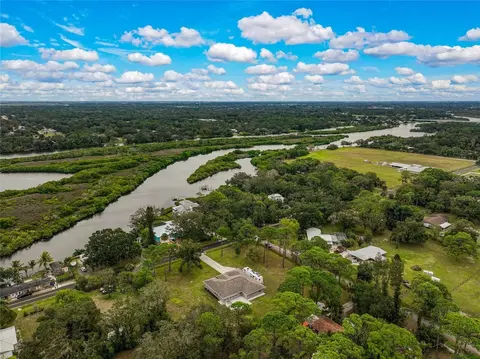
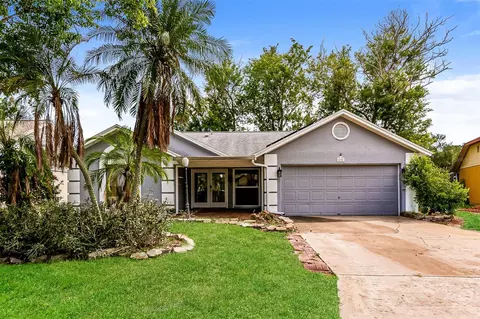
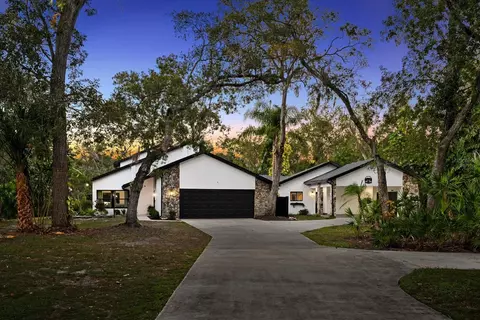
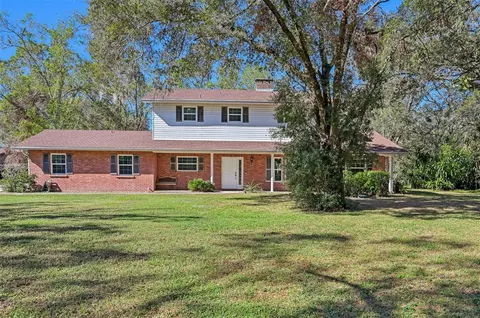
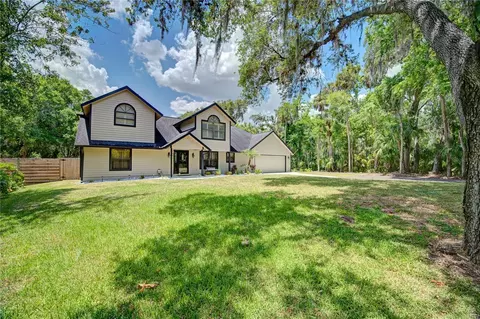
If there were ever a “Move in ready” home, this is it!!! This property is a stunning, meticulously maintained block and stucco executive-styled home. The home is adorned with a newer barrel tile roof and is surrounded by charming brick pavers outlining the entire home. “Location, location, location.” This home is conveniently located in the Bradenton-Sarasota area. Bradenton is centrally located and a short drive to Tampa, St Pete, Ft Myers, Naples, and Orlando, and best of all, it is only minutes away from some of the most pristine beaches in the world, such as Anna Maria Island, Bradenton Beach, Siesta Key. Lido Beach, and Turtle Bay. You are only a few minutes away from prime shopping and the newest malls, such as UTC and others! Restaurants of every type abound in all directions! If you love baseball, there are 10 spring training / AAA level facilities and 1 Pro team. Our Tampa Bay Rays are just 35 minutes away in St Petersburg! This home sits on 2.6 acres and is uniquely nestled between all the conveniences you can imagine. All homes in the neighborhood are on similar acreage where space and privacy are paramount, and there are no CDDs and HOAs to deal with. If you have horses or ever desired to have horses, bring them… don’t be surprised to see your neighbors riding by with their ponies in the morning or after dinner. As you walk up to the property, you will notice a well-maintained landscaped yard with an abundance of colorful flora. Upon entering the home, you see the crafted Brazilian wood double doors; as you walk through to the foyer, you overlook the living room with the view of the oversized 7 ft deep pool just outside. Your attention is drawn to the new wood flooring that flows throughout the home. The gourmet kitchen includes high-end quality appliances, including a food warmer and a professional-style Thermador steamer. There is more wood cabinetry than you can fill with beautiful, oversized Quartzsite marble countertops, a large farm-style sink, and a second prep sink that enriches the cooking experience. Several other unique touches, such as a coffee café area, a built-in wine cooler, and a nearby 9x7 walk-in appliance storage room, finish off the amenities. The kitchen flows directly into an open den with a fireplace where the main focal point is the large expansive windows that invite the outdoors in. You will get lost in daydreaming as you watch nature outside the windows. The home features a Florida-style split floor plan, with the primary bedroom having a walk-in closet with custom cabinets for plenty of room for your wardrobe and personal belongings. Dual vanity sinks accentuate a unique stone vanity, a large walk-in shower, and a free-standing spa-styled tub are there for your relaxation. This bedroom also offers views and access to the pool! On the other side of the home, there are two generous-sized bedrooms and a separate full bath. The bath features a large walk-in shower and a private toilet area along with access to the pool, which is great for entering the home and relaxing in the sparkling pool! The home exudes natural light throughout for a sunny, warm, and inviting ambiance. If you want a natural Florida lifestyle with room for your toys and activities and the spaciousness to spread out, you will not be disappointed!
Listed by
Listing Agent - Sherry Sepessy
Listing Office - CENTURY 21 INTEGRA
Source: Stellar MLS mls logo
MLS#A4622600 • last updated 1 year ago
Movoto checked Stellar MLS for data 11 minutes ago
Overview
Cooling/AC Central Air
Levels/Style One, Ranch
Type Residential
Virtual Tour N/A
SubType Single Family Residence
Status Sold
MLS # A4622600
SqFt 2400
Lot Size (Acres) 2.6
Lot Size (SqFt) 113256
Property Tax 2865.96
Year Built 1993
Condition Completed
Interior
Total # Bathrooms 3
# Full Baths 2
# Half Baths 1
# Bedrooms 3
Total # of Rooms 10
Laundry In Garage
Interior Features Attic Fan, Cathedral Ceiling(s), Ceiling Fans(s), Eat-in Kitchen, High Ceilings, Kitchen/Family Room Combo, Open Floorplan, Split Bedroom, Stone Counters, Thermostat, Vaulted Ceiling(s), Walk-In Closet(s), Window Treatments
Fireplace Wood Burning
Exterior
Exterior Rain Gutters, Sidewalk, Sliding Doors, Storage
Roof Tile
Foundation Slab
# Garage Spaces 3
Parking Desc Garage Door Opener
Amenities / Utilities
Utilities Desc Cable Connected, Electricity Connected, Phone Available, Public, Street Lights, Water Connected
Sewer Septic Tank
Pool Desc In Ground
Location
County Manatee
Subdivision BRADEN OAKS
Elementary School William H. Bashaw Elementary
Middle School Carlos E. Haile Middle
High School Braden River High
APN 1494215856
Zoning A-1
Lot/ Land Details
Number Of Lots 1
Road Surface Type Asphalt
Road Responsibility Public Maintained Road
We are not permitted to show value estimates for this property.
  • Dec 2024
    Public Records
  • Dec 26, 2024 Sold
    $1,000,000
  • Dec 2024
    mls logo MLS # A4622600
  • Dec 16, 2024 Sold
    $1,000,000 (-2.4%)
  • Nov 1, 2024 Pending
  • Sep 22, 2024 Price Change
    $1,025,000 (-6.8%)
  • Sep 6, 2024 Listed
    $1,100,000
  • Year Property taxes Tax assessment
  • 2024
    $3,051 +1.5%
    $235,777 +3.0%
  • 2023
    $3,006 +2.8%
    $228,910 +3.0%
  • 2022
    $2,924 -0.1%
    $222,243 +3.0%
  • 2021
    $2,926 +0.8%
    $215,770 +1.4%
  • 2020
    $2,903 +1.4%
    $212,791 +2.3%
  • 2019
    $2,862 +0.8%
    $208,007 +1.9%
  • 2018
    $2,840 +7.4%
    $204,129 +2.1%
  • 2017
    $2,645 -1.2%
    $199,930 +2.1%
  • 2014
    $2,676
    $195,818
  • 3604 62nd St E
    $1M
  • 34208
    $375K -6% y/y
  • Bradenton
    $449K +2% y/y
No chart available
Statistics calculated by Movoto
Est. value Bed/bath Sqft mi
3614 62nd St E, Bradenton, FL 34208 $696,000 3/2 1,882 0.03
3514 62nd St E, Bradenton, FL 34208 $1,012,000 3/2 3,080 0.05
3504 62nd St E, Bradenton, FL 34208 $875,000 5/3 3,242 0.06
6105 38th Ave E, Bradenton, FL 34208 $795,000 4/3 2,936 0.07
3605 62nd St E, Bradenton, FL 34208 $803,000 3/2 3,156 0.07
6009 38th Ave E, Bradenton, FL 34208 $599,000 3/2 1,664 0.08
3505 62nd St E, Bradenton, FL 34208 $882,000 4/4 3,309 0.09
6005 38th Ave E, Bradenton, FL 34208 $1,067,000 4/3 3,315 0.1

Estimated values are based on public record data and automated valuation models. Values are not guaranteed and may not reflect current market conditions.
Thinking of selling? Get a Cash Offer.

  • A smooth, fast sale
  • Skip staging and repairs
  • No strings attached
4/10
7/10
5/10
Source: GreatSchools.org © 2026. All rights reserved.

Around the neighborhood

Explore everything this neighborhood has to offer.
By entering my info and clicking Ask a Question below, I am providing my e-signature and express written consent to receive marketing emails, calls, and texts (including via automatic telephone dialing systems, AI generative, artificial or pre-recorded voice technology) relating to my inquiry from Movoto (and parties calling/messaging on their behalf) even if my number appears on the company, state, or national Do Not Call Registry. You also agree to ourTerms and Conditions and Privacy Policy. Consent not required to receive services (call 1-844-420-1270 to be connected without providing consent).

Nearby recently sold homes in Bradenton, FL

Nearby homes for sale in Bradenton, FL

Newest listings in 34208

  • Real Estate
  • FL
  • Manatee County
  • Bradenton
  • 34208
  • 3604 62nd St E
Meet with a real estate agent today (844) 430-0869
The multiple listing information is provided by Stellar MLS. IDX information is provided exclusively for consumers’ personal, non-commercial use and that it may not be used for any purpose other than to identify prospective properties consumers may be interested in purchasing. Information deemed reliable but not guaranteed to be accurate. Buyer to verify all information. The information provided is for consumers' personal, non-commercial use and may not be used for any purpose other than to identify prospective properties consumers may be interested in purchasing. Listing information updated every 15 minutes. Terms of use & Privacy Policy, California Privacy Info. Copyright © 2005 - 2026 Movoto, Inc. All rights reserved. Equal Housing Opportunity CalDRE CalDRE #01517281
Movoto Real Estate is committed to ensuring accessibility for individuals with disabilities. We are continuously working to improve the accessibility of our web experience for everyone. We welcome feedback and accommodation requests, please submit them here.
Stellar MLS
The real estate listing data marked with this icon comes from the IDX program of the Stellar MLS. All information provided is deemed reliable but is not guaranteed and should be independently verified. Listings displayed on this website may be subject to prior sale or removal from sale; availability of any listing should always be independently verified. Listing information is provided exclusively for consumers’ personal, non-commercial use, solely to identify potential properties for potential purchase; all other use is strictly prohibited and may violate relevant federal and state law.
Requests for information regarding mortgage products will be directed to Movoto.com affiliate, Lower, LLC - a licensed Mortgage Lender (NMLS #1124061), or, based on your location, may be redirected to a participating mortgage marketing partner that may pay Lower, LLC for any consumer contact information provided through this site.