

- $6,850,000
- 6Bd
- 8Ba
- 8,476 Sq Ft
$650K


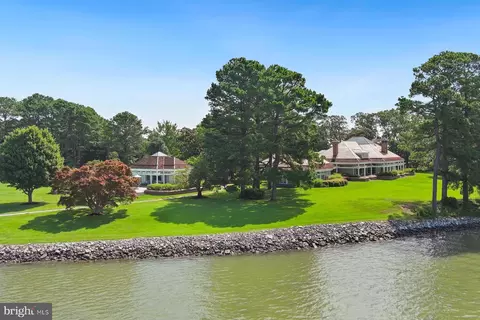
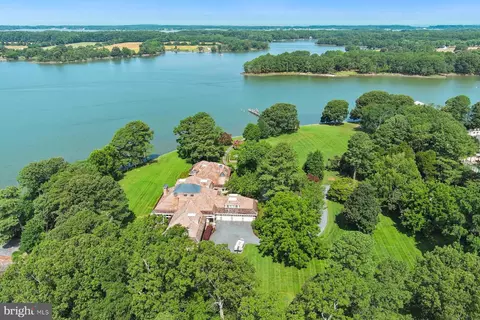

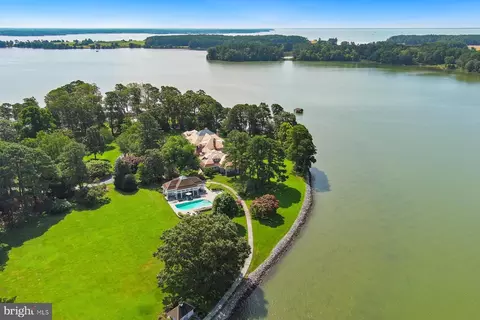
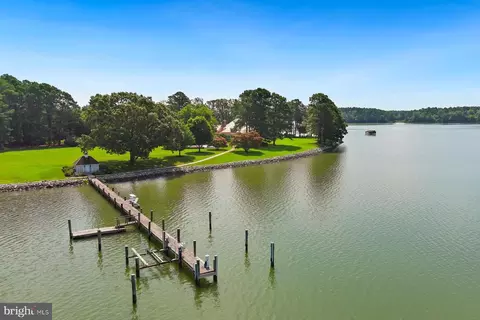
bed
bath
Sqft ($680/Sqft)
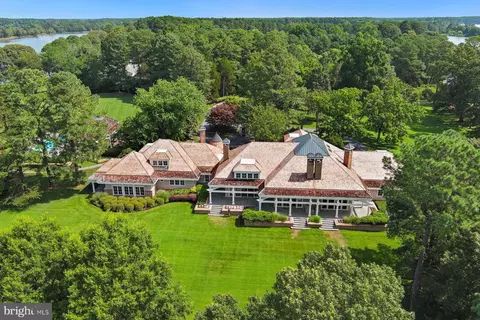
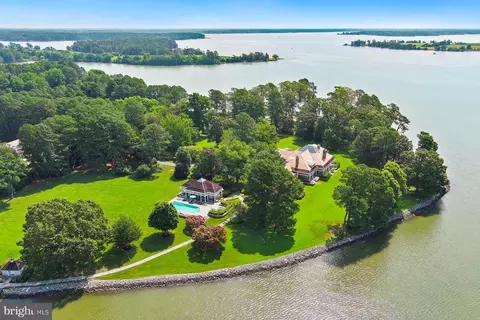
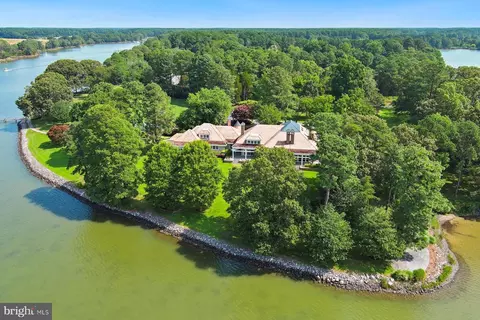
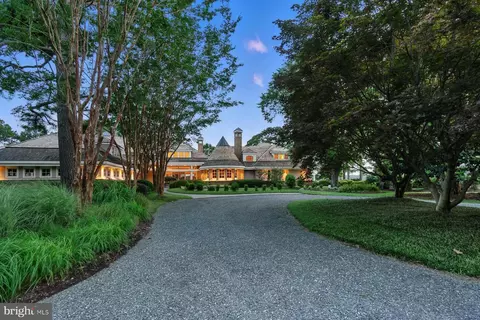
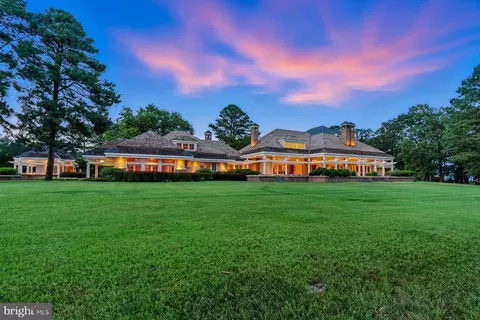
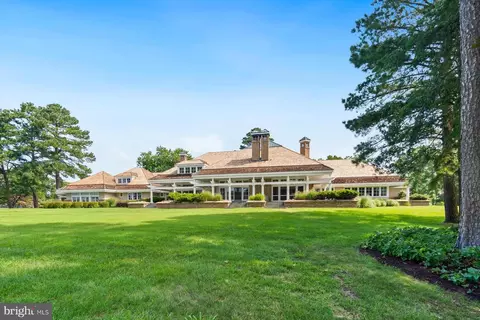
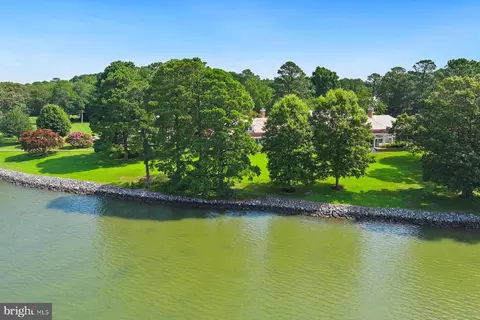
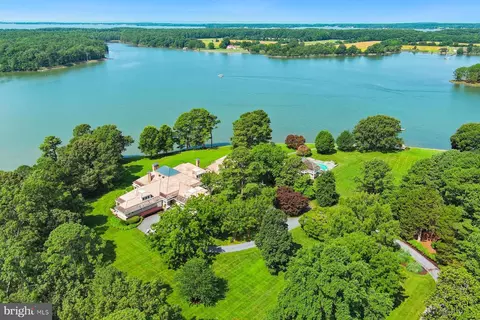
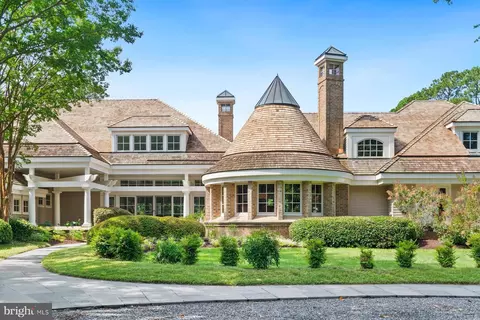
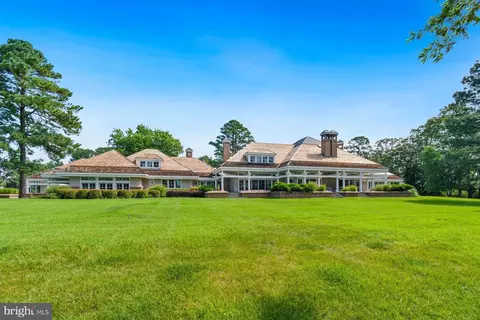
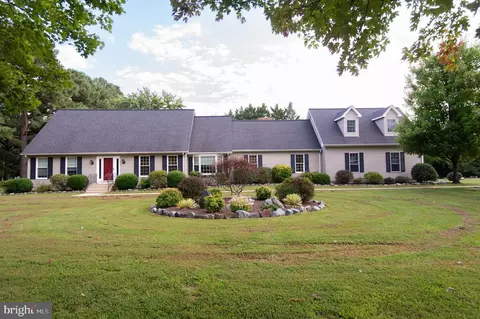
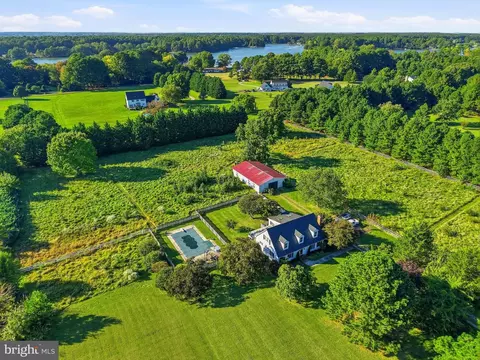
| Property type House | Neighborhood | Year built 2002 | HOA fee $0/month | Lot size 6.92 Acre | Parking 3 garage spaces |

| Overview | |
| Cooling/AC | Geothermal, Heat Pump(s), Ceiling Fan(s), Central A/C, Programmable Thermostat, Zoned, Electric, Geothermal |
| Heating | Electric, Geo-thermal |
| Levels/Style | Coastal |
| Type | Residential |
| Virtual Tour | External Link |
| Status | Active |
| SqFt | 10000 |
| Lot Size (SqFt) | 301435.2 |
| Lot Size (Acres) | 6.92 |
| County Tax | 36798, Annually |
| Tax: Assessed Value | 6140700 |
| Annual Property Tax | 36798 |
| Year Built | 2002 |
| Condition | Excellent |
| New Construction (Y/N) | N |
| Foreclosure (Y/N) | N |
| Interior | |
| Total # of Bathrooms | 6 |
| # Full Baths | 4 |
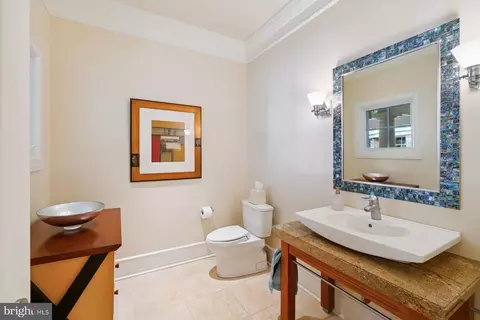
| # Half Baths | 2 |
| Total # of Bedrooms | 5 |
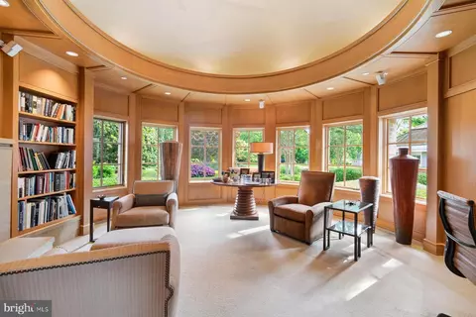
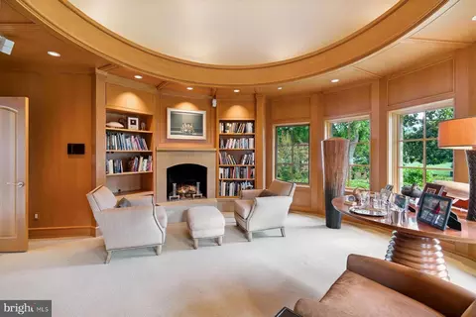
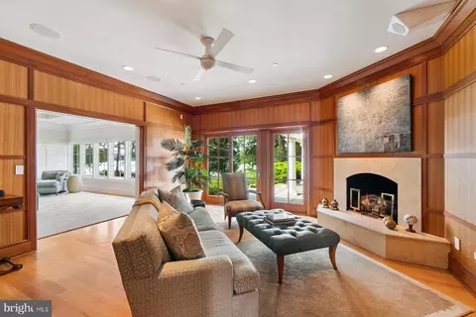
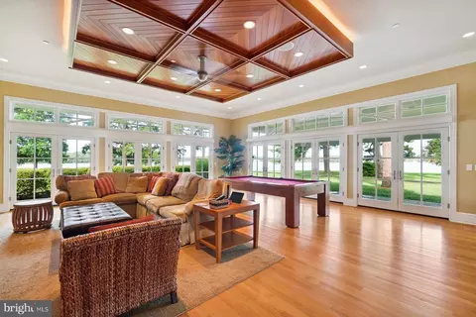
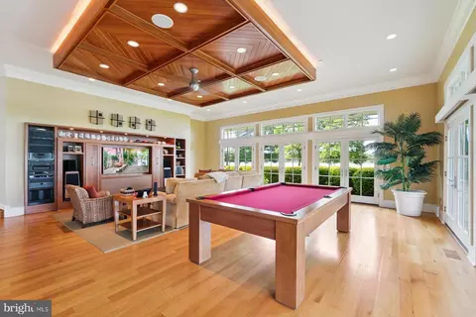
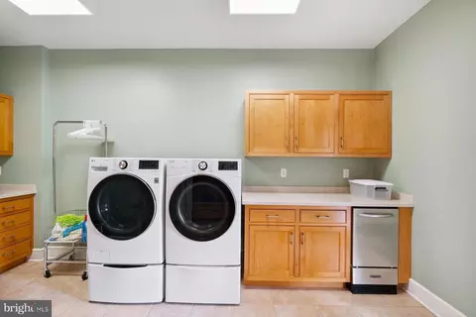
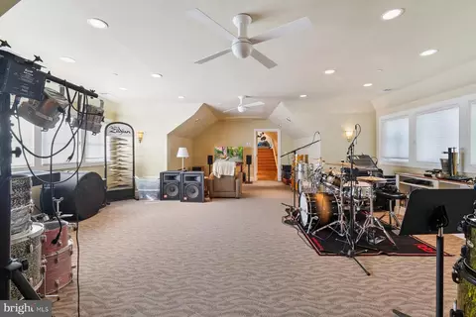
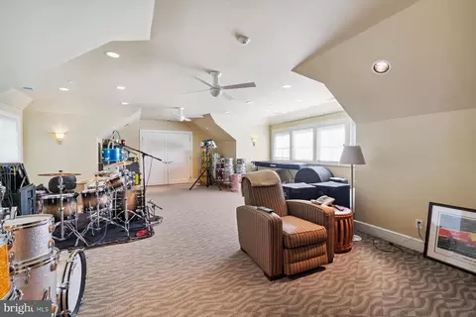
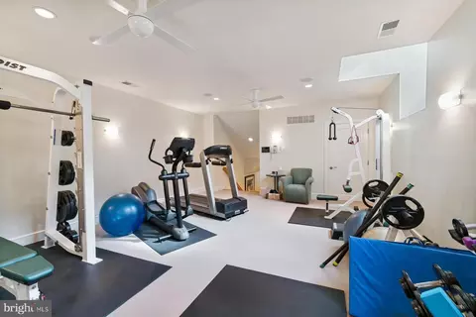
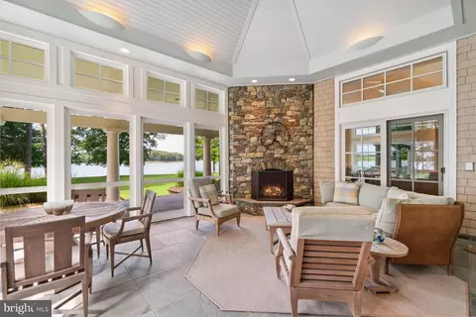
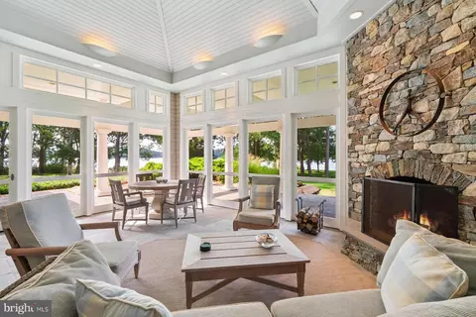
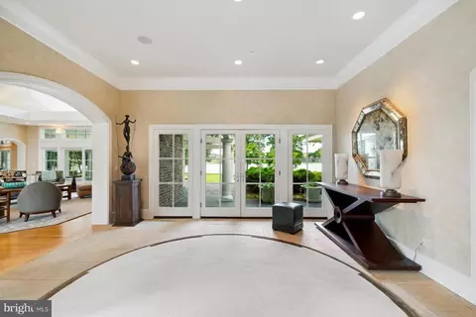
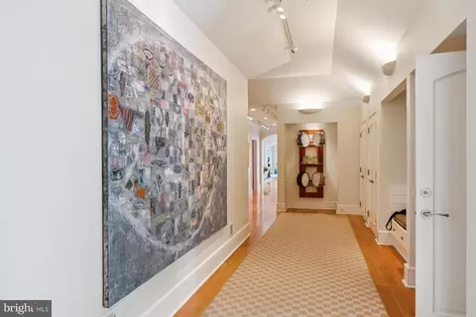
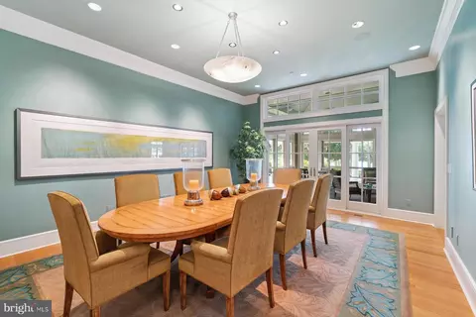
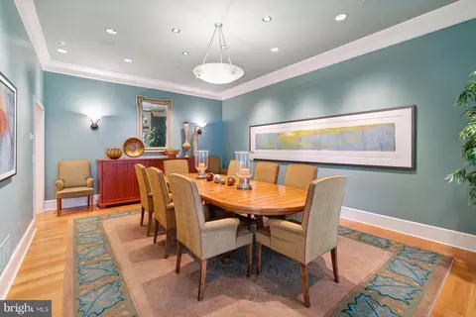
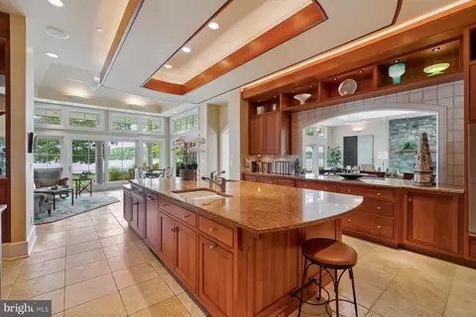
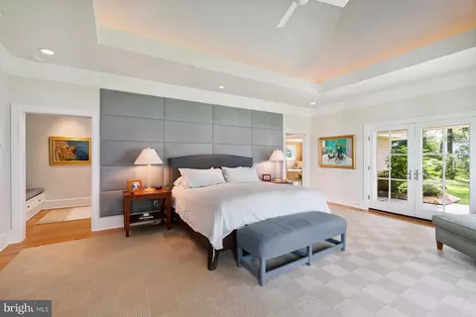
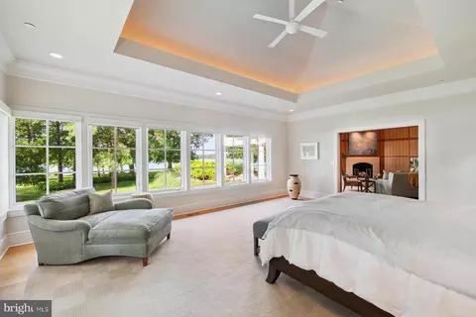
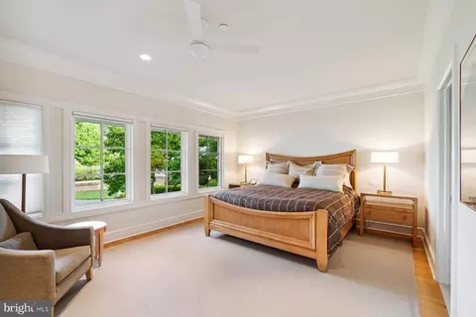
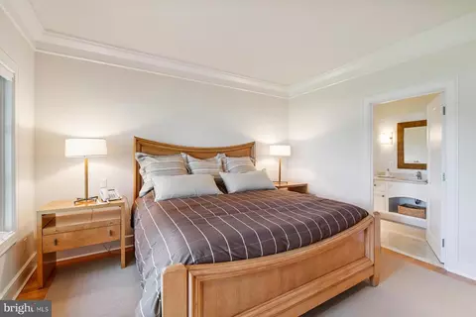
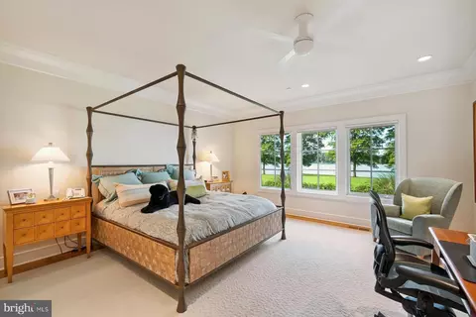
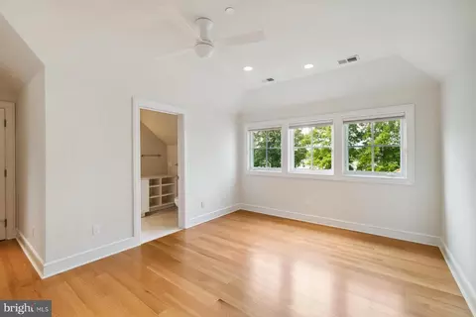
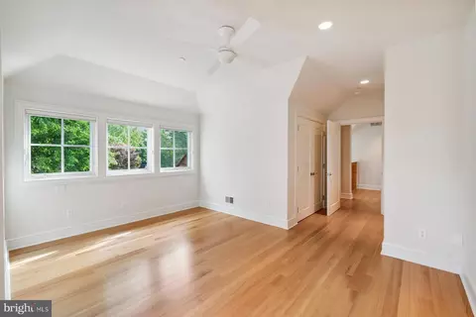
| Other Room(s) | Living Room, Dining Room, Primary Bedroom, Sitting Room, Bedroom 2, Bedroom 3, Bedroom 4, Bedroom 5, Kitchen, Library, Foyer, Exercise Room, Laundry, Bonus Room, Primary Bathroom, Full Bath, Half Bath |
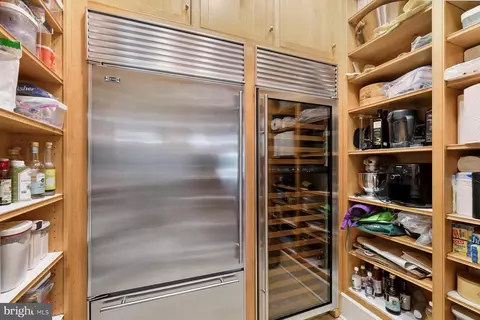
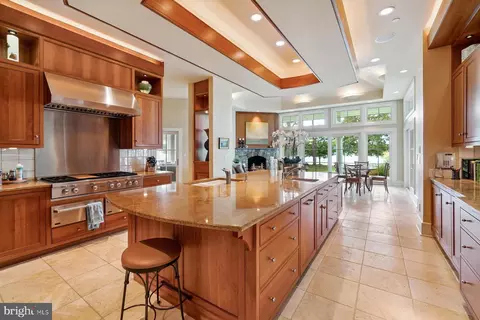
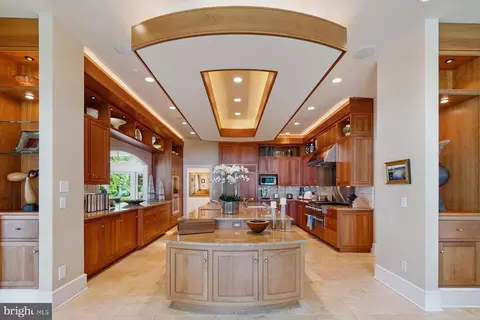
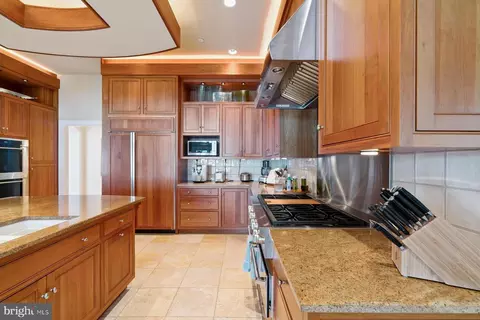
| Appliances | Built-In Range, Dishwasher, Dryer, Exhaust Fan, Freezer, Icemaker, Oven - Double, Oven - Wall, Oven/Range - Gas, Refrigerator, Six Burner Stove, Washer, Water Heater |
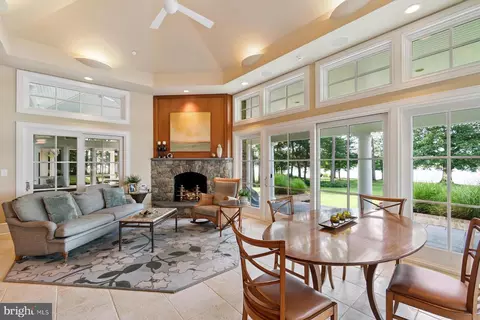
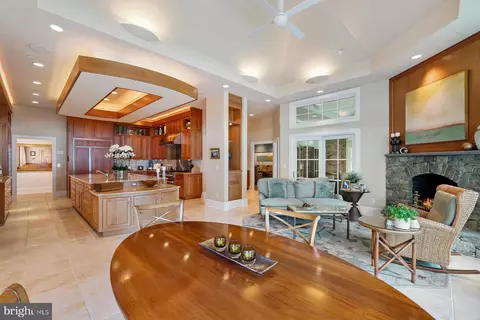
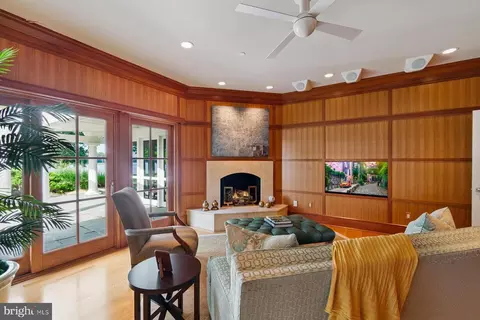
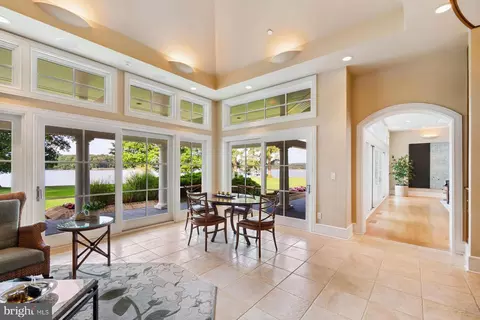
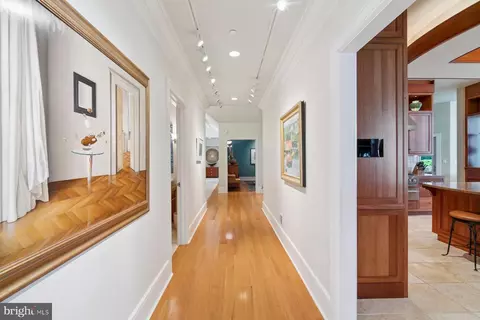
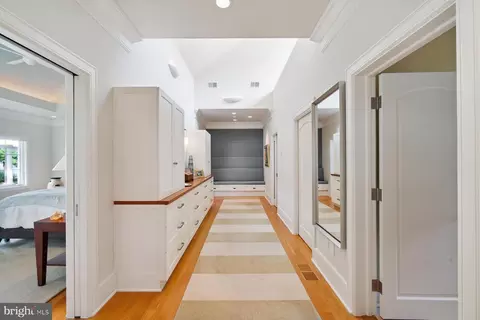
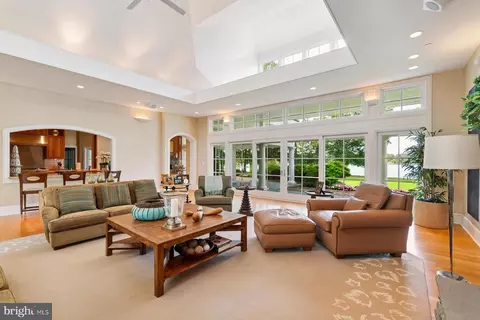
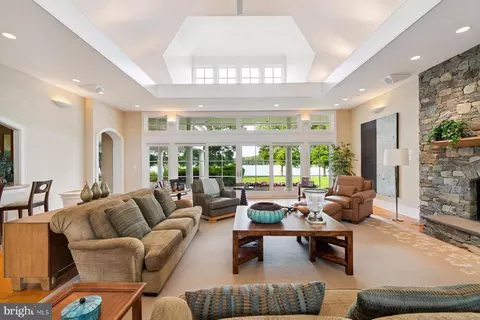
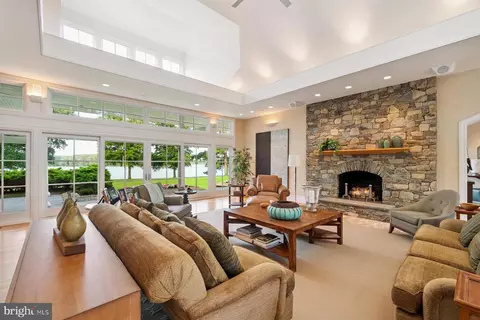
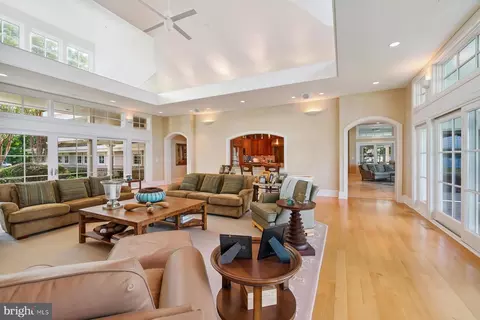
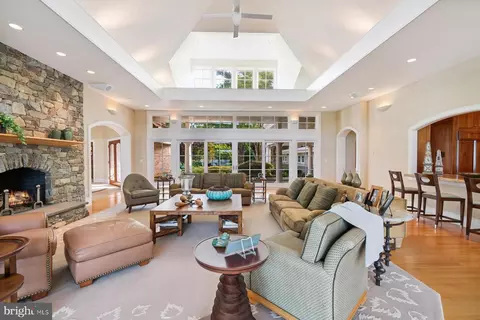
| Walls/ Ceilings | 9'+ Ceilings, Cathedral Ceilings, Dry Wall, Paneled Walls, Tray Ceilings, Vaulted Ceilings |
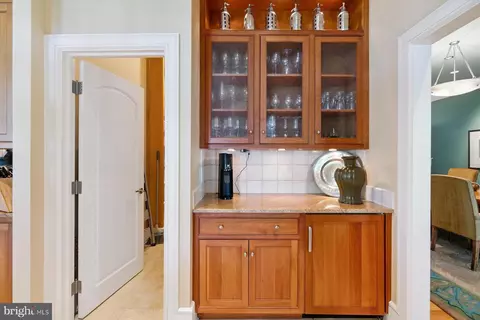
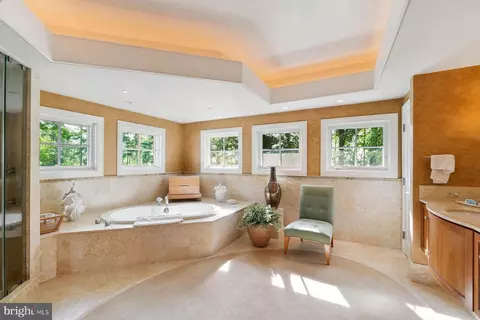
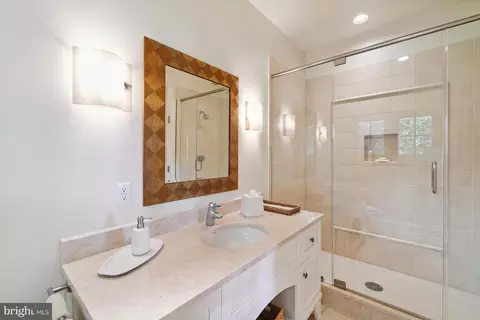
| Interior Features | Bar, Bathroom - Soaking Tub, Bathroom - Tub Shower, Bathroom - Walk-In Shower, Breakfast Area, Built-Ins, Carpet, Cedar Closet(s), Ceiling Fan(s), Crown Moldings, Dining Area, Entry Level Bedroom, Floor Plan - Open, Formal/Separate Dining Room, Kitchen - Eat-In, Kitchen - Gourmet, Kitchen - Island, Kitchen - Table Space, Primary Bath(s), Recessed Lighting, Skylight(s), Sound System, Stain/Lead Glass, Upgraded Countertops, Walk-in Closet(s), Window Treatments, Wood Floors |
| Accessibility Features | None |
| Exterior | |
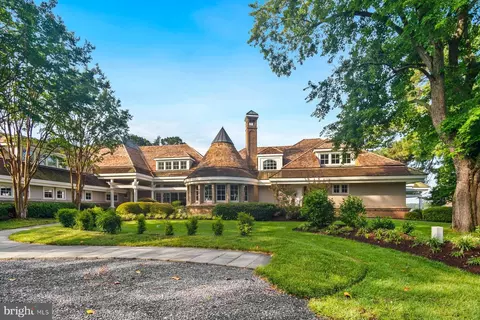
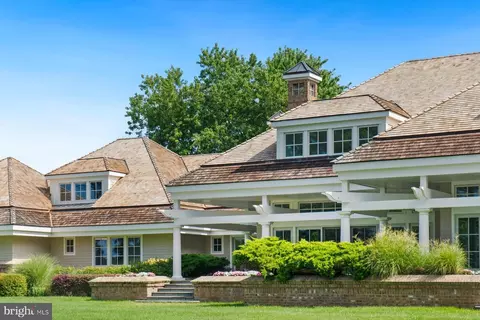
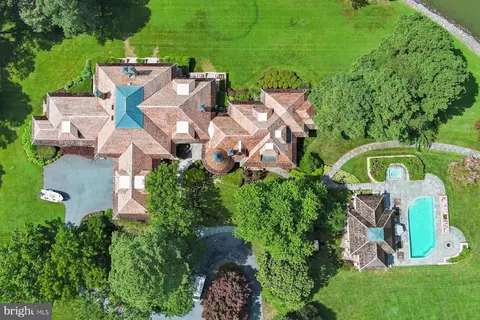
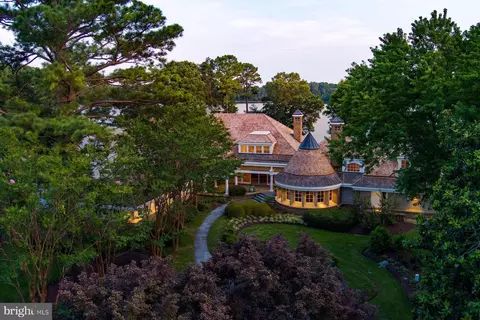
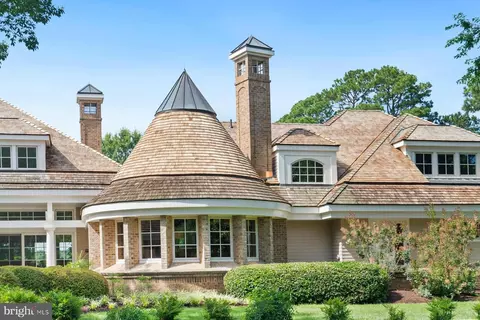
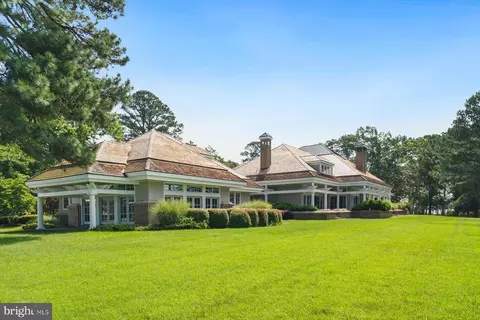
| Roof | Shake, Copper |
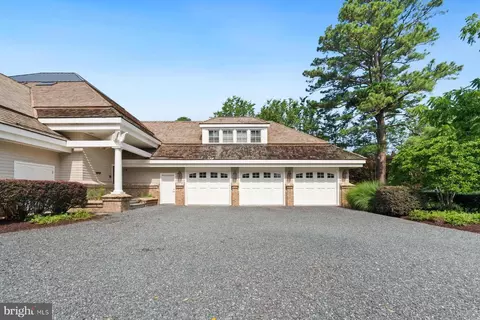
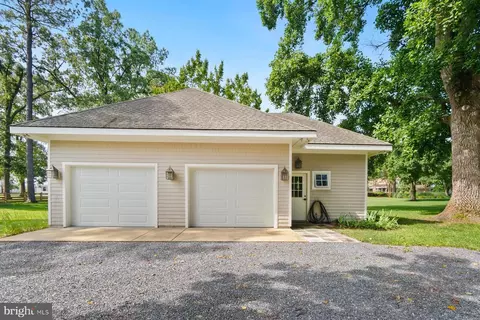
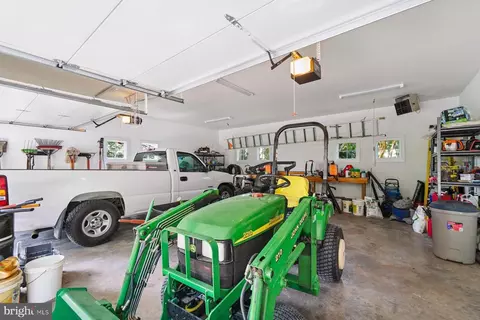
| Garage Desc | Garage - Front Entry, Additional Storage Area, Garage Door Opener, Inside Access, Oversized |
| Parking Desc | Attached Garage |
| # Garage Spaces | 3 |
| # Parking Spaces | 3 |
| # Attached Garage Spaces | 3 |
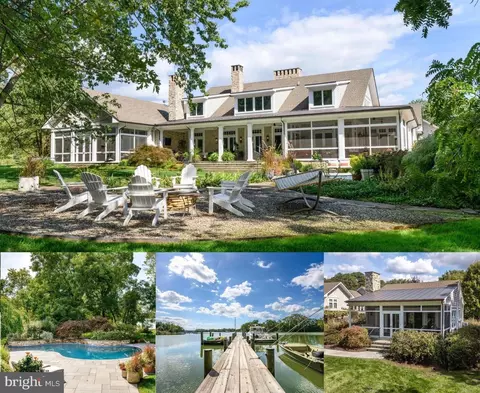
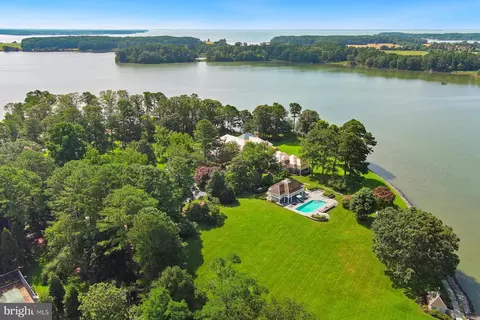
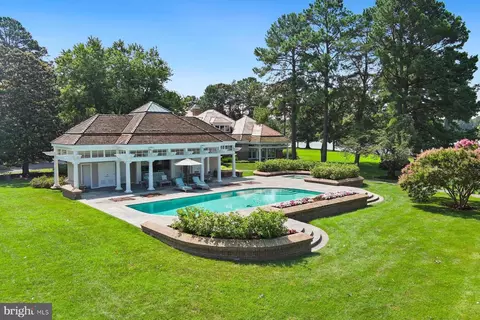
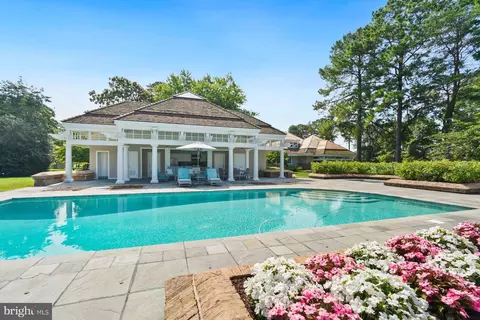
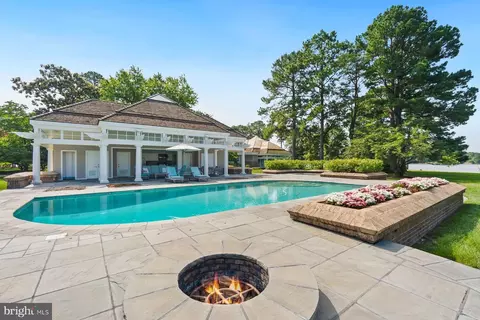
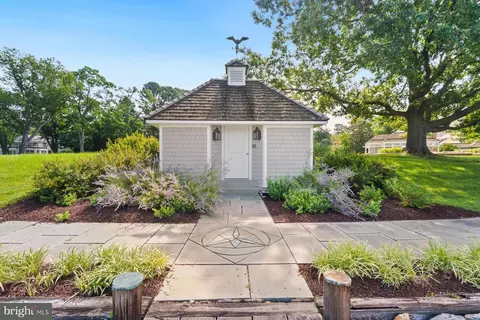
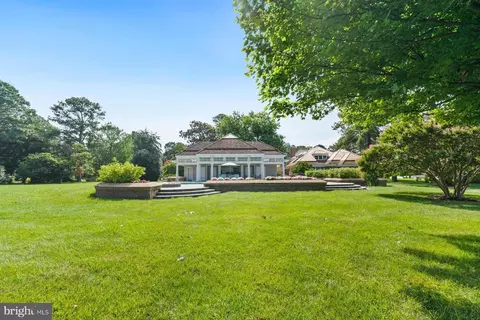
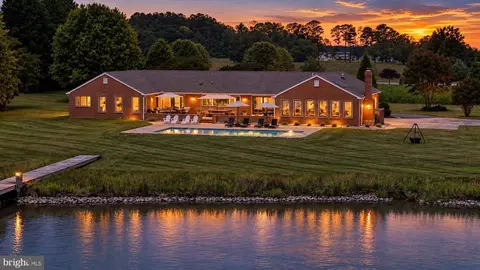
| Exterior Features | BBQ Grill, Chimney Cap(s), Extensive Hardscape, Exterior Lighting, Flood Lights, Hot Tub, Outbuilding(s), Outside Shower |
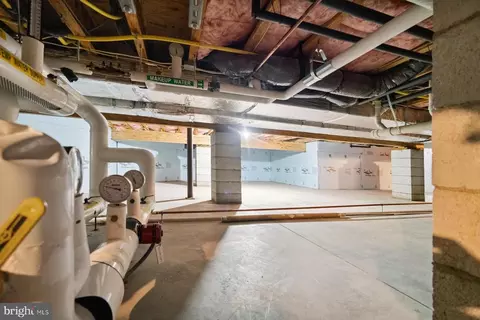
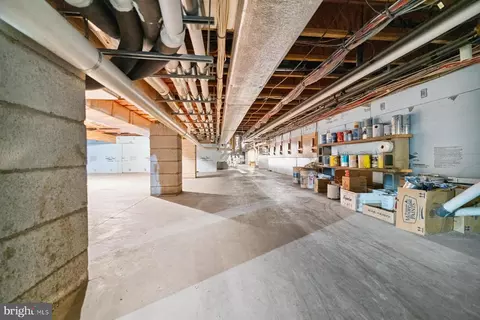
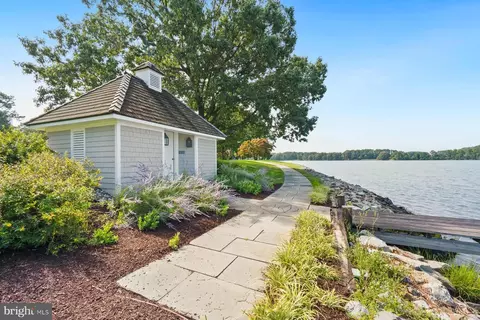
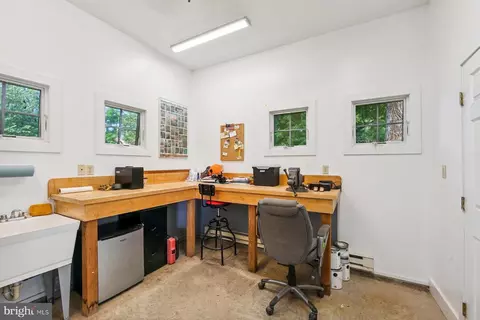
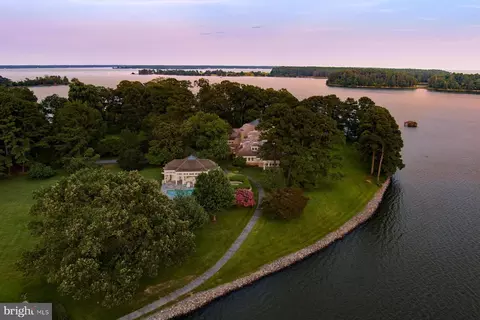
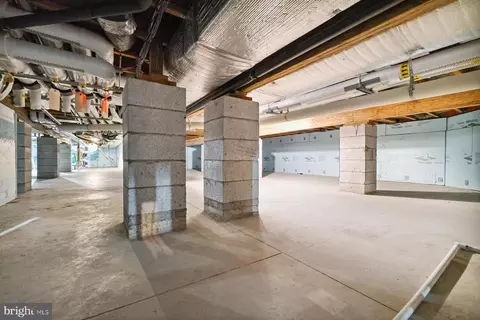
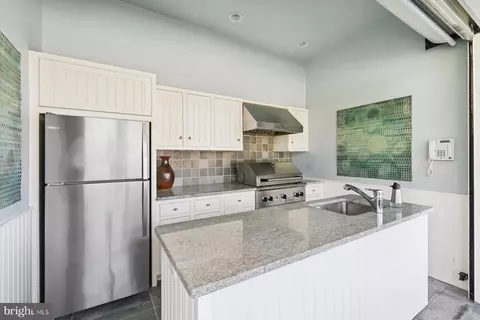
| Existing Structures | Above Grade, Below Grade, 2nd Garage, Cabana/Pool House, Utility Building |
| Amenities / Utilities | |
| Utilities | Propane |
| Sewer/ Septic | Septic = # Of BR |
| Electricity | 120/240V |
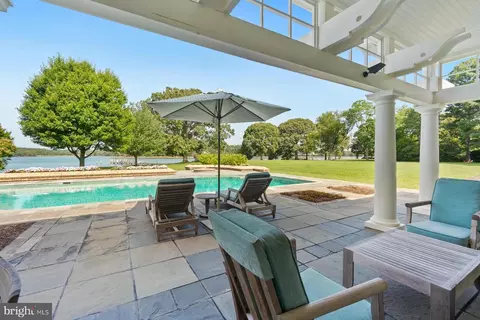
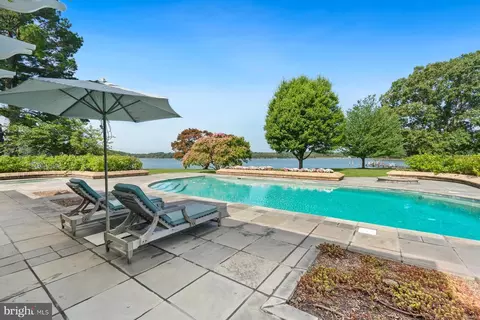
| Pool | Yes - Personal |
| Location | |
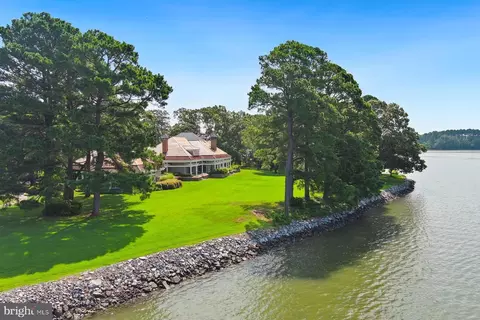
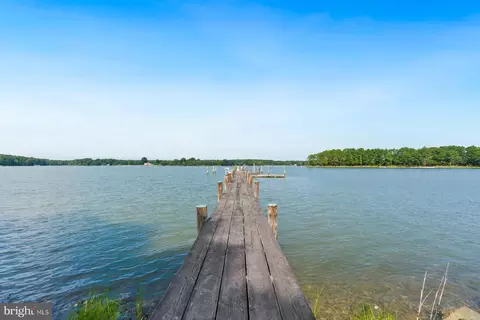
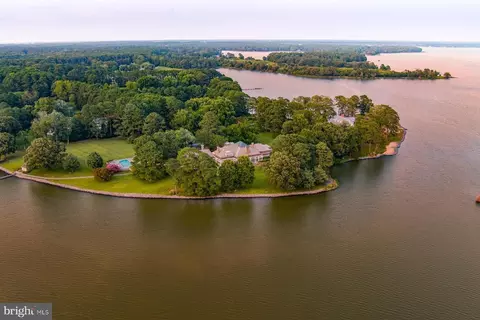
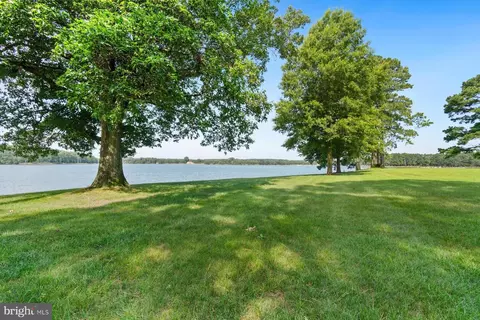
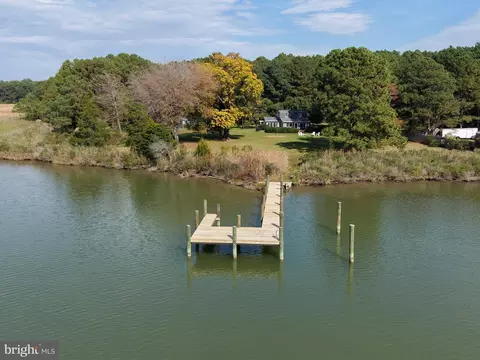
| Body of Water | LEADENHAM CREEK, Creek |
| Subdivision | BOZMAN |
| Water Source | Well |
| Senior Community (Y/N) | N |
| School District | TALBOT COUNTY PUBLIC SCHOOLS |
| Directions | From Route 50, Take Easton Bypass (Rt 322). Turn Onto Saint Michaels Road (Rt 33). Follow To Bozman-Neavitt Road, Turn Left. Turn Left Onto Quaker Neck Road. Turn Right Onto Cooper Point Road. Follow To End. |
| Zoning | R, Residential |
| Dock / Slip Conveyance | Deeded, Exclusive Use, Physical Dock/Slip Conveys |
| Dock Type | Hoist/Lift Electric, Floating, Multiple Slip, Private |




$479,900
$417,450
$689,000
$425,000
$474,000
$380,000
$260,000
$454,900
$737,000
$510,000
$469,990
$460,000
$342,500
$450,000
$557,494
$352,450
$250,000
$644,950
$347,450
$667,450
$500,000
$360,000
$425,000
$649,000