Movoto Real Estate
  • Exterior
  • Entry Way
  • Kitchen
  • Dining
  • Living
  • Other
  • Bath
  • Bedroom
  • Animated home icon 3D tour

911 S Willson Ave, Bozeman, MT 59715

$2,495,000
  • 4

    bed

  • 4

    bath

  • 3,661

    Sqft ($682/Sqft)

House pending

About 911 S Willson Ave

Property type House
Neighborhood
Year built 1936
HOA fee $0/month
Lot size 0.31 Acre
Parking 2 garage spaces
Rental estimate
Property description
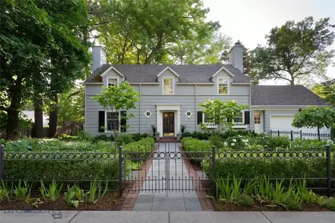
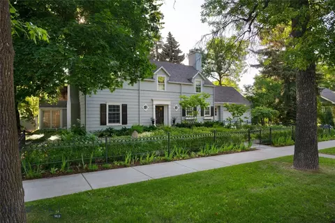
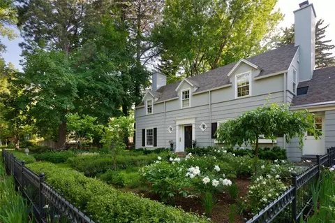
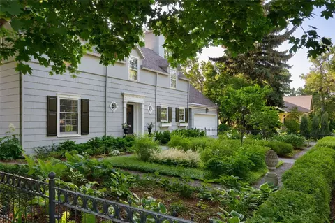
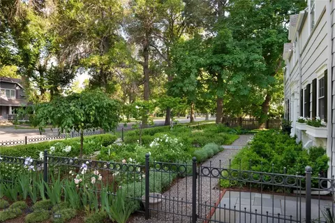
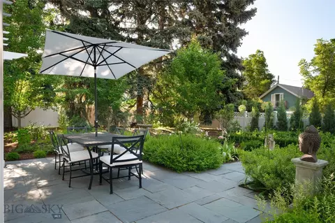
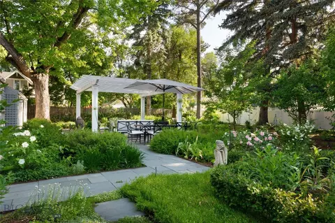
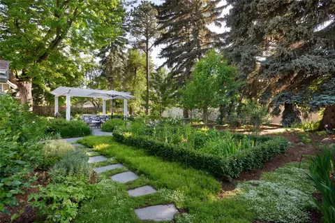
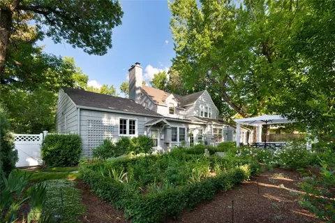
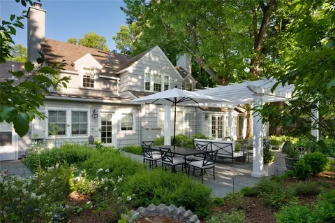
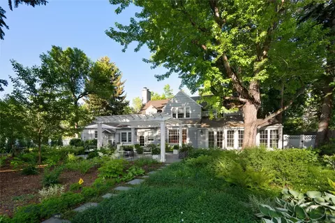
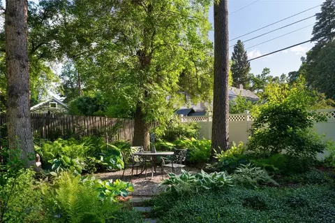
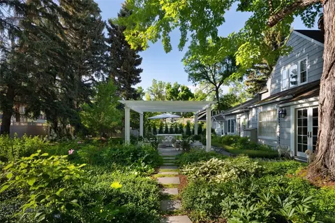
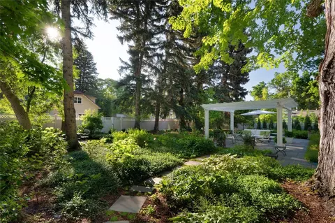
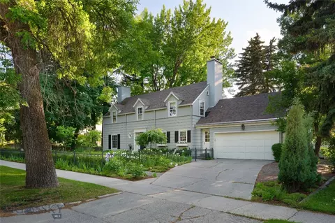
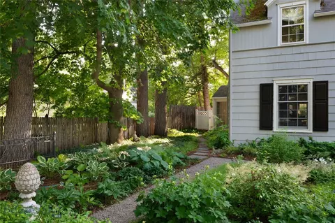
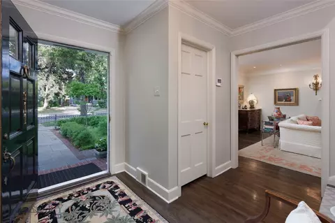
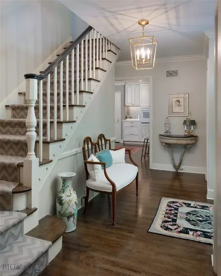
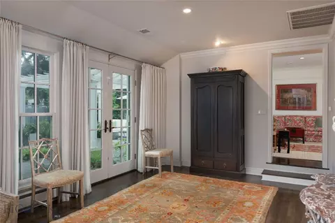
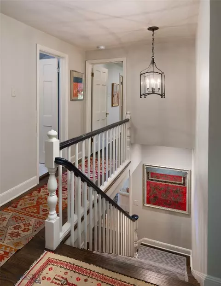
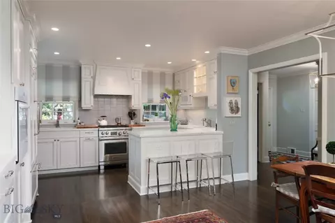
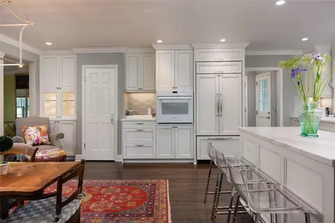
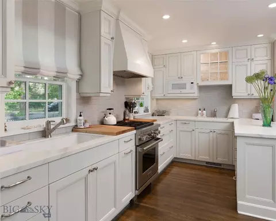
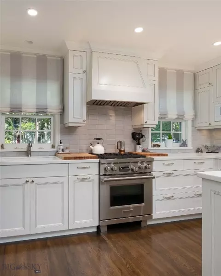
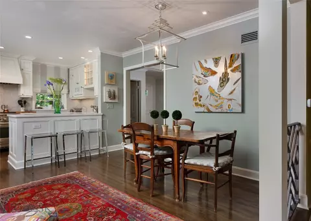
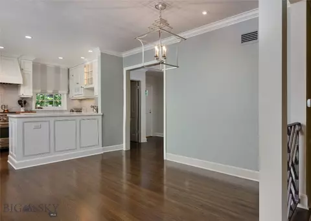
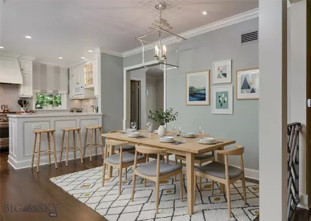
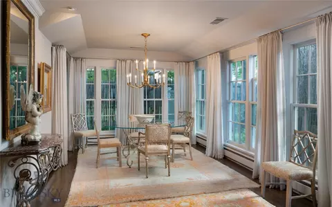
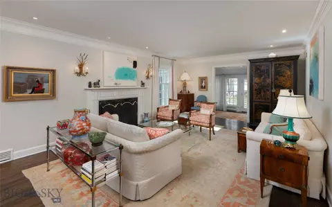
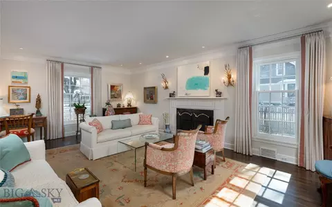
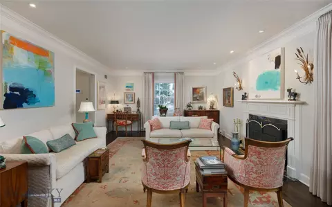
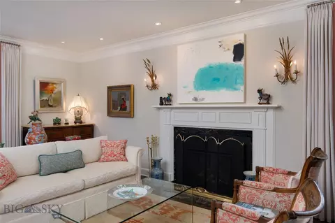
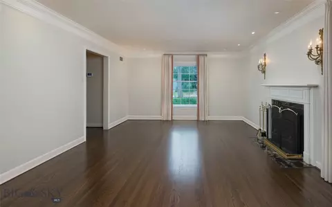
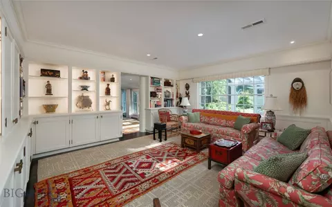
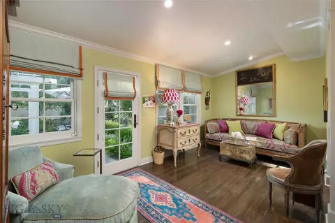
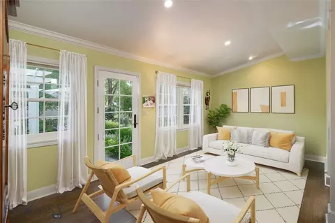
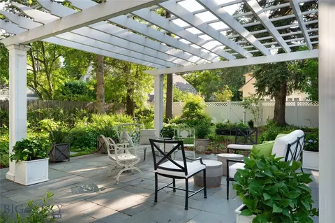
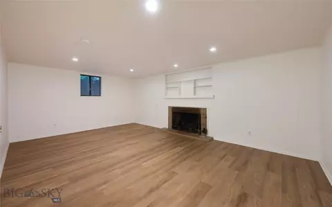
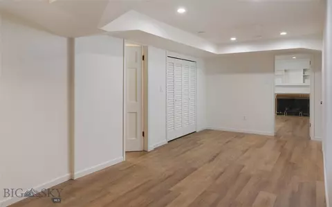
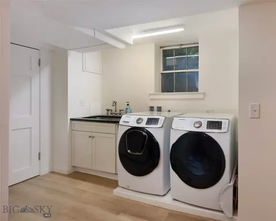
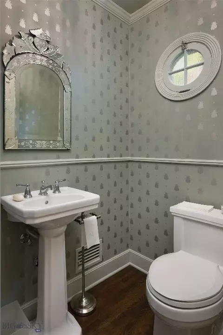
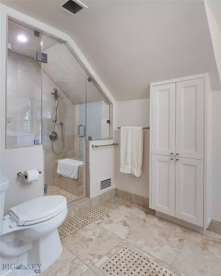
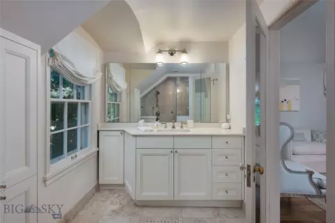
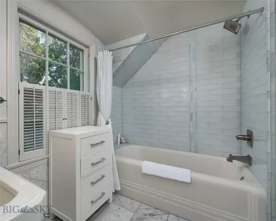
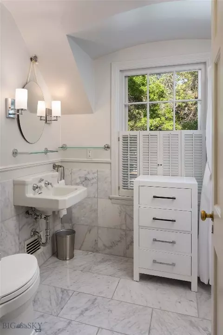
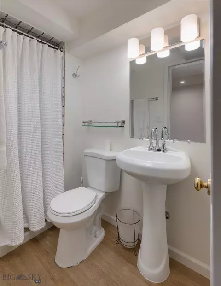
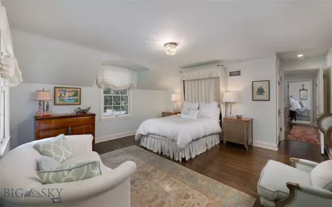
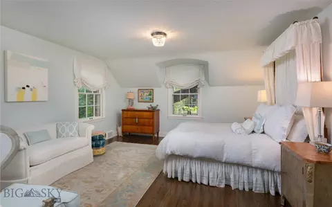
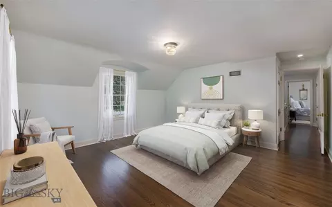
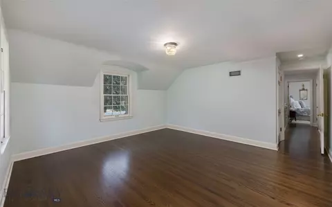
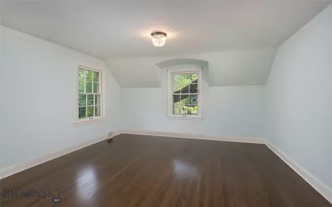
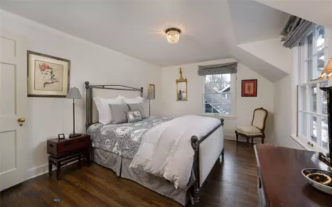
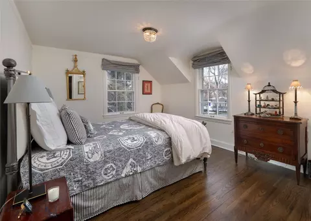
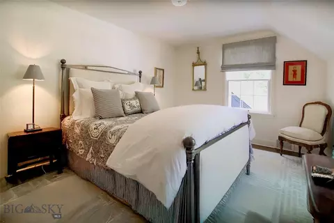
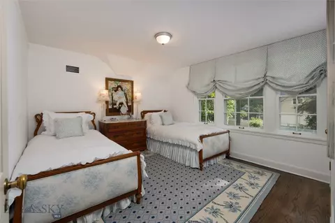
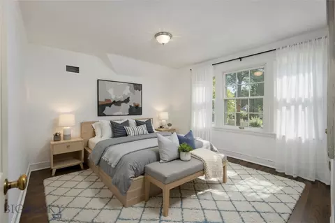
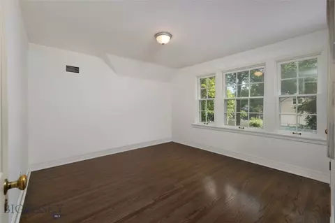
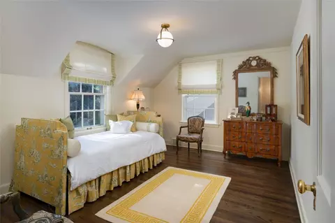
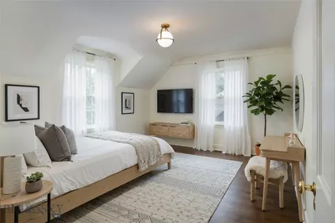
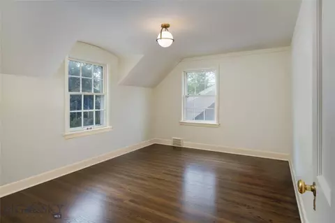
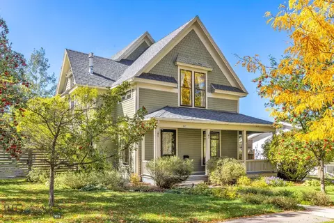
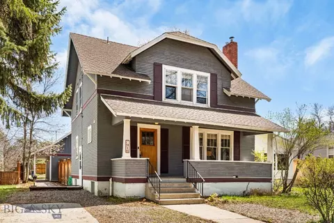
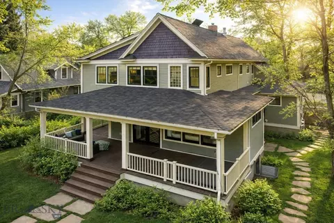
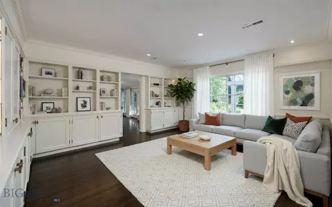
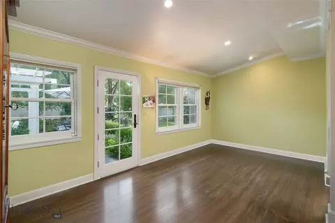
Situated on one of Bozeman's most iconic & tree-lined avenues, the Scherer House is a shining example of early 20th-century architecture brought to life for modern living. Originally designed by renowned architect Fred F. Willson, this 4-bedroom, 3.5-bath residence has been meticulously restored & thoughtfully renovated—offering a rare blend of architectural pedigree, modern comfort & timeless style. From the exterior's stately gable roof, dormers, dentil cornice & shuttered windows to the newly added Pennsylvania bluestone walkways, lush perennial gardens & custom iron fencing, every detail reflects care, intention & permanence. A west-facing solarium & grand brick chimney completes the home's storybook presence. Inside, original dark oak floors pair beautifully with custom crown molding, added art lighting & original architectural elements that have been preserved with reverence. The fully renovated kitchen now features custom cabinetry, high-end appliances, Carrera marble countertops, dual sinks, under-cabinet lighting & a newly built pantry—designed for both functionality & elegance. The main level offers an inviting & warm living room, a refined glass-wrapped formal dining room that brings the outside in, a versatile study/den with custom built-ins & artful recessed lighting. Just off the kitchen, a sunlit flex room offers endless possibility for intimate dining or simply unwinding with a morning coffee. Upstairs offers (4) bedrooms, including a serene primary ensuite with dual closets, and (3) additional bedrooms—each with walk-in closets—served by updated bathrooms. The lower level was extensively renovated & features a flexible den/office space, a refreshed ¾ bath, new flooring & drywall, laundry & substantial storage. Behind the walls, the home has been comprehensively updated: new heating & central AC, rewired main floor with recessed & art lighting, attic insulation, new hot water heater, and replaced windows on the main floor. Outside, the grounds have been transformed with mature trees, hundreds of perennials & shrubs, a pergola, custom iron & privacy fencing, irrigation systems & professionally designed landscaping. A deep garage adds easy convenience for parking & storage, and the property's alley-loaded access offers an opportunity to build an additional garage with ADU if desired. All just blocks to downtown Bozeman, this is more than a home. It's a generational residence where historic character meets bespoke modern living.
Listed by
Listing Agent - PollyAnna Snyder
Listing Office - Engel & Volkers - Bozeman
Source: Big Sky Country MLS mls logo
MLS#410848 • last updated 3 weeks ago
Movoto checked Big Sky Country MLS for data 5 minutes ago
Request a virtual or in-person tour
Overview
Cooling/AC Central Air
Heating Baseboard, ForcedAir, NaturalGas, RadiantFloor
Levels/Style Two, Custom, Traditional
Virtual Tour External Link
MLS # 410848
Living Area 3661
SubType Single Family Residence
Type Residential
Status Pending
Lot Size (Sqft) 13503.6
Lot Size (Acres) 0.31
Property Tax 11685
Builder Name Fred Willson
Year Built 1936
Interior
# Three-Quarter Baths 2
Total # Of Bathrooms 4
# Full Baths 1
# Half Baths 1
# Bedrooms 4
Basement Bathroom, Daylight
Laundry InBasement, LaundryRoom
Flooring Hardwood, Tile
Appliances BuiltInOven, Dryer, Dishwasher, Disposal, Microwave, Range, Refrigerator, Washer
Interior Features Fireplace, WalkInClosets, WindowTreatments
Fireplace Basement, Gas
Window Features Window Coverings
Exterior
Roof Shingle
Construction Wood Siding
Parking Desc Attached, Garage, GarageDoorOpener
# Garage Spaces 2
Exterior Features ConcreteDriveway, SprinklerIrrigation, Landscaping
Patio/ Porch Patio
Lot Desc Lawn, Landscaped, SprinklersInGround
Fencing Perimeter, WroughtIron
Amenities / Utilities
Utilities ElectricityAvailable, NaturalGasAvailable, PhoneAvailable, SewerAvailable, WaterAvailable
Sewer/ Septic Public Sewer
Water Source Public
Security Features SecuritySystem, CarbonMonoxideDetectors, HeatDetector, SmokeDetectors, SecurityLights
HOA Amenities Park, Sidewalks
Location
View Trees/Woods
Waterfront None
MLS Area Bozeman City Limits
County Gallatin
Subdivision Butte Addition
APN RGH1497
Zoning R1
Directions From Main St & Willson Ave Intersection In Downtown Bozeman, Head S On S Willson Ave. Property On Right #911
Lot/ Land Details
Road Surface Paved
Tour this home
When would you like to see 911 S Willson Ave?
question
Have a question about this property? Call us at (844) 430-0869
8/10
6/10
7/10
N/A
Source: GreatSchools.org © 2026. All rights reserved.

Around South Central

Explore everything this neighborhood has to offer. Learn more about South Central.
60/100
Walk
61/100
Family
44/100
Dining
74/100
Pet
  • Real Estate
  • MT
  • Gallatin County
  • Bozeman
  • 59715
  • South Central
  • 911 S Willson Ave

My commute

Enter a destination to see travel time and distance.
By entering my info and clicking Ask a Question below, I am providing my e-signature and express written consent to receive marketing emails, calls, and texts (including via automatic telephone dialing systems, AI generative, artificial or pre-recorded voice technology) relating to my inquiry from Movoto (and parties calling/messaging on their behalf) even if my number appears on the company, state, or national Do Not Call Registry. You also agree to ourTerms and Conditions and Privacy Policy. Consent not required to receive services (call 1-844-420-1270 to be connected without providing consent).

Nearby homes for sale in Bozeman, MT

Nearby recently sold homes in Bozeman, MT

Newest listings in 59715

Meet with a real estate agent today (844) 430-0869
The multiple listing information is provided by Big Sky Country MLS/Gallatin AOR. IDX information is provided exclusively for consumers’ personal, non-commercial use and that it may not be used for any purpose other than to identify prospective properties consumers may be interested in purchasing. Information deemed reliable but not guaranteed to be accurate. Buyer to verify all information. The information provided is for consumers' personal, non-commercial use and may not be used for any purpose other than to identify prospective properties consumers may be interested in purchasing. Listing information updated every 15 minutes. Terms of use & Privacy Policy, California Privacy Info. Copyright © 2005 - 2026 Movoto, Inc. All rights reserved. Equal Housing Opportunity CalDRE CalDRE #01517281
Movoto Real Estate is committed to ensuring accessibility for individuals with disabilities. We are continuously working to improve the accessibility of our web experience for everyone. We welcome feedback and accommodation requests, please submit them here.
Copyright 2026 of Big Sky County MLS. All rights reserved.
IDX Data is provided exclusively for consumers’ personal, non-commercial use, that it may not be used for any purpose other than to identify prospective properties consumers may be interested in purchasing, and that data is deemed reliable but is not guaranteed accurate by the Big Sky County MLS.
Requests for information regarding mortgage products will be directed to Movoto.com affiliate, Lower, LLC - a licensed Mortgage Lender (NMLS #1124061), or, based on your location, may be redirected to a participating mortgage marketing partner that may pay Lower, LLC for any consumer contact information provided through this site.