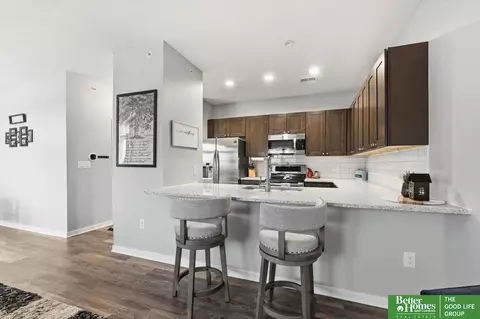
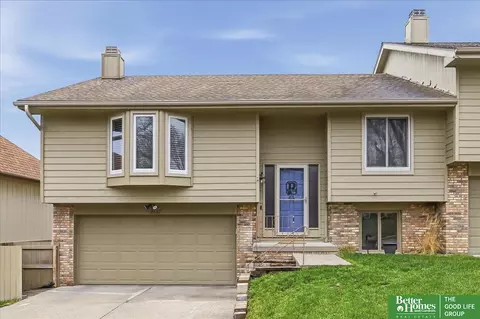
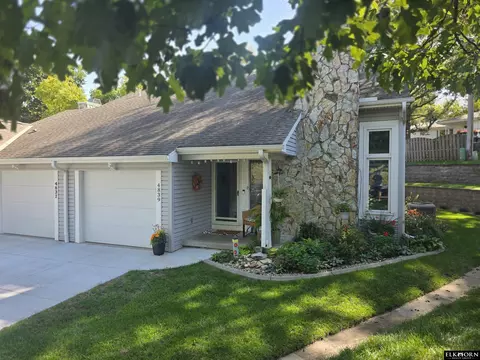
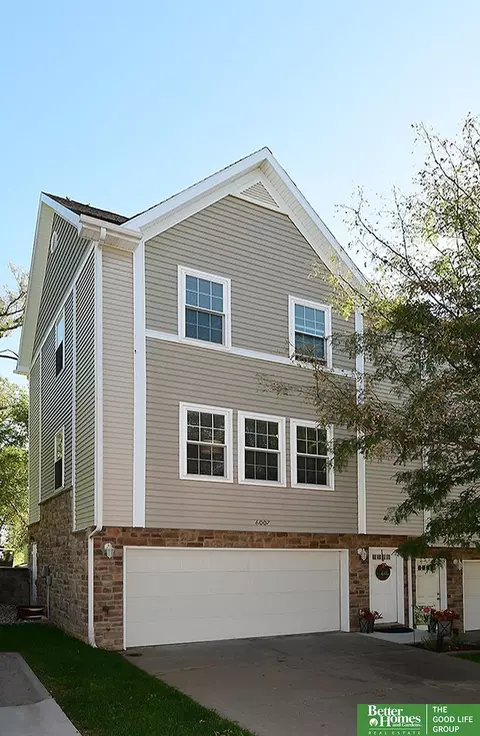
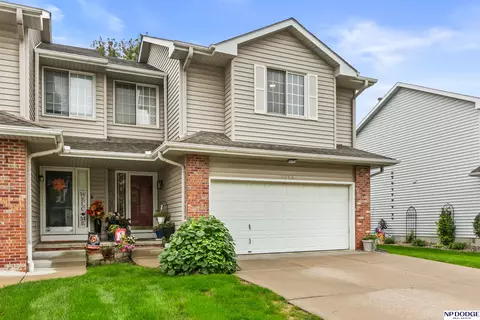
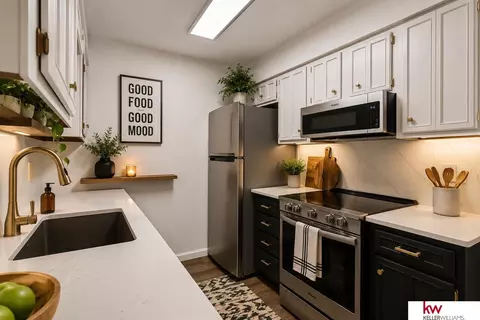
- $393,125
- 3Bd
- 2Ba
- 1,843 Sq Ft
Condos & Townhouses For Sale in Boys Town, NE | Page 2
78 Homes
SSDL
- $395,975
- 2Bd
- 2Ba
- 1,843 Sq Ft
- $393,975
- 2Bd
- 2Ba
- 1,843 Sq Ft
SSDL
- $269,000
- 3Bd
- 2Ba
- 1,556 Sq Ft
Investment opportunity in desirable Wedgewood Townhomes! This spacious 2-bedroom, 2-bathroom townhome offers solid bones, generous living space, and an attached 2-car garage. Bring your creativity and vision to refresh the interior and make it your own. Whether you're looking for your next investment or a home to personalize, this property offers plenty of potential. Conveniently located near shopping centers, dining, and interstate access.
- $235,000
- 2Bd
- 2Ba
- 1,456 Sq Ft
Touch of class provides a rare opportunity to own this well-loved 2-bedroom, 2 bath condo. Step into the lengthy corridor w/ newly decorated chandeliers that boasts & current fixtures. Enjoy a spacious, open living room w/ FP offering a warm environment. Wood shutters, computer-operated, & screens. An added hose for watering the plants on the balcony. Turn to the right to view fabulous dining room w/ tiered, textured ceiling ready for special entertaining. Easy-care wood flooring - kitchen has newer Quartz counters, added stunning light grey accent w/pull-out drawers. Bosch dishwasher, current appliances combination pantry, & utility closet. Comfortable eating area for two. Beautifully maintained & manicured courtyard along w/ unique amenities of swimming pool, newly surfaced tennis courts, pickleball courts, peaceful walking paths. Primary bath built-in tub/shower - wall of pull-out cabinets for personal items. Are you ready to fulfill your dream with 2 parking spaces & 24/7 Security.
- $515,000
- 2Bd
- 2Ba
- 1,834 Sq Ft
Less maintenance, more living? and all for $249,000! This centrally located, move-in-ready townhome checks all the boxes! Soaring vaulted ceilings, fresh neutral paint and carpet, and a cozy gas fireplace create a warm, inviting space. The kitchen features solid-surface countertops and stainless steel appliances. Step onto the deck from the living room or primary bedroom, or enjoy the walkout patio to the private, east-facing back yard! With 2 bedrooms, 2 full baths, a 2-car tandem garage, matching blinds throughout and a new-this-year washer and dryer, the extras add up! Even better? HVAC (2021) serviced annually, roof (2020), sprinkler system and HOA-provided lawn care, gutter cleaning, snow removal and exterior homeowner's insurance - no need to escrow insurance! All this in the Millard School District, minutes from shopping, dining, the library, YMCA and more. Easy living, smart updates and a location you'll love. Come and see!

- $249,000
- 2Bd
- 2Ba
- 1,547 Sq Ft
NEW PRICE! Easy living, great space and a garage of your own! Welcome to Copper Ridge, where comfort and convenience come together in this move-in ready, 1 bedroom West Omaha condo. The open floor plan offers plenty of flexibility, with a spacious kitchen featuring granite countertops, stainless steel appliances, generous cabinetry and a large breakfast bar. LVP flooring and a fireplace add warmth and character, while the dining area easily doubles as a home office. The generous bedroom features a large walk-in closet, and you'll appreciate the convenience of in-unit laundry, extra storage, a private balcony and a 1-car garage. Enjoy the benefits of homeownership without the weekend yard work! The HOA covers lawn care, snow removal, exterior maintenance, roof, master insurance and garbage. Conveniently located near Stone Creek Golf Course, and everyday essentials. Whether you're buying your first home, downsizing or looking for a simpler lifestyle, a condo offers simple homeownership!
- $189,750
- 1Bd
- 1Ba
- 859 Sq Ft
Your next home sweet home awaits! This inviting split-level duplex offers the perfect blend of comfort, functionality, and flexible living space. Featuring a spacious two-car garage and a primary suite complete with a private en suite, this home is designed with everyday living in mind. Step outside to enjoy the deck - an ideal spot for morning coffee, evening relaxation, or grilling summer dinner. Have peace of mind knowing the windows and sliding glass door were updated in 2025. The finished basement adds more possibilities, complete with a third bedroom for additional living space. This home is full of potential and ready for its next owner. AMA.
- $250,000
- 3Bd
- 2Ba
- 1,956 Sq Ft
Situated on a maturely landscaped cul-de-sac, this three-bedroom property provides direct interstate and retail access. The floor plan features a main-level primary suite, two upper-level bedrooms, and an unfinished basement. Interior specifications include main-level luxury vinyl plank flooring, a widened metal-railed staircase, and dual laundry options (kitchen-adjacent and basement). Exterior and mechanical systems include a 2025 driveway, 2021 HVAC, and 2009 windows/sliding door. Comprehensive HOA coverage encompasses exterior hazard insurance, siding, retaining walls, 50% future driveway replacement funding, mowing, snow removal, tree care, sprinklers, and bi-annual gutter cleaning.
- $274,900
- 3Bd
- 2Ba
- 1,287 Sq Ft
Welcome to convenient townhome living in Stone Creek Village! This inviting end-unit features an open floor plan, spacious kitchen with island, and abundant natural light. The major updates have been taken care of, allowing you to focus your time and resources on making this home your own. Updates include stainless-steel appliances (2025), HVAC (2025), new roof (2026), and Elfa adjustable closet shelving. The main level offers a half bath and private deck overlooking mature trees. Upstairs, the spacious primary suite features an en suite bath and walk-in closet, plus a second bedroom, full bath, and convenient laundry. Enjoy an unbeatable location with Flanagan Lake just across the street, offering walking, fishing, kayaking, and scenic views. Parks, trails, and outdoor recreation are right outside your door, while shopping, dining, schools, and everyday conveniences are just minutes away. HOA covers exterior maintenance, lawn care & snow removal.
- $224,000
- 2Bd
- 3Ba
- 1,200 Sq Ft
Beautiful Millard Townhome. Welcoming tiled entryway leads to amazing Great Room w/ Cathedral Ceilings, gas fireplace, tons of windows. Open kitchen w/ lots of cabinets, pantry, newer SS appl & newer ss sink. Spacious eating area w/ sliding glass door. Main floor has guest bath. Freshly painted w/ updated colors & newer carpet. Second Story has 3 bedrooms & laundry room. Primary Bedroom has walk in closet & private 3/4 bath. Sizeable secondary bedrooms (1 w/ WI closet) share a full bath. Full unfinished basement offers tons of storage. Large 2 car garage. Darling private backyard w/ wood privacy fence, patio, beautiful landscaping. Maintenance free exterior w/ vinyl siding & windows. Lawn & Snow are included. Low HOA fee - $65/mo. Wonderful move in ready home in an affordable price range. Millard Schools. Great Location. Pre-inspected! Truly a Must See!!
- $265,000
- 3Bd
- 3Ba
- 1,356 Sq Ft
Low-maintenance living with updates you'll love! This proudly owned and meticulously cared-for 2-bedroom, 2-bath home is ready for its next chapter. Enjoy peace of mind with several recent updates, including a new A/C in 2023, water softener in 2024, new deck and sliding glass door in 2024, plus a new garbage disposal. The spacious primary suite offers a large shower that was installed when the home was purchased. Step outside onto the newer deck and enjoy your own space to relax, entertain, or simply soak up the outdoors. With a comfortable layout, thoughtful updates, and the convenience of maintenance-free living, this is one you won't want to miss!AMA
- $300,000
- 2Bd
- 2Ba
- 1,414 Sq Ft
Welcome to this clean and well-maintained Walnut Grove townhome featuring vaulted ceilings with exposed wood beams throughout the main living area. The layout offers a functional main level with a spacious kitchen, dedicated dining area, and a primary suite complete with its own 3/4 bath and walk-in closet. The finished basement adds living space with a wet bar, and both levels feature stone gas fireplaces. Recent updates include a brand-new, city-permitted deck, fresh exterior paint, and tile flooring in the guest bathroom. The HOA covers lawn care, snow removal, exterior maintenance, and access to the pool where neighbors gather. Featuring a professionally cleaned interior and shampooed carpets, this turnkey home is move-in ready or open to your personal updates.
- $240,000
- 2Bd
- 3Ba
- 1,500 Sq Ft
Don't miss this gem in the heart of Omaha! Priced well below comps, you get to move in with instant equity!! This spacious 3-bedroom, 3-bath condo is in phenomenal condition, updated throughout and has abundant natural light. The main living area features a gorgeous fireplace with built-ins that opens to a large private patio, perfect for enjoying your morning coffee or entertaining friends and family. Upstairs, you'll find the large primary suite and en suite bathroom, two additional bedrooms and another bathroom. The unfinished basement offers peace of mind, additional potential equity and tons of storage. HOA covers water, garbage, lawn care, snow removal, and exterior maintenance, making for easy, low-maintenance living. Ideally located just minutes from shopping, local restaurants, parks and Dodge.
- $199,000
- 3Bd
- 3Ba
- 1,512 Sq Ft
Welcome to this beautifully maintained ranch-style townhome in the Western Springs subdivision in west Omaha. **New roof in 2026!** This townhouse offers over 2,400 square feet of finished living space, including a spacious main level and a partially finished lower level. The main floor features 2 bedrooms and 2 baths, with large rooms bathed in neutral colors that create a welcoming atmosphere. The kitchen boasts wood flooring and comes equipped with appliances that stay.. Enjoy elegant details such as crown molding, 9'+ ceilings, a tiled entry, transom windows, and a cozy fireplace in the living room. The finished lower level adds valuable living space with approximately 692 square feet, including a 3rd bedroom, family room, bedroom, 3rd bathroom, a large room ready to make your own and a large storage mechanical room. Backyard with patios and an attached 2-car garage provides convenient parking and storage. Mowing, snow removal, sprinkler care and window wash included HOA.
- $409,000
- 3Bd
- 3Ba
- 2,451 Sq Ft
$5K
This desirable all brick townhome in Spring is move in ready and waiting for its next chapter. The clean lines and functional eat-in kitchen also provide access to your east facing patio. A two-story living room is elegant and inviting. A formal dining and an additional sitting area compliment the main floor. The primary offers an outstanding living space with large bath area. The second floor of the living room offers great views and sitting area for reading and relaxing. Come see the simpler side of living!
- $879,950
- 3Bd
- 4Ba
- 3,437 Sq Ft
Great opportunity to own this spacious 3 bedroom townhome with open floor plan in Walnut Grove. Large remodeled kitchen with custom cabinetry, soft close drawers & granite countertops is open to living area w/vaulted ceiling & wood burning fireplace. Newer luxury vinyl tile throughout most of main floor. Primary bedroom has large walk-in closet, an updated primary bath w/custom cabinets & soft close drawers, & walk-out to unique deck area. Basement is ready for your cosmetic updates w/huge family room, wood burning fireplace, wet bar, AND 3rd bedroom w/egress window & 3/4 bath. Large 2 car garage. Roof and Lennox HVAC were replaced in 2024. Many other updates including newer windows and 2 sliding doors. HOA includes exterior maintenance, exterior insurance, lawn care, snow removal and pool access.
- $260,000
- 3Bd
- 3Ba
- 2,636 Sq Ft
$5K
Contract Pending. Centrally located condo with great amenities! This spacious 3-bedroom, 1.5-bath condo offers comfort, convenience, and great views from the 3rd floor. The inviting living room features a wood-burning fireplace with a gas starter and is perfect for entertaining. It opens to a full-length balcony overlooking the beautifully maintained common area & community pool. The kitchen features a generous dining space and comes fully equipped with all appliances. The primary suite impresses with a huge walk-in closet and direct access to the full bath. Bedroom 2 has its own private deck - ideal for morning coffee or relaxing summer evenings, while Bedroom 3 could easily have deck access with a simple window conversion. There's plenty of storage throughout and an additional storage area off the balcony. Monthly condo fees cover building insurance, water. snow, lawn, pool, common areas, and shared entryways. Prime midtown location. (Photos are virtually staged)
- $130,000
- 3Bd
- 2Ba
- 1,280 Sq Ft
$15K
Ready, set, LIVE a maintenance-free, resort-style life! This beautifully updated second-floor condominium offers the perfect blend of comfort, convenience, and modern style. Featuring one spacious bedroom and one well-appointed bath, the home has been thoughtfully refreshed with durable luxury vinyl plank flooring, soft contemporary paint colors, updated lighting, and newer hardware throughout. The inviting kitchen and open living spaces create a warm, move-in-ready atmosphere designed for easy everyday living. Whether you’re relaxing at home or entertaining guests, you’ll appreciate the seamless combination of functionality and charm.Step beyond your front door and discover an exceptional lifestyle. Enjoy year-round access to the indoor heated pool, maintain your wellness routine in the fitness center, curl up with a good book in the library, or connect with friends and neighbors in the welcoming community gathering spaces. A very economical choice and a path to home ownership!
- $139,000
- 1Bd
- 1Ba
- 730 Sq Ft
$10K
Welcome home to this beautifully updated townhome offering true low-maintenance living with no mowing or snow shoveling. Ideally located near Regency and Westroads shopping, dining, and entertainment, this move-in-ready home features brand-new carpet, fresh paint, updated countertops, and new kitchen appliances. Vaulted ceilings and two fireplaces create a warm, inviting atmosphere throughout. The finished walkout basement offers additional living space and includes a non-conforming third bedroom. Enjoy outdoor living on the large deck and the privacy of a fully fenced backyard. Additional highlights include a spacious two-car garage with extra storage, ample guest parking nearby, and a quiet, well-maintained community. AMA.
- $295,000
- 2Bd
- 3Ba
- 2,392 Sq Ft
SSDL
- $396,025
- 2Bd
- 2Ba
- 1,843 Sq Ft
Convenient Location Condos, needing your tender loving care and complete remodel work. Because of the neighbor above unit fire, this unit has been damaged to the studs. All Rooms, ceiling, floors, and walls have been stripped down to the studs. Priced according to bids to bring it back to beautiful shape. Washer/Dryer and Range/oven and other appliances are still in unit. Newer 2 year old exterior Porch. Association fee includes all Utilities, indoor pool, maintenance, party room, exercise room, garbage pickup, indoor garage and extra space storage locker.
- $102,000
- 2Bd
- 2Ba
- 1,035 Sq Ft
Excellent Condo living in Aspen Condominuims, great location and close to everything and close to interstate access. 2 Bedroom 1 bath includes all appliances. Dedicated parking spots for owner and visitors. Newer carpet, all new interior paint. nice wood burning fireplace, Quartz kitchen tops and nice cabinets with plenty of storage. Nice deck area to sit out on for outside enjoyment. Move in ready!!
- $125,995
- 2Bd
- 1Ba
- 782 Sq Ft
$3.9K
WOW! You'll love this open concept Ranch Townhouse on a corner lot with over 1,800 sq ft. This spacious Townhouse features 2 bedrooms, 2 baths and a large 2 car garage. Enter into the foyer where you'll be greeted by wide open living space and an abundance of natural light shining in. You'll enjoy the living area with cozy fireplace that opens to the eat-in kitchen with SS appliances, large dining area, beautiful cabinets and counters along with easy access to the main floor laundry. With 2 bedrooms on the main level you'll find size and comfort the whole family can enjoy. The primary suite in this home comes with all the space you could need and a spa-like retreat with double sinks, large shower, walk-in closet and jetted tub. Bedroom #2 offers a large walk-in closet. Making your way to the basement you'll find a large rec room with oversized utility room - great space to add your own finishing touches. Schedule your showings today!
- $330,000
- 2Bd
- 2Ba
- 1,804 Sq Ft
Tucked away on a private cul-de-sac within the well established district 66 neighborhood. New construction cottage style home blends timeless charm with modern comforts. The inviting 2 bed 2 bah layout features a spacious primary suite with walk-in closet. The open concept design flows seamlessly between the great room, kitchen, and dining area making it perfect for both everyday living and entertaining. You will embrace the thoughtful design details and quality craftsmanship. This location offers convenience close to schools, One Pacific Place, Regency shopping center & restaurants, Countryside Village & Happy Hollow CC.
- $775,000
- 2Bd
- 2Ba
- 1,569 Sq Ft
Discover comfort and convenience in this updated 2-bedroom, 1-bath condo located in the highly rated Millard School District. With only two owners, this home has been carefully maintained and recently improved with a brand-new roof, furnace, and A/C (2025). Fresh interior paint, modern touches, and vinyl windows create a bright, welcoming space you’ll love coming home to. All appliances—including washer and dryer—are included, and a one-car garage space provides secure parking and extra storage. The low monthly HOA covers water, lawn care, snow removal, exterior maintenance, and a residents-only pool, making this an affordable, low-maintenance choice. Ideally located near shopping, dining, and I-80, this condo offers the perfect balance of privacy, value, and convenience. Don’t miss your chance to own in Millard—schedule your private showing today!
- $165,000
- 2Bd
- 1Ba
- 1,221 Sq Ft
Model Home Not for Sale. Discover easy living in The Townhomes of Village Pointe, ideally located at the NW corner of 168th & Dodge. Tour our beautifully finished model home—open Sundays from 1-3PM. Enjoy granite countertops throughout, a huge walk-in pantry, and all appliances included—even the refrigerator, washer, and dryer. Sophisticated finishes come standard, with zero-entry lots available for accessible living. A basement finish is optional (not included in price or square footage). Note: Model home is not for sale. Agent has equity.
- $332,500
- 2Bd
- 2Ba
- 1,241 Sq Ft
Open SUN 12-4
See More Homes
Adjust filters to expand your search.
51 - 78 of 78 Condos for sale in Boys Town, NE
Don’t see what you’re looking for?
A local real estate agent is the best way to get access to exclusive and off-market properties so you can find home.
Explore nearby locations
The prices shown are the median list prices.Omaha Homes for sale
$393,646
Ralston Homes for sale
$240,000
Elkhorn Homes for sale
$460,000
Bennington Homes for sale
$384,675
68154, NE Homes for sale
$348,000
68144, NE Homes for sale
$310,000
68116, NE Homes for sale
$389,450
68164, NE Homes for sale
$280,000
68135, NE Homes for sale
$275,000
68127, NE Homes for sale
$279,950
68022, NE Homes for sale
$479,000
68134, NE Homes for sale
$250,000
68118, NE Homes for sale
$415,000
68130, NE Homes for sale
$545,000
Hillsborough Homes for sale
$422,500
Candlewood Homes for sale
$370,000
Piedmont Wycliffe Homes for sale
$299,000
Wedgewood Homes for sale
$382,500
Harvey Oaks Homes for sale
$320,000
Regency Homes Homes for sale
$930,000
Armbrust Acres Homes for sale
$515,000
Lindenwood Homes for sale
$539,900
Trendwood Homes for sale
$320,000
Seville Homes for sale
$369,000
Douglas County Homes for sale
$285,000
Narrow your search
Schools
Frequently Asked Questions about Boys Town, NE
The best and safest neighborhoods to live in Boys Town in November 2026 are Regency Homes, Eagle Run, Ridges, Oak Hills, Lindenwood, Armbrust Acres, Leawood West, Bent Creek, Hillsborough, Wedgewood, Candlewood, Seville, Stonybrook, Rockbrook, Harvey Oaks, Trendwood, Piedmont Wycliffe, Willow Wood, Benson, Fairacres