
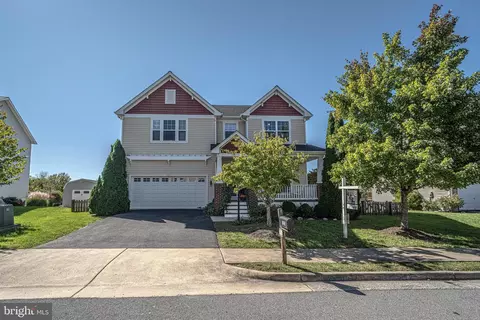
- $510,000
- 4Bd
- 4Ba
- 4,006 Sq Ft
SOLD

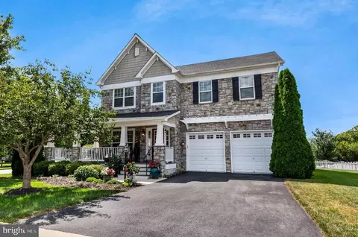
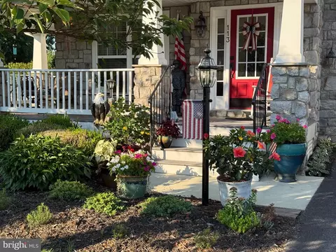
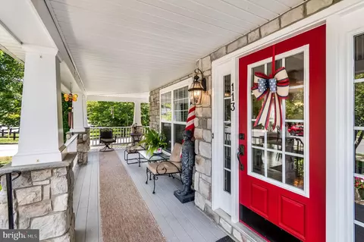
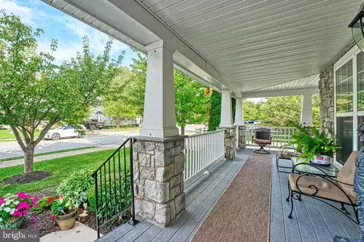
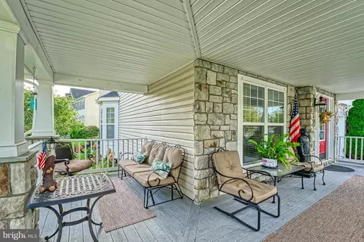
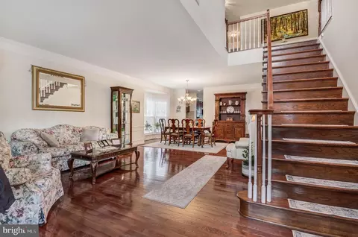
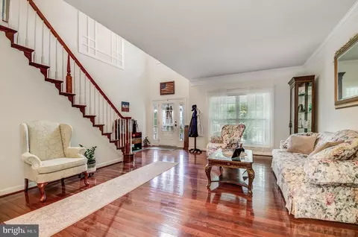
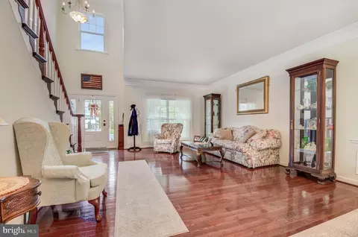
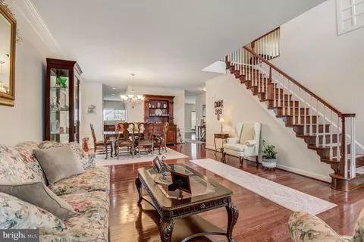
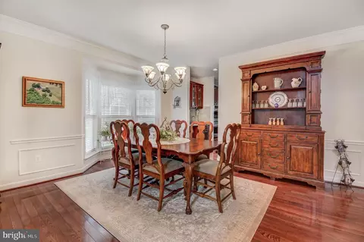
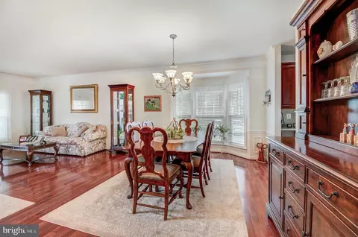
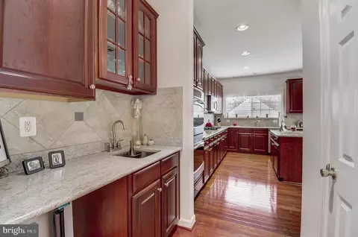
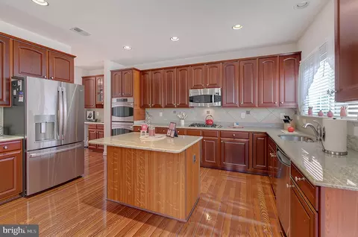
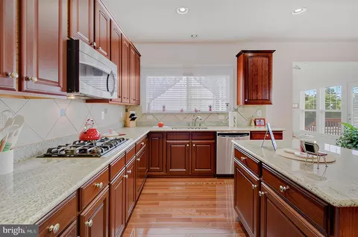
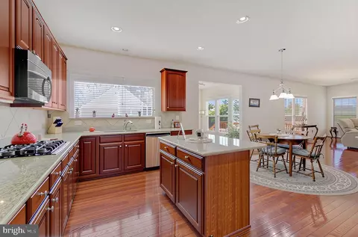
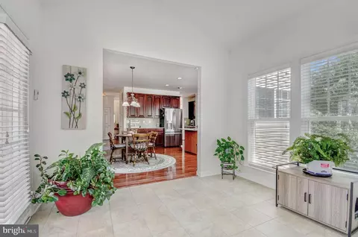
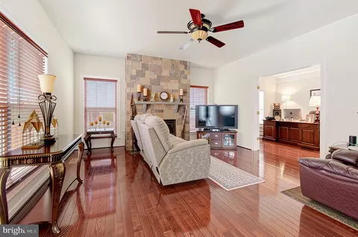
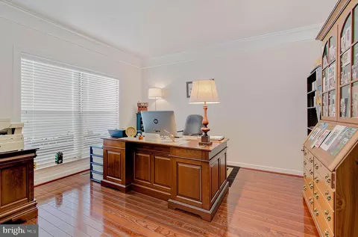
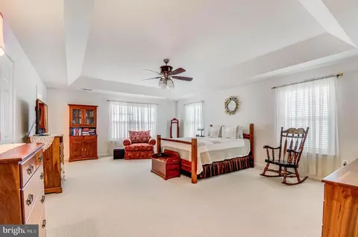
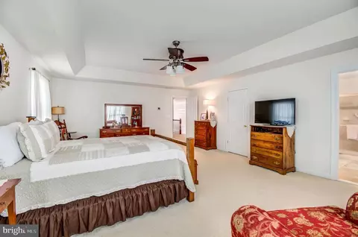
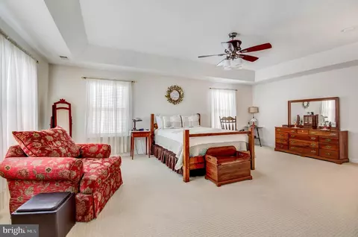
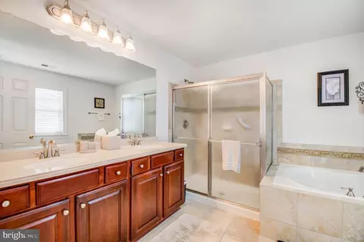
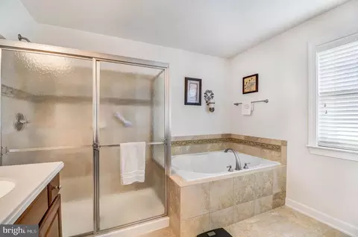
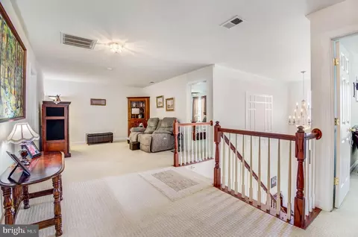
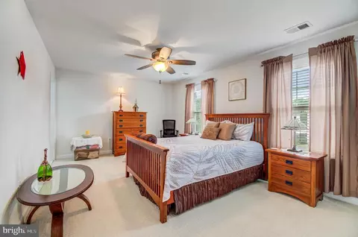
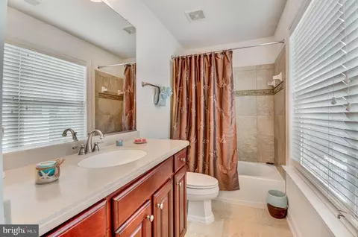
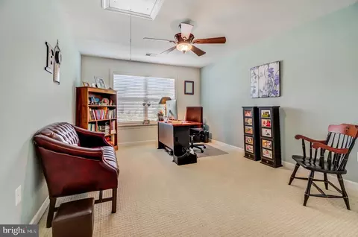
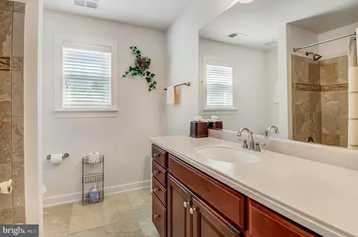
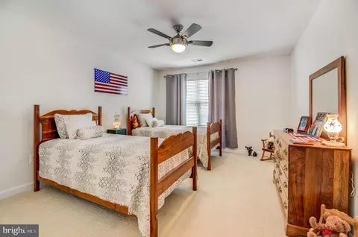
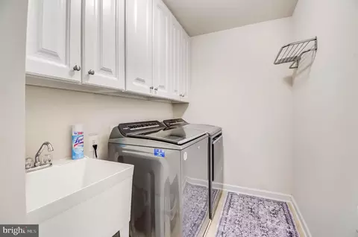
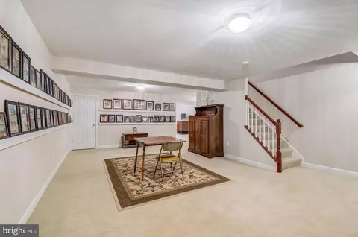
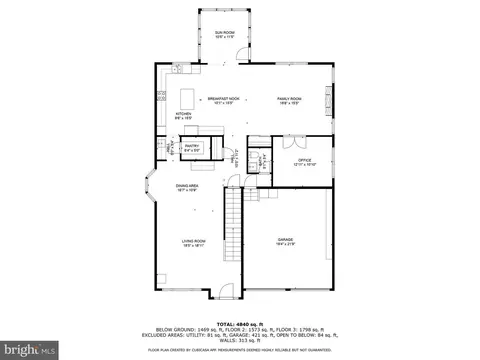
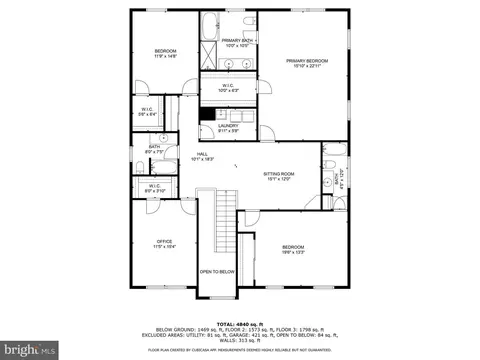
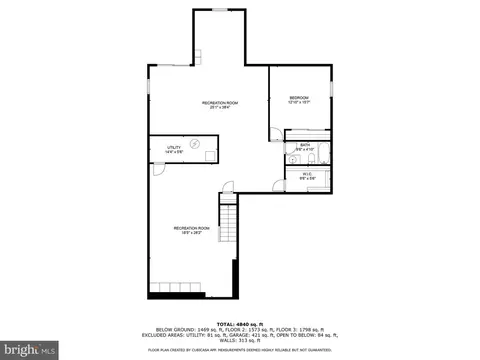
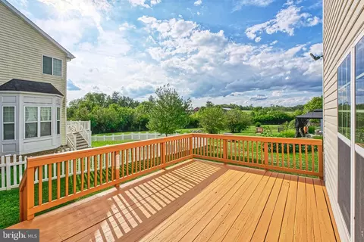
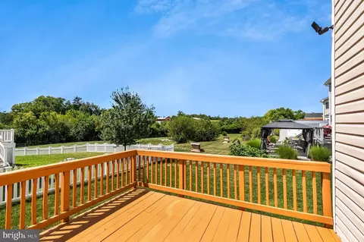
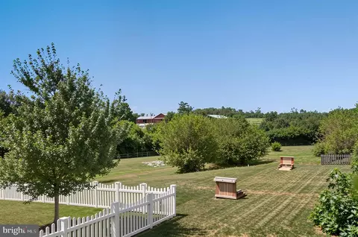
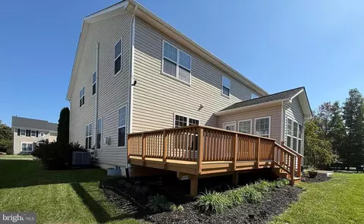
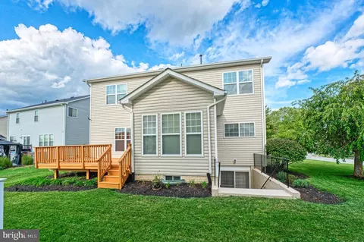
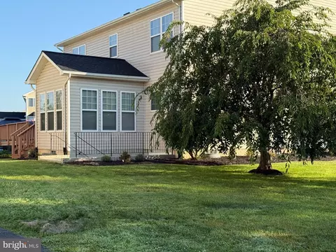
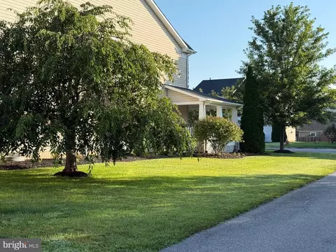
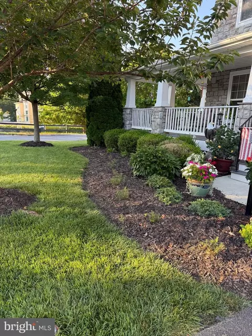
Last sold 06/12/2026 after 118 Days
bed
bath
Sqft ($120/Sqft)
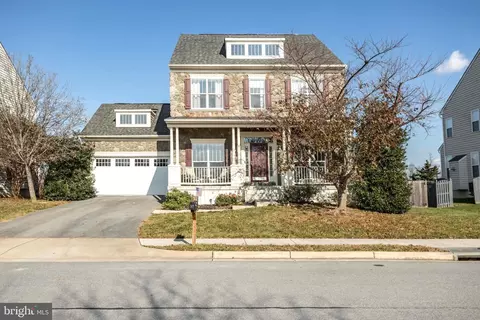
| Property type House | Neighborhood | Year built 2008 | HOA fee $47/month | Movoto estimate | Parking 2 garage spaces |

| Overview | |
| Cooling/AC | Central A/C, Zoned, Electric |
| Heating | Propane - Owned |
| Levels/Style | Colonial |
| Type | Residential |
| Status | Closed |
| SqFt | 5208 |
| County Tax | 3052, Annually |
| Tax: Assessed Value | 676800 |
| Annual Property Tax | 3052 |
| Year Built | 2008 |
| HOA Fee | 47, Monthly |
| New Construction (Y/N) | N |
| Foreclosure (Y/N) | N |
| Interior | |
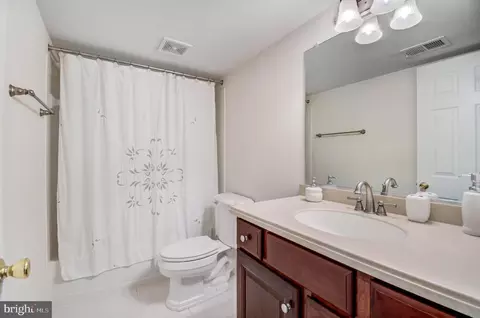
| Total # of Bathrooms | 5 |
| # Full Baths | 4 |
| # Half Baths | 1 |
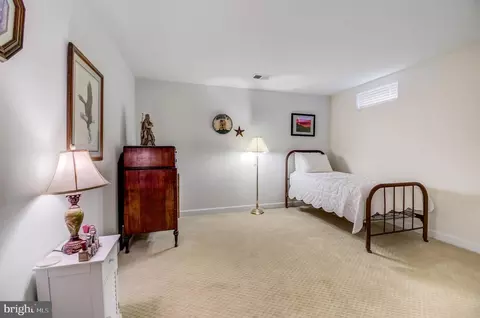
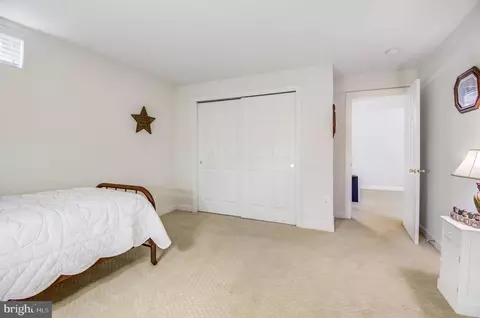
| Total # of Bedrooms | 5 |
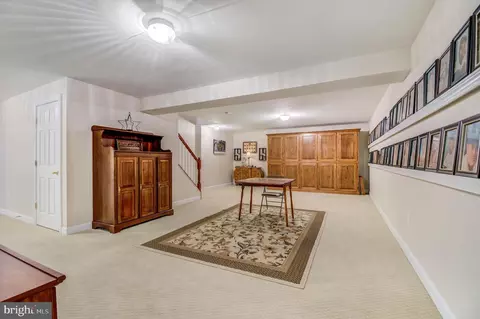
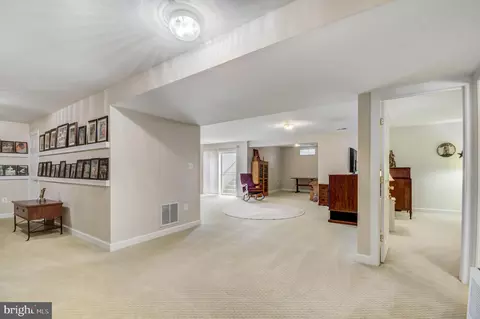
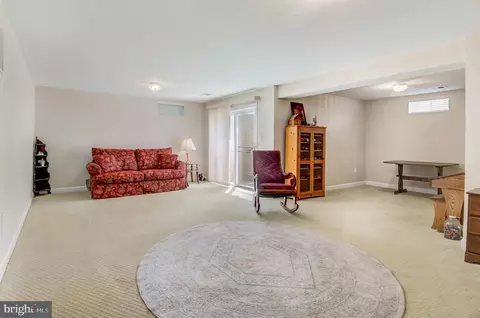
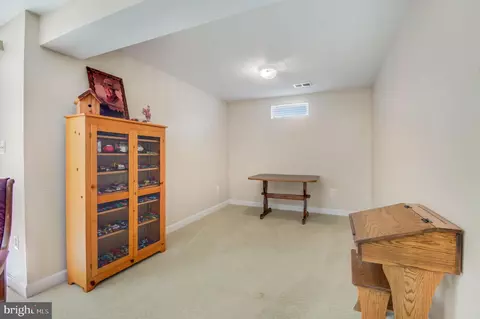
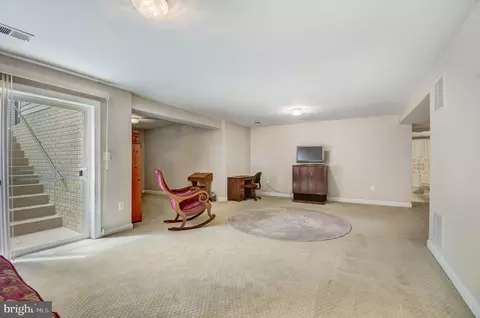
| Basement | Fully Finished, Walkout Stairs |
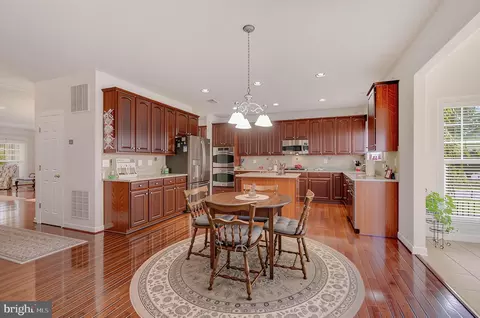
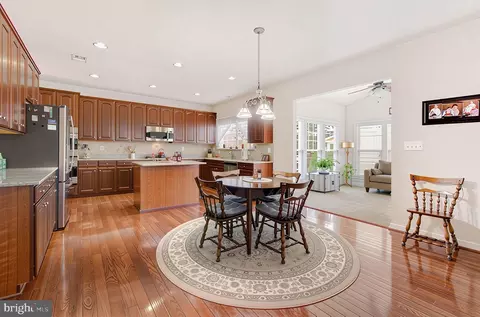
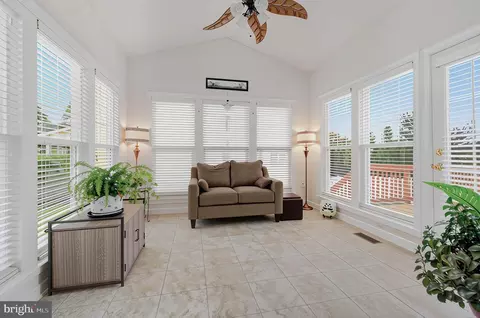
| Other Room(s) | Living Room, Dining Room, Bedroom 2, Bedroom 3, Bedroom 4, Kitchen, Game Room, Family Room, Den, Library, Foyer, Breakfast Room, Bedroom 1, Sun/Florida Room, Loft, Recreation Room |
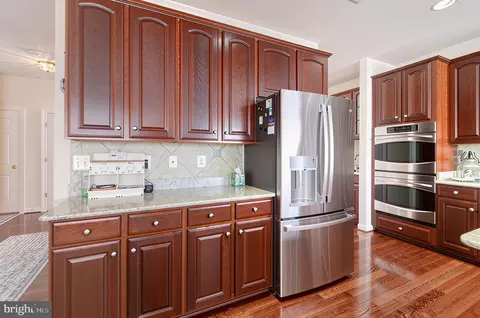
| Appliances | Cooktop, Dishwasher, Disposal, Dryer, Microwave, Oven - Wall, Refrigerator, Washer |
| Interior Features | Bathroom - Soaking Tub, Bathroom - Tub Shower, Bathroom - Walk-In Shower, Breakfast Area, Butlers Pantry, Carpet, Ceiling Fan(s), Chair Railings, Crown Moldings, Dining Area, Family Room Off Kitchen, Floor Plan - Open, Floor Plan - Traditional, Formal/Separate Dining Room, Kitchen - Gourmet, Kitchen - Island, Kitchen - Table Space, Pantry, Primary Bath(s), Recessed Lighting, Upgraded Countertops, Walk-in Closet(s), Window Treatments, Wood Floors |
| Accessibility Features | None |
| Exterior | |
| Construction | Frame |
| Foundation | Slab |
| Garage Desc | Garage - Front Entry, Garage Door Opener |
| # Garage Spaces | 2 |
| # Parking Spaces | 2 |
| # Attached Garage Spaces | 2 |
| Parking Desc | Attached Garage |
| Existing Structures | Above Grade, Below Grade |
| Amenities / Utilities | |
| Sewer/ Septic | Public Sewer |
| Pool | No Pool |
| HOA Amenities | Tot Lots/Playground |
| Location | |
| Subdivision | ROSEVILLE DOWNS |
| Water Source | Public |
| Senior Community (Y/N) | N |
| School District | CLARKE COUNTY PUBLIC SCHOOLS |
| Directions | Route 7 To Route 340 South, Continue On Route 340, Right On Roseville Court To #113 On Your Left! |
| Zoning | NULL |
MLS # VACL2006352| Est. value | Bed/bath | Sqft | mi | |
|---|---|---|---|---|
| 117 Roseville Ct, Boyce, VA 22620 | $580,000 | 3/3 | 2,675 | 0.01 |
| 221 Jolliffe Cir, Boyce, VA 22620 | $547,000 | 4/3 | 2,472 | 0.02 |
| 121 Roseville Ct, Boyce, VA 22620 | $612,000 | 4/2 | 3,862 | 0.03 |
| 116 Roseville Ct, Boyce, VA 22620 | $526,000 | 4/2 | 2,542 | 0.03 |
| 112 Roseville Ct, Boyce, VA 22620 | $607,000 | 4/2 | 3,129 | 0.03 |
| 217 Jolliffe Cir, Boyce, VA 22620 | $554,000 | 4/3 | 2,562 | 0.03 |
| 120 Roseville Ct, Boyce, VA 22620 | $596,000 | 4/3 | 2,940 | 0.03 |
| 108 Roseville Ct, Boyce, VA 22620 | $637,000 | 4/4 | 3,758 | 0.04 |
Estimated values are based on public record data and automated valuation models. Values are not guaranteed and may not reflect current market conditions.
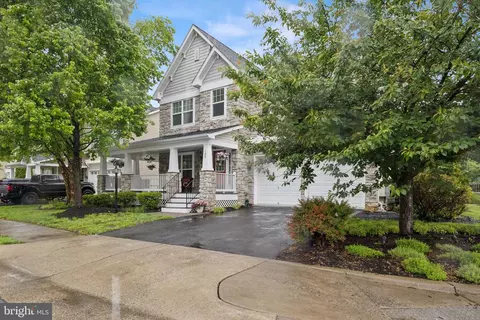
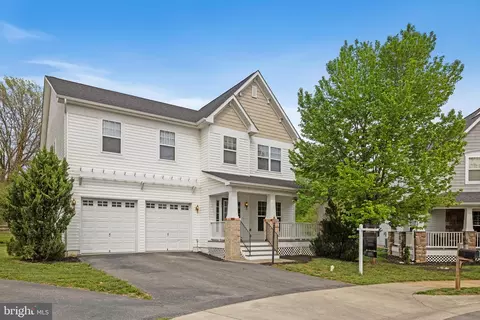
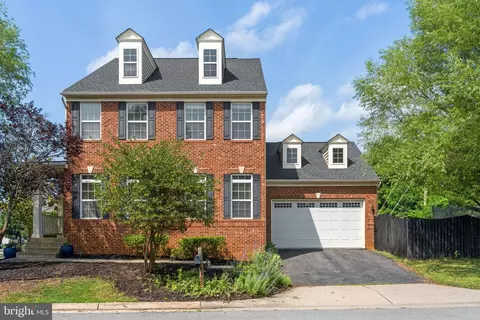
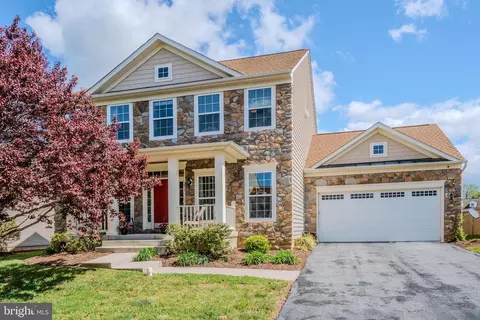
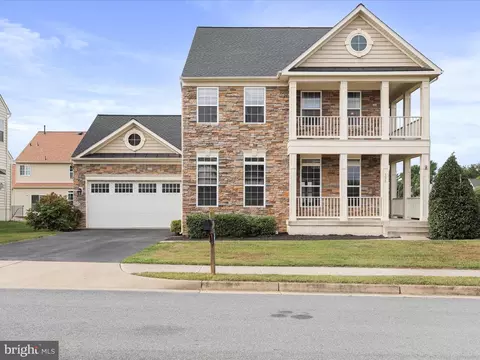

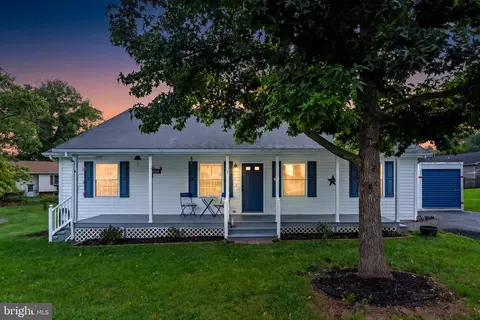
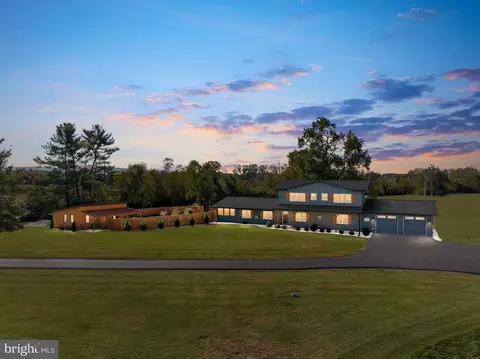
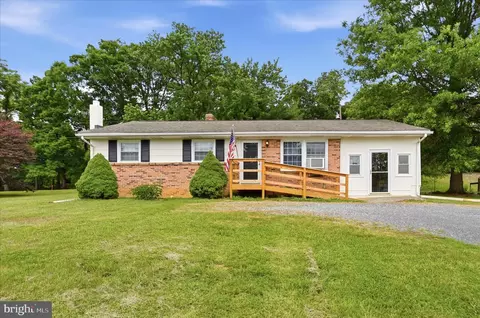
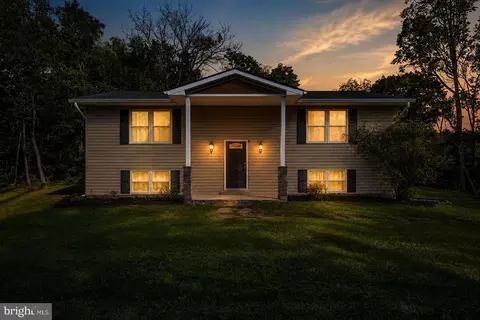
$407,495
$455,000
$199,450
$634,450
$501,490
$375,000
$695,930
$295,000
$620,000
$614,102
$839,900
$419,900
$405,990
$520,000
$429,900
$639,754
$859,000
$469,900
$709,303
$716,310
$619,950
$1,100,000
$739,990
$615,000
$454,900
$1,275,000
$570,999
$650,000
$600,000
$604,998