
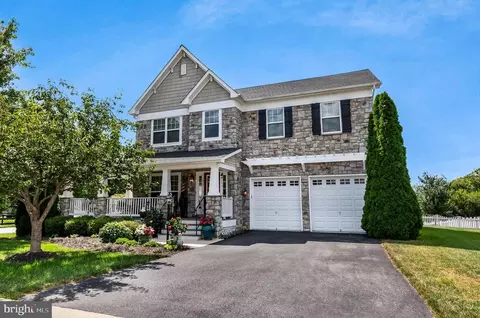
- $626,000
- 5Bd
- 5Ba
- 5,208 Sq Ft
SOLD 06/12/26

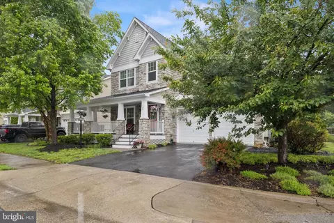
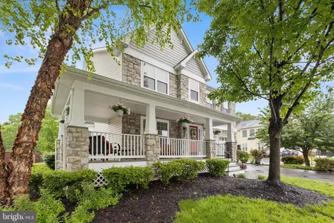
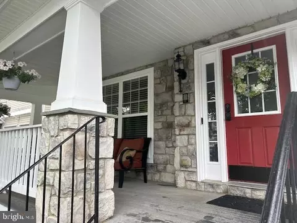
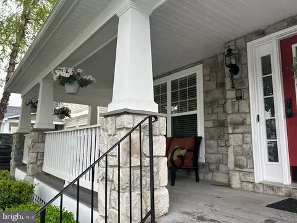
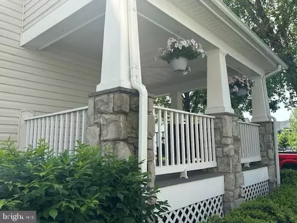
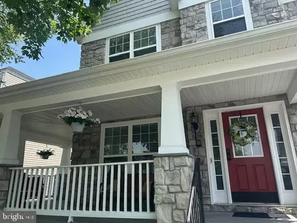
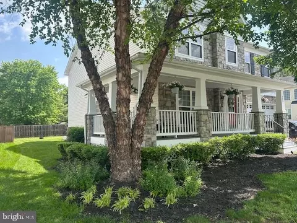
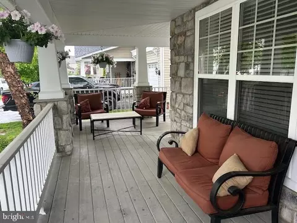
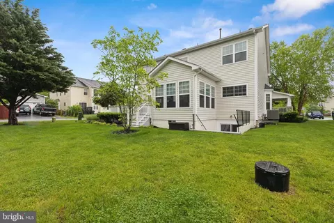
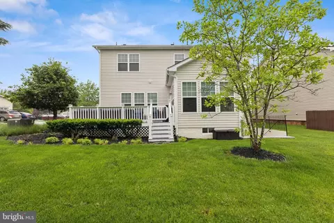
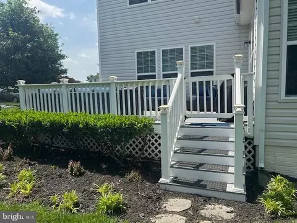
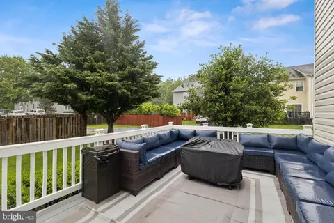
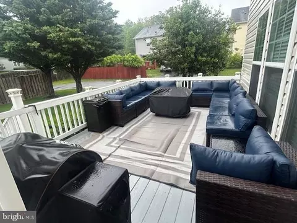
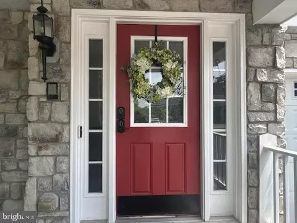
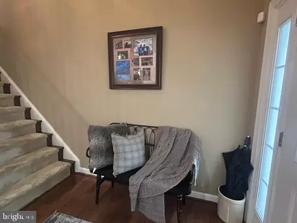
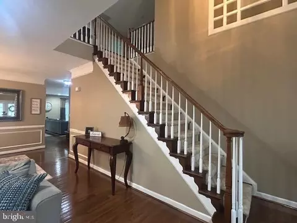
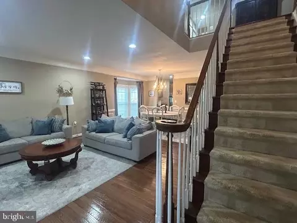
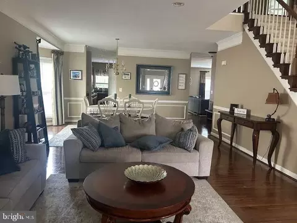
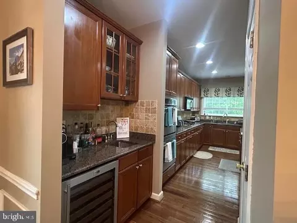
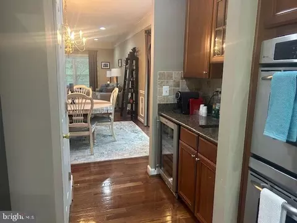
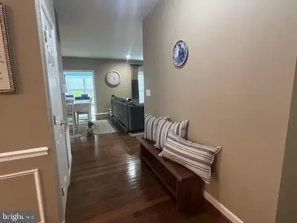
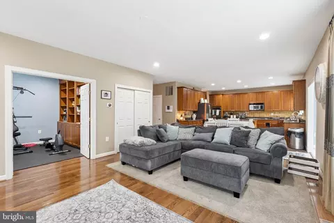
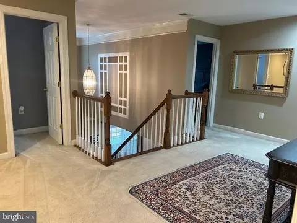
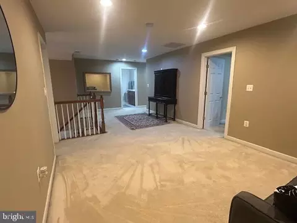
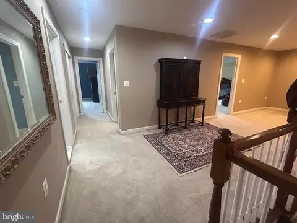
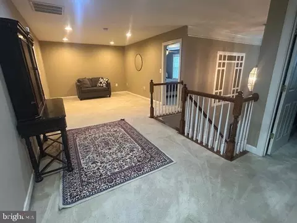
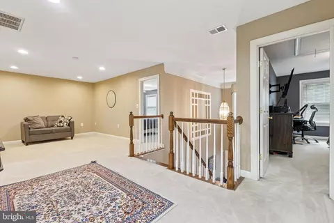
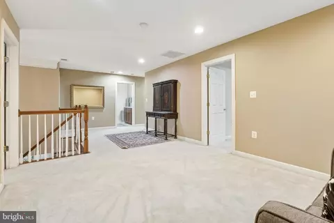
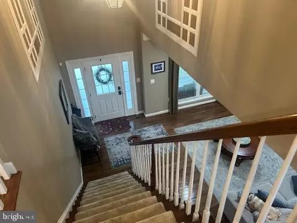
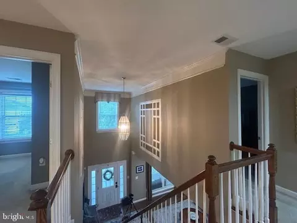
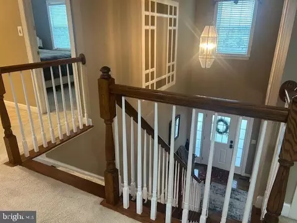
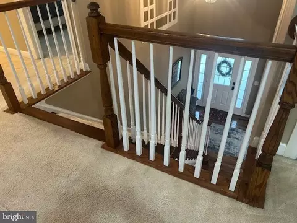
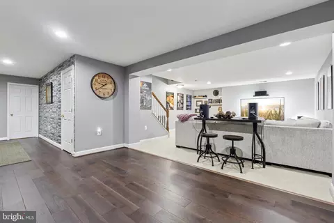
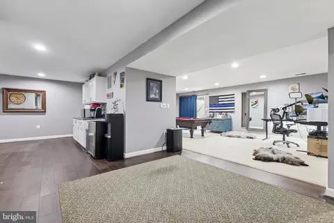
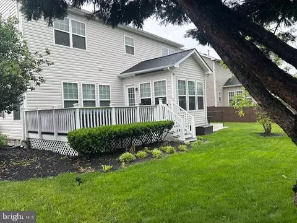
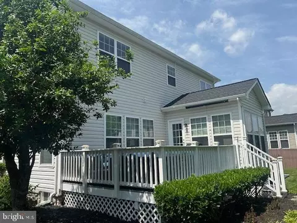
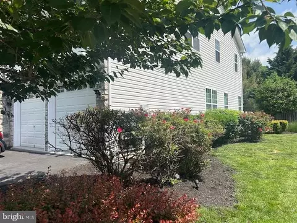
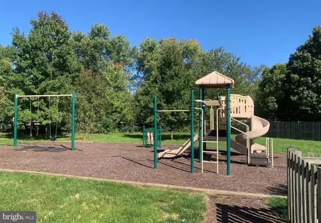
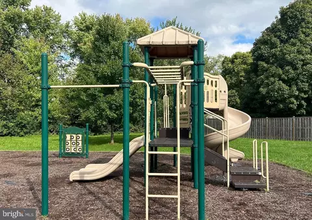
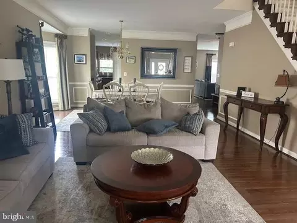
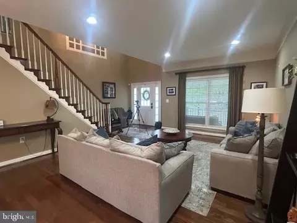
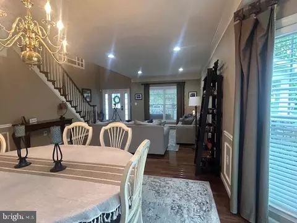
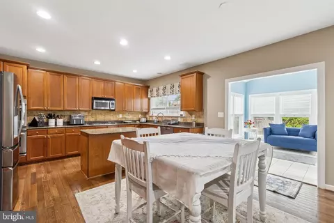
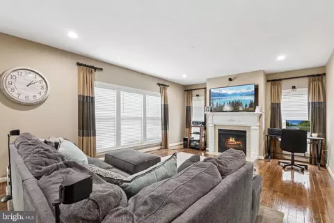
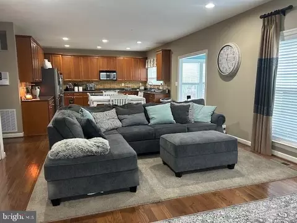
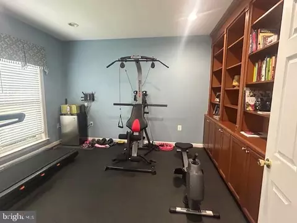
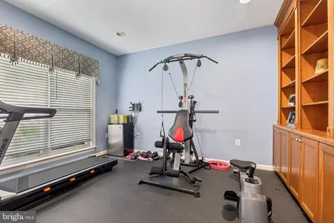
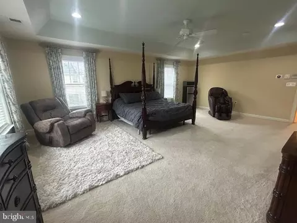
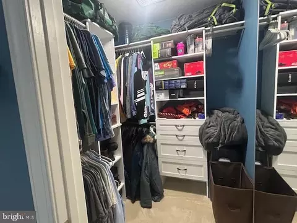
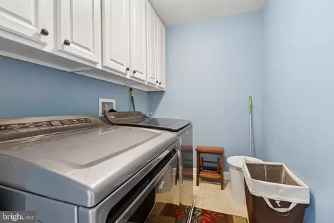
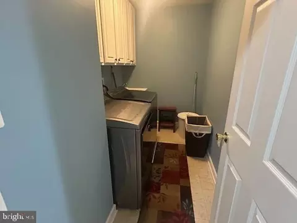
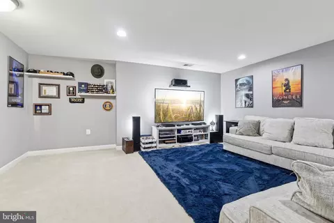
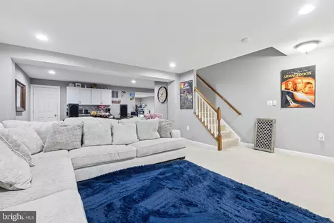
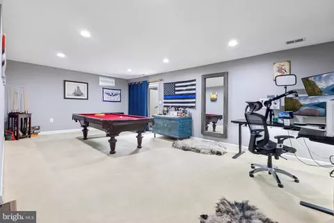
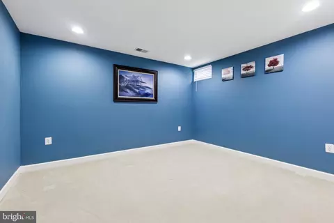
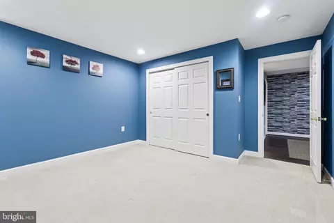
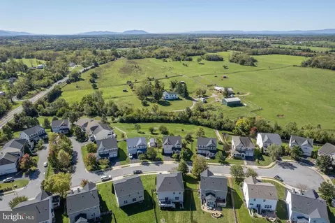
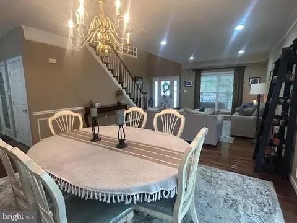
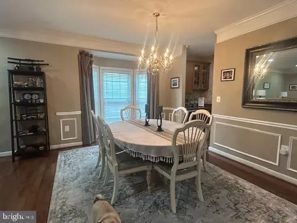
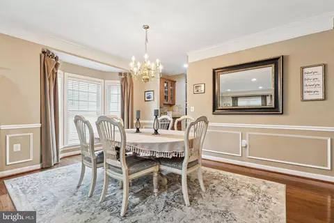
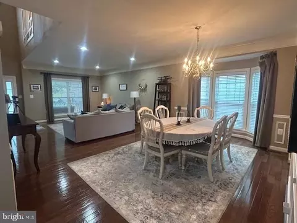
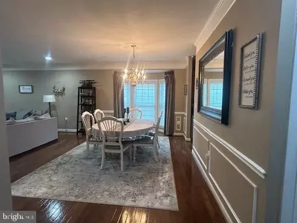
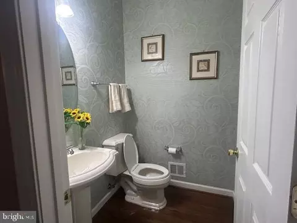
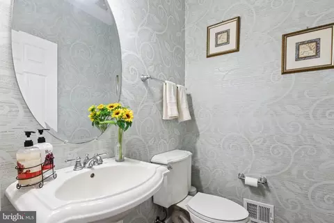
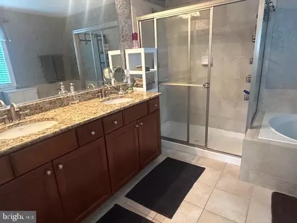
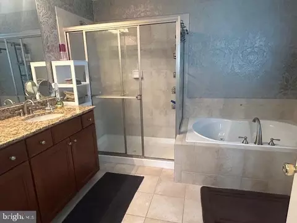
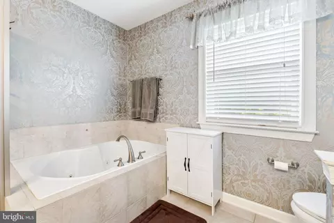
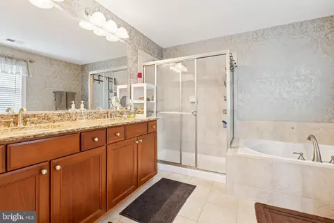
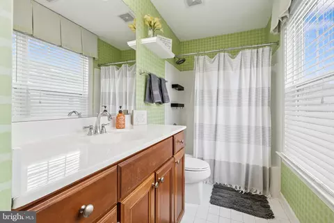
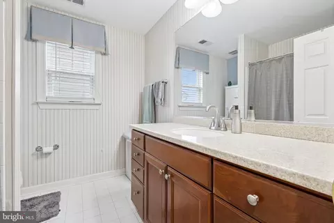
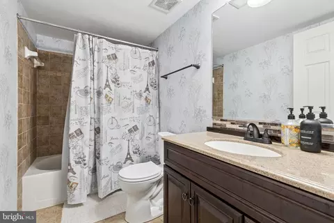

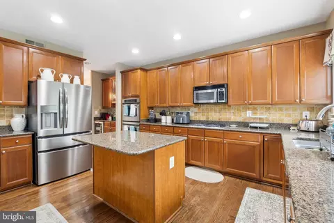
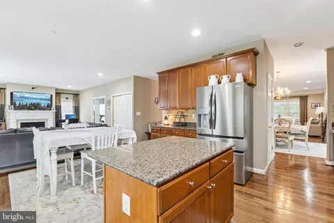
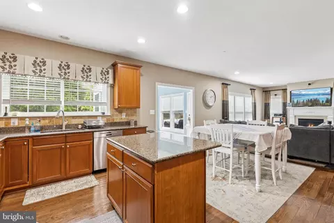
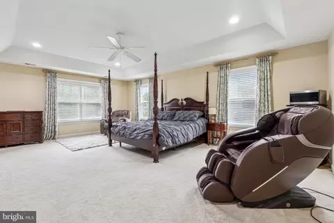
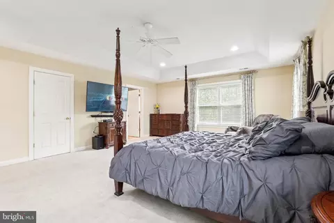
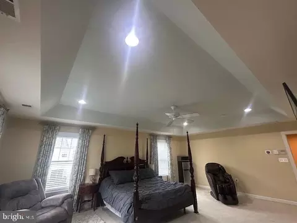
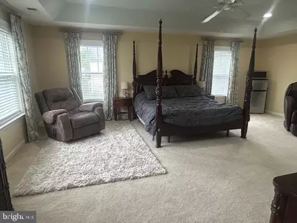
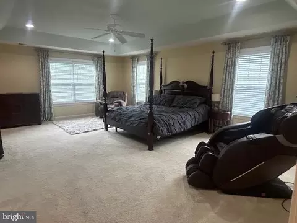
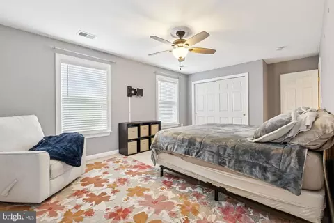
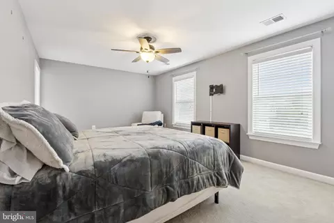
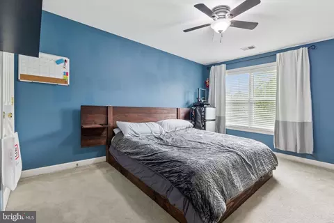
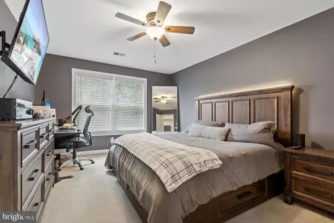
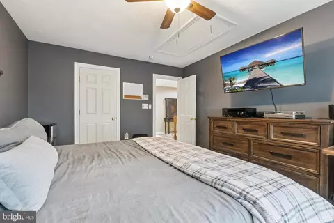
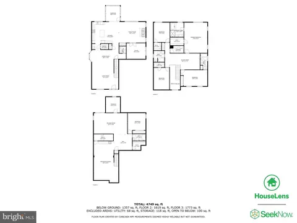
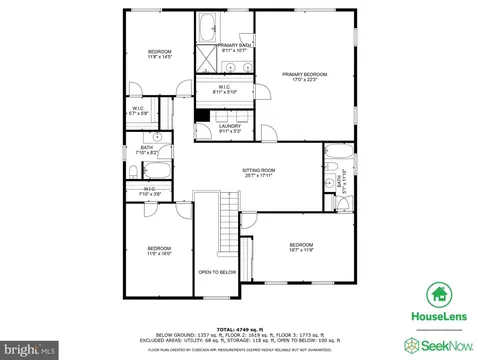
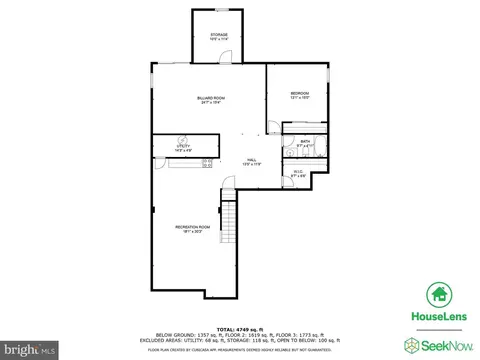
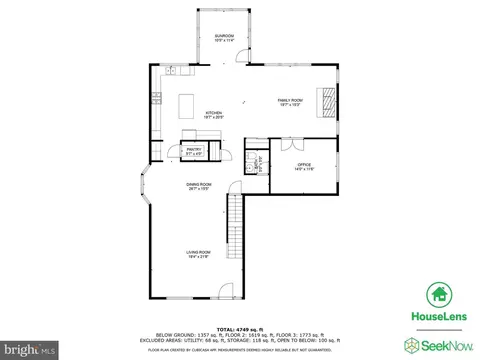
Last sold 08/27/2025 for $615K
bed
bath
Sqft ($121/Sqft)
| Property type House | Neighborhood | Year built 2006 | HOA fee $47/month | Lot size 8,113 Sqft | Movoto estimate | Parking 2 garage spaces |

| Overview | |
| Cooling/AC | Central A/C, Heat Pump(s), Electric |
| Heating | Electric, Propane - Owned |
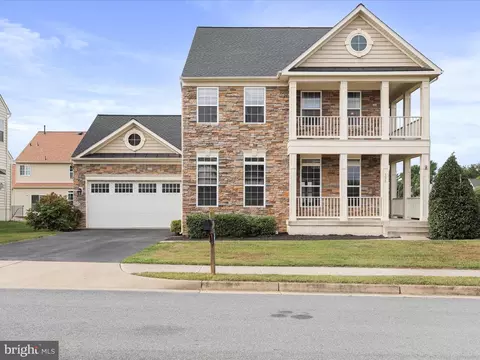
| Levels/Style | Craftsman |
| Type | Residential |
| Status | Active |
| SqFt | 5086 |
| Lot Size (SqFt) | 8113 |
| Lot Size (Acres) | 0.19 |
| County Tax | 2430, Semi-Annually |
| City/ Town Tax | 996 |
| Tax: Assessed Value | 605800 |
| Annual Property Tax | 2732.16 |
| Year Built | 2006 |
| Condition | Excellent |
| HOA Fee | 47, Monthly |
| New Construction (Y/N) | N |
| HOA Name | ROSEVILLE DOWNS |
| Foreclosure (Y/N) | N |
| Interior | |
| Total # of Bathrooms | 5 |
| # Full Baths | 4 |
| # Half Baths | 1 |
| Total # of Bedrooms | 5 |
| Basement | Connecting Stairway, Outside Entrance, Full |
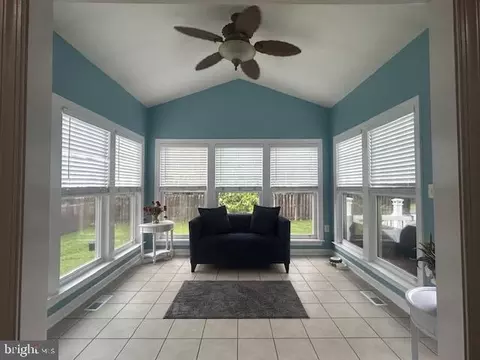
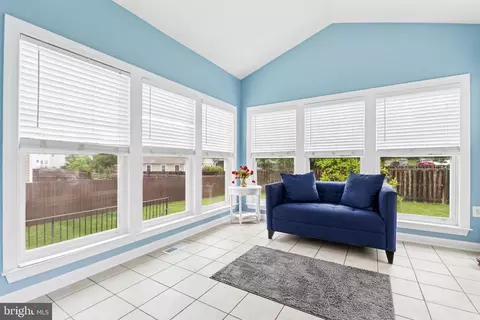
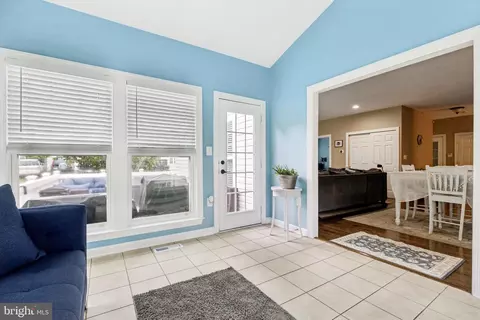
| Other Room(s) | Living Room, Dining Room, Primary Bedroom, Sitting Room, Bedroom 2, Bedroom 3, Bedroom 4, Kitchen, Family Room, Den, Sun/Florida Room, Laundry, Maid/Guest Quarters, Recreation Room, Media Room, Bathroom 1, Bathroom 2, Bathroom 3, Primary Bathroom |
| Appliances | Dishwasher, Refrigerator, Disposal, Water Heater, Washer, Dryer, Oven - Double, Cooktop, Built-In Microwave |
| Walls/ Ceilings | 9'+ Ceilings, Dry Wall, High, Tray Ceilings |
| Fireplace | Gas/Propane |
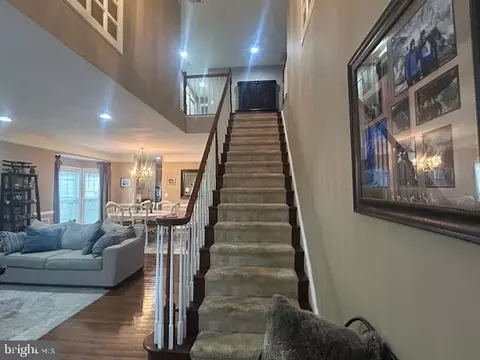
| Interior Features | Bathroom - Jetted Tub, Bathroom - Walk-In Shower, Bathroom - Tub Shower, Built-Ins, Butlers Pantry, Carpet, Ceiling Fan(s), Chair Railings, Combination Dining/Living, Combination Kitchen/Dining, Crown Moldings, Floor Plan - Open, Formal/Separate Dining Room, Kitchen - Gourmet, Kitchen - Island, Kitchenette, Pantry, Primary Bath(s), Recessed Lighting, Sound System, Upgraded Countertops, Wainscotting, Walk-in Closet(s), Water Treat System, Wet/Dry Bar, Window Treatments, Wood Floors |
| Accessibility Features | Other |
| Exterior | |
| Roof | Architectural Shingle |
| Foundation | Block |
| Garage Desc | Garage - Front Entry |
| Parking Desc | Private, Attached Garage, On Street, Alley |
| # Garage Spaces | 2 |
| # Parking Spaces | 2 |
| # Attached Garage Spaces | 2 |
| Exterior Features | Exterior Lighting, Lawn Sprinkler, Street Lights, Underground Lawn Sprinkler |
| Existing Structures | Above Grade, Below Grade |
| Lot Desc | Backs - Open Common Area |
| Fencing | Partially |
| Amenities / Utilities | |
| Sewer/ Septic | Public Sewer |
| Pool | No Pool |
| Location | |
| Subdivision | ROSEVILLE DOWNS |
| Water Source | Public |
| Senior Community (Y/N) | N |
| School District | CLARKE COUNTY PUBLIC SCHOOLS |
| Directions | Going E On RT 50 Turn Left On To Route 340 Follow To Roseville Downs In The Left House Will Be On The Right. |
| Zoning | R |
| Lot/ Land Details |
MLS # VACL2003654
MLS # 1005421344| Est. value | Bed/bath | Sqft | mi | |
|---|---|---|---|---|
| 112 Roseville Ct, Boyce, VA 22620 | $607,000 | 4/2 | 3,129 | 0.01 |
| 34 S Greenway Ave, Boyce, VA 22620 | $617,000 | 4/3 | 3,268 | 0.02 |
| 30 S Greenway Ave, Boyce, VA 22620 | $609,000 | 4/3 | 3,167 | 0.03 |
| 116 Roseville Ct, Boyce, VA 22620 | $526,000 | 4/2 | 2,542 | 0.03 |
| 39 S Greenway Ave, Boyce, VA 22620 | $331,000 | 3/1 | 1,056 | 0.03 |
| 104 Roseville Ct, Boyce, VA 22620 | $656,000 | 6/3 | 3,612 | 0.03 |
| 201 Jolliffe Cir, Boyce, VA 22620 | $579,000 | 4/2 | 2,840 | 0.04 |
| 113 Roseville Ct, Boyce, VA 22620 | $623,000 | 3/4 | 3,564 | 0.04 |
Estimated values are based on public record data and automated valuation models. Values are not guaranteed and may not reflect current market conditions.
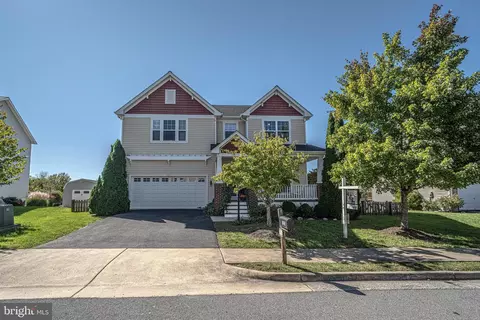
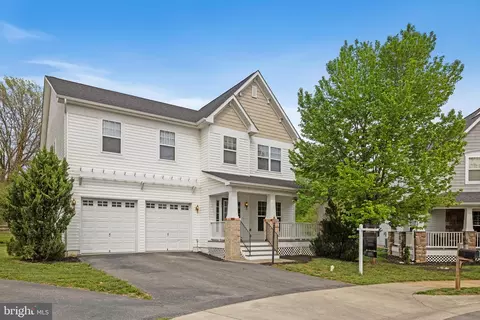
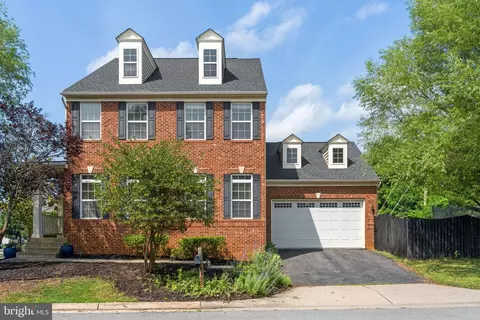
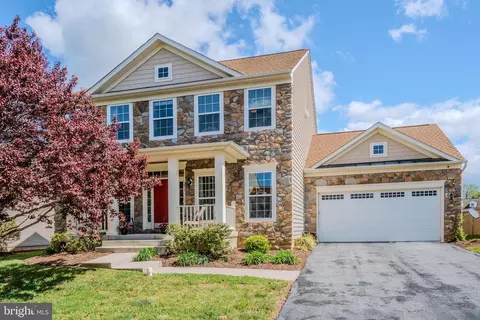
$407,495
$455,000
$199,450
$634,450
$501,490
$375,000
$695,930
$295,000
$620,000
$614,102
$839,900
$419,900
$405,990
$520,000
$429,900
$639,754
$859,000
$469,900
$709,303
$716,310
$619,950
$1,100,000
$739,990
$615,000
$454,900
$1,275,000
$570,999
$650,000
$600,000
$604,998