
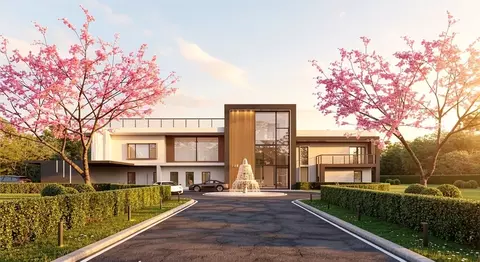
- $3,500,000
- 5Bd
- 5Ba
- 7,072 Sq Ft

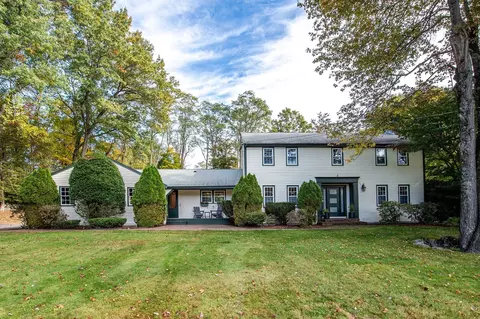
bed
bath
Sqft ($361/Sqft)
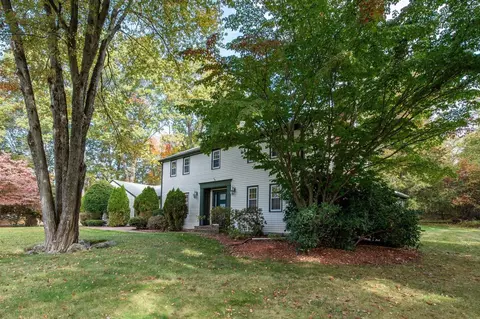
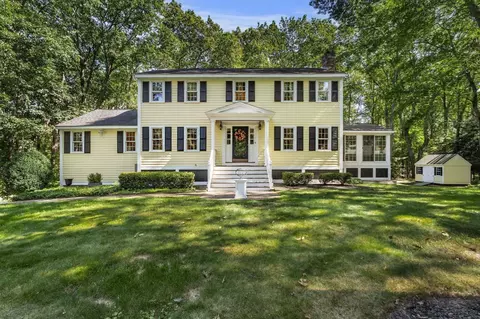
| Property type House | Neighborhood | Year built 1967 | HOA fee $0/month | Lot size 2.12 Acre | Movoto estimate | Parking 2 garage spaces |

| Overview | |
| Cooling/AC | Central Air |
| Heating | Baseboard, Natural Gas |
| Levels/Style | Colonial |
| MLS # | 73593817 |
| Type | Residential |
| Status | Active |
| SubType | Single Family Residence |
| SqFt | 3252 |
| Lot Size (SqFt) | 92347 |
| Lot Size (Acres) | 2.12 |
| Annual Property Tax | 12120 |
| Year Built | 1967 |
| Interior | |
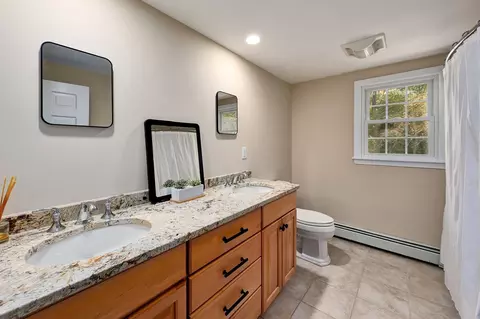
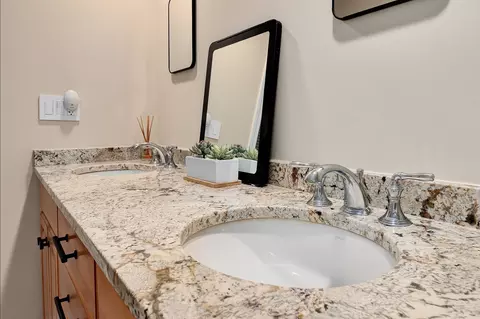
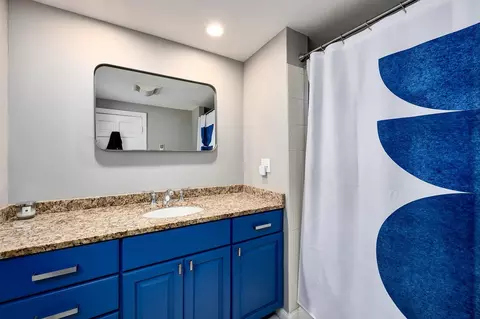
| Bathroom 2 | Bathroom - Full, Flooring - Stone/Ceramic Tile, Countertops - Stone/Granite/Solid, Double Vanity, Recessed Lighting |
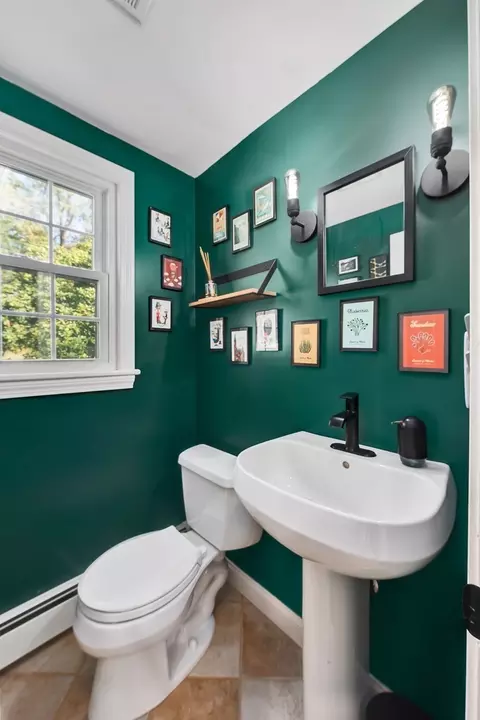
| Bathroom 3 | Bathroom - Half, Flooring - Stone/Ceramic Tile |
| Primary Bathroom | Yes |
| Total # of Bathrooms | 3 |
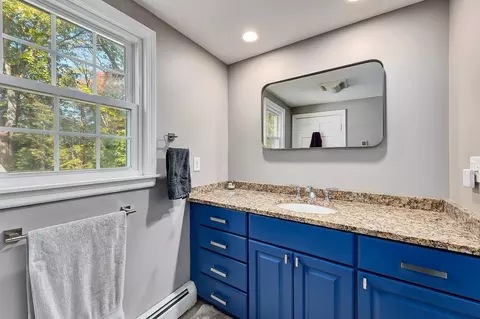
| Bathroom 1 | Bathroom - Full, Flooring - Stone/Ceramic Tile, Countertops - Stone/Granite/Solid, Recessed Lighting |
| # Full Baths | 2 |
| # Half Baths | 1 |
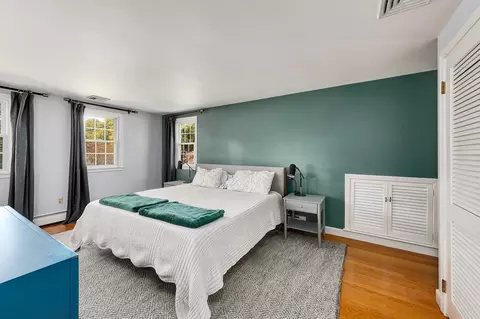
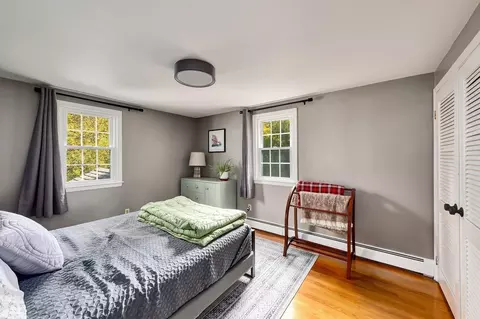
| Total # of Bedrooms | 4 |
| Bedroom 3 | Closet, Flooring - Hardwood |
| Bedroom 4 | Closet, Flooring - Hardwood |
| Bedroom 2 | Closet, Flooring - Hardwood |
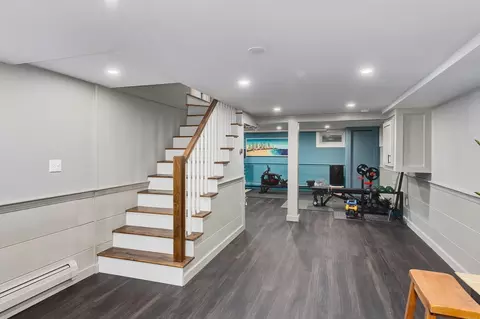
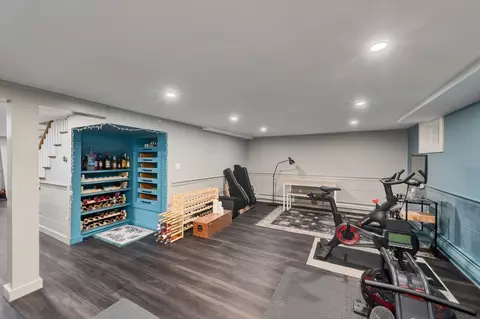
| Basement | Full, Partially Finished, Sump Pump |
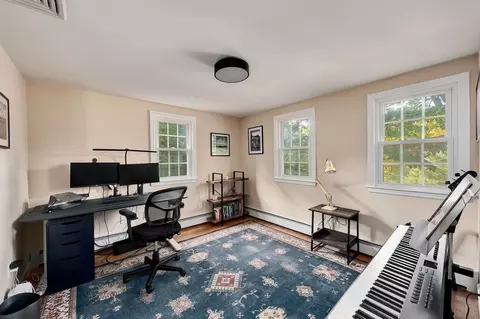
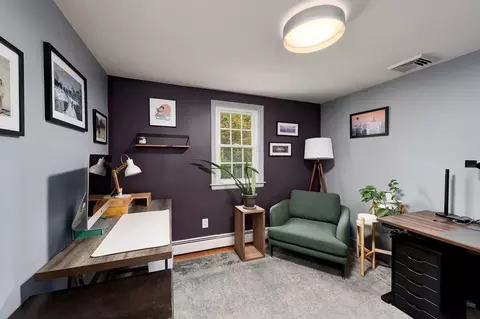
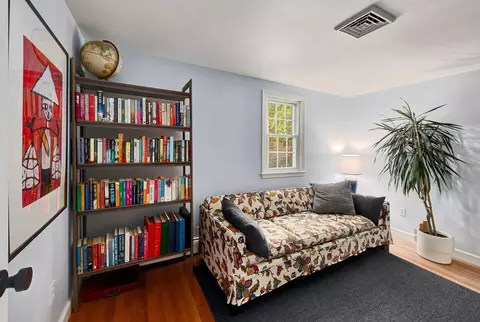
| Office | Closet, Flooring - Hardwood |
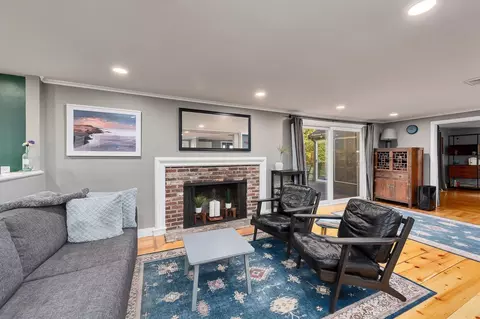
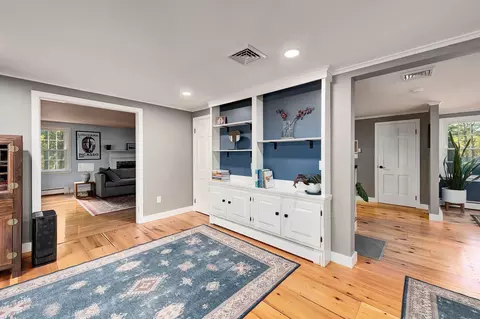
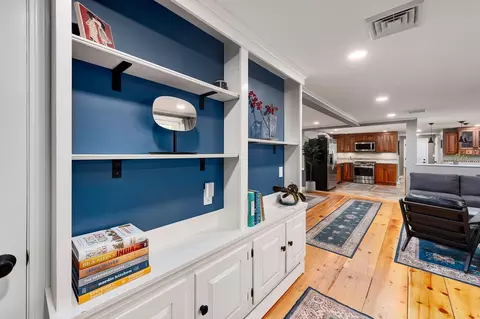
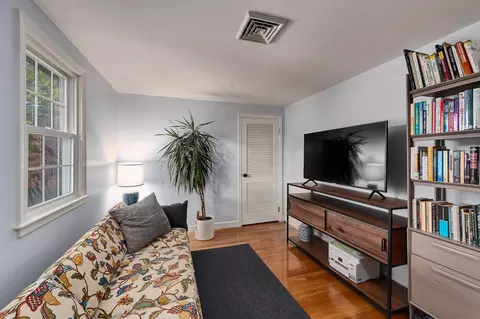
| Family Room | Closet/Cabinets - Custom Built, Deck - Exterior, Recessed Lighting, 24 |
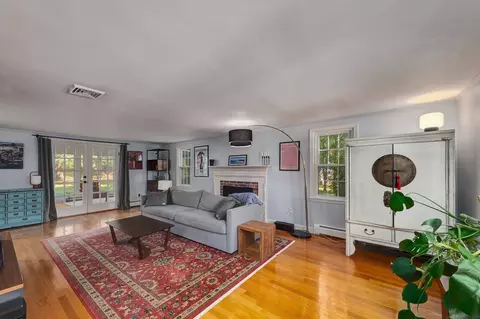
| Living Room | Flooring - Hardwood |
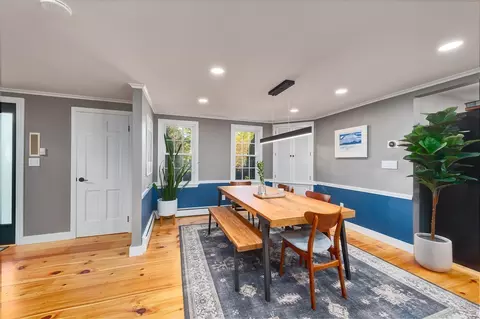
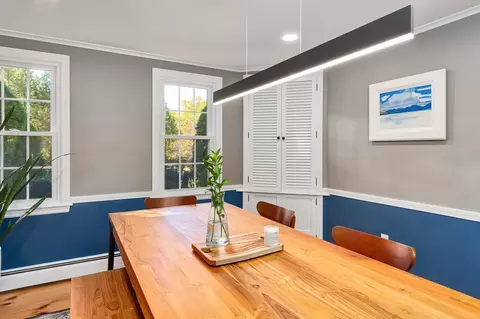
| Dining Room | First, Recessed Lighting |
| Total # of Rooms | 10 |
| Laundry | First Floor |
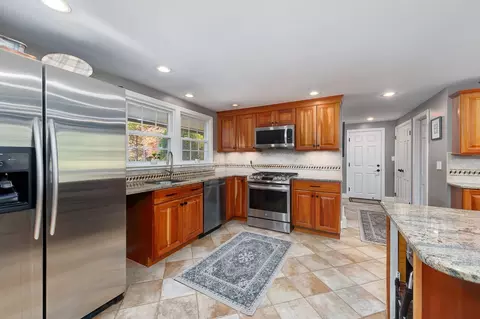
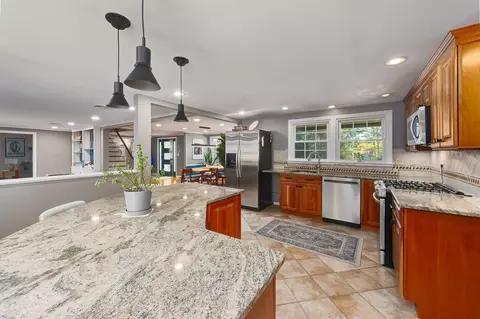
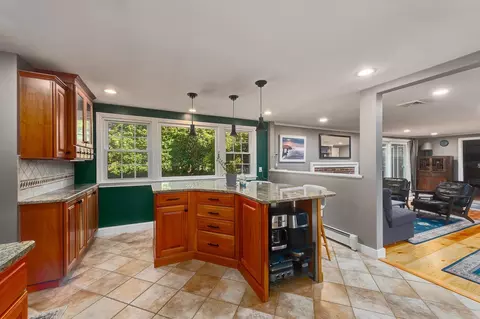
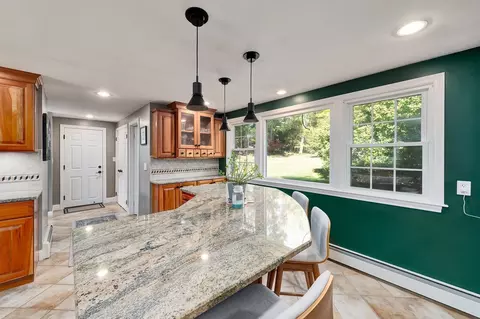
| Kitchen | Flooring - Stone/Ceramic Tile, Countertops - Stone/Granite/Solid, Kitchen Island, Recessed Lighting, Lighting - Pendant |
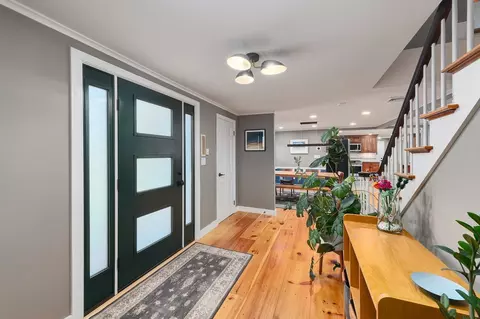
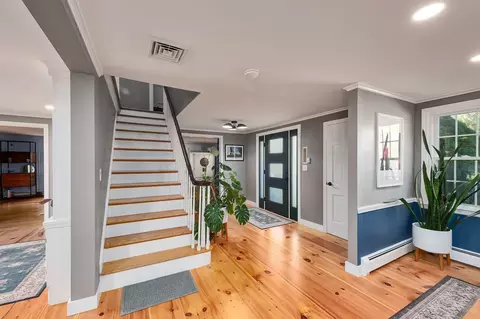
| Flooring | Flooring - Hardwood, Flooring - Stone/Ceramic Tile |
| Appliances | Gas Water Heater, Water Heater, Range, Dishwasher, Microwave, Refrigerator, Washer, Dryer, Water Softener |
| # Fireplaces | 2 |
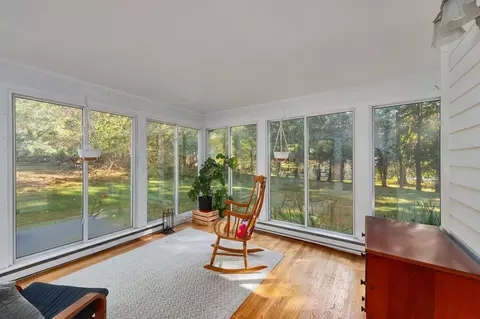
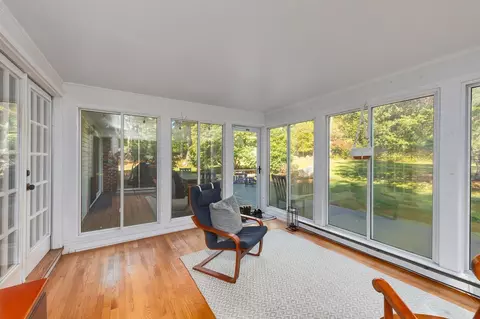
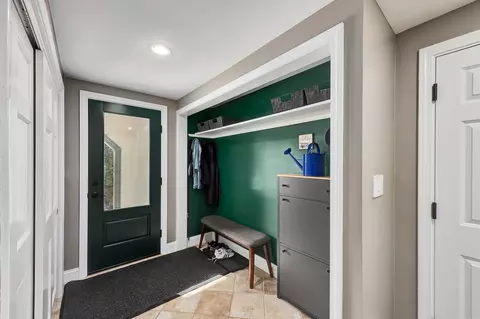
| Interior Features | Closet, Recessed Lighting, Office, Sun Room, Mud Room, Bonus Room |
| Fireplace | Family Room, Living Room |
| Exterior | |
| Foundation | Concrete Perimeter |
| Roof | Shingle |
| Construction | Frame |
| # Covered Spaces | 2 |
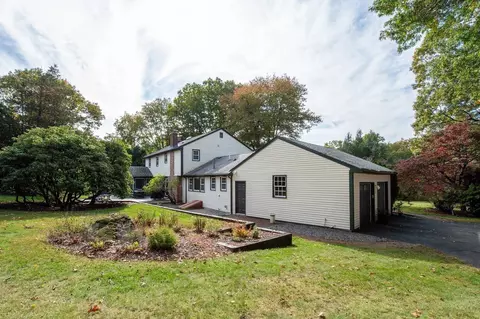
| Parking Desc | Attached, Garage Door Opener, Garage Faces Side |
| # Parking Spaces | 6 |
| # Garage Spaces | 2 |
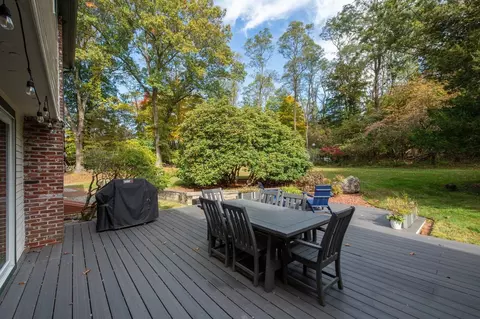
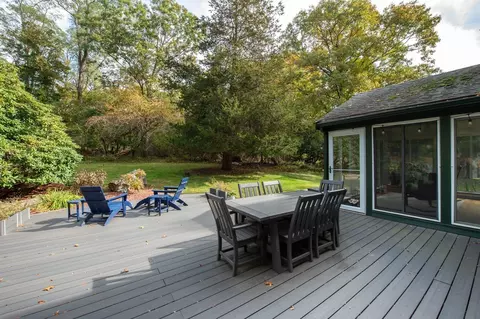
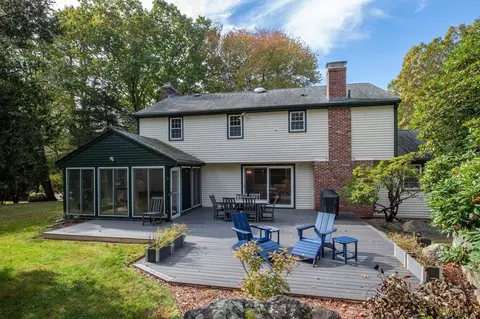
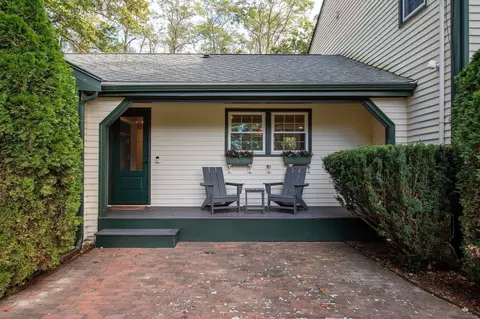
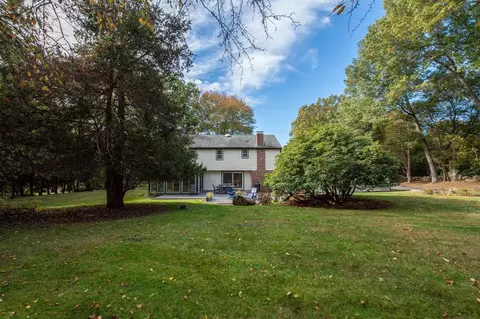
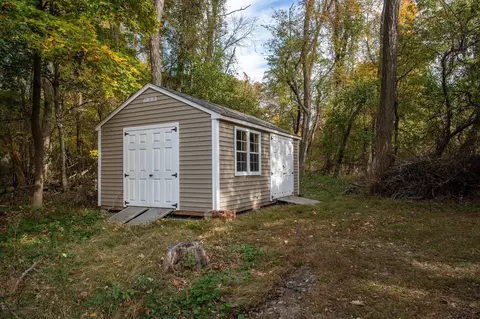
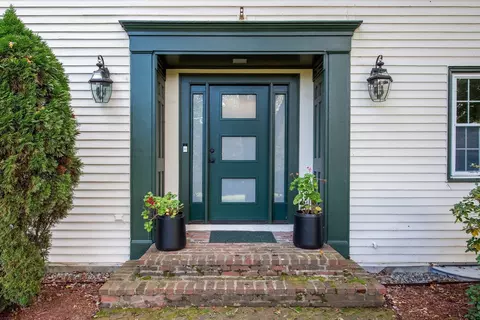
| Exterior Features | Porch, Deck - Composite, Storage, Professional Landscaping, Sprinkler System, Decorative Lighting, Stone Wall |
| Patio/ Porch | Porch, Deck - Composite |
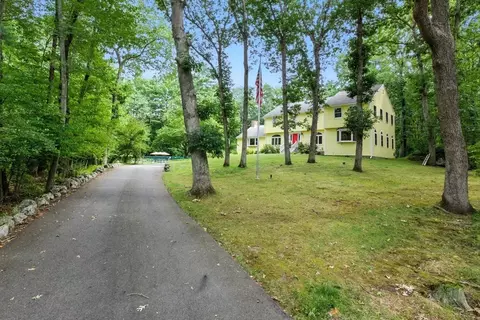
| Lot Desc | Cleared |
| Amenities / Utilities | |
| Sewer | Private Sewer |
| Green Features: Energy Efficiency | Thermostat |
| Electricity | Generator, 200+ Amp Service |
| Water Source | Private |
| Location | |
| County | Essex |
| Elementary School | Cole/Spofford |
| Middle School | Masconomet |
| High School | Masconomet |
| Zoning | RA |
| APN | M:0020 B:0002 L:0001, 1869157 |
| Directions | Rt 95 Exit 76B/Killam Hill Rd, Left On Kelsey Rd, Left On Trask Rd Or Use GPS. |

$554,900
$564,950
$499,000
$549,990
$824,250
$450,000
$636,950
$576,750
$619,000
$844,900
$774,900
$637,450
$849,900
$990,000
$574,389
$639,000
$400,000
$930,000
$679,900
$862,450
$679,900
$879,000
$2,787,000
$795,000
$834,950
$1,199,998
$524,450
$1,995,000
$749,900
$2,125,000