

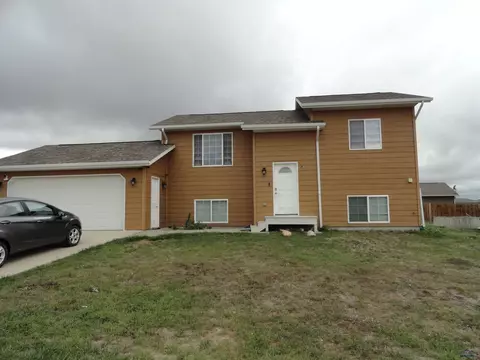
- $315,000
- 3Bd
- 2Ba
- 1,556 Sq Ft

bed
bath
Sqft ($183/Sqft)
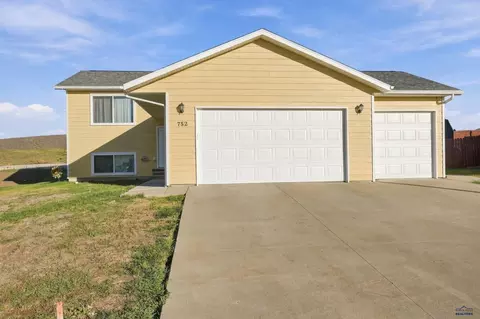
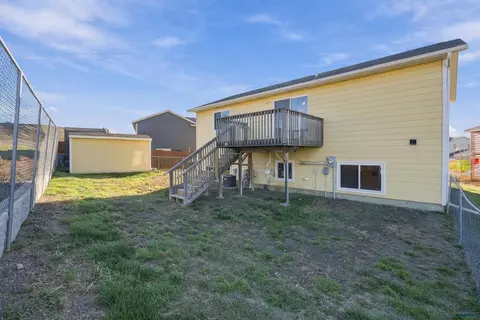
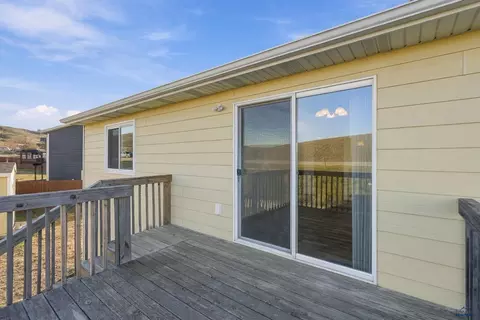
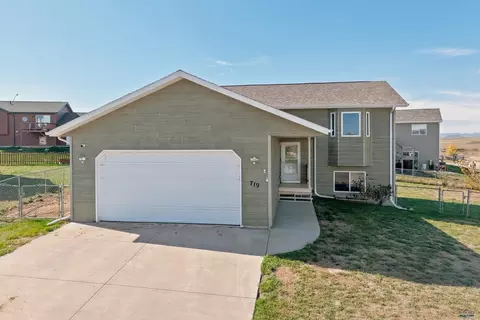
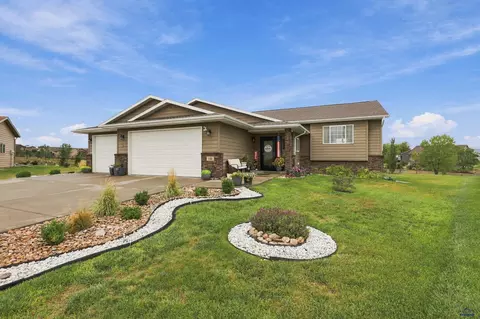
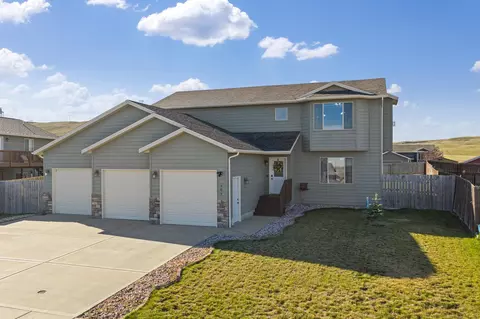
| Property type House | Neighborhood | Year built 2011 | HOA fee $0/month | Lot size 8,276 Sqft | Movoto estimate | Parking 3 garage spaces |

| Overview | |
| Cooling/AC | Yes |
| Heating | Forced Air |
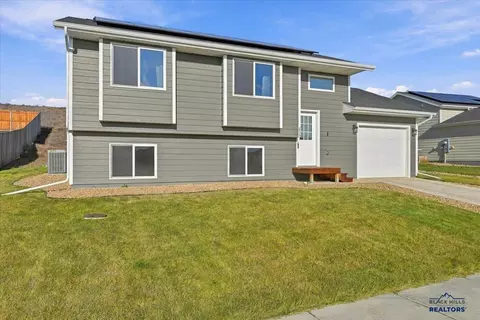
| Levels/Style | Split Foyer |
| Total Square Foot | 1960 |
| Finished SqFt Total | 1960 |
| SqFt Main Level | 980 |
| Finished SqFt Main Level | 980 |
| SqFt Basement Level | 980 |
| Finished SqFt Basement | 980 |
| Number of Acres | 0.19 |
| LOT TYPE | Flat |
| Acreage | Under 0.5 Acre |
| Tax Year | 25 |
| HOA FEE INCLUDES | Other (See Remarks) |
| Interior | |
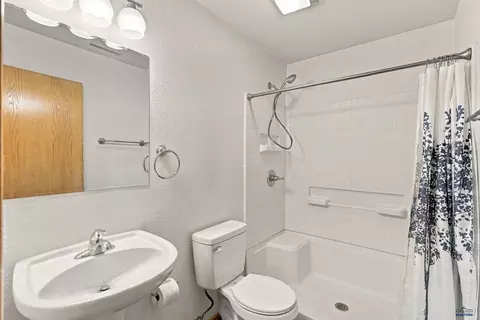
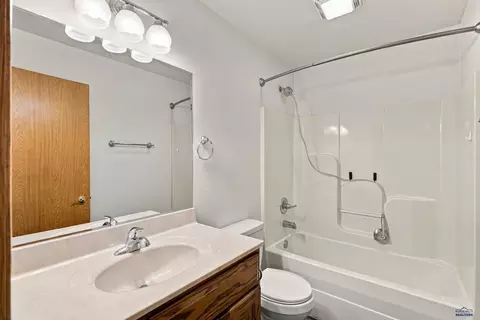
| BATH DESCRIPTION | Shower/Tub |
| Full & 3/4 Bath | Two |
| Half Bath | None |
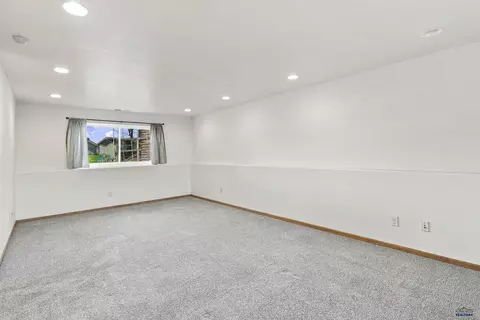
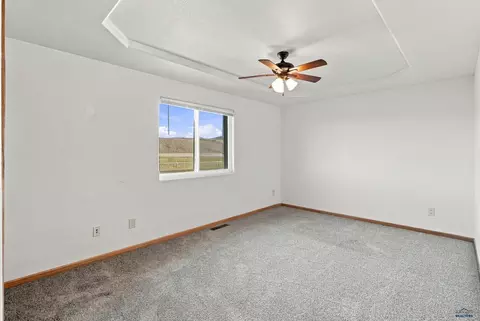
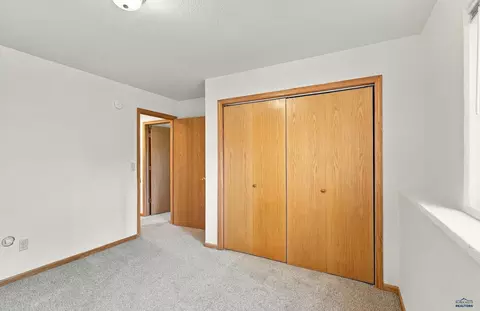
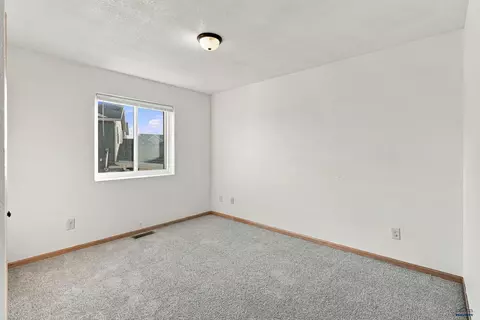
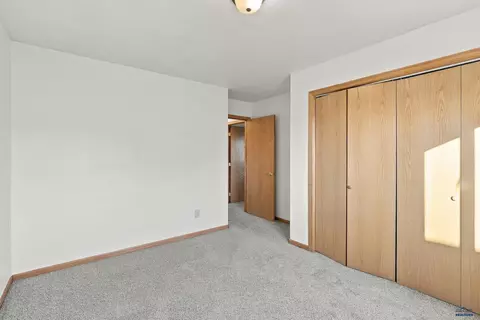
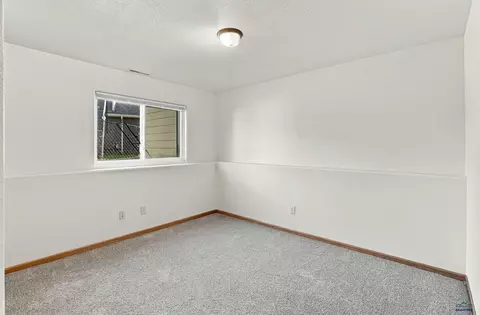
| 4th Bedroom Size | 12x13 |
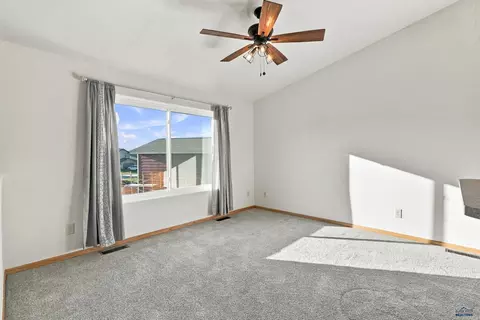
| 2nd Bedroom Size | 14x12 |
| # Bedrooms | Four |
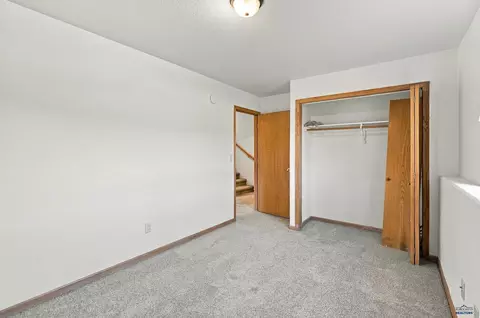
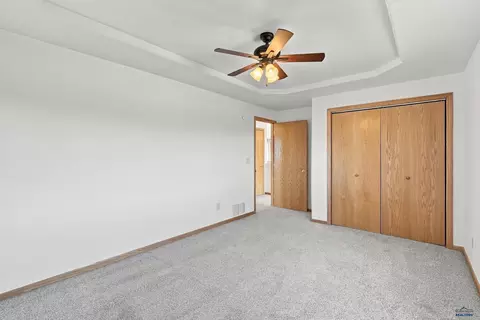
| Master Bedroom Level | M |
| 2nd Bedroom Level | M |
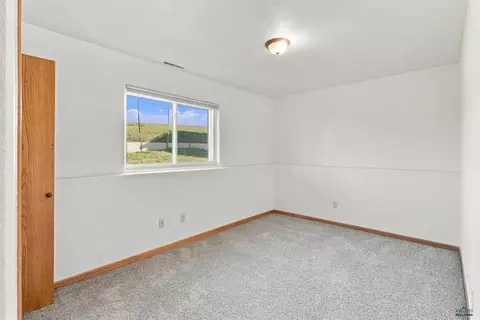
| 3rd Bedroom Level | Basement |
| 4th Bedroom Level | Basement |
| Master Bedroom Size | 15x10 |
| 3rd Bedroom Size | 15x9 |
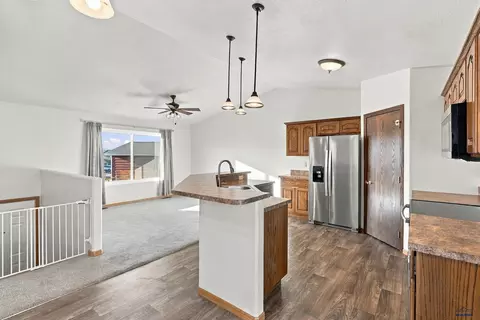
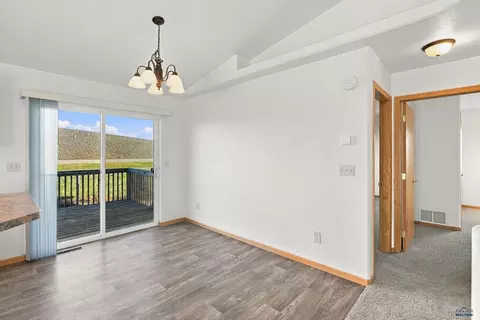
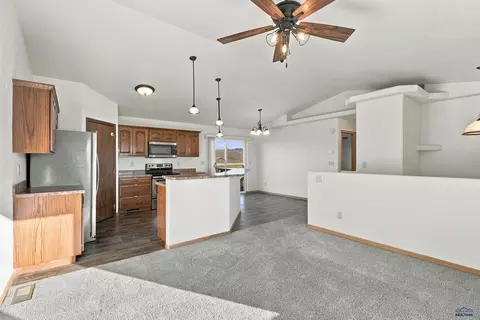
| DINING ROOM | Combination |
| Basement | Yes |
| Main Floor Laundry | No |
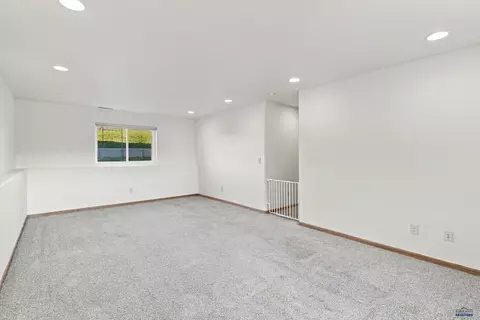
| Family Room Level | Basement |
| Living Room Level | M |
| Dining Room Level | M |
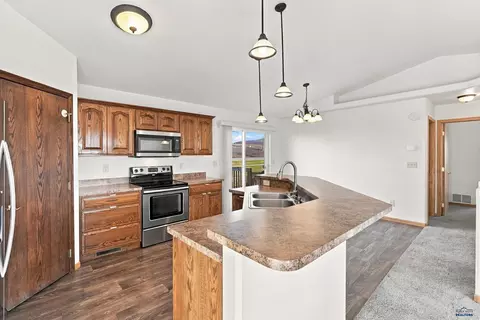
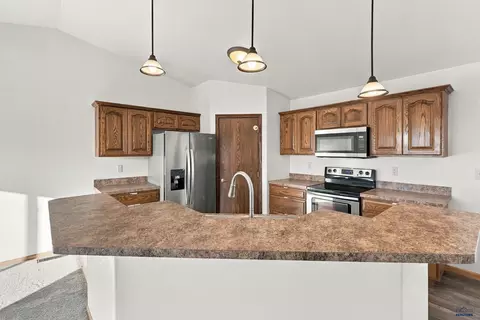
| Kitchen Level | M |
| Living Room Size | 13x12 |
| Dining Room Size | 9x11 |
| Kitchen Size | 10x11 |
| Family Room Size | 13x23 |
| Exterior | |
| Type | Single Family |
| ROOFING | Composition |
| Construction | Preowned/Resale |
| EXTERIOR CONSTRUCTION | Frame |
| NEW CONSTRUCTION | Not Applicable |
| Class | RESIDENTIAL |
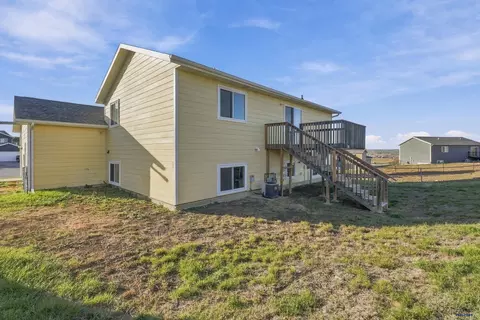
| FOUNDATION | Full Basement |
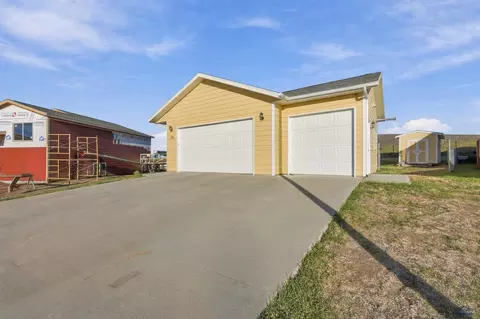
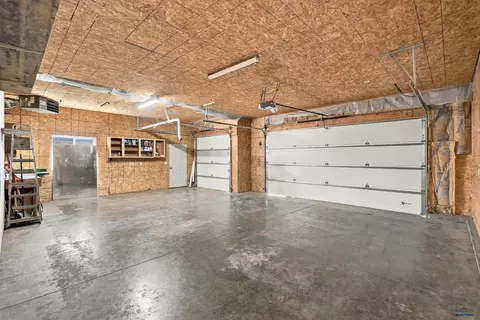
| GARAGE TYPE | Attached |
| Garage Capacity | Three Car |
| Garage Size | 32x24 |
| FENCES | Chain Link |
| Amenities / Utilities | |
| # Fireplaces | None |
| FIREPLACE | None |
| ASSOCIATION AMENITIES | None |
| Location | |
| VIEW | Neighborhood |
| DRIVEWAY EXPOSURE | West |
| Subdivision | CHEYENNE PASS |
| SCHOOL DISTRICT | Douglas |

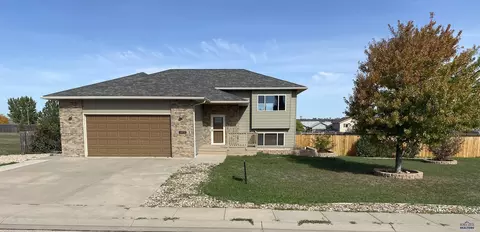


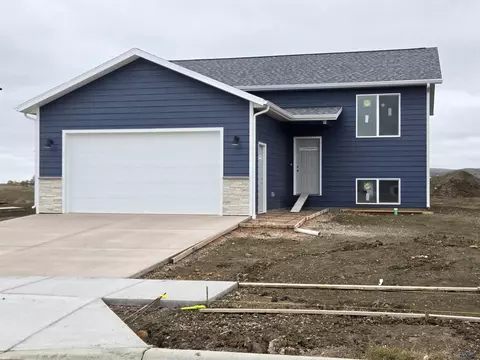
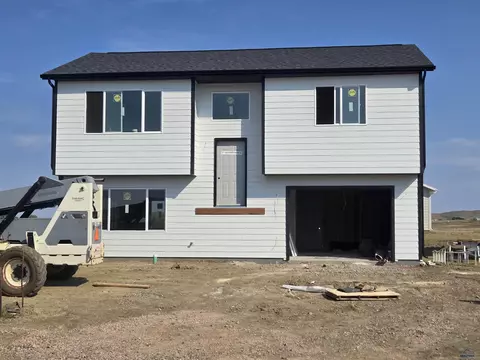




$325,000
$329,900
$325,000
$4,000,000
$407,450
$371,500
$399,000
$334,900
$422,450
$750,000
$199,900
$454,900
$300,000
$347,900
$459,900
$399,900
$329,900
$422,450
$750,000
$415,000