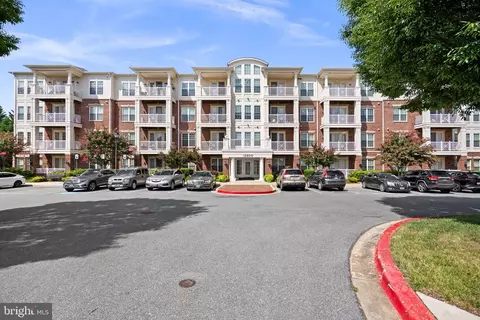
- $400,000
- 2Bd
- 2Ba
- 1,696 Sq Ft


Last sold date unavailable
bed
bath
Sqft ($1/Sqft)
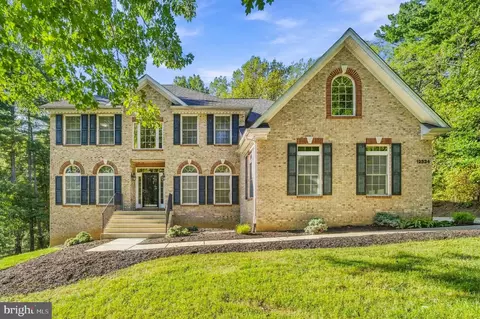
| Property type Townhouse | Year built 1993 | HOA fee $35/month | Movoto estimate | Parking 2 garage spaces | Rental estimate |
| Overview | |
| Year Built | 1993 |
| New Construction | N |
| Type | Townhouse |
| Vacation Home | N |
| Farm | N |
| Property Condition | As-is Condition, Shows Well |
| Lot Description | Backs To Trees |
| Lot Number | 42 |
| Tax Total Living Area | 1408 |
| Virtual Tour | N/A |
| Handicap | None |
| Condo Co-op Fee | 420 |
| Pet Deposit | 200 |
| Condo Co-op Payment Frequency | Annually |
| Pets Allowed | Case By Case |
| Community Fee Includes | Snow Removal, Tennis Courts, Tot Lot(s)/Plygrd, Trash Removal |
| HOA | N |
| Interior | |
| Upper Floor Bathrooms | 1, 1 |
| Lower Floor 1/2 Bathrooms | 0, 0 |
| Main Floor 1/2 Bathrooms | 1 |
| Bathrooms Full | 2 |
| Bathrooms | 3 |
| Bathrooms 1/2 | 1 |
| Upper Floor Bedrooms | 2, 1 |
| Bedroom 2 Level | Upper 2 |
| Bedrooms | 3 |
| Bedroom 3 Level | Upper 2 |
| Lower Floor Bedrooms | 0, 0 |
| Bedroom 3 Length (ft.) | 10 |
| Bedroom 3 Width (ft.) | 11 |
| Master Bedroom Level | Upper 1 |
| Master Bedroom Width (ft.) | 20 |
| Bedroom 2 Width (ft.) | 10 |
| Bedroom 2 Length (ft.) | 10 |
| Master Bedroom Length (ft.) | 30 |
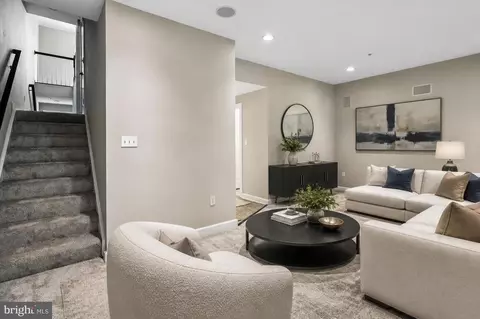
| Recreation Room Level | Lower 1 |
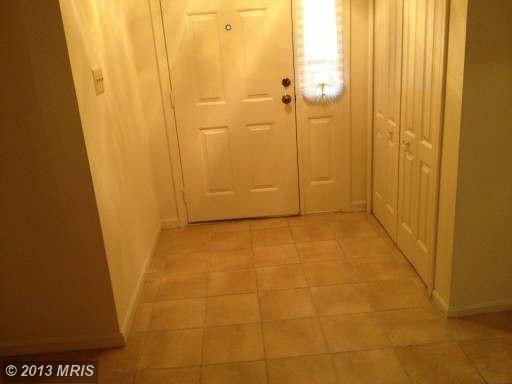
| Foyer Level | Main |
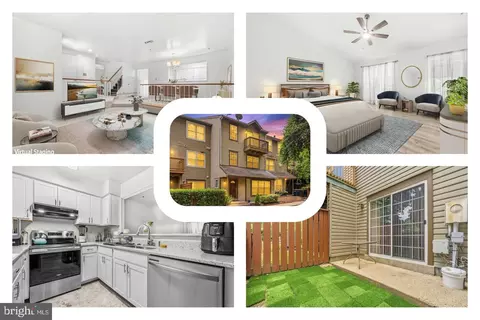
| Dining Kitchen | Kitchenette, Liv-Din Combo, Eat-In Kitchen |
| Recreation Room Width (ft.) | 12 |
| Living Room Length (ft.) | 30 |
| Kitchen Width (ft.) | 9 |
| Other Rooms | Foyer, Living Room, Bedroom-Master, Kitchen, Bedroom-Third, Bedroom-Second, Recreation Rm |
| Kitchen Level | Main |
| Living Room Width (ft.) | 20 |
| Living Room Level | Main |
| Foyer Length (ft.) | 12 |
| Kitchen Length (ft.) | 14 |
| Foyer Width (ft.) | 8 |
| Recreation Room Length (ft.) | 12 |
| Master Bedroom Flooring | Carpet |
| Recreation Room Flooring | Carpet |
| Bedroom 3 Flooring | Carpet |
| Kitchen Flooring | Ceramic Tile |
| Living Room Flooring | Carpet |
| Foyer Flooring | Ceramic Tile |
| Bedroom Second Flooring | Carpet |
| Attic | No |
| Windows Doors | Insulated Door(s), Insulated Window(s), Sliding Glass Dr, Storm Door(s), Screens |
| Interior Features | Loft |
| Walls Ceilings | High, Cathedral Ceilings, Dry Wall |
| Living Area | 2904 |
| Room List | Living Room, Bedroom-Master, Bedroom-Second, Bedroom-Third, Kitchen, Recreation Rm, Foyer |
| Exterior | |
| Basement Area Unfinished | 300 |
| Style | Other |
| Total Units | 1 |
| Main Entrance | Foyer |
| Basement | N |
| Stories | 4 |
| House Dimension Width (ft.) | 32 |
| House Dimension Length (ft.) | 32 |
| Entry Level | Townhouse |
| Basement Area Finished | 504 |
| Exterior | Vinyl Siding, Wood |
| Garage Type | Attached |
| Garage | 2 |
| Parking | Garage |
| Exterior Features | Sidewalks, Patio, Play Area, Deck, Street Lights, Tennis Court(s), Flood Lights |
| Other Structures | Below Grade, Above Grade |
| Roof | Shingle-Asphalt |
| Amenities / Utilities | |
| Cooling | Ceiling Fan(s), Central A/C, Energy Star Cooling System |
| Cooling Fuel | Electric, Natural Gas |
| Heating | Energy Star Heating System |
| Heating Fuel | Nat Gas Avail |
| TV/Cable/Communications | Cable-Prewired, Phone Jacks-Plug |
| Hot Water | Natural Gas |
| Water | Public |
| Appliances | Oven/Range-Gas, Refrigerator, Dishwasher, Stove, Disposal, Dryer, Washer, Oven-Self Cleaning, Exhaust Fan |
| Amenities | Quarter Baths, Shades/Blinds, Attic-Walk-in, Auto Gar Dr Opn, Bath Ceramic Tile, Hot Tub Inside, Tub-Soaking, W/W Carpeting, Lwn Mwr/Trac, Walk-in Closet(s), MBA/Sep Shwr, MBR-BA Full, Double Vanities, Master Walk-in Closet, Drapes/Curtains |
| Pool | No |
| Location | |
| Water Front | N |
| Community Amenities | Common Grounds, Tennis Courts, Tot Lots/Plygrd |
| Est. value | Bed/bath | Sqft | mi | |
|---|---|---|---|---|
| 6205 Grenfell Loop, Bowie, MD 20720 | $444,000 | 3/2 | 1,408 | 0.01 |
| 6203 Grenfell Loop, Bowie, MD 20720 | $450,000 | —/2 | 1,408 | 0.01 |
| 6201 Grenfell Loop, Bowie, MD 20720 | $450,000 | —/2 | 1,408 | 0.01 |
| 6200 Grenfell Loop, Bowie, MD 20720 | $459,000 | 3/2 | 1,428 | 0.02 |
| 6202 Grenfell Loop, Bowie, MD 20720 | $461,000 | 3/2 | 1,488 | 0.02 |
| 6204 Grenfell Loop, Bowie, MD 20720 | $449,000 | —/2 | 1,408 | 0.02 |
| 6206 Grenfell Loop, Bowie, MD 20720 | $451,000 | 3/— | 1,428 | 0.03 |
| 6208 Grenfell Loop, Bowie, MD 20720 | $446,000 | 3/2 | 1,408 | 0.03 |
Estimated values are based on public record data and automated valuation models. Values are not guaranteed and may not reflect current market conditions.
$479,900
$454,900
$653,170
$514,000
$656,925
$214,450
$579,000
$662,990
$235,000
$417,450
$469,990
$450,000
$557,494
$460,000
$389,950
$342,500
$352,450
$395,000
$479,900
$564,950
$2,000,000
$509,950
$175,000
$175,000
$949,900
$379,900
$812,500
$350,000
$1,399,000
$726,950