

- $420,000
- 3Bd
- 3Ba
- 1,408 Sq Ft
SOLD

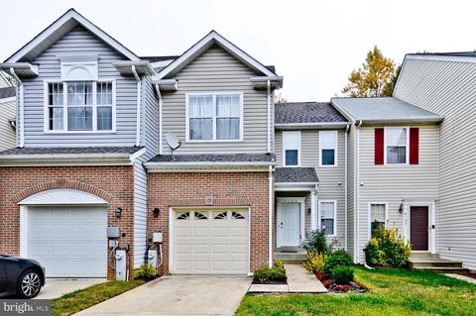
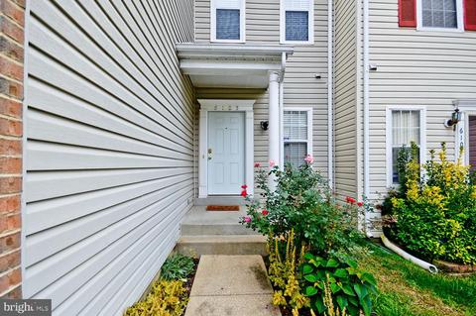
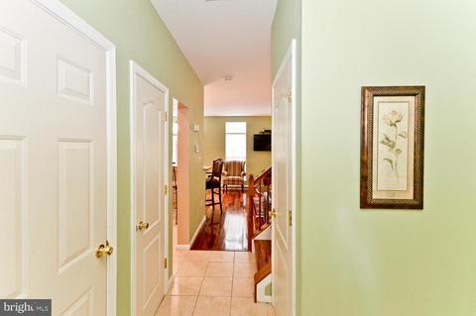
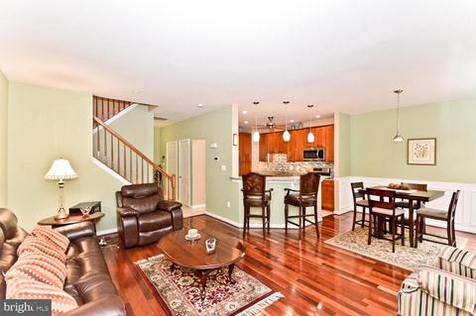
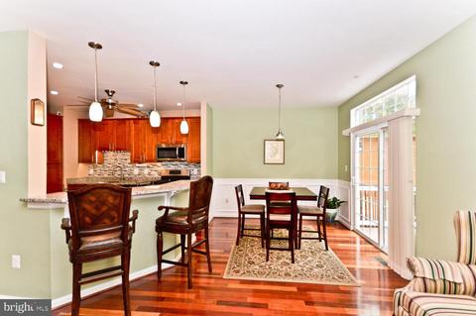
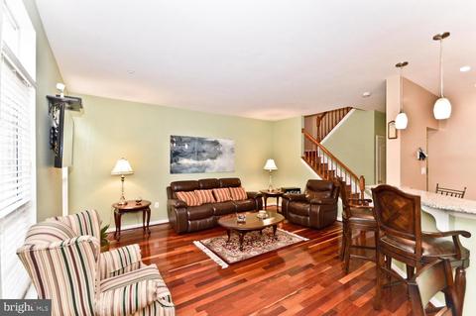
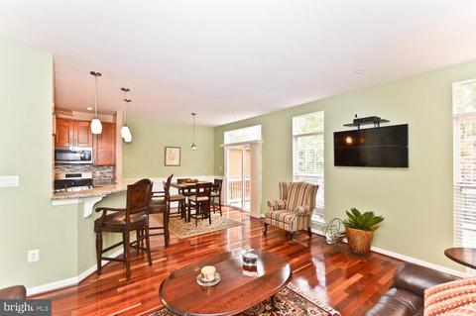
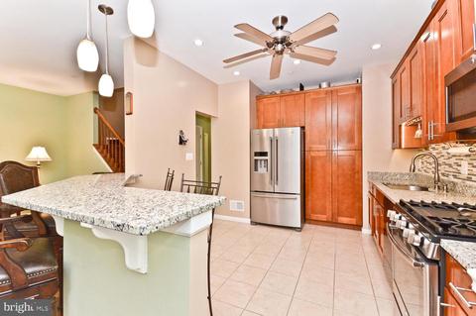
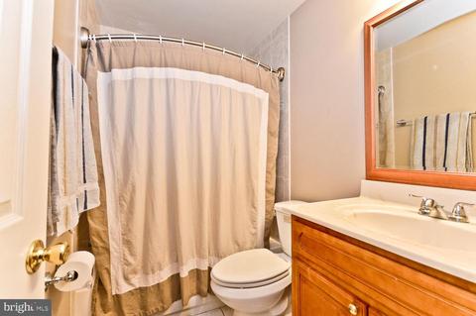
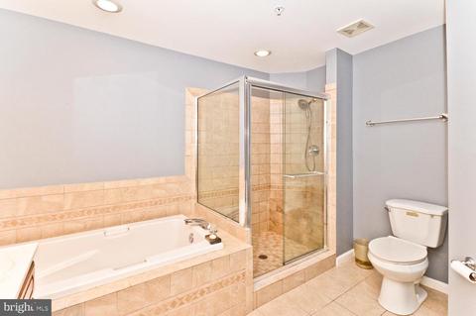
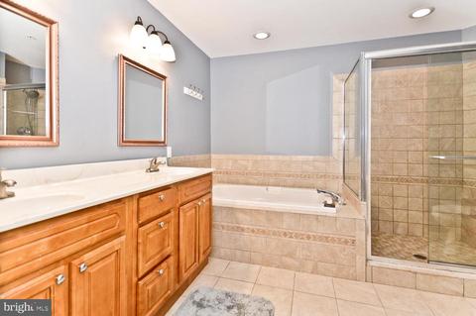
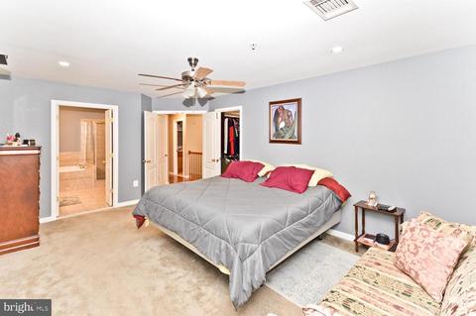
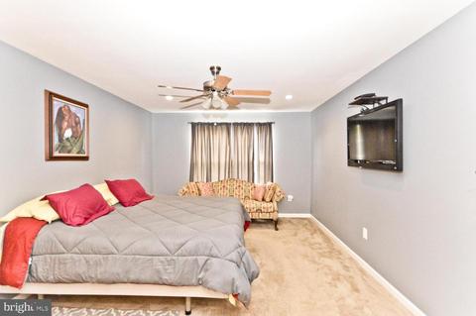
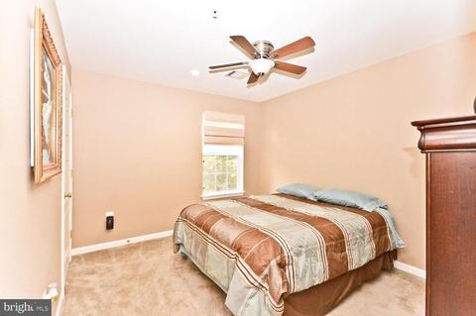
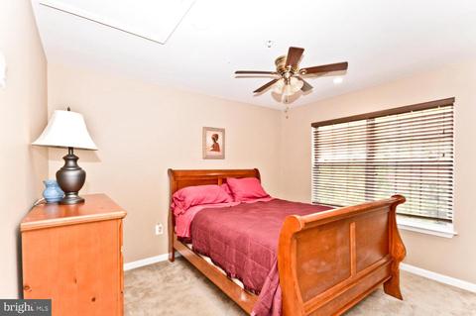
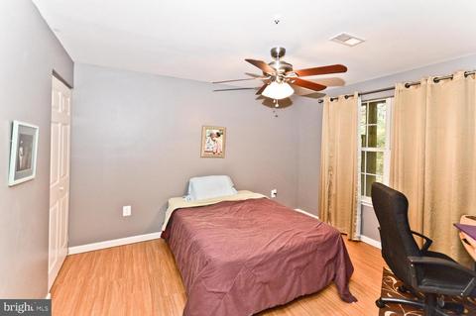
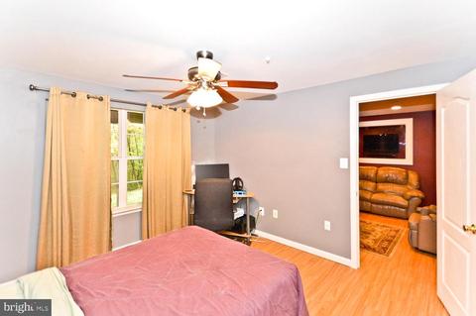
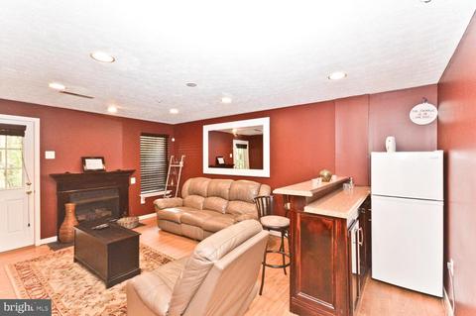
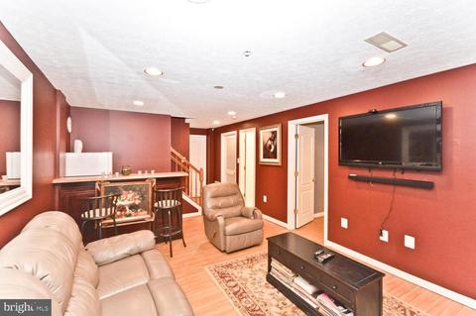
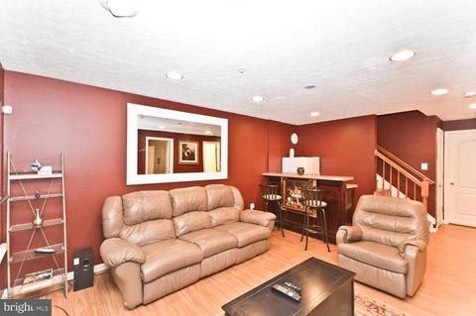
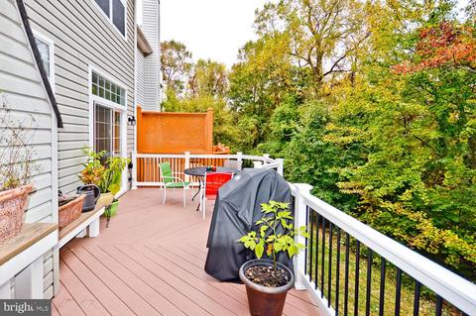
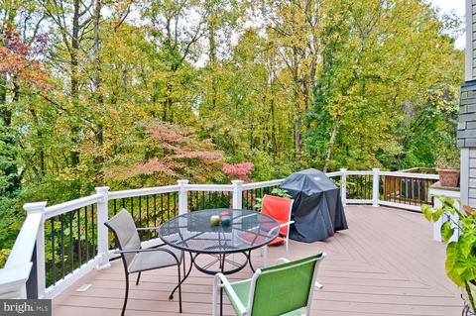
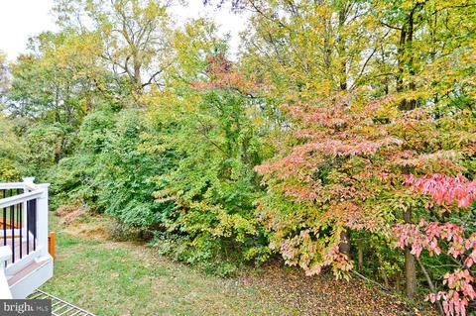
Last sold 12/19/2019 for $357K
bed
bath
Sqft ($237/Sqft)
| Property type Townhouse | Neighborhood | Year built 1996 | HOA fee $45/month | Lot size 2,614 Sqft | Movoto estimate | Parking 1 garage spaces |

| Overview | |
| Cooling/AC | Central A/C, Electric |
| Heating | Natural Gas |
| Levels/Style | Traditional |
| Type | Residential |
| Status | Closed |
| SqFt | 1512 |
| Lot Size (SqFt) | 2667 |
| Lot Size (Acres) | 0.06 |
| County Tax | 2813, Annually |
| City/ Town Tax | 1076 |
| Tax: Assessed Value | 312900 |
| Annual Property Tax | 4585 |
| Year Built | 1996 |
| Condition | Very Good, Good |
| Municipality | Bowie |
| HOA Fee | 45, Monthly |
| New Construction (Y/N) | N |
| Foreclosure (Y/N) | N |
| Interior | |
| Total # of Bathrooms | 4 |
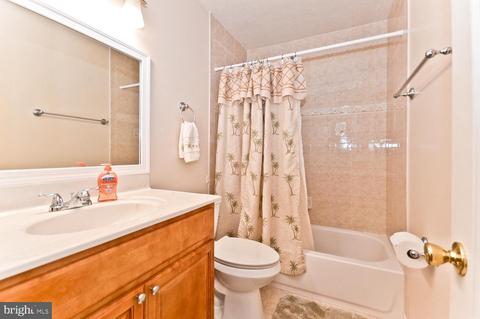
| # Full Baths | 3 |
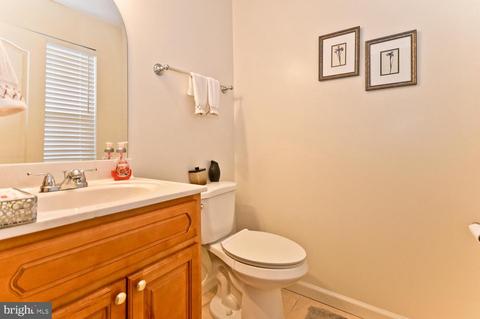
| # Half Baths | 1 |
| Total # of Bedrooms | 4 |
| Basement | Other, Fully Finished, Improved, Outside Entrance |
| Other Room(s) | Living Room, Bedroom 3, Utility Room |
| Laundry | Lower Floor |
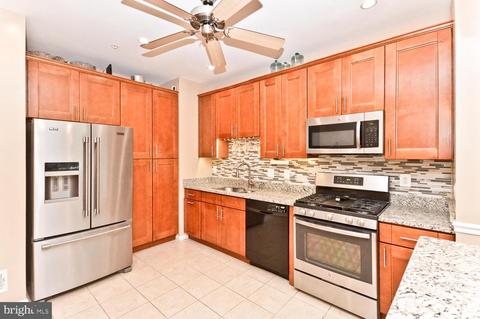
| Appliances | Built-In Microwave, Built-In Range, Dishwasher, Disposal, Dryer, Exhaust Fan, Microwave, Oven - Self Cleaning, Oven/Range - Gas, Stainless Steel Appliances, Refrigerator, Washer |
| Walls/ Ceilings | Dry Wall |
| Fireplace | Fireplace - Glass Doors |
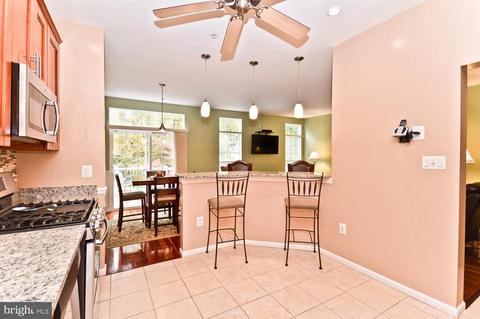
| Interior Features | Bar, Built-Ins, Carpet, Ceiling Fan(s), Floor Plan - Traditional, Kitchen - Country, Kitchen - Gourmet, Kitchen - Table Space, Soaking Tub, Sprinkler System, Stall Shower, Walk-in Closet(s), Window Treatments, Wood Floors, Dining Area, Combination Dining/Living, Breakfast Area, Crown Moldings |
| Accessibility Features | None |
| Exterior | |
| Construction | Other |
| Garage Desc | Garage Door Opener, Garage - Front Entry, Inside Access |
| Parking Desc | Asphalt Driveway, Attached Garage, Driveway |
| # Garage Spaces | 1 |
| # Parking Spaces | 1 |
| # Attached Garage Spaces | 1 |
| Exterior Features | Sidewalks, Street Lights |
| Existing Structures | Above Grade, Below Grade |
| Lot Desc | Backs To Trees |
| Amenities / Utilities | |
| Sewer/ Septic | Public Sewer |
| Pool | No Pool |
| Location | |
| View | Trees/Woods |
| Subdivision | HIGHBRIDGE PLAT 16 |
| Water Source | Public |
| Senior Community (Y/N) | N |
| High School | BOWIE |
| Elementary School | HIGH BRIDGE |
| School District | PRINCE GEORGE'S COUNTY PUBLIC SCHOOLS |
| Middle School | SAMUEL OGLE |
| Directions | North On Route 450 Left At Grenville Ln. Right On Gullivers Travel, Then Right Onto Grenfell Loop. |
| Zoning | RS |
MLS # MDPG548926
MLS # 1001068885
MLS # PG9623306
MLS # 1004500566
MLS # 1005074778| Est. value | Bed/bath | Sqft | mi | |
|---|---|---|---|---|
| 6107 Grenfell Loop, Bowie, MD 20720 | $424,800 | 4/4 | 1,512 | 0 |
| 6103 Grenfell Loop, Bowie, MD 20720 | $437,500 | —/2 | 1,512 | 0.01 |
| 6109 Grenfell Loop, Bowie, MD 20720 | $433,800 | —/3 | 1,512 | 0.01 |
| 6101 Grenfell Loop, Bowie, MD 20720 | $429,100 | —/2 | 1,512 | 0.01 |
| 6111 Grenfell Loop, Bowie, MD 20720 | $438,900 | —/3 | 1,512 | 0.01 |
| 6113 Grenfell Loop, Bowie, MD 20720 | $434,500 | 4/3 | 1,512 | 0.02 |
| 6035 Grenfell Loop, Bowie, MD 20720 | $439,400 | 3/— | 1,512 | 0.02 |
| 6106 Grenfell Loop, Bowie, MD 20720 | $426,600 | —/2 | 1,488 | 0.03 |
Estimated values are based on public record data and automated valuation models. Values are not guaranteed and may not reflect current market conditions.


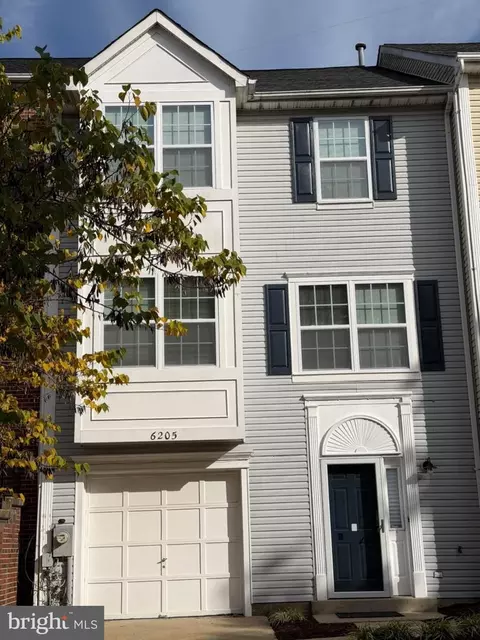


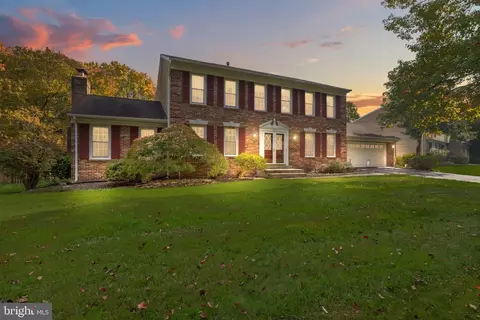
$479,900
$454,900
$653,170
$514,000
$656,925
$214,450
$579,000
$662,990
$235,000
$417,450
$469,990
$450,000
$557,494
$460,000
$389,950
$342,500
$352,450
$395,000
$479,900
$564,950
$2,000,000
$509,950
$175,000
$175,000
$949,900
$379,900
$812,500
$350,000
$1,399,000
$726,950