
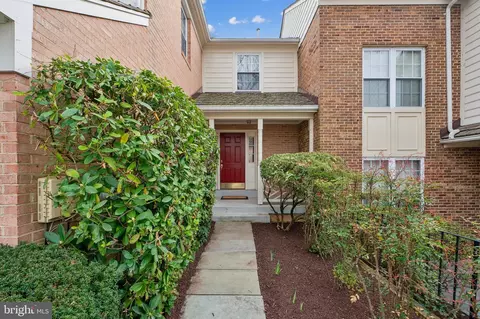
- $535,000
- 3Bd
- 3Ba
- 1,992 Sq Ft
SOLD

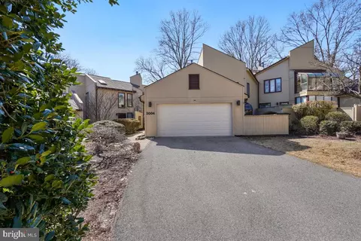
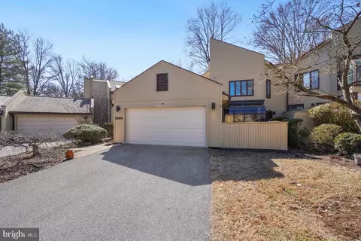
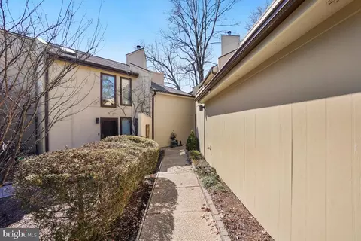
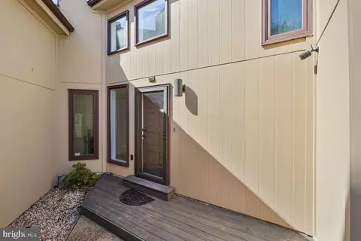
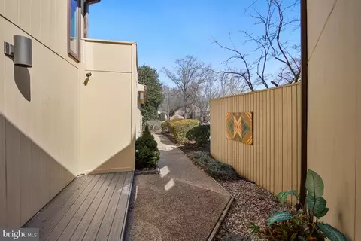
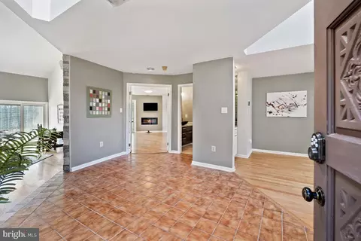
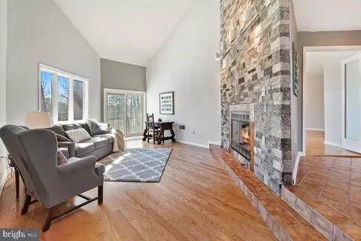
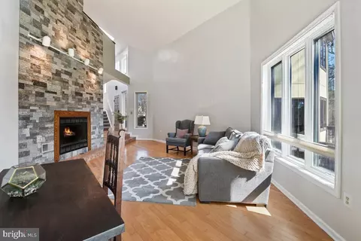
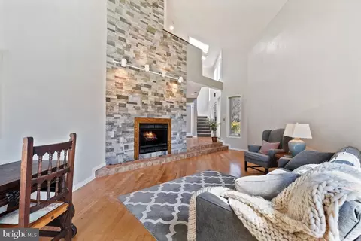
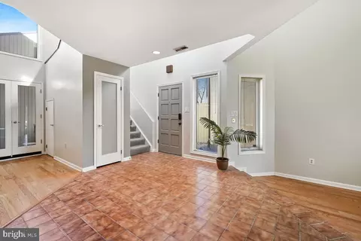
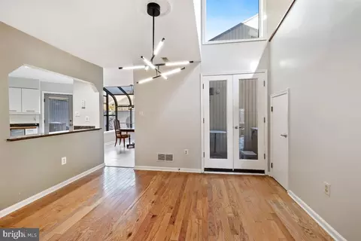
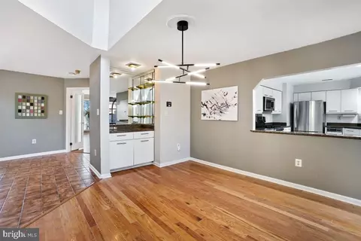
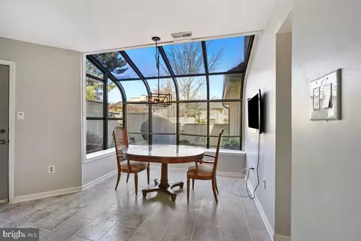
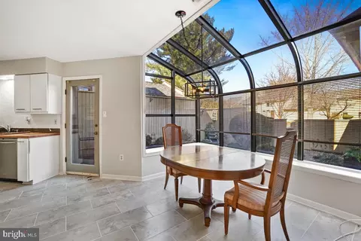
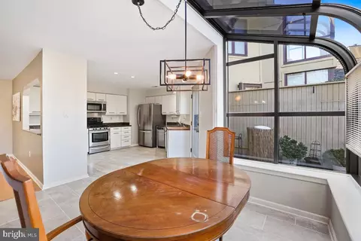
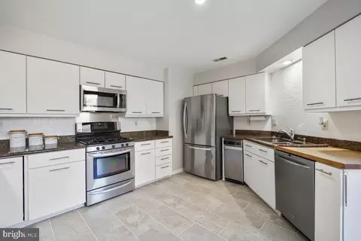
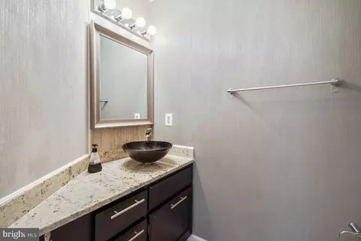
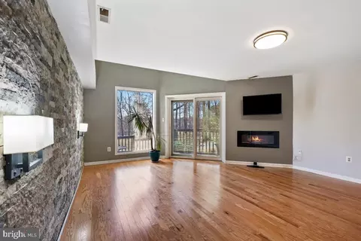
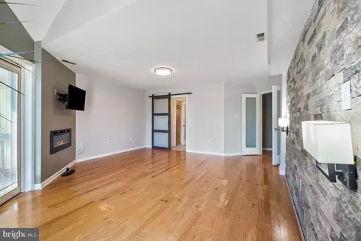
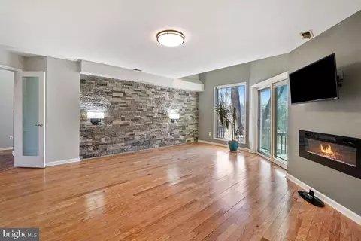
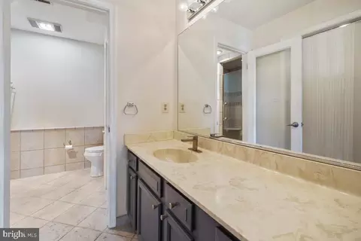
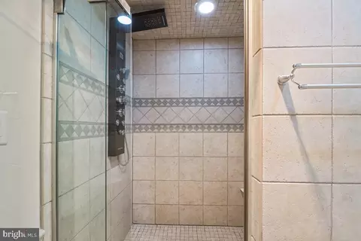
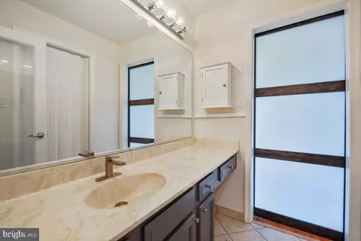
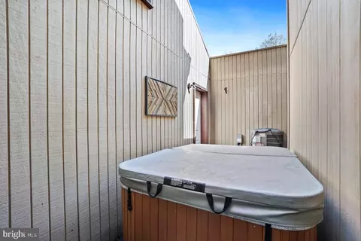
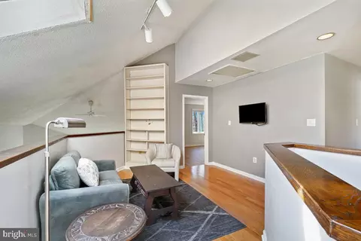
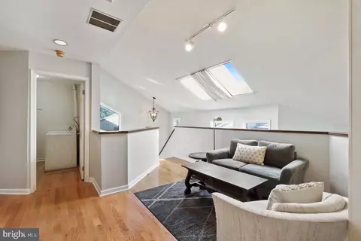
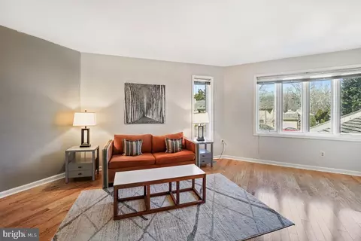
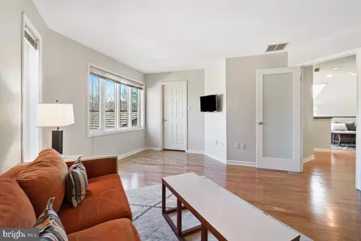
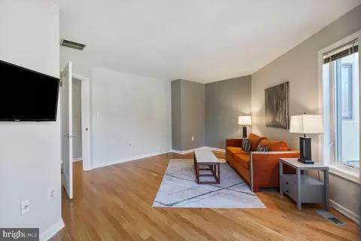
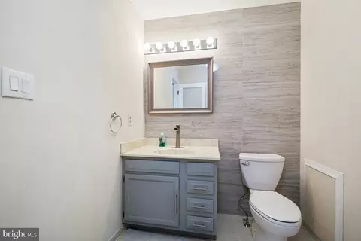

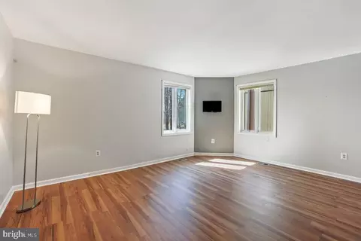
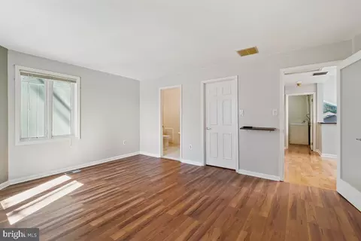
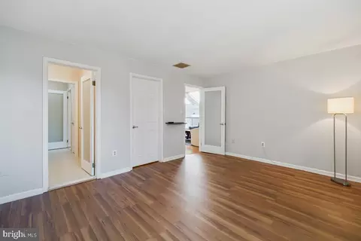
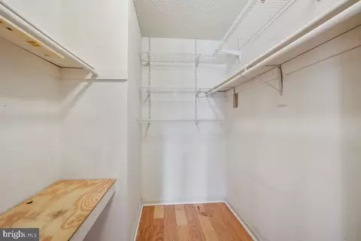
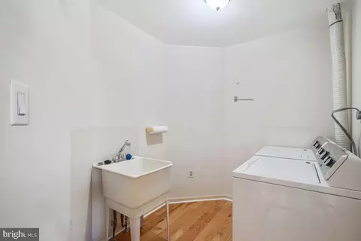
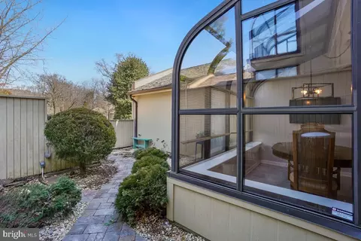
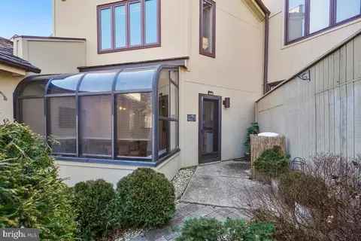
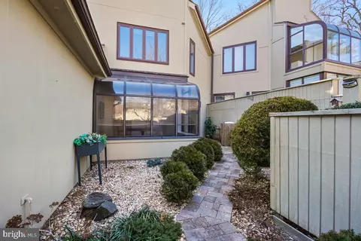
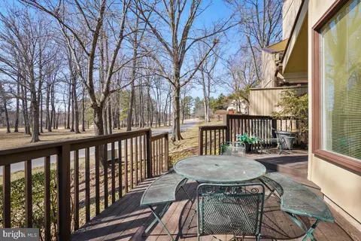
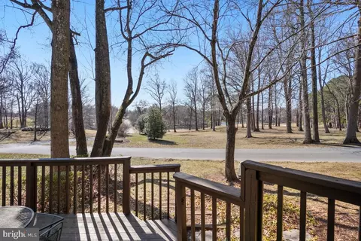
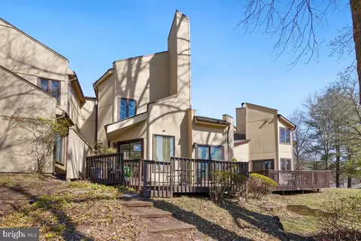
Last sold 06/26/2025 for $478K
bed
bath
Sqft ($174/Sqft)
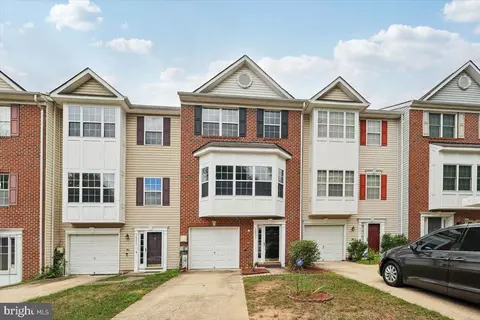
| Property type Townhouse | Neighborhood | Year built 1984 | HOA fee $306/month | Lot size 4,792 Sqft | Movoto estimate | Parking 2 garage spaces |

| Overview | |
| Cooling/AC | Central A/C, Ceiling Fan(s), Electric |
| Heating | Electric |
| Levels/Style | Contemporary |
| Type | Residential |
| Virtual Tour | N/A |
| Status | Pending |
| SqFt | 2752 |
| Lot Size (SqFt) | 4723 |
| Lot Size (Acres) | 0.11 |
| County Tax | 5030, Annually |
| Tax: Assessed Value | 452300 |
| Annual Property Tax | 6721 |
| Year Built | 1984 |
| Condition | Very Good |
| HOA Fee | 305.8, Monthly |
| New Construction (Y/N) | N |
| HOA Name | PLEASANT PROSPECT HOMEOWNERS ASSOCIATION |
| Foreclosure (Y/N) | N |
| Interior | |
| Total # of Bathrooms | 3 |
| # Full Baths | 2 |
| # Half Baths | 1 |
| Total # of Bedrooms | 3 |
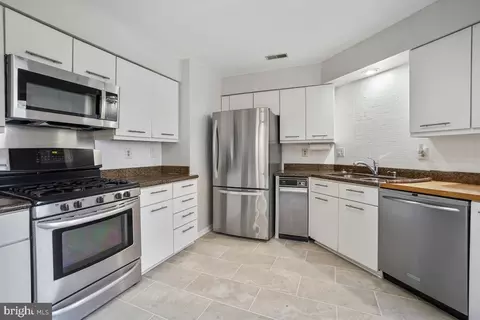
| Appliances | Built-In Microwave, Dishwasher, Disposal, Dryer - Electric, Built-In Range, Icemaker, Oven/Range - Gas, Refrigerator, Stainless Steel Appliances, Trash Compactor, Washer, Water Heater |
| Walls/ Ceilings | Dry Wall, Vaulted Ceilings, Cathedral Ceilings, Masonry |
| Fireplace | Electric |
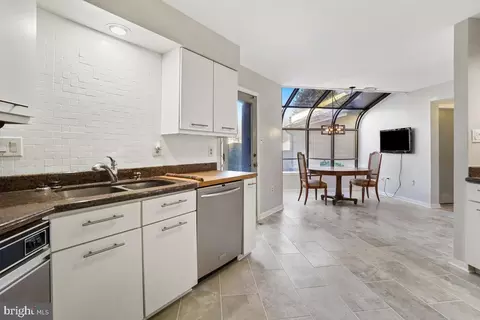
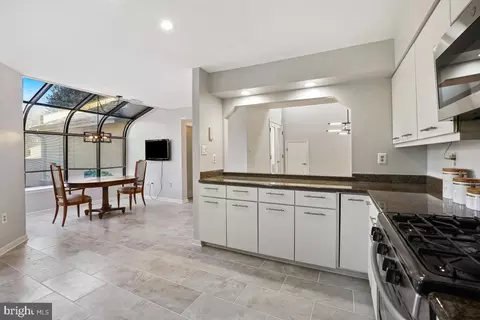
| Interior Features | Ceiling Fan(s), Dining Area, Entry Level Bedroom, Pantry, Skylight(s), Walk-in Closet(s), Wet/Dry Bar, WhirlPool/HotTub, Window Treatments, Wood Floors, Built-Ins, Bathroom - Soaking Tub, Attic |
| Accessibility Features | Level Entry - Main |
| Exterior | |
| Roof | Shingle |
| Construction | Frame |
| Foundation | Slab |
| Garage Desc | Garage - Front Entry, Built In |
| # Garage Spaces | 2 |
| # Parking Spaces | 6 |
| # Attached Garage Spaces | 2 |
| Parking Desc | Attached Garage, Driveway |
| # Driveway Spaces | 4 |
| Existing Structures | Above Grade, Below Grade |
| Amenities / Utilities | |
| Sewer/ Septic | Public Sewer |
| Pool | No Pool |
| Inclusions | Hot Tub |
| Location | |
| Subdivision | WOODMORE |
| Water Source | Public |
| Senior Community (Y/N) | N |
| High School | CHARLES HERBERT FLOWERS |
| Elementary School | WOODMORE |
| School District | PRINCE GEORGE'S COUNTY PUBLIC SCHOOLS |
| Middle School | ERNEST EVERETT JUST |
| Directions | Woodmore Gated Community, At Intersection Of Rt 193 And Woodmore Road. Will Need To Provide Address To Security Guard For Access To Community. Drive 1 Mile In (on Pleasant Prospect Rd) And Turn Left Onto Courtside Rd (1st Street Past The Woodmore Country Club Sign), Then Next Left Onto Courtside. House 3004 Is 2nd Driveway On Left. |
| Zoning | AR |
MLS # MDPG2135314| Est. value | Bed/bath | Sqft | mi | |
|---|---|---|---|---|
| 3006 Courtside Rd, Bowie, MD 20721 | $504,000 | —/2 | 2,421 | 0.01 |
| 3002 Courtside Rd, Bowie, MD 20721 | $434,000 | —/3 | 1,918 | 0.01 |
| 3000 Courtside Rd, Bowie, MD 20721 | $519,000 | —/2 | 2,349 | 0.02 |
| 3008 Courtside Rd, Bowie, MD 20721 | $517,000 | 3/3 | 2,310 | 0.03 |
| 3010 Courtside Rd, Bowie, MD 20721 | $494,000 | —/3 | 1,940 | 0.03 |
| 3005 Courtside Rd, Bowie, MD 20721 | $528,000 | 3/3 | 2,123 | 0.04 |
| 3012 Courtside Rd, Bowie, MD 20721 | $519,000 | —/2 | 2,936 | 0.04 |
| 3009 Courtside Rd, Bowie, MD 20721 | $580,000 | 4/3 | 2,314 | 0.04 |
Estimated values are based on public record data and automated valuation models. Values are not guaranteed and may not reflect current market conditions.

$479,900
$454,900
$514,000
$656,925
$653,170
$579,000
$417,450
$214,450
$235,000
$322,000
$469,990
$450,000
$460,000
$342,500
$352,450
$389,950
$395,000
$458,605
$564,950
$669,900
$2,000,000
$509,950
$379,900
$949,900
$812,500
$175,000
$175,000
$350,000
$1,399,000
$726,950