
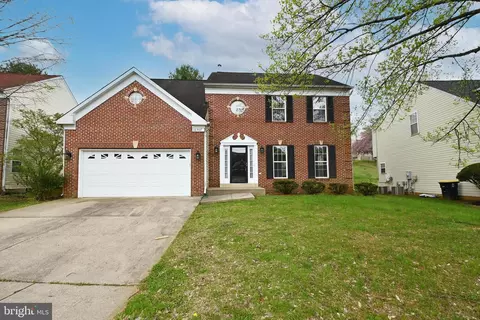
- $580,000
- 4Bd
- 4Ba
- 3,162 Sq Ft
SOLD

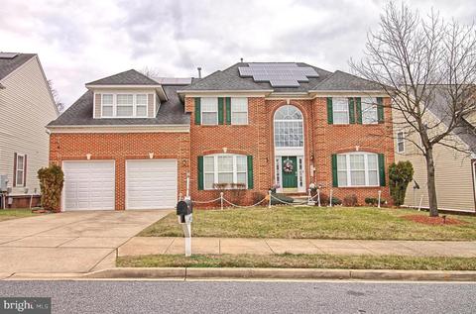
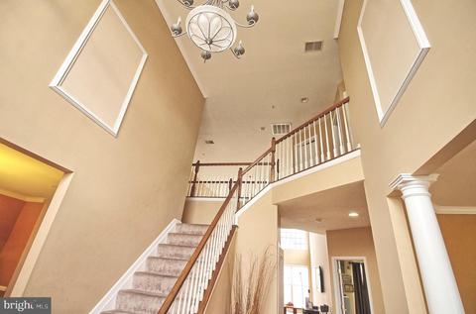
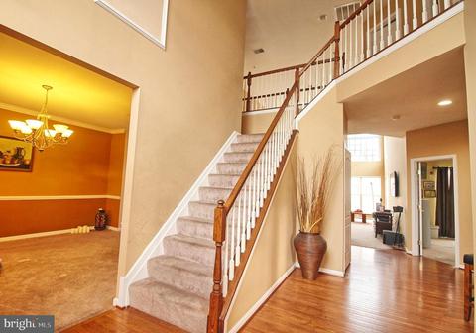
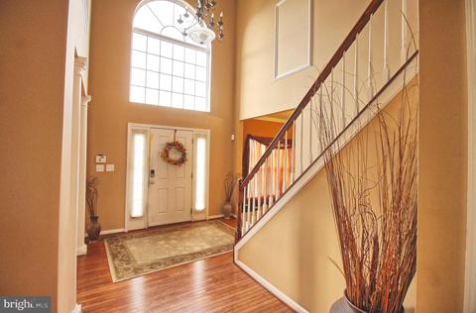
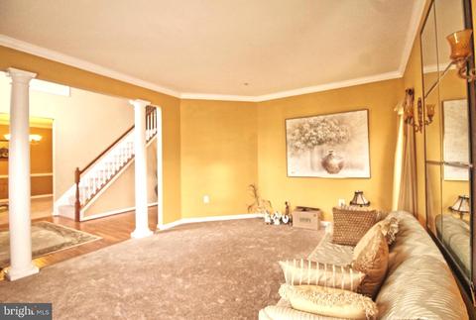
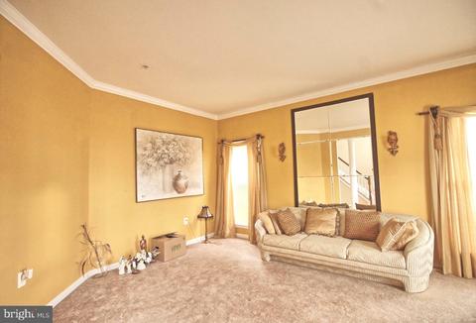
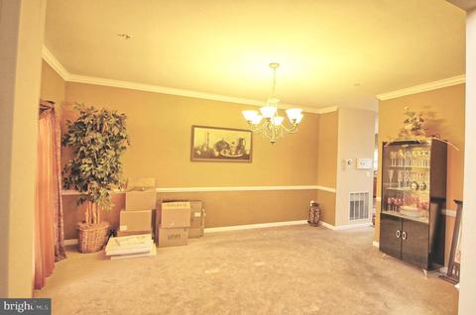
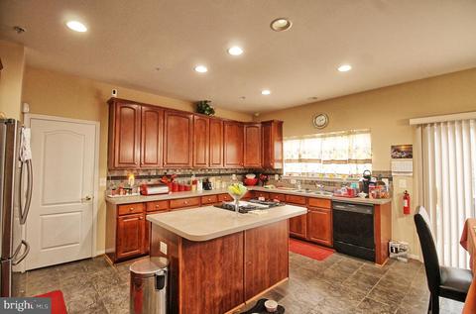
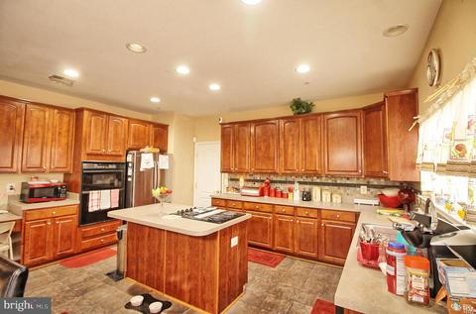
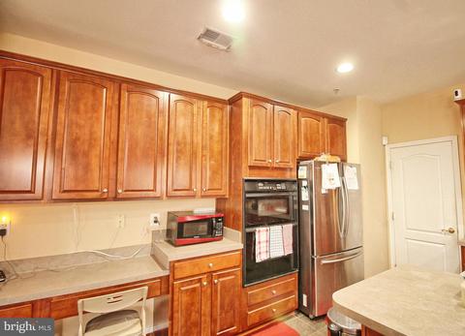
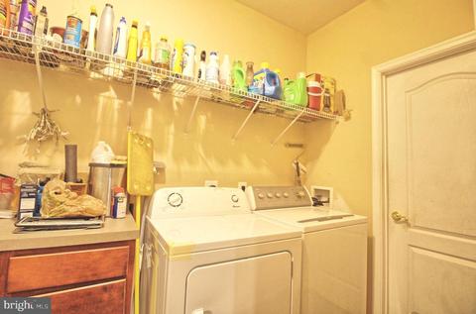
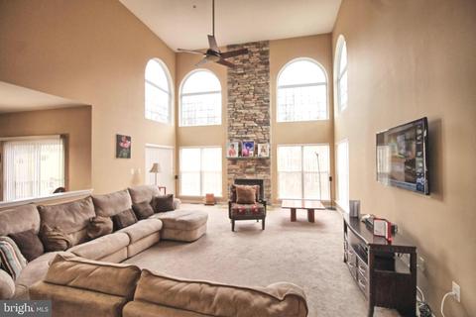
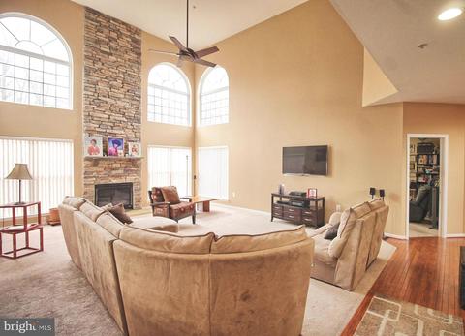
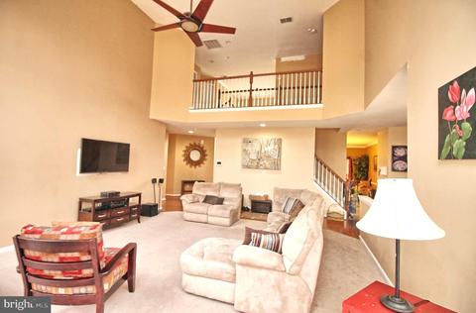
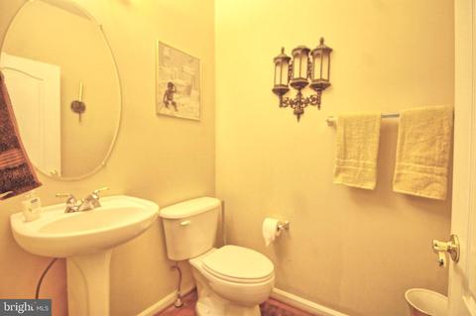
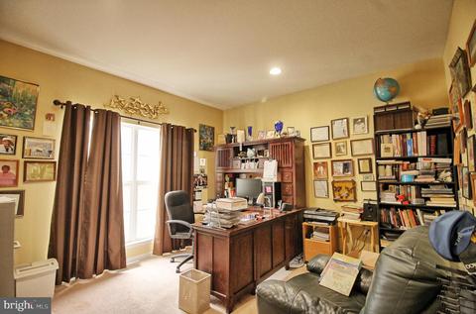
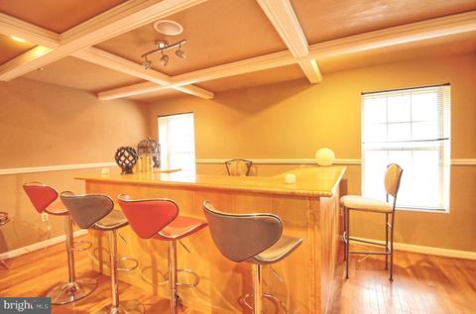
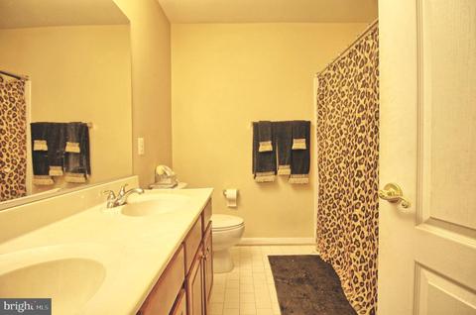
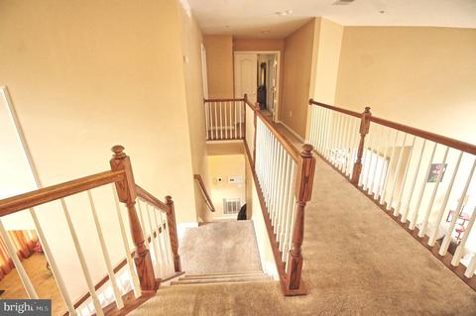
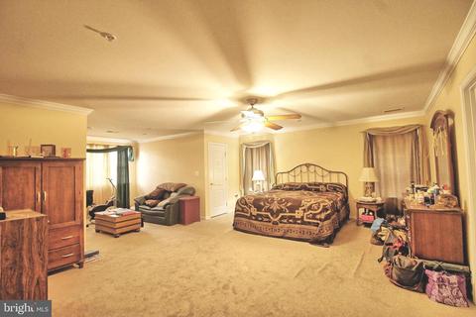
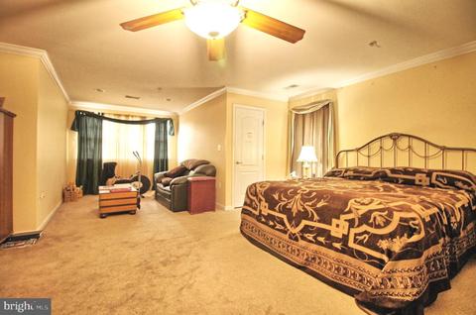
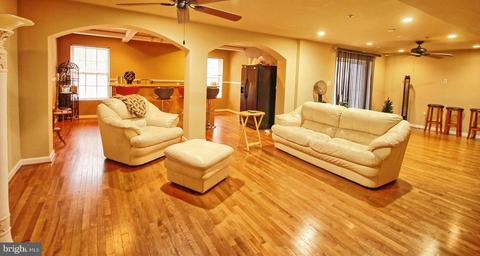
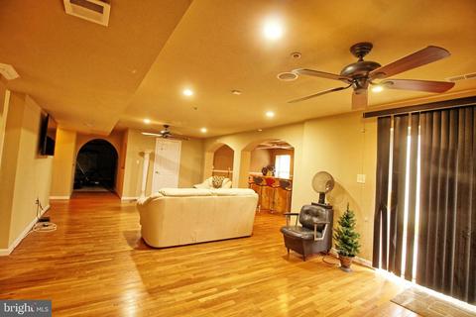

Last sold 02/04/2021 for $505K
bed
bath
Sqft ($83/Sqft)
| Property type House | Neighborhood | Year built 2004 | HOA fee $47/month | Lot size 7,841 Sqft | Movoto estimate | Parking 2 garage spaces |

| Overview | |
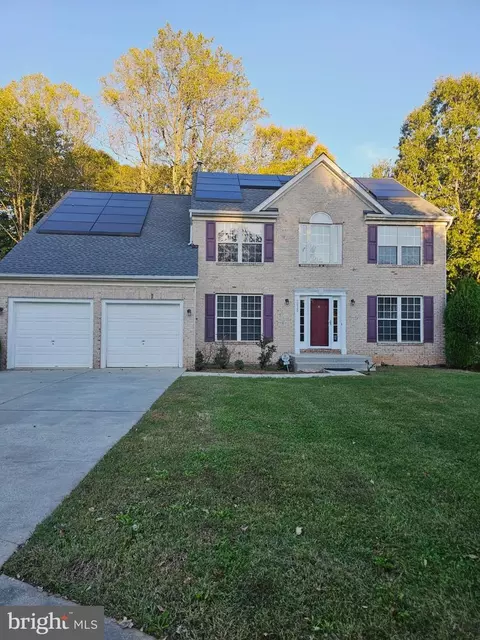
| Cooling/AC | Ceiling Fan(s), Central A/C, Electric, Solar Photovoltaic |
| Heating | Natural Gas |
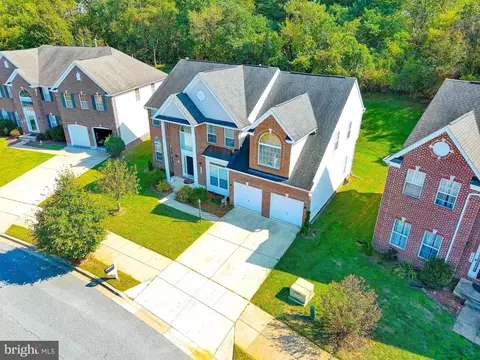
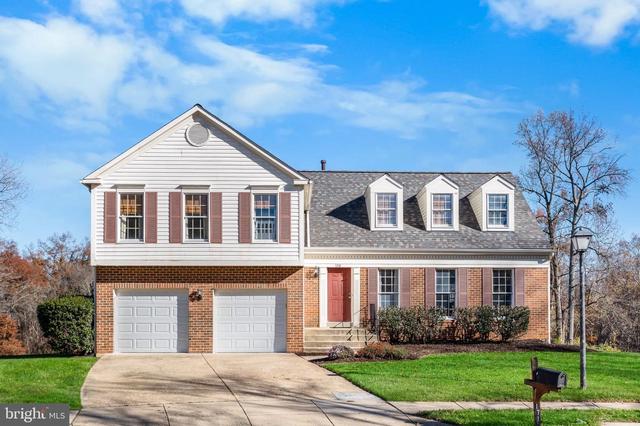
| Levels/Style | Colonial |
| Type | Residential |
| Status | Closed |
| SqFt | 6054 |
| Lot Size (SqFt) | 7773 |
| Lot Size (Acres) | 0.18 |
| County Tax | 5726, Annually |
| Tax: Assessed Value | 515100 |
| Annual Property Tax | 8939 |
| Year Built | 2004 |
| HOA Fee | 140, Quarterly |
| New Construction (Y/N) | N |
| HOA Name | VILLAGES OF CAMPUS WAY |
| Foreclosure (Y/N) | N |
| Interior | |
| Total # of Bathrooms | 4 |
| # Full Baths | 3 |
| # Half Baths | 1 |
| Total # of Bedrooms | 4 |
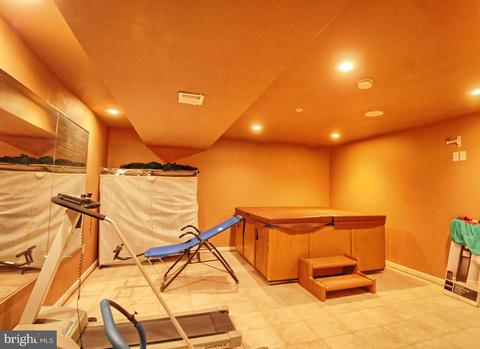
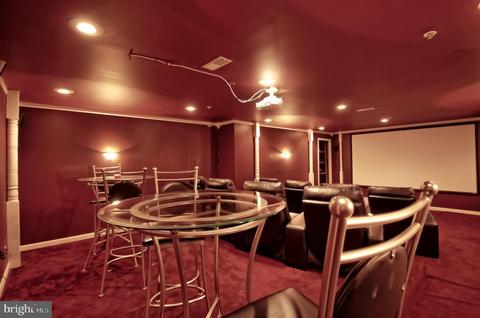
| Basement | Full, Walkout Level |
| Other Room(s) | Living Room, Dining Room, Primary Bedroom, Sitting Room, Bedroom 2, Bedroom 3, Kitchen, Family Room, Foyer, Bedroom 1, Exercise Room, Laundry, Office, Recreation Room, Media Room, Primary Bathroom, Full Bath, Half Bath |
| Laundry | Main Floor |
| Appliances | Dishwasher, Disposal, Dryer, Microwave, Refrigerator, Stove, Washer |
| Walls/ Ceilings | 9'+ Ceilings, High |
| Fireplace | Wood |
| Interior Features | Bar, Carpet, Ceiling Fan(s), Combination Kitchen/Dining, Dining Area, Family Room Off Kitchen, Floor Plan - Open, Formal/Separate Dining Room, Kitchen - Gourmet, Kitchen - Island, Primary Bath(s), Pantry, Recessed Lighting, Sauna, Soaking Tub, Sprinkler System, Store/Office, Walk-in Closet(s), Solar Tube(s), WhirlPool/HotTub |
| Accessibility Features | None |
| Exterior | |
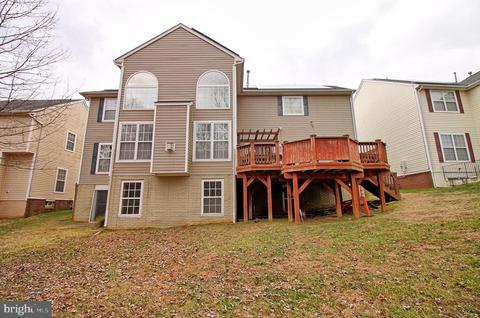
| Construction | Other |
| Garage Desc | Garage - Front Entry |
| # Garage Spaces | 2 |
| # Parking Spaces | 2 |
| # Attached Garage Spaces | 2 |
| Parking Desc | Driveway, Attached Garage, On Street |
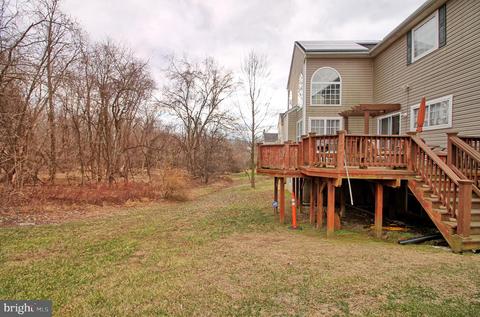
| Exterior Features | Exterior Lighting |
| Existing Structures | Above Grade, Below Grade |
| Amenities / Utilities | |
| Sewer/ Septic | Public Sewer |
| Pool | No Pool |
| Location | |
| Subdivision | TARTAN SOUTH-PLAT FOUR> |
| Water Source | Public |
| Senior Community (Y/N) | N |
| School District | PRINCE GEORGE'S COUNTY PUBLIC SCHOOLS |
| Directions | From 202 To Lottsford Rd., Left On To Campus Way S., Right On Dunrobin Drive To 2407 On Right |
| Zoning | RS |
MLS # MDPG558132
MLS # MDPG537346| Est. value | Bed/bath | Sqft | mi | |
|---|---|---|---|---|
| 2409 Dunrobin Dr, Bowie, MD 20721 | $801,500 | —/3 | 4,168 | 0.01 |
| 2405 Dunrobin Dr, Bowie, MD 20721 | $744,600 | 4/2 | 3,340 | 0.01 |
| 2403 Dunrobin Dr, Bowie, MD 20721 | $761,400 | —/2 | 3,732 | 0.03 |
| 2406 Dunrobin Dr, Bowie, MD 20721 | $731,700 | —/2 | 3,408 | 0.03 |
| 2516 Nicol Cir, Bowie, MD 20721 | $731,900 | 4/3 | 3,232 | 0.03 |
| 10112 Elgin Cir, Bowie, MD 20721 | $728,600 | 4/3 | 3,242 | 0.03 |
| 2408 Dunrobin Dr, Bowie, MD 20721 | $748,300 | 5/3 | 3,712 | 0.04 |
| 2514 Nicol Cir, Bowie, MD 20721 | $757,100 | 4/2 | 3,540 | 0.04 |
Estimated values are based on public record data and automated valuation models. Values are not guaranteed and may not reflect current market conditions.


$479,900
$454,900
$514,000
$656,925
$653,170
$579,000
$417,450
$214,450
$235,000
$322,000
$469,990
$450,000
$460,000
$342,500
$352,450
$389,950
$395,000
$458,605
$564,950
$669,900
$2,000,000
$509,950
$379,900
$949,900
$812,500
$175,000
$175,000
$350,000
$1,399,000
$726,950
