Movoto Real Estate
Sold on 02/05/2024

13003 Contee Manor Rd, Bowie, MD 20721
  • $1,225,000

    Last sold 02/05/2024 for $1.22M

  • 5

    bed

  • 6

    bath

  • 8,204

    Sqft ($149/Sqft)

House not for sale
Movoto is helping 100 homebuyers near you

About 13003 Contee Manor Rd

Property type House
Neighborhood
Year built 2014
HOA fee $66/month
Lot size 2.08 Acre
Movoto estimate
Parking 3 garage spaces
Property description
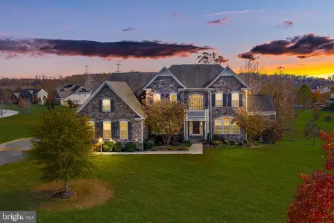
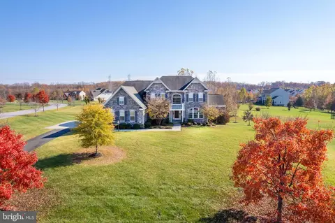
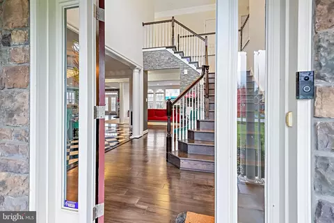
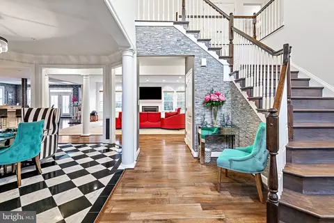
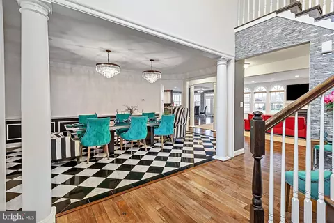
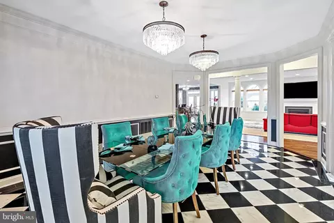
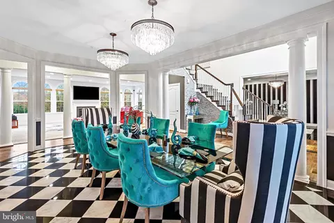
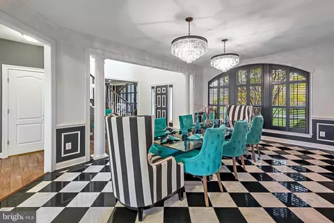
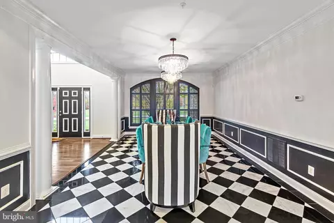
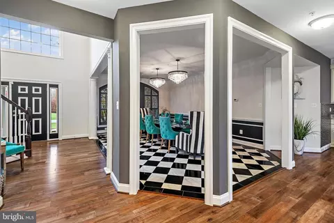
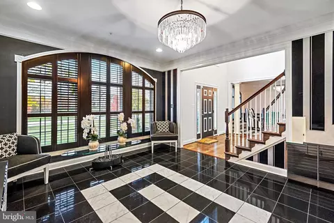
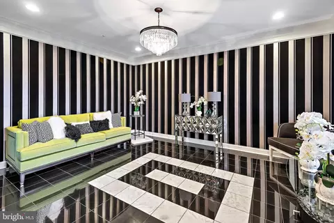
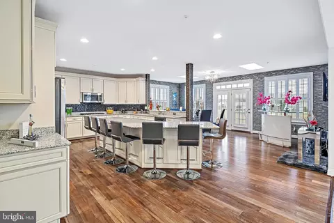
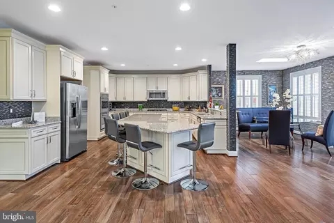
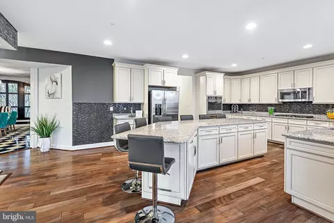
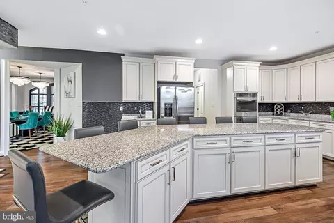
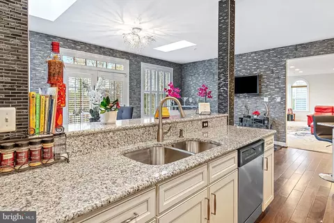
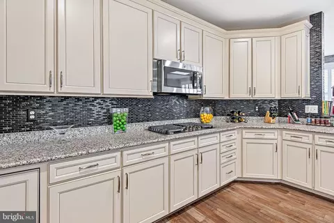
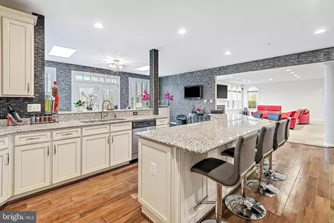
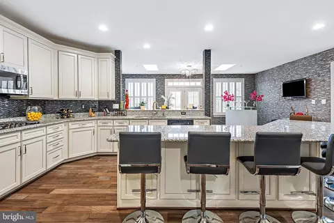
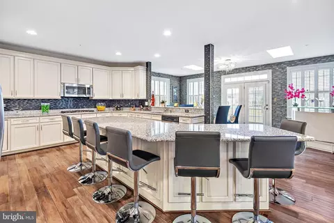
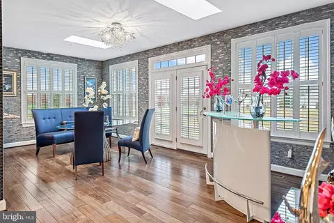
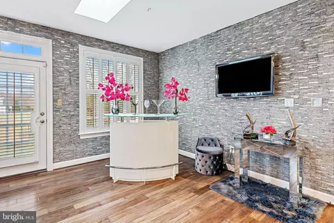
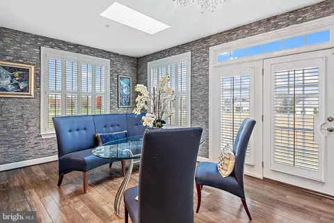
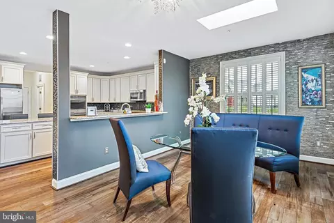
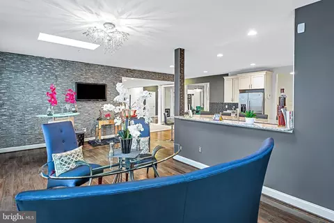
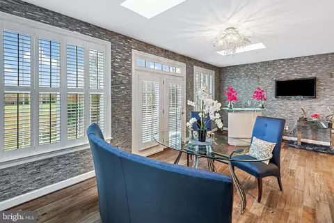
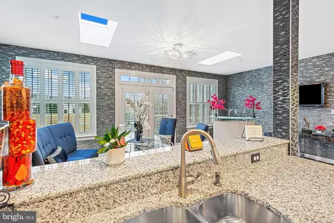
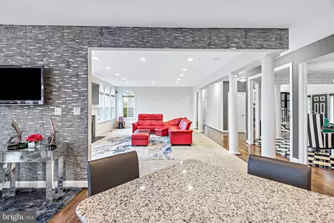
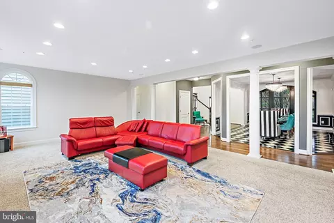
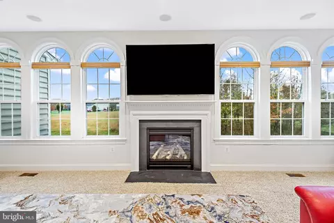
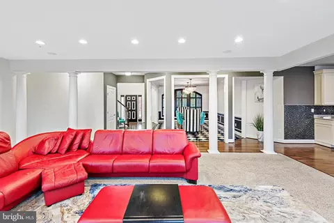
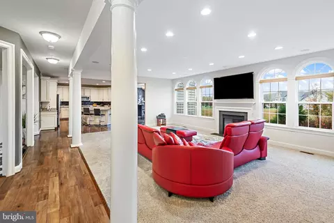
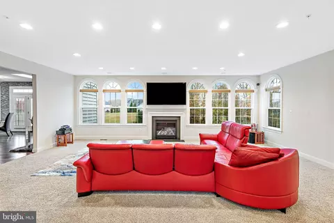
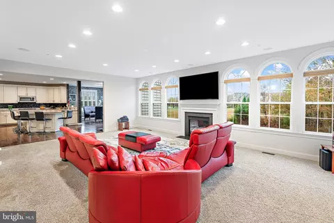
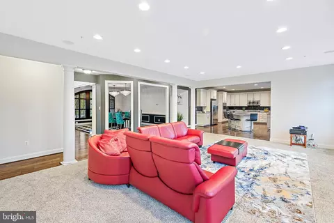
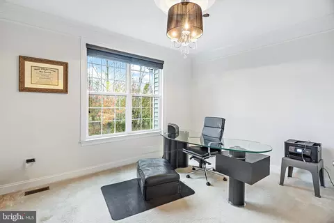
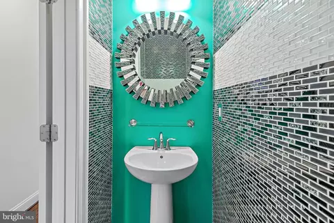
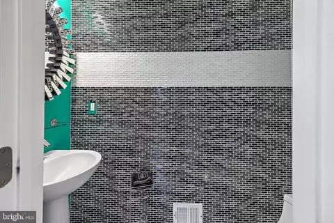
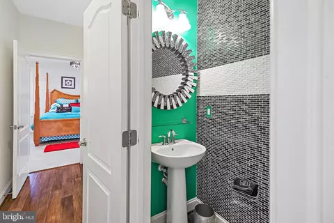
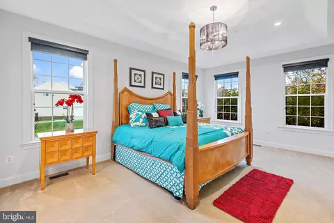
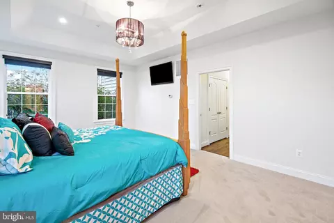
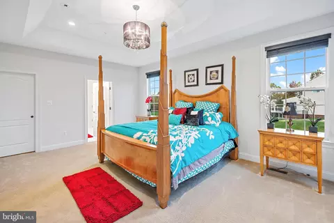
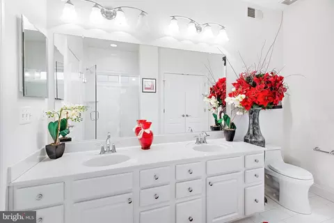
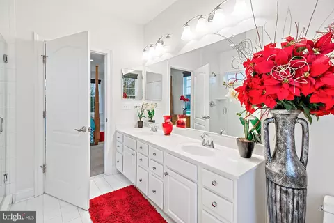
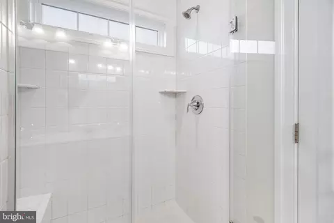
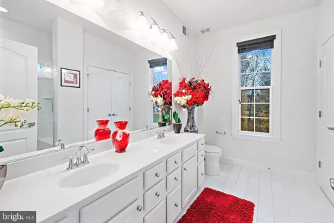
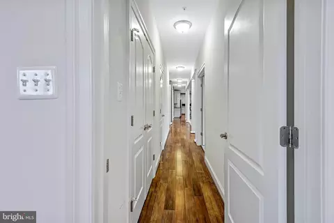
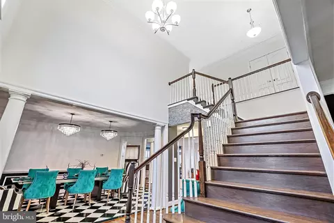
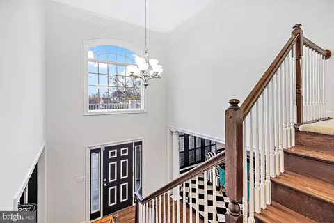
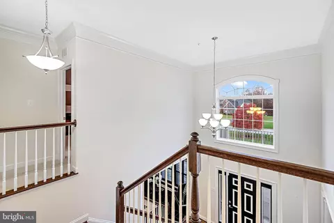
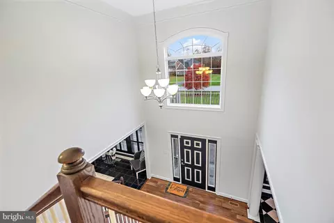
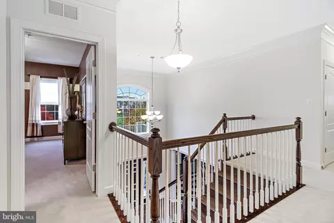
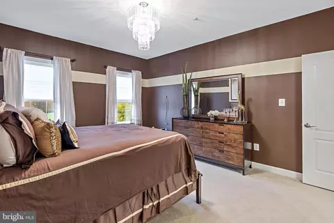
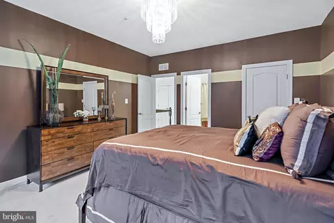
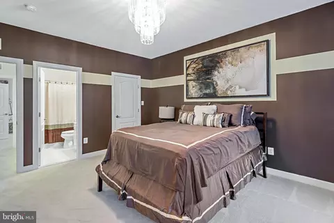
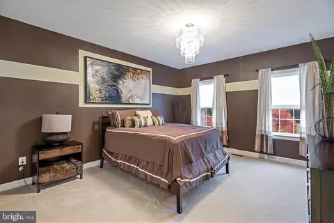
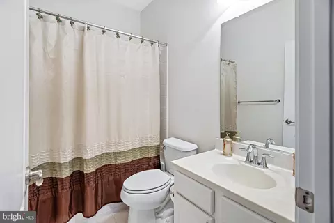
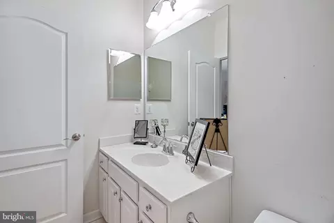
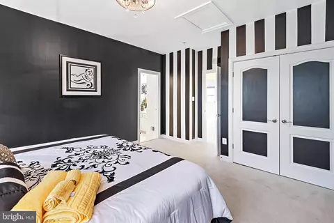
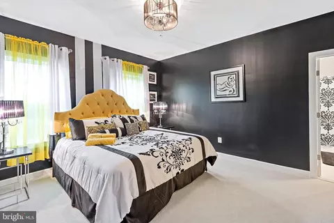
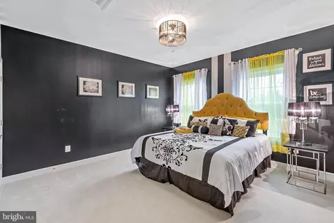
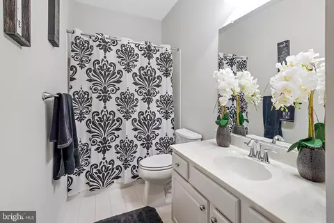
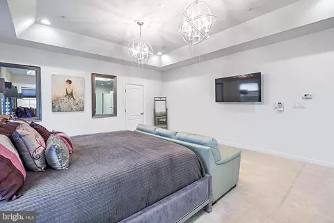
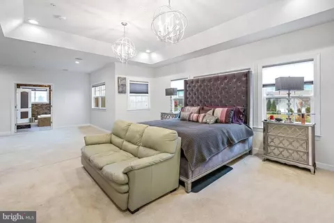
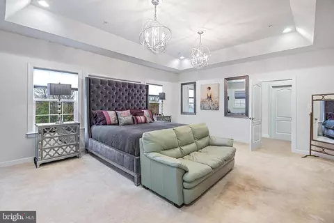
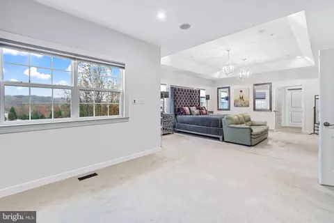
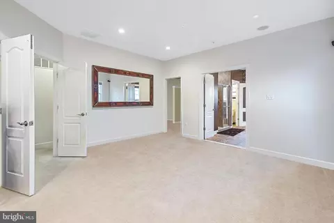
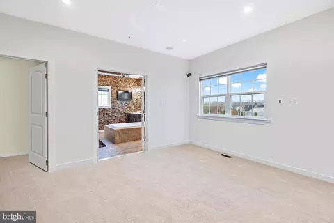
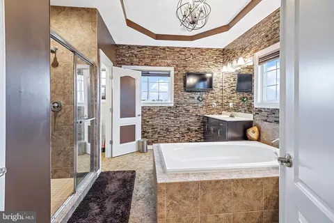
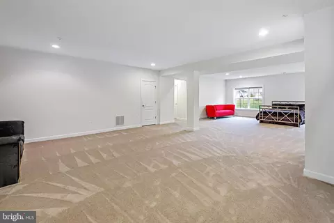
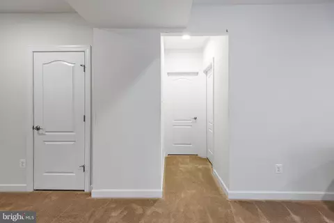
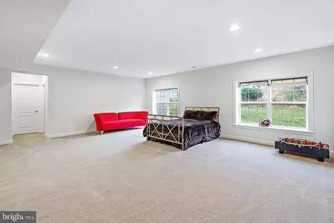
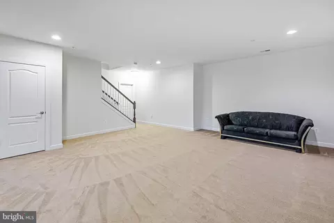
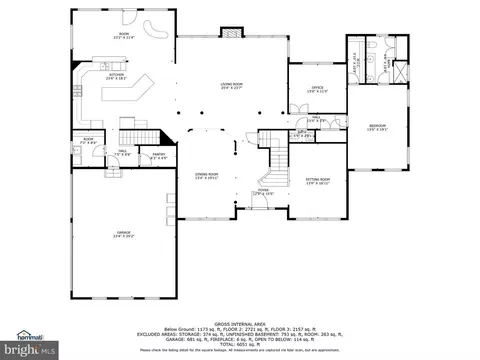
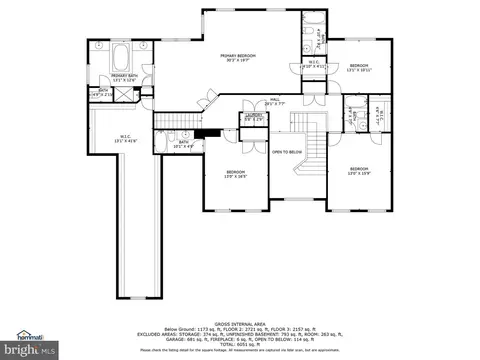
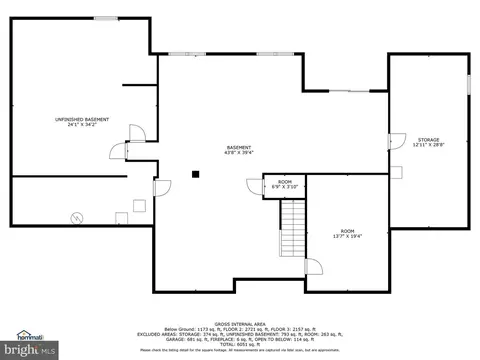
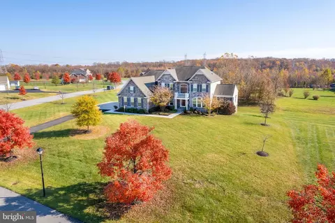
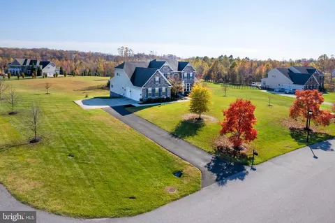
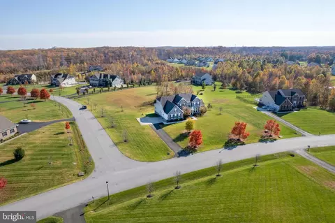
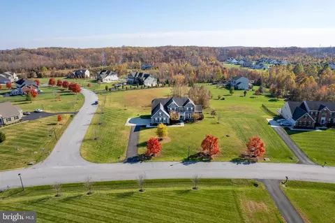
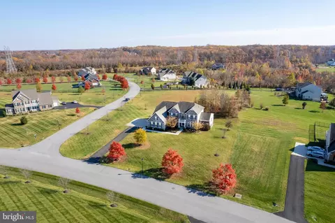
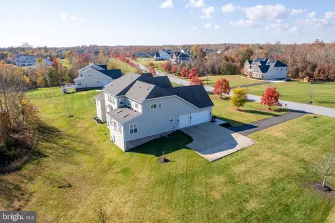
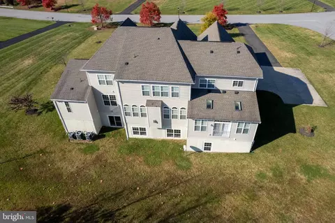
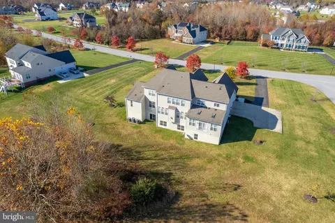
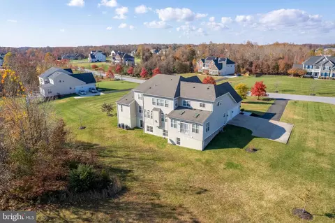
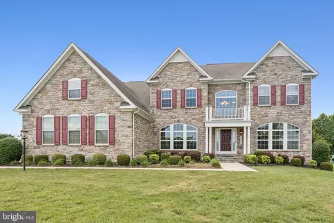
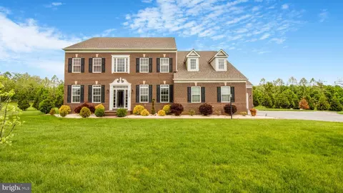
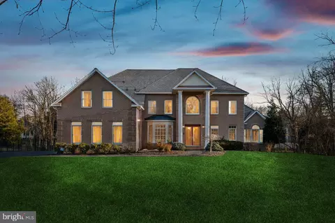
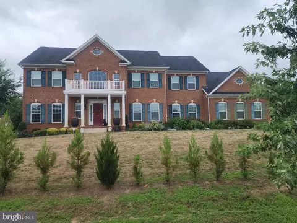
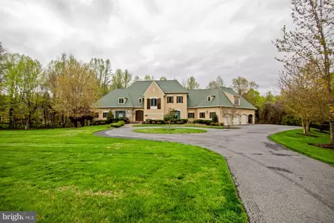
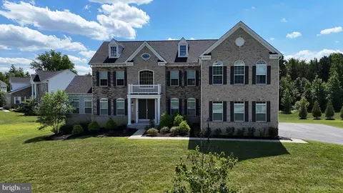
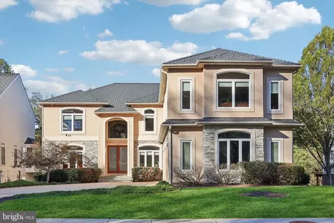
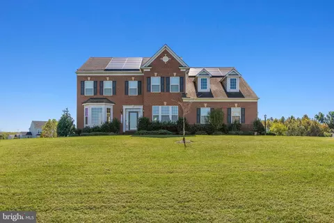
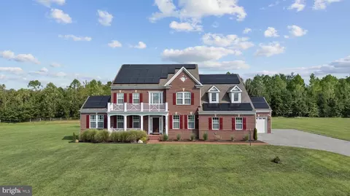
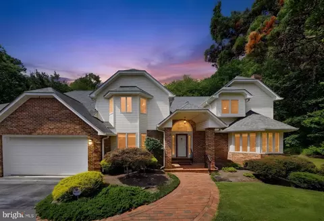
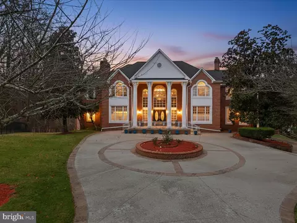
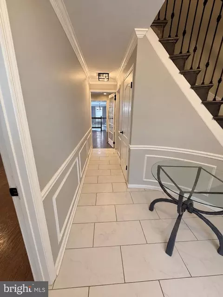
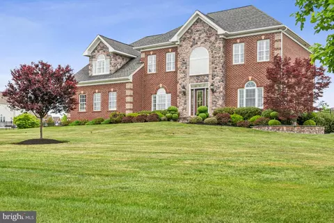
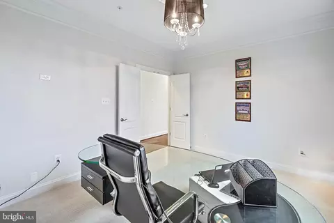
ELIGIBLE FOR DISCOUNTED COMMUNITY LENDING INTEREST RATES! Exclusivity awaits! Welcome to this masterpiece of detail and opulence originally built by K. Hovnianian Homes in the esteemed Waterford Estates, a premiere, luxury community nestled off the infamous Millionaire's Row in Prince George's County's illustrious city of Bowie. This exquisite 5-bedroom, 5.5-bathroom, 3-car garage estate residence with an impressive 8,200+ sq ft interior is gracefully situated on a 2.08-acre corner lot. The poised exterior boasts twin gables, a hip roof, and a meticulously appointed stone front. Monument lightening illuminates the yard and its pathways after dusk and the underground irrigation system supports the well-manicured landscaping. You will gasp as you enter the grandeur, 2-story foyer with its striking, dark-stained oak wood staircase, floor-to-ceiling stone walls, and gleaming, real hardwood floors which are appointed throughout the main level. The jaw-dropping dining room is framed with massive columns and timeless black and white marble in a diagonal layout with coordinating chair rail. The aesthetically appealing living room has bespoke black and white wallpaper, and black marble tile with white marble tile accents in a square layout. The family room presents a central fireplace, surround sound, and picturesque arched windows covered with custom blinds for a perfect blend of privacy and sunlight. The culinary haven features a large arched center island, granite countertops, coordinating backsplash, GE Monogram stainless steel appliances, a 5-burner grill, double oven, and an abundance of 42" cabinetry with detailed trim and custom hardware. The solarium, adjacent to the kitchen, is complemented by stone-textured walls, and the soft glow of natural light pouring in through two skylights above. On the opposite side of the main level is an in-law suite with its own individually controlled heating and cooling system, generously appointed walk-in closet, spacious sleeping area with tray ceiling and recessed lights, and private bathroom with dual sinks and a seated shower. Down the hall is a lavishly adorned powder room that exudes refined taste and attention to detail with floor-to-ceiling textured walls that add depth and character to the intimate space. Across the hall is an expansive office space with double entry doors to accommodate the work-from-home capabilities. Custom-contoured black plantation shutters adorn the windows of the living room, dining room, and solarium, and recessed lights are strategically sprinkled throughout the home adding a huge array of sophistication. Ascend to the upper level via the front or rear stairwell to discover a two-story foyer overlook, and an extended catwalk connecting the owner's sanctuary and three additional bedroom suites, each with its own private bathroom. This owner's suite is the pinnacle of indulgence, offering a multifaceted space where every element has been carefully curated to create a refined and exquisite retreat for the astute homeowner. Divided into distinct yet harmonious spaces, it encompasses a sleeping area and a separate sitting area, each designed for comfort and relaxation. Elevating the ambiance, a surround sound system offering a symphony of audio enjoyment, a tray ceiling adds an architectural touch, and a boutique closet featuring an extra storage corridor and a runway for showcasing your wardrobe adds a touch of elegance to your dressing experience. Indulge in a sophisticated bathing experience within the owner's bathroom with ceramic and stone finishes, a tray ceiling, dual vanities, a seated shower, a luxurious soaking tub, and a private water closet. Proceed to the open-concept basement that is approximately 80% finished. The imaginable unfinished space has a bathroom rough-in with possibilities for a master suite, guest quarters, home theater, game room, gym, home office, entertainment space, content/media room or whatever your imagination desires.
Listed by
Listing Agent - India N Hall
Listing Office - HomeSmart
Source: Bright MLS mls logo
MLS#MDPG2097676 • last updated 2 years ago
Movoto checked Bright MLS for data 3 minutes ago
Overview
Cooling/AC Central A/C, Electric
Heating Natural Gas
Levels/Style Colonial
Type Residential
Status Closed
SqFt 9204
Lot Size (SqFt) 90687
Lot Size (Acres) 2.08
County Tax 9598, Annually
Tax: Assessed Value 863133
Annual Property Tax 9598
Year Built 2014
Condition Excellent, Very Good
HOA Fee 66, Monthly
New Construction (Y/N) N
HOA Name AMERICAN COMMUNITY MANAGEMENT
Foreclosure (Y/N) N
Interior
Total # of Bathrooms 6
# Full Baths 5
# Half Baths 1
Total # of Bedrooms 5
Basement Partially Finished
Other Room(s) Den, Sun/Florida Room, In-Law/auPair/Suite, Laundry, Mud Room, Office, Utility Room, Media Room, Bonus Room, Additional Bedroom
Laundry Hookup
Appliances Built-In Microwave, Cooktop, Dishwasher, Disposal, Oven - Double, Oven - Self Cleaning, Refrigerator, Stainless Steel Appliances, Washer/Dryer Hookups Only
Window Features Screens
Interior Features Additional Stairway, Double/Dual Staircase, Entry Level Bedroom, Floor Plan - Open, Formal/Separate Dining Room, Family Room Off Kitchen, Recessed Lighting, Sprinkler System, Skylight(s), Walk-in Closet(s), Window Treatments
Accessibility Features None
Door Features Sliding Glass
Exterior
Roof Architectural Shingle
Construction Frame
Foundation Concrete Perimeter
Garage Desc Garage - Side Entry, Inside Access, Garage Door Opener
Parking Desc Attached Garage, Driveway
# Garage Spaces 3
# Parking Spaces 9
# Attached Garage Spaces 3
# Driveway Spaces 6
Exterior Features Exterior Lighting, Lawn Sprinkler, Underground Lawn Sprinkler
Existing Structures Above Grade, Below Grade
Amenities / Utilities
Sewer/ Septic Public Sewer
Pool No Pool
Location
Subdivision WATERFORD-PLAT 1>
Water Source Public
Senior Community (Y/N) N
High School CHARLES HERBERT FLOWERS
Elementary School WOODMORE
School District PRINCE GEORGE'S COUNTY PUBLIC SCHOOLS
Middle School ERNEST EVERETT JUST
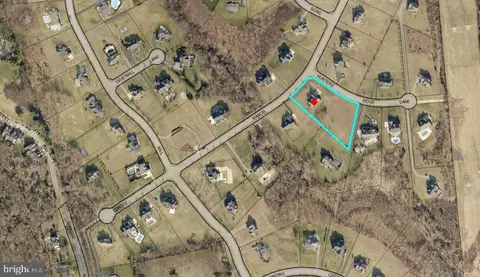
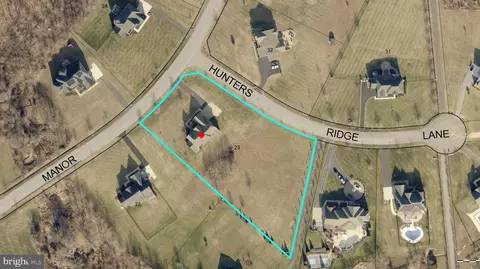
Directions GPS Or Church Road To Woodmore Road To Waterford Mill Road To Contee Manor Rd. Home Sits On Right Corner Of Contee Manor Road And Hunters Ridge Lane.
Zoning AR
$1.22M
Range: $1.12M-$1.32M
Last 30 days 
  • Feb 2024
    Public Records
  • Feb 16, 2024 Sold
    $1,225,000
  • Feb 2024
    mls logo MLS # MDPG2097676
  • Feb 5, 2024 Sold
    $1,225,000 (-2.0%)
  • Jan 25, 2024 Pending
  • Jan 7, 2024 Active
  • Dec 1, 2023 Listed
    $1,250,000
  • Nov 2023
    mls logo MLS # MDPG2095736
  • Nov 3, 2023 Listed
    $1,250,000 (+67.0%)
  • Apr 2014
    Public Records
  • Apr 30, 2014 Sold
    $748,371 (+3.9%)
  • Sep 2013
    Public Records
  • Sep 20, 2013 Sold
    $720,000
  • Year Property taxes Tax assessment
  • 2023
    $9,598 +10.0%
    $1,019,400 +29.86%
  • 2022
    $8,729 -9.1%
    $785,000 +5.11%
  • 2019
    $9,603 +0.2%
    $746,867 +12.51%
  • 2018
    $9,585 -13.8%
    $663,800 +1.04%
  • 2017
    $11,116 +1921.0%
    $657,000 +1.05%
  • 2011
    $550
    $650,200
  • 13003 Contee Manor Rd
    $1.22M
  • Waterford-plat 1>
  • 20721
    $629K -1% y/y
  • Bowie
    $559K +6% y/y
No chart available
Statistics calculated by Movoto
Est. value Bed/bath Sqft mi
13001 Contee Manor Rd, Bowie, MD 20721 $1,188,000 4/5 4,828 0.05
13100 Hunters Ridge Ln, Bowie, MD 20721 $1,170,000 —/4 4,572 0.05
13105 Hunters Ridge Ln, Bowie, MD 20721 $1,708,000 7/7 7,254 0.06
13103 Hunters Ridge Ln, Bowie, MD 20721 $1,183,000 —/4 4,764 0.06
13106 Hunters Ridge Ln, Bowie, MD 20721 $1,074,000 4/3 3,644 0.07
13004 Contee Manor Rd, Bowie, MD 20721 $1,221,000 —/4 5,260 0.08
13107 Hunters Ridge Ln, Bowie, MD 20721 $1,252,000 —/5 5,918 0.08
13007 Contee Manor Rd, Bowie, MD 20721 $1,185,000 —/4 4,856 0.08

Estimated values are based on public record data and automated valuation models. Values are not guaranteed and may not reflect current market conditions.
Thinking of selling? Get a Cash Offer.

  • A smooth, fast sale
  • Skip staging and repairs
  • No strings attached
6/10
Source: GreatSchools.org © 2026. All rights reserved.

Around Waterford-plat 1>

Explore everything this neighborhood has to offer.
By entering my info and clicking Ask a Question below, I am providing my e-signature and express written consent to receive marketing emails, calls, and texts (including via automatic telephone dialing systems, AI generative, artificial or pre-recorded voice technology) relating to my inquiry from Movoto (and parties calling/messaging on their behalf) even if my number appears on the company, state, or national Do Not Call Registry. You also agree to ourTerms and Conditions and Privacy Policy. Consent not required to receive services (call 1-844-420-1270 to be connected without providing consent).

Nearby recently sold homes in Bowie, MD

Nearby homes for sale in Bowie, MD

Newest listings in 20721

  • Real Estate
  • MD
  • Prince Georges County
  • Bowie
  • 20721
  • 13003 Contee Manor Rd
Meet with a real estate agent today (844) 430-0869
The multiple listing information is provided by BRIGHT MLS. IDX information is provided exclusively for consumers’ personal, non-commercial use and that it may not be used for any purpose other than to identify prospective properties consumers may be interested in purchasing. Information deemed reliable but not guaranteed to be accurate. Buyer to verify all information. The information provided is for consumers' personal, non-commercial use and may not be used for any purpose other than to identify prospective properties consumers may be interested in purchasing. Listing information updated every 15 minutes. Terms of use & Privacy Policy, California Privacy Info. Copyright © 2005 - 2026 Movoto, Inc. All rights reserved. Equal Housing Opportunity CalDRE CalDRE #01517281
Movoto Real Estate is committed to ensuring accessibility for individuals with disabilities. We are continuously working to improve the accessibility of our web experience for everyone. We welcome feedback and accommodation requests, please submit them here.
© 2026 BRIGHT, All Rights Reserved
Information Deemed Reliable But Not Guaranteed
The data relating to real estate for sale on this website appears in part through the BRIGHT Internet Data Exchange program, a voluntary cooperative exchange of property listing data between licensed real estate brokerage firms in which Movoto participates, and is provided by BRIGHT through a licensing agreement.The information provided by this website is for the personal, non-commercial use of consumers and may not be used for any purpose other than to identify prospective properties consumers may be interested in purchasing. Data last updated: 8/25/2026. Some properties which appear for sale on this website may no longer be available because they are under contract, have Closedor are no longer being offered for sale. Some real estate firms do not participate in IDX and their listings do not appear on this website. Some properties listed with participating firms do not appear on this website at the request of the seller. This home sale information is not to be construed as an appraisal and may not be used as such for any purpose. BRIGHTMLS is the (or a) provider of this home sale information and has compiled content from various sources. Some properties represented may not have actually solddue to reporting errors.
Requests for information regarding mortgage products will be directed to Movoto.com affiliate, Lower, LLC - a licensed Mortgage Lender (NMLS #1124061), or, based on your location, may be redirected to a participating mortgage marketing partner that may pay Lower, LLC for any consumer contact information provided through this site.