

- $675,000
- 4Bd
- 4Ba
- 2,520 Sq Ft
SOLD

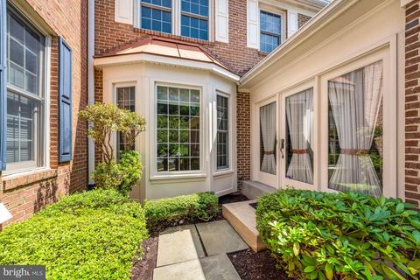
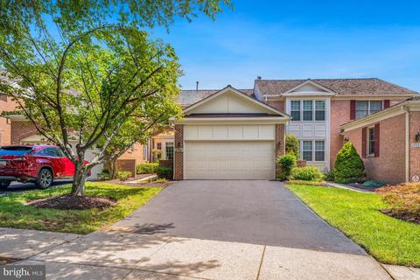
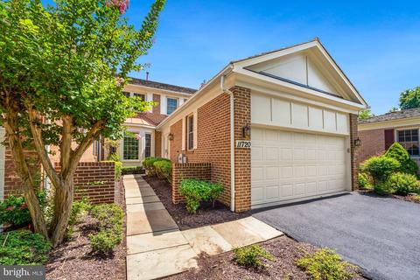
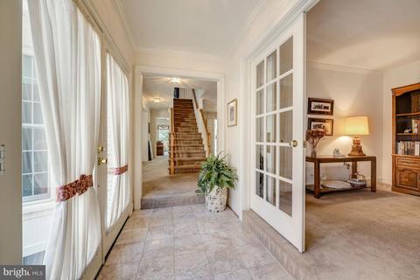
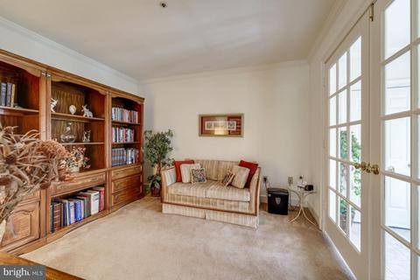
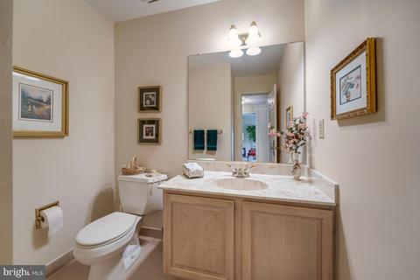
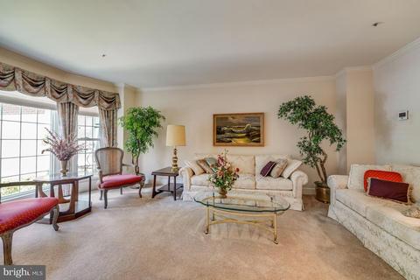
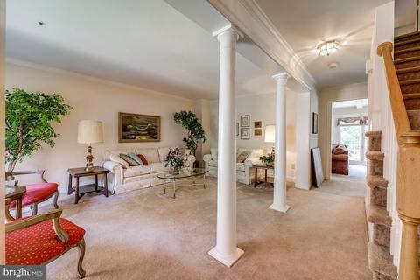
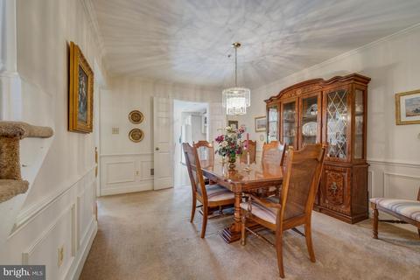
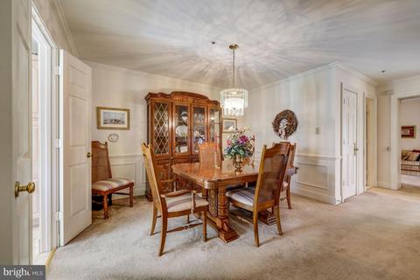
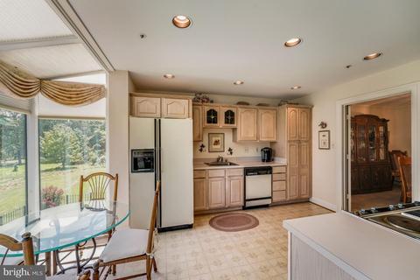
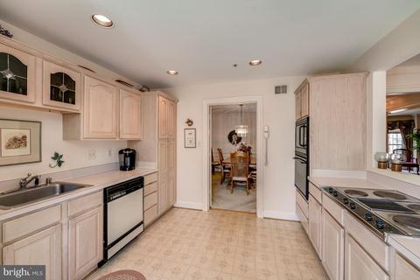
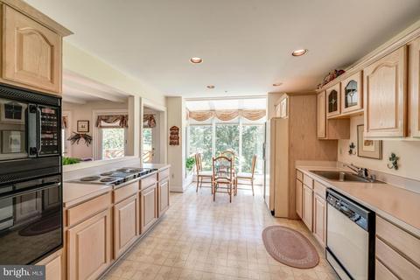
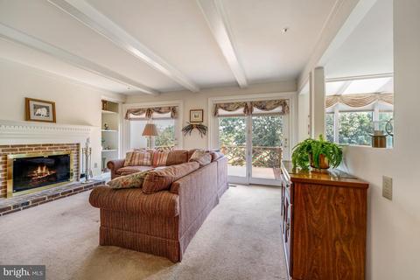
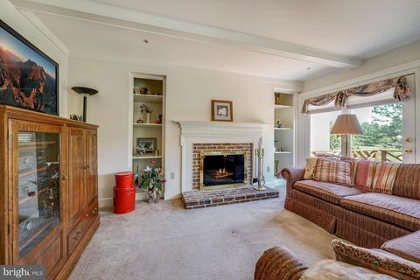
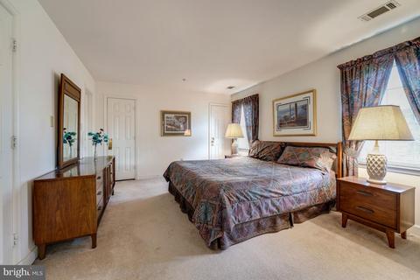
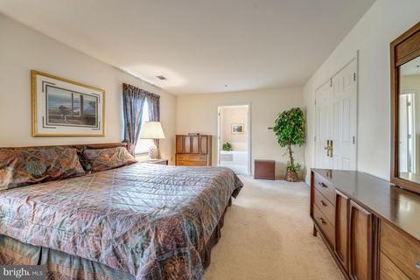
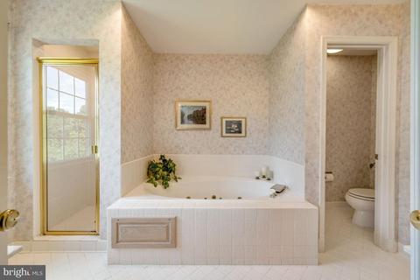
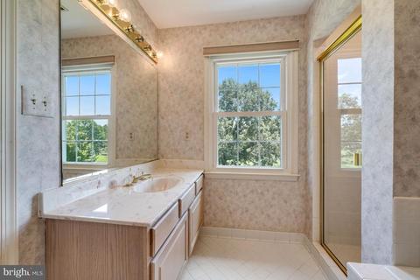
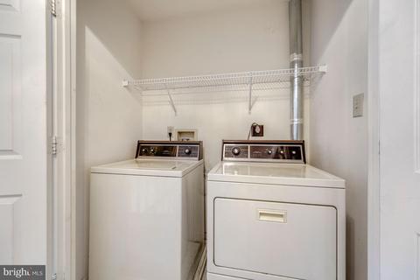
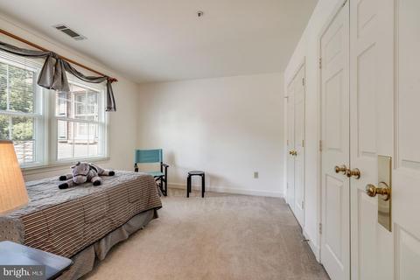
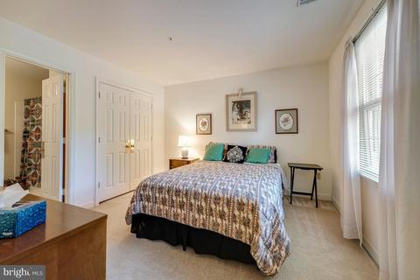
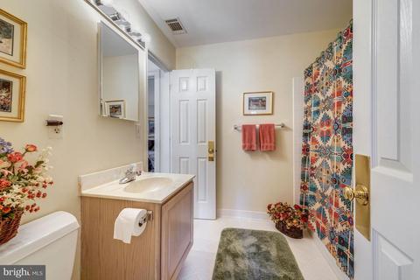
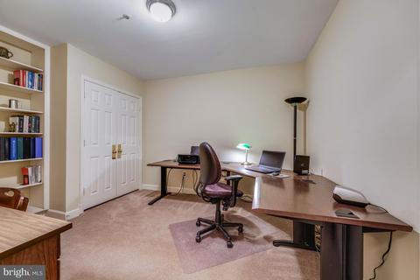
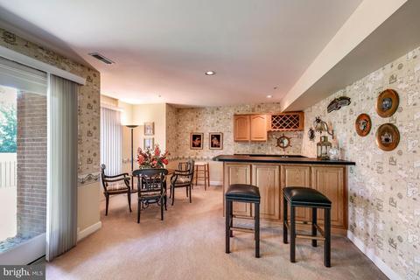
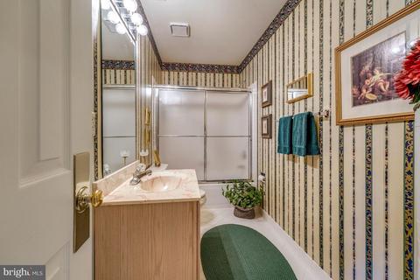
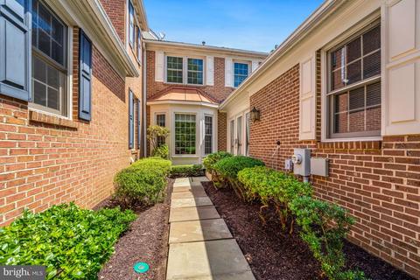
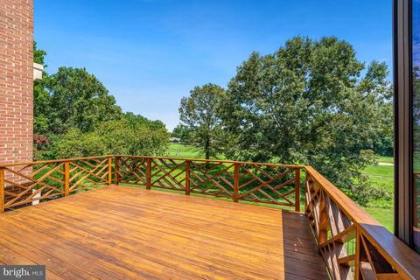
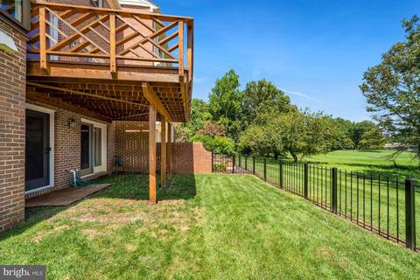
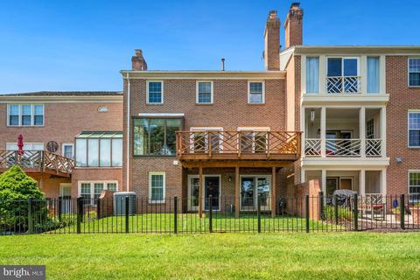
Last sold 11/07/2022 after 73 Days
bed
bath
Sqft ($246/Sqft)
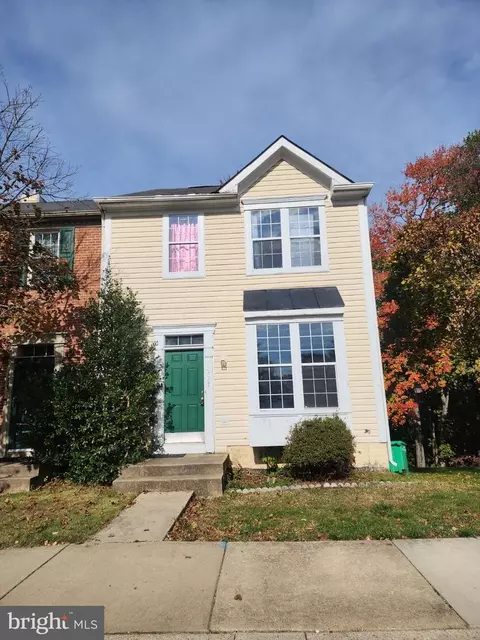
| Property type Townhouse | Neighborhood | Year built 1993 | HOA fee $253/month | Lot size 3,920 Sqft | Parking 2 garage spaces |

| Overview | |
| Cooling/AC | Central A/C, Electric |
| Heating | Natural Gas |
| Levels/Style | Colonial |
| Type | Residential |
| Virtual Tour | N/A |
| Status | Closed |
| SqFt | 3282 |
| Lot Size (SqFt) | 3751 |
| Lot Size (Acres) | 0.09 |
| County Tax | 4778, Annually |
| Tax: Assessed Value | 445800 |
| Annual Property Tax | 7043 |
| Year Built | 1993 |
| Condition | Excellent |
| HOA Fee | 253, Monthly |
| New Construction (Y/N) | N |
| Foreclosure (Y/N) | N |
| Interior | |
| Total # of Bathrooms | 4 |
| # Full Baths | 3 |
| # Half Baths | 1 |
| Total # of Bedrooms | 3 |
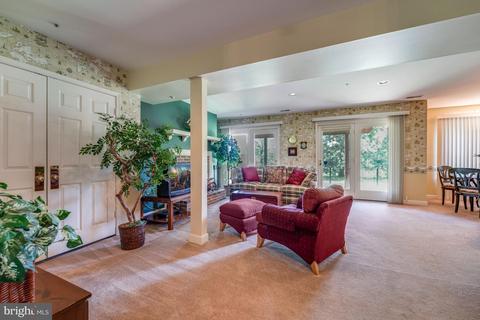
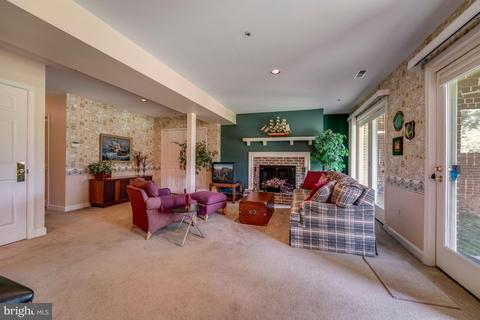
| Basement | Walkout Level, Daylight, Partial, Fully Finished, Heated, Improved, Rear Entrance |
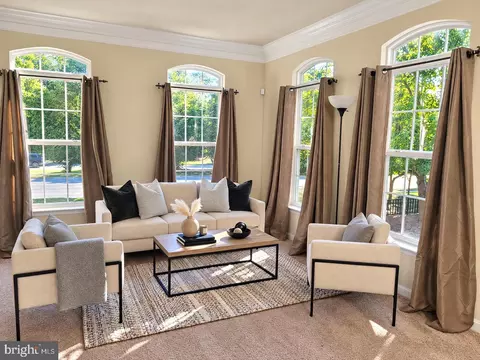
| Other Room(s) | Living Room, Dining Room, Primary Bedroom, Bedroom 2, Bedroom 3, Kitchen, Family Room, Library, Laundry, Recreation Room, Bathroom 2, Bathroom 3, Primary Bathroom, Half Bath |
| Laundry | Upper Floor |
| Appliances | Built-In Microwave, Disposal, Dishwasher, Dryer, Icemaker, Refrigerator, Stove, Washer, Exhaust Fan |
| Walls/ Ceilings | 9'+ Ceilings, Dry Wall |
| Window Features | Bay/Bow |
| Fireplace | Fireplace - Glass Doors |
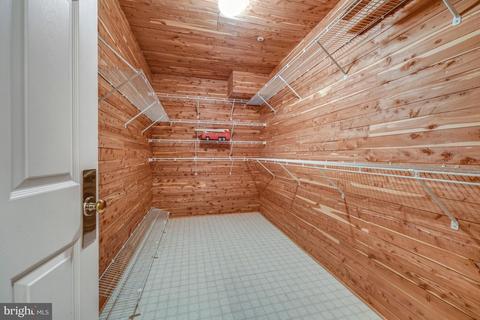
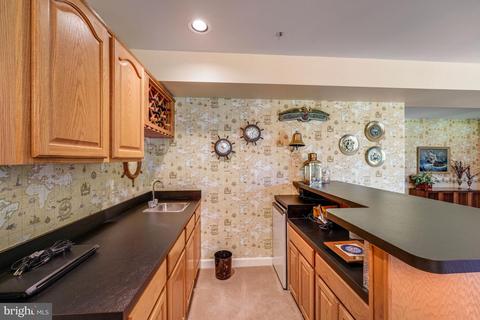
| Interior Features | Carpet, Floor Plan - Open, Formal/Separate Dining Room, Kitchen - Eat-In, Stall Shower, Tub Shower, Walk-in Closet(s), Recessed Lighting, Primary Bath(s), Cedar Closet(s), Wet/Dry Bar, Breakfast Area, Chair Railings, Crown Moldings, Pantry, Soaking Tub, Store/Office, Wainscotting |
| Accessibility Features | None |
| Door Features | Six Panel |
| Exterior | |
| Roof | Shake |
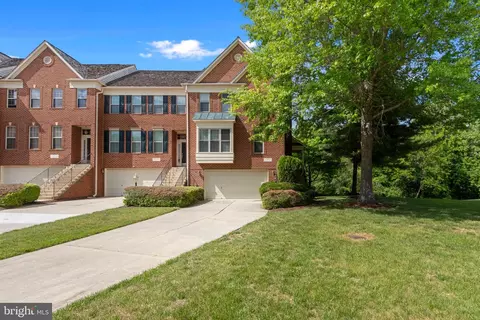
| Construction | Brick |
| Garage Desc | Garage - Front Entry |
| Parking Desc | Asphalt Driveway, Attached Garage, Driveway |
| # Garage Spaces | 2 |
| # Parking Spaces | 4 |
| # Attached Garage Spaces | 2 |
| # Driveway Spaces | 2 |
| Exterior Features | Street Lights, Sidewalks |
| Existing Structures | Above Grade, Below Grade |
| Fencing | Rear |
| Amenities / Utilities | |
| Utilities | Cable TV Available |
| Sewer/ Septic | Public Sewer |
| Other Equipment | None |
| Pool | No Pool |
| Location | |
| Subdivision | WOODMORE |
| Water Source | Public |
| Senior Community (Y/N) | N |
| School District | PRINCE GEORGE'S COUNTY PUBLIC SCHOOLS |
| Directions | From Woodmore Road, Enter Woodmore Gated Community. Stop At Security Guard Gate And Share The Property Address. Make The First Left Onto Bishops Content Road. There Are Guest Parking Spaces Right In Front Of This Awesome Home. |
| Zoning | AR |
MLS # MDPG2053378| Est. value | Bed/bath | Sqft | mi | |
|---|---|---|---|---|
| 11718 Bishops Content Rd, Bowie, MD 20721 | $633,500 | 4/3 | 2,192 | 0.01 |
| 11722 Bishops Content Rd, Bowie, MD 20721 | $682,000 | 4/3 | 2,504 | 0.01 |
| 11716 Bishops Content Rd, Bowie, MD 20721 | $643,600 | 4/3 | 2,608 | 0.01 |
| 11724 Bishops Content Rd, Bowie, MD 20721 | $633,900 | —/3 | 2,674 | 0.02 |
| 11714 Bishops Content Rd, Bowie, MD 20721 | $647,300 | 4/3 | 2,520 | 0.03 |
| 11726 Bishops Content Rd, Bowie, MD 20721 | $641,700 | 5/5 | 2,192 | 0.03 |
| 11712 Bishops Content Rd, Bowie, MD 20721 | $611,100 | —/3 | 2,232 | 0.03 |
| 11728 Bishops Content Rd, Bowie, MD 20721 | $655,000 | 4/3 | 2,232 | 0.03 |
Estimated values are based on public record data and automated valuation models. Values are not guaranteed and may not reflect current market conditions.




$479,900
$454,900
$514,000
$656,925
$653,170
$579,000
$417,450
$214,450
$235,000
$322,000
$469,990
$450,000
$460,000
$342,500
$352,450
$389,950
$395,000
$458,605
$564,950
$669,900
$2,000,000
$509,950
$379,900
$949,900
$812,500
$175,000
$175,000
$350,000
$1,399,000
$726,950