
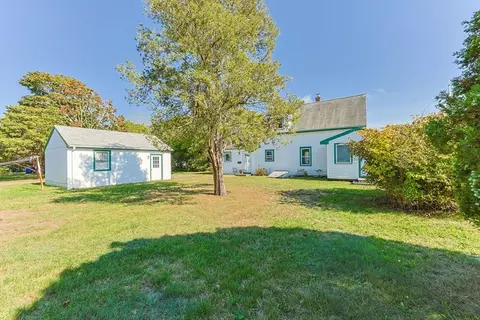
- $405,000
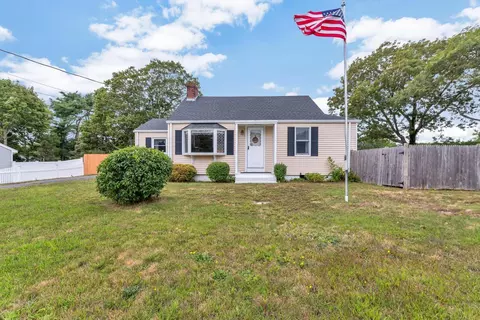
- 4Bd
- 1Ba
- 1,588 Sq Ft
SOLD


Last sold 09/20/2005 for $327K
bed
bath
Sqft ($162/Sqft)
| Property type House | Year built 1964 | HOA fee $0/month | Lot size 0.31 Acre | Movoto estimate | Parking 1 garage spaces |

| Overview | |
| Cooling/AC | None |
| Heating | Baseboard, Natural Gas |
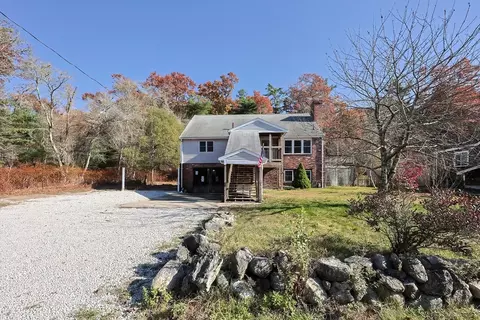
| Levels/Style | Raised Ranch |
| MLS # | 70222090 |
| Type | Residential |
| Status | Closed |
| SubType | Single Family Residence |
| SqFt | 2026 |
| Lot Size (SqFt) | 13504 |
| Lot Size (Acres) | 0.31 |
| Annual Property Tax | 2064 |
| Year Built | 1964 |
| Interior | |
| Primary Bathroom | Yes |
| Total # of Bathrooms | 2 |
| # Full Baths | 1 |
| # Half Baths | 1 |
| Total # of Bedrooms | 4 |
| Bedroom 3 | Flooring - Hardwood |
| Bedroom 4 | Fireplace |
| Bedroom 2 | Flooring - Hardwood |
| Basement | Full, Finished, Walk-Out Access, Interior Entry, Garage Access |
| Living Room | Flooring - Hardwood |
| Dining Room | First, Flooring - Hardwood |
| Total # of Rooms | 8 |
| Laundry | In Basement, Electric Dryer Hookup, Washer Hookup |
| Family Room | 21 |
| Flooring | Wood, Vinyl |
| Appliances | Gas Water Heater, Water Heater, Range, Dishwasher, Refrigerator |
| # Fireplaces | 2 |
| Fireplace | Living Room |
| Window Features | Screens |
| Exterior | |
| Foundation | Concrete Perimeter |
| Roof | Shingle |
| Construction | Frame |
| # Covered Spaces | 1 |
| Parking Desc | Under, Off Street |
| # Parking Spaces | 6 |
| # Garage Spaces | 1 |
| Exterior Features | Deck, Screens |
| Patio/ Porch | Deck |
| Lot Desc | Corner Lot |
| Amenities / Utilities | |
| Sewer | Private Sewer, Private Sewerage |
| Utilities | For Electric Range, for Electric Dryer, Washer Hookup |
| Electricity | 100 Amp Service |
| Water Source | Public, City/Town Water |
| Location | |
| Waterfront | Bay, 1/10 To 3/10 To Beach, Beach Ownership(Public, Association) |
| County | Barnstable |
| Community Features | Shopping, Walk/Jog Trails, Golf |
| Elementary School | Peoples School |
| Middle School | Bourne Middle S |
| High School | Bourne High |
| Zoning | R101 |
| APN | M:019.3 P:166.00 D:02, 2183599 |
| Directions | Puritan To Crows Nest |
| Lot/ Land Details | |
| Road Frontage | Public |
| Road Surface | Paved |
MLS # 70222090| Est. value | Bed/bath | Sqft | mi | |
|---|---|---|---|---|
| 8 Crows Nest Dr, Bourne, MA 02532 | $685,000 | 4/2 | 2,386 | 0.02 |
| 5 Crows Nest Dr, Bourne, MA 02532 | $753,000 | 4/2 | 2,041 | 0.03 |
| 7 Crows Nest Dr, Bourne, MA 02532 | $708,000 | 4/2 | 2,194 | 0.03 |
| 4 Crows Nest Dr, Bourne, MA 02532 | $744,000 | 2/2 | 1,650 | 0.03 |
| 14 Catskill Rd, Bourne, MA 02532 | $798,000 | 4/2 | 2,428 | 0.04 |
| 17 Catskill Rd, Bourne, MA 02532 | $680,000 | 3/2 | 2,020 | 0.04 |
| 3 Crows Nest Dr, Bourne, MA 02532 | $697,000 | 4/2 | 2,010 | 0.04 |
| 9 Crows Nest Dr, Bourne, MA 02532 | $590,000 | 3/3 | 1,428 | 0.05 |
Estimated values are based on public record data and automated valuation models. Values are not guaranteed and may not reflect current market conditions.

$1,039,000
$454,900
$390,000
$950,000
$704,500
$490,000
$465,000
$495,000
$1,025,000
$675,000
$899,000
$499,900
$799,000
$279,000
$427,450
$749,000
$719,900
$699,000
$1,499,000
$525,000