Movoto Real Estate
  • Exterior
  • Living
  • Other
  • Kitchen
  • Dining
  • Bedroom
  • Bath
  • Animated home icon 3D tour

441 E Chelsea Dr S, Bountiful, UT 84010

  • $675,000

  • 5

    bed

  • 3

    bath

  • 2,771

    Sqft ($244/Sqft)

House pending
Movoto is helping 27 homebuyers near you

About 441 E Chelsea Dr S

Property type House
Neighborhood
Year built 1976
HOA fee $0/month
Lot size 10,454 Sqft
Movoto estimate
Parking 2 garage spaces
Rental estimate
Property description
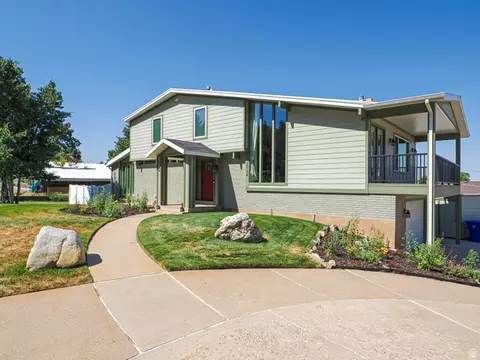
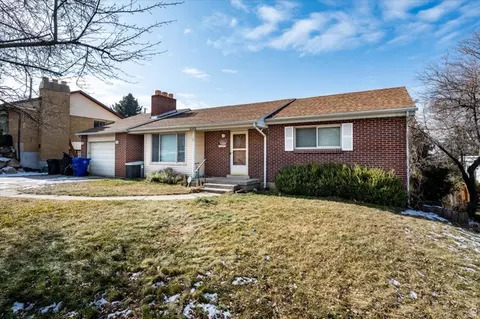
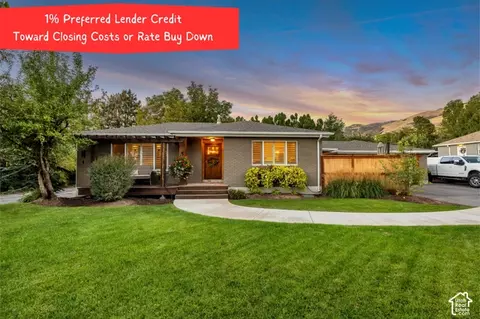
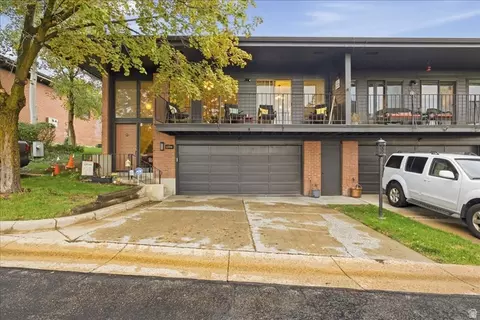
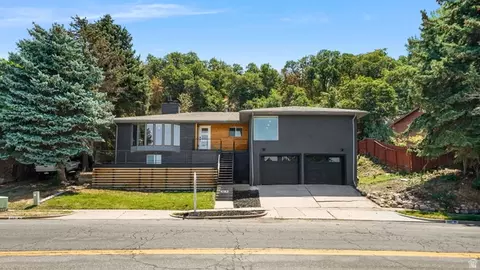
Modern Sophistication Meets Timeless Design in Chelsea Cove Nestled in Bountiful's coveted Chelsea Cove neighborhood, this spectacular 5-bedroom, 3-bathroom rambler seamlessly blends striking mid-century architectural roots with an extensive list of premium, modern updates. Offering 2,771 square feet of meticulously maintained living space, this home is completely turn-key, matching jaw-dropping aesthetics with absolute peace of mind. Stepping inside, the grand living room commands attention with its soaring vaulted ceilings, exposed beams, and a magnificent wall of geometric windows that flood the open space with incredible natural light. The heart of the home is the fully remodeled chef's kitchen (2020), masterfully designed with dual-tone cabinetry, crisp countertops, a professional-grade range hood (2020), and a massive contrasting center island with bar seating-perfect for effortless entertaining or casual family mornings. The kitchen flows beautifully into an elegant dining area, making the entire great room feel unified yet distinct. Retreat to the expansive primary suite, a private sanctuary featuring elegant direct access to the outdoor balcony through beautiful double doors, alongside a beautifully appointed ensuite bathroom complete with a custom vessel sink vanity. The outdoor living spaces are nothing short of an oasis. The multi-tiered backyard has been completely transformed with a premium Keystone block retaining wall, pristine vinyl privacy fencing (2021), and multiple high-end paver patio levels. Relax under the gorgeous custom wooden pavilion, or host a barbecue on the lower patio overlooking a lush, perfectly manicured lawn. Beyond its beauty, the home boasts unparalleled mechanical and structural integrity. Nearly every major system has been updated, including a new roof (2018), new exterior siding (2018), a brand-new HVAC condenser (2025), an EV car charger (2024), new garage doors and openers (2025), a whole-home security system (2025), and customizable JellyFish architectural exterior lighting (2025). Serious infrastructure investments have also been made for long-term protection, including a brand-new concrete driveway pad (2022) paired with a heavy-duty commercial trench drain and a backup sump pump system installed in 2026. This is a rare opportunity to own a home where the costly, heavy-lifting updates are already entirely done, leaving you nothing to do but move in and enjoy the views. Schedule your private tour today!
Listed by
Listing Agent - Ryan Fisher
Listing Office - Hepworth & Fisher, LLC
Source: WFRMLS mls logo
MLS#2166265 • last updated 2 weeks ago
Movoto checked WFRMLS for data 1 hour ago
Request a virtual or in-person tour
Overview
Cooling/AC Central Air
Levels/Style 2, Rambler/Ranch
MLS # 2166265
SubType Single Family Residence
Living Area 2771
Status Pending
Virtual Tour External Link
Type Residential
Lot Size (Acres) 0.24
Lot Size (SqFt) 10454.4
Property Tax 3667
Listing Office Hepworth & Fisher, LLC
Condition Blt./Standing
Listing Agent Ryan Fisher
Year Built 1976
Interior
# Three-Quarter Baths 2
Total # of Bathrooms 3
# Full Baths 1
# Bedrooms 5
Basement Partial
Total # of Rooms 15
Flooring Carpet, Hardwood, Tile
Appliances Microwave, Range Hood
Interior Features Bath: Primary, Disposal, French Doors, Great Room, Kitchen: Updated, Oven: Double, Oven: Gas, Range/Oven: Free Stdng., Vaulted Ceilings
Window Features Blinds, Drapes, Plantation Shutters
Exterior
Construction Brick, Cement Siding
Parking Desc Rv Parking
# Covered Spaces 2
# Parking Spaces 2
# Garage Spaces 2
Patio/ Porch Covered, Patio: Open
Lot Desc Curb & Gutter, Fenced: Part, Road: Paved, Secluded, Sidewalks, Sprinkler: Auto-Full, View: Lake, View: Mountain, View: Valley, Private
Exterior Features Balcony, Double Pane Windows, Lighting, Patio: Covered, Patio: Open
Amenities / Utilities
Location
View Lake, Mountain(s), Valley
County Davis
Subdivision CHELSEA COVE
Middle School District Davis
Middle School South Davis
Elementary School Muir
Elem School District Davis
High School District Davis
High School Woods Cross
Zoning Single-Family
APN 05-065-0033
Tour this home
When would you like to see 441 E Chelsea Dr S?
question
Have a question about this property? Call us at (844) 430-0869
7/10
Boulton School
public Grades PK, K-6
Davis District
5/10
7/10
Source: GreatSchools.org © 2026. All rights reserved.

Around Bntfl; Nsl; Cntrvl; Wdx; Frmtn

Explore everything this neighborhood has to offer.
28/100
Walk
91/100
Family
41/100
Dining
78/100
Pet
  • Real Estate
  • UT
  • Davis County
  • Bountiful
  • 84010
  • 441 E Chelsea Dr S

My commute

Enter a destination to see travel time and distance.
By entering my info and clicking Ask a Question below, I am providing my e-signature and express written consent to receive marketing emails, calls, and texts (including via automatic telephone dialing systems, AI generative, artificial or pre-recorded voice technology) relating to my inquiry from Movoto (and parties calling/messaging on their behalf) even if my number appears on the company, state, or national Do Not Call Registry. You also agree to ourTerms and Conditions and Privacy Policy. Consent not required to receive services (call 1-844-420-1270 to be connected without providing consent).

Nearby homes for sale in Bountiful, UT

Newest listings in 84010

Meet with a real estate agent today (844) 430-0869
The multiple listing information is provided by Wasatch Front Regional Multiple Listing Service, Inc.. IDX information is provided exclusively for consumers’ personal, non-commercial use and that it may not be used for any purpose other than to identify prospective properties consumers may be interested in purchasing. Information deemed reliable but not guaranteed to be accurate. Buyer to verify all information. The information provided is for consumers' personal, non-commercial use and may not be used for any purpose other than to identify prospective properties consumers may be interested in purchasing. Listing information updated every 15 minutes. Terms of use & Privacy Policy, California Privacy Info. Copyright © 2005 - 2026 Movoto, Inc. All rights reserved. Equal Housing Opportunity CalDRE CalDRE #01517281
Movoto Real Estate is committed to ensuring accessibility for individuals with disabilities. We are continuously working to improve the accessibility of our web experience for everyone. We welcome feedback and accommodation requests, please submit them here.
Wasatch Front Regional Multiple Listing Service™ system
The multiple listing information is provided by Wasatch Front Regional Multiple Listing Service, Inc. from a copyrighted compilation of listings. The compilation of listings and each individual listing are © 2026 Wasatch Front Regional Multiple Listing Service, Inc., All Rights Reserved. The information provided is for consumers' personal, non-commercial use and may not be used for any purpose other than to identify prospective properties consumers may be interested in purchasing. Information deemed reliable but not guaranteed accurate. Buyer to verify all information.
Requests for information regarding mortgage products will be directed to Movoto.com affiliate, Lower, LLC - a licensed Mortgage Lender (NMLS #1124061), or, based on your location, may be redirected to a participating mortgage marketing partner that may pay Lower, LLC for any consumer contact information provided through this site.