
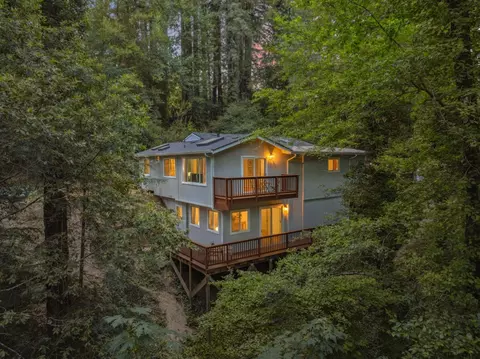
- $972,000
- 4Bd
- 3Ba
- 2,133 Sq Ft
SOLD 06/03/26

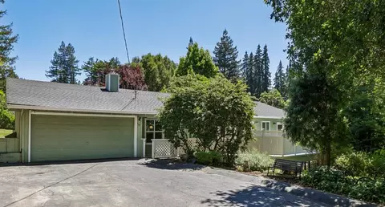
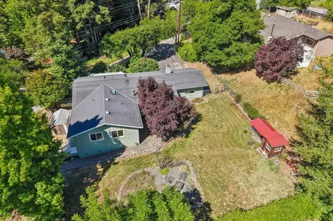
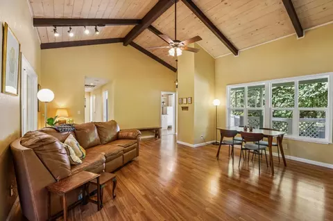

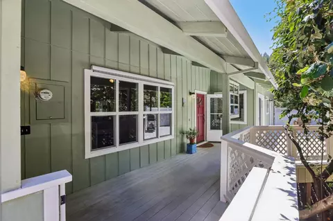
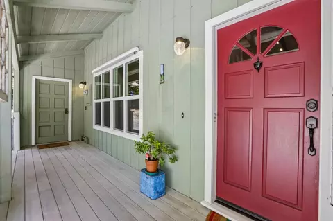
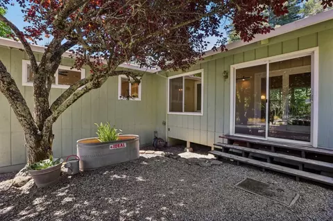
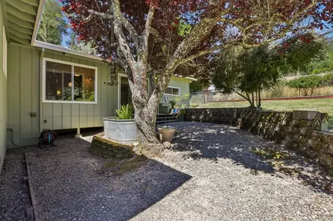
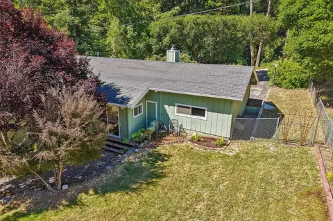
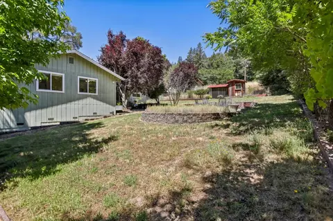
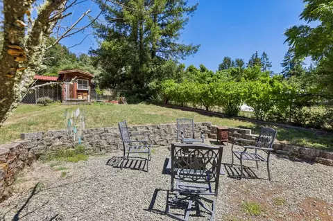
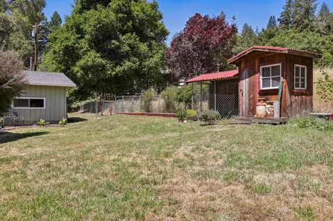
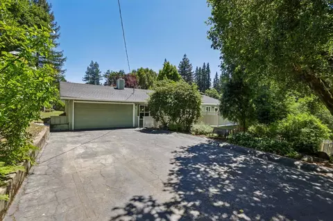
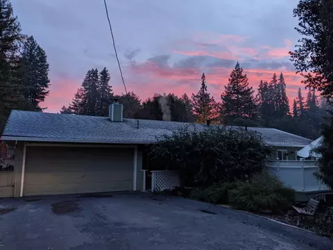
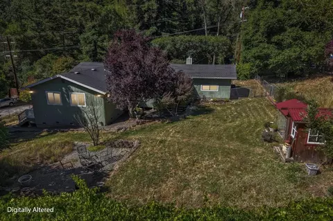
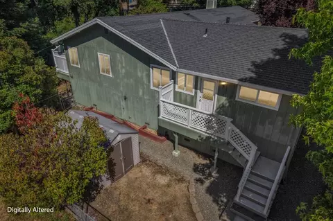
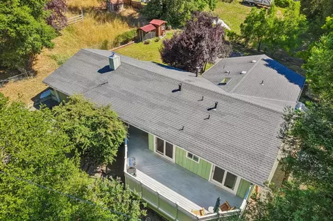
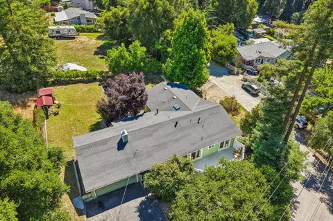
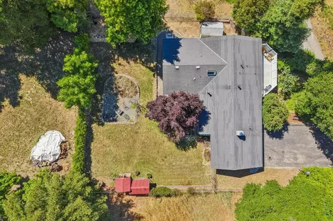
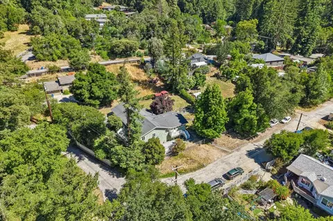
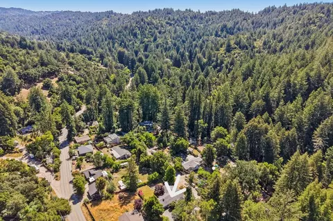
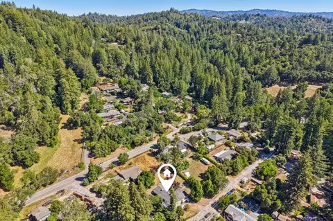
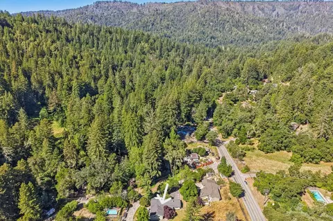
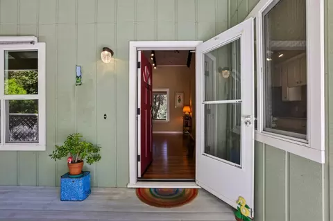
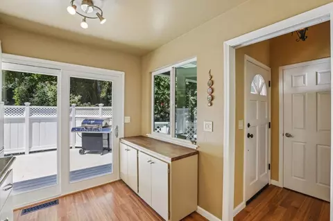
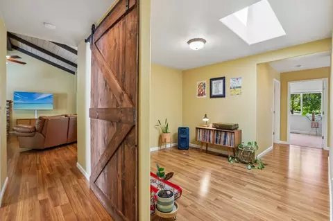
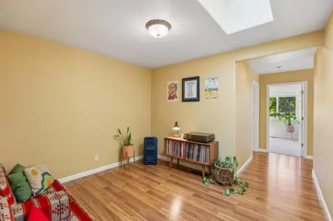
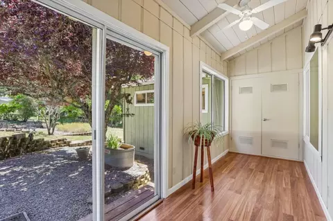
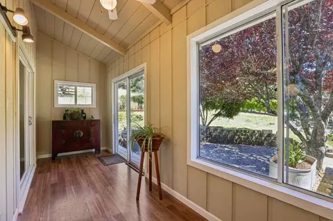
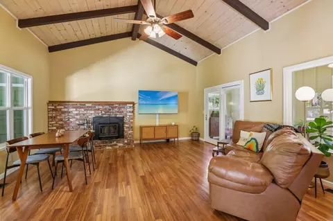
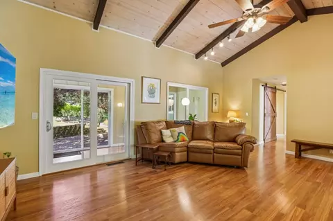
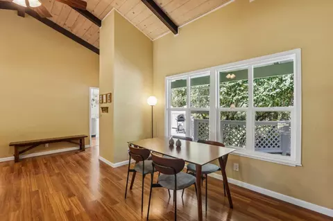
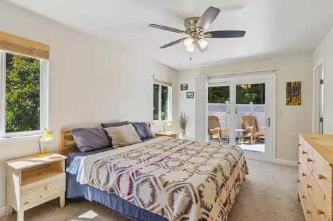
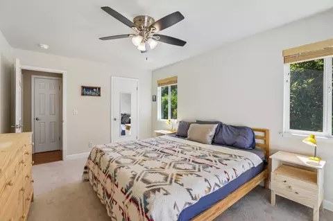
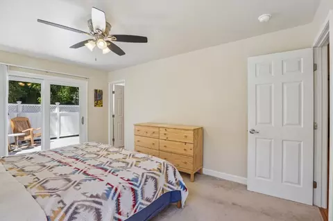
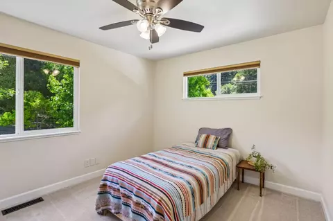
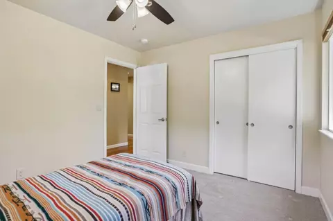
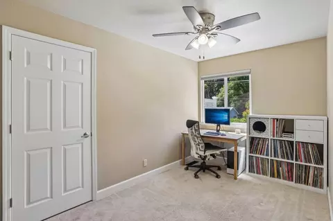
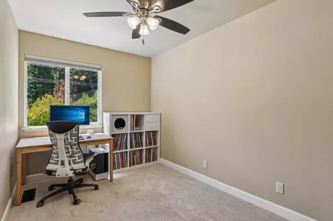
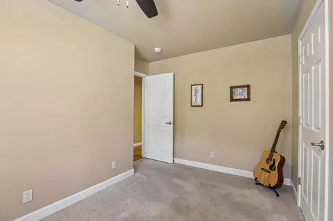
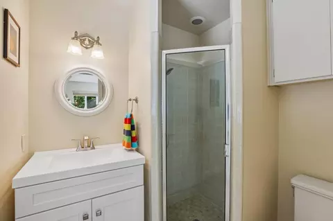
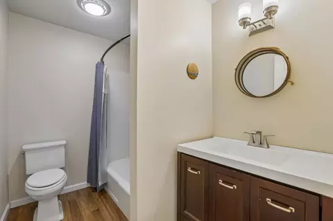
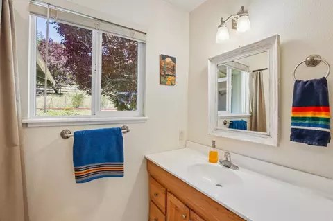
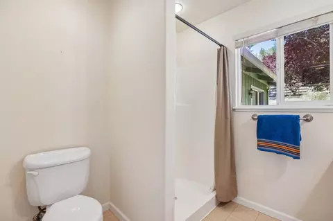
Last sold 09/15/2026 after 25 Days
bed
bath
Sqft ($466/Sqft)
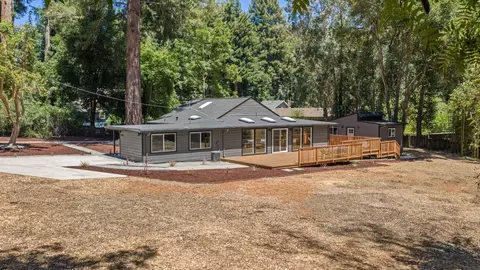
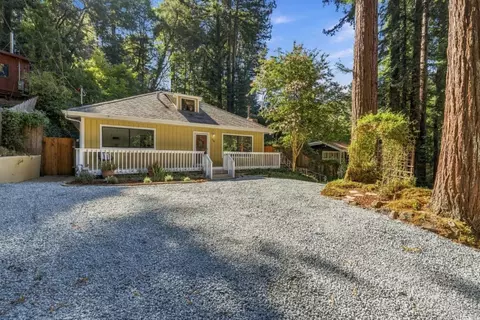
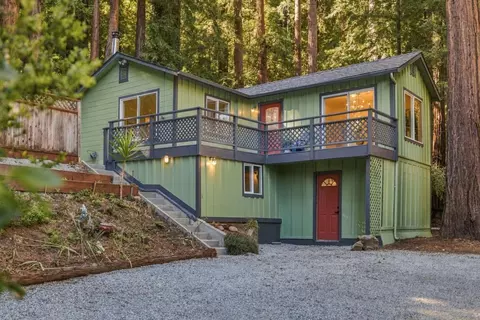
| Property type House | Neighborhood | Year built 1973 | HOA fee $0/month | Lot size 0.26 Acre | Movoto estimate | Parking 2 garage spaces |

| Overview | |
| Cooling/AC | Ceiling Fan, Whole House / Attic Fan |
| Heating | Central Forced Air, Propane |
| Levels/Style | Ranch |
| Type | Residential |
| MLS # | ML82049978 |
| SqFt | 2039 |
| SubType | Single Family Home |
| Virtual Tour | N/A |
| Additional Tour | Https://media.zillowmediaexperts.com/videos/019ebc66-b990-7098-92e5-3b903cc5de61 |
| 3-D Tour | N/A |
| Year Built | 1973 |
| Interior | |
| # Full Baths | 3 |
| Bathrooms | Full On Ground Floor, Primary - Stall Shower(s), Shower Over Tub - 1, Stall Shower - 2+, Tile, Updated Bath |
| Total # of Bedrooms | 3 |
| Bedrooms | More Than One Bedroom On Ground Floor, More Than One Primary Bedroom On Ground Floor, Primary Bedroom On Ground Floor, Walk-in Closet |
| Family Room | Separate Family Room |
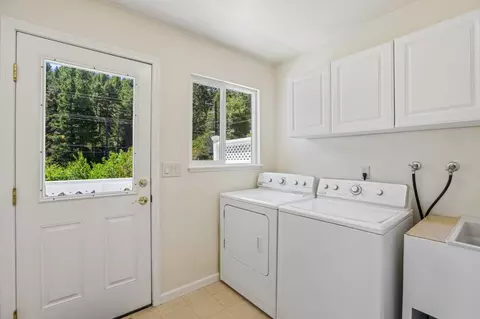
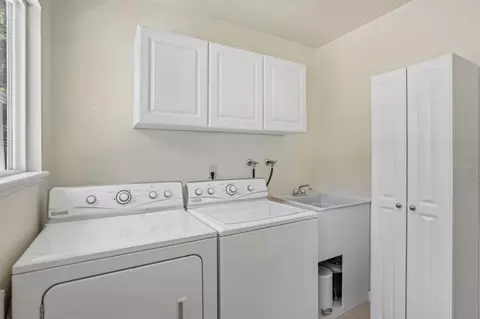
| Laundry | In Utility Room, Inside, Tub / Sink, Washer / Dryer |
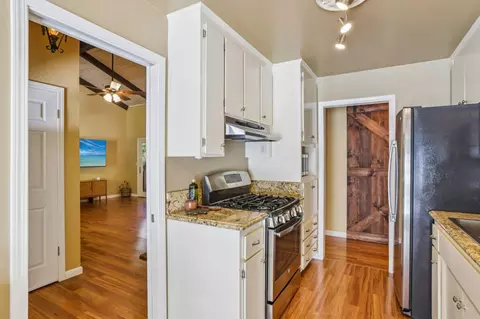
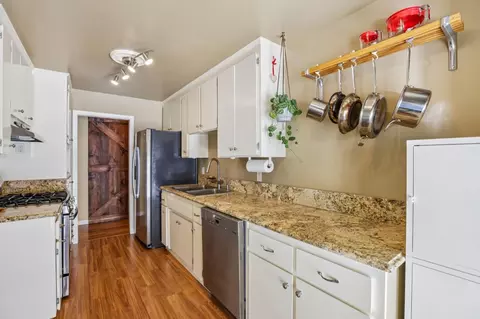
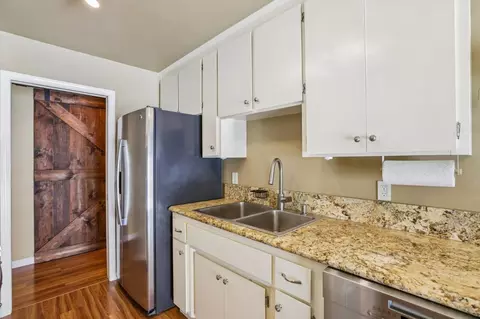
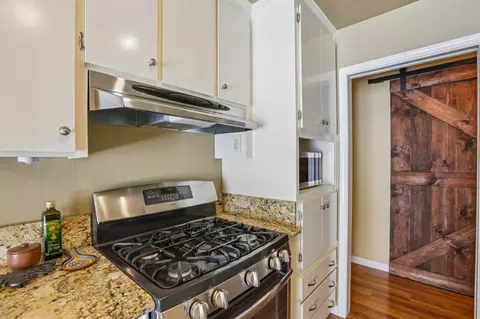
| Kitchen | Countertop - Granite, Dishwasher, Exhaust Fan, Hood Over Range, Microwave, Oven Range - Gas, Refrigerator |
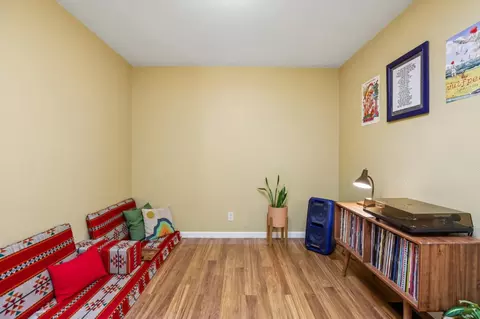
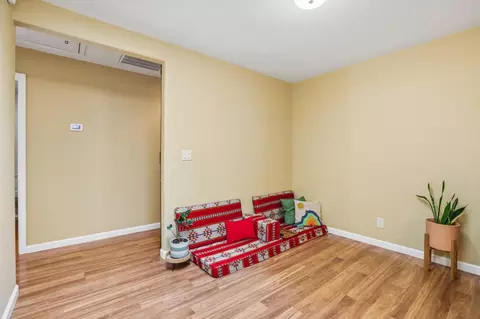
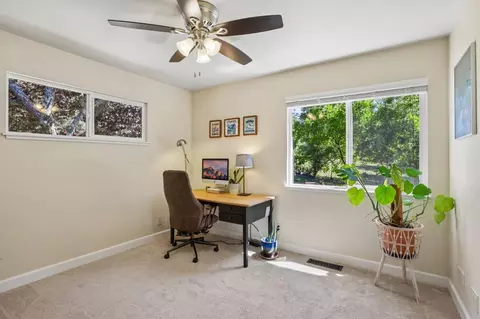
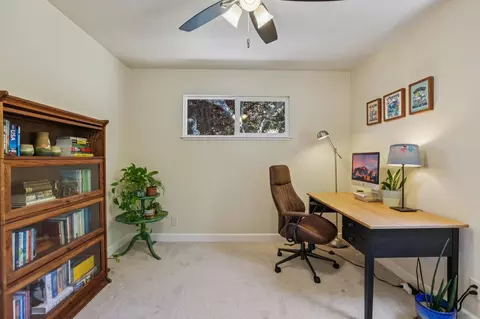
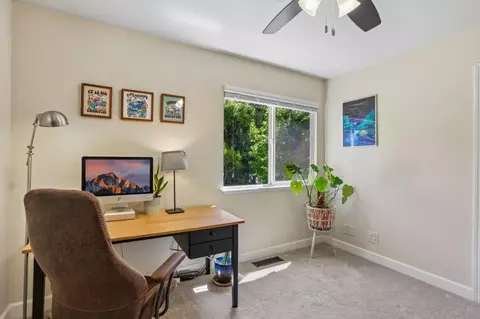
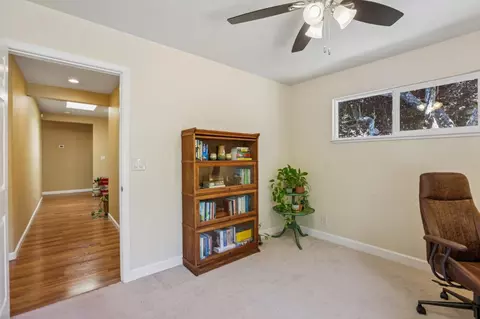
| Other Rooms | Bonus / Hobby Room, Den / Study / Office, Laundry Room, Solarium, Storage, Utility Room, Workshop |
| Dining Room | Dining "L", Eat In Kitchen |
| Flooring | Carpet, Laminate, Vinyl / Linoleum |
| Fireplace | Insert, Living Room, Wood Burning |
| Exterior | |
| Foundation | Concrete Perimeter |
| Roof | Composition |
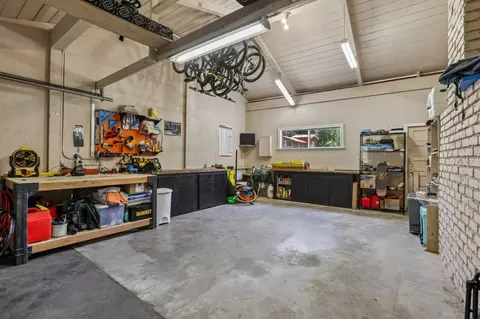
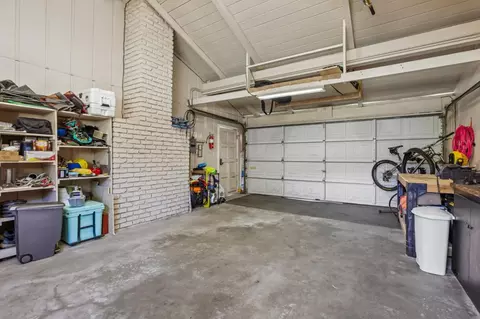
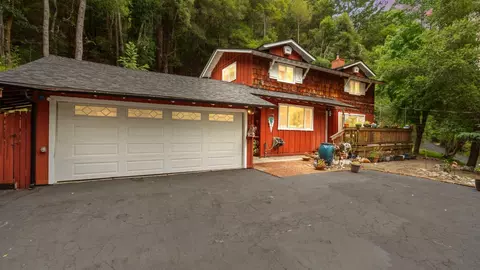
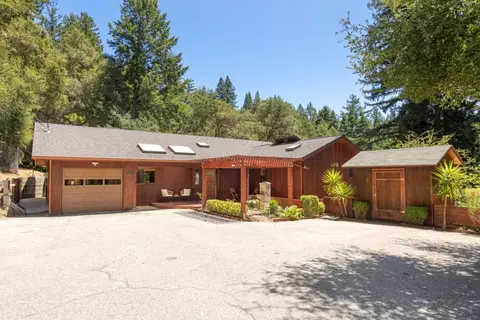
| Garage/ Parking Desc | Attached Garage, Guest / Visitor Parking, Off-Street Parking, Parking Area, Room For Oversized Vehicle, Workshop In Garage |
| # Parking Spaces | 8 |
| # Garage Spaces | 2 |
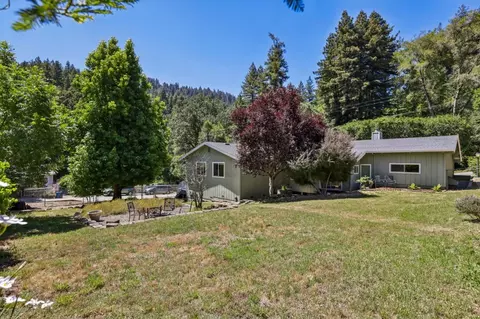
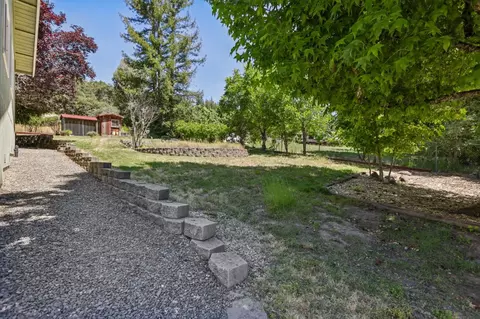
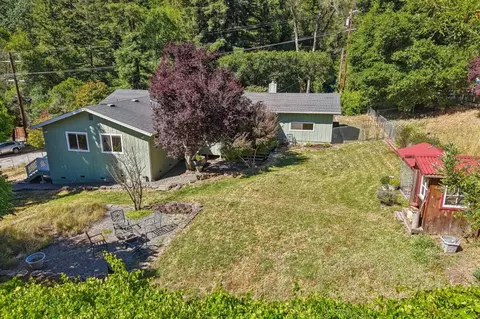
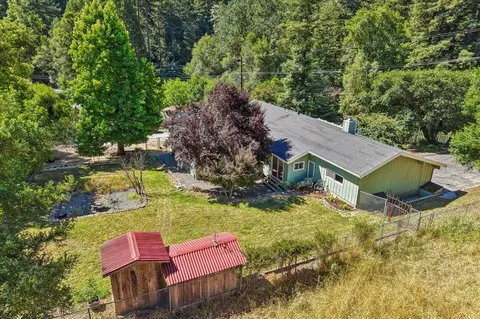
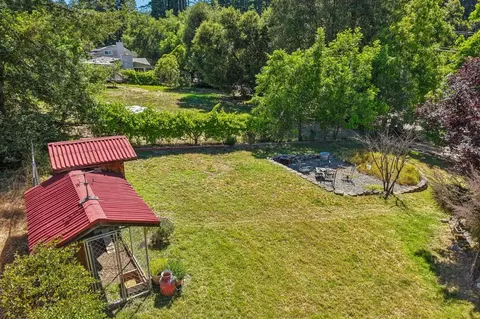
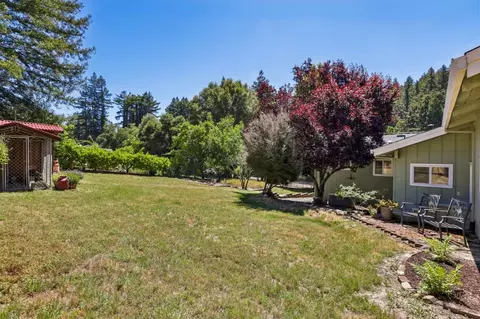
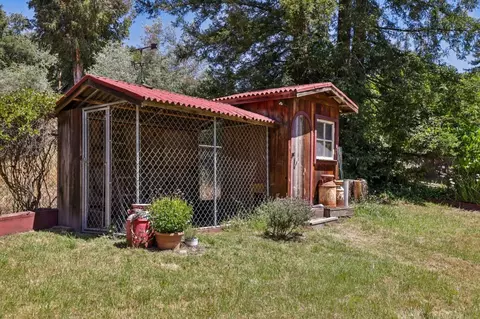
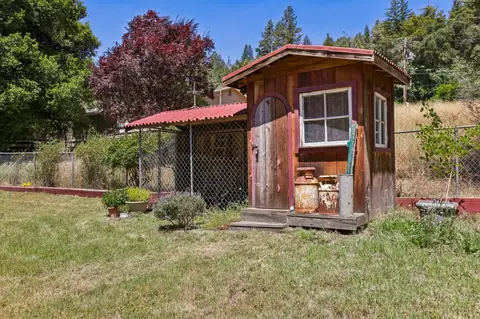
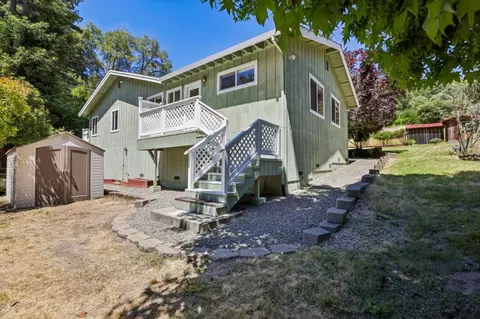
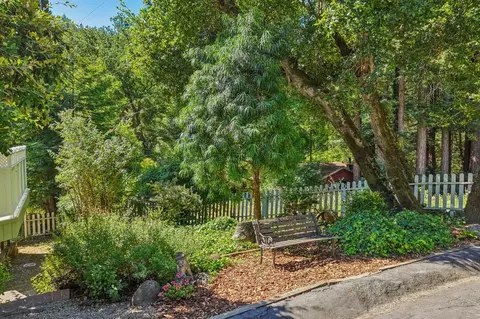
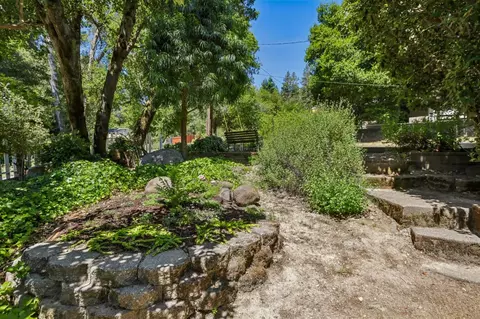
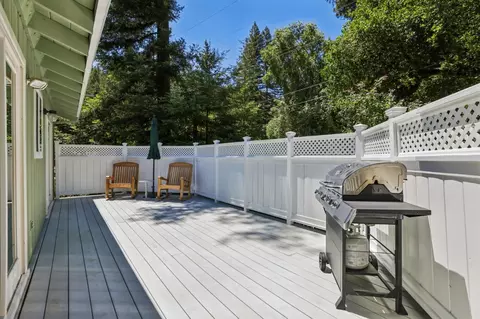
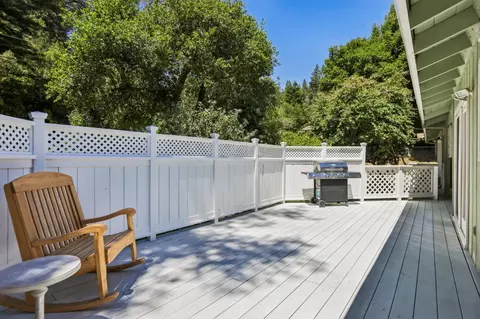
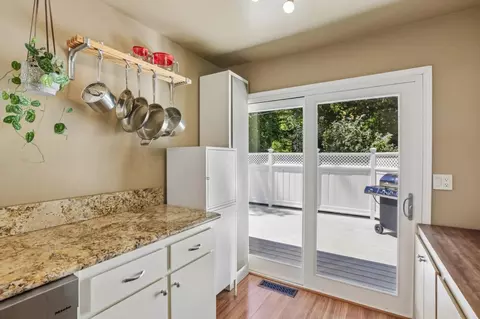
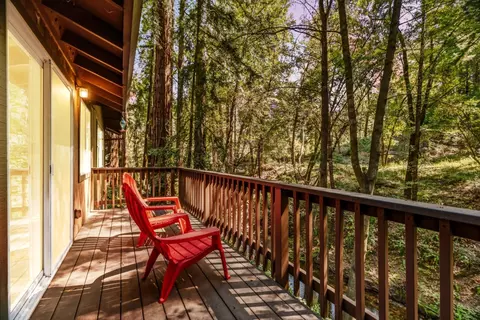
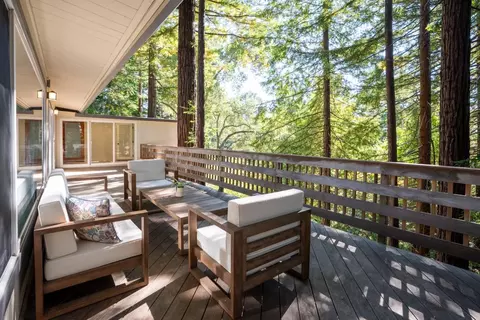
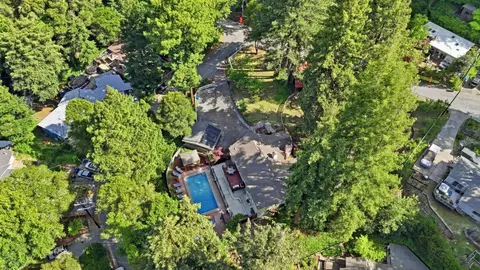
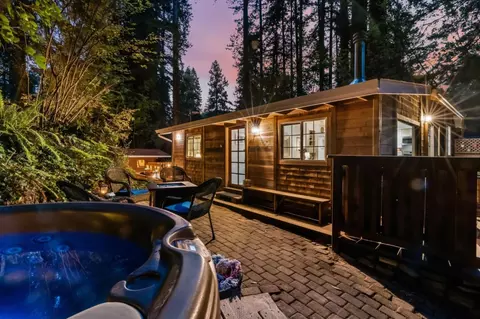
| Yard/ Grounds | Back Yard, Balcony / Patio, BBQ Area, Deck, Dog Run / Kennel, Fenced, Fire Pit, Storage Shed / Structure |
| Fencing | Fenced |
| Amenities / Utilities | |
| Water Sources | Public |
| Sewer/ Septic | Existing Septic |
| Energy Features | Attic Fan, Ceiling Insulation, Double Pane Windows, Insulation - Floor, Insulation - Per Owner, Low Flow Shower, Low Flow Toilet |
| Utilities | Public Utilities |
| Communications | Cable TV |
| HOA Amenities | Open Beam Ceiling, Skylight, Vaulted Ceiling, Walk-in Closet |
| Location | |
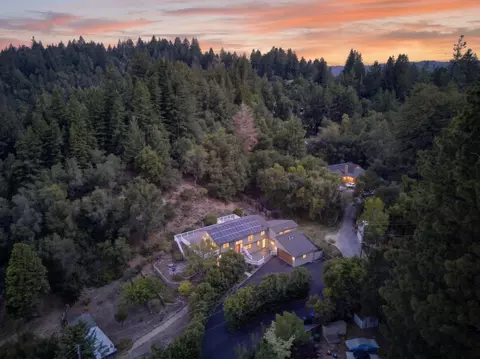
| View | Mountains |
| County | Santa Cruz |
| Area | Boulder Creek |
| APN | 089-182-21-000 |
| Zoning | R-1-15 |
MLS # ML82049978
MLS # ML81753746| Est. value | Bed/bath | Sqft | mi | |
|---|---|---|---|---|
| 160 Shady Ln, Boulder Creek, CA 95006 | $626,000 | 1/1 | 820 | 0.02 |
| 125 Keller Dr, Boulder Creek, CA 95006 | $871,000 | 3/2 | 1,512 | 0.02 |
| 170 Middlefield Rd, Boulder Creek, CA 95006 | $780,000 | 3/2 | 1,906 | 0.03 |
| 180 Middlefield Rd, Boulder Creek, CA 95006 | $710,000 | 2/1 | 724 | 0.04 |
| 14266 Bear Creek Rd, Boulder Creek, CA 95006 | $715,000 | 2/1 | 1,220 | 0.04 |
| 180 Keller Dr, Boulder Creek, CA 95006 | $694,000 | 2/1 | 908 | 0.04 |
| 205 Middlefield Rd, Boulder Creek, CA 95006 | $716,000 | 3/2 | 1,674 | 0.05 |
| 225 Keller Dr, Boulder Creek, CA 95006 | $590,000 | 1/1 | 818 | 0.05 |
Estimated values are based on public record data and automated valuation models. Values are not guaranteed and may not reflect current market conditions.
$1,249,888
$864,000
$550,000
$1,100,000
$1,335,380
$1,449,950
$1,300,000
$1,500,000
$2,584,400
$1,550,000
$2,444,944
$895,000
$1,150,000
$1,791,500
$4,499,999
$3,598,000
$1,670,000
$4,093,000
$1,438,000
$1,549,000
$769,945
$3,098,500
$479,888
$1,599,000
$1,498,000
$1,799,000
$581,944
$759,000
$1,397,500
$599,000