
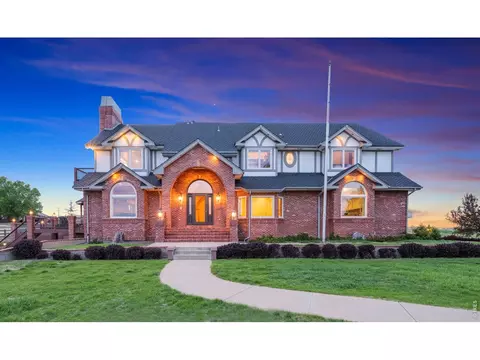
- $2,027,850
- 5Bd
- 5Ba
- 6,169 Sq Ft
SOLD 05/29/26

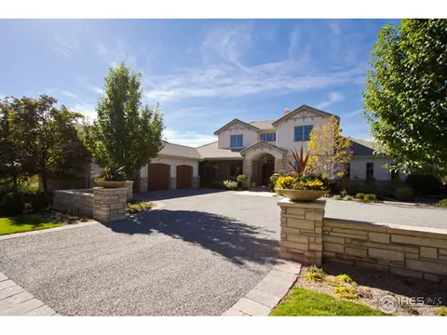
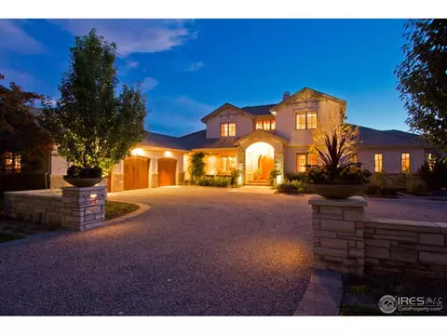
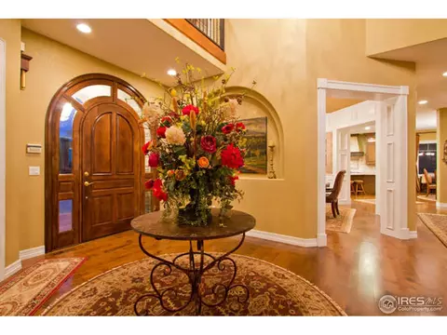
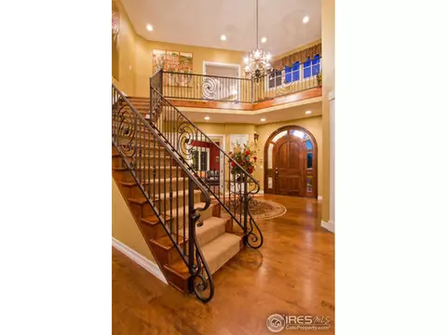
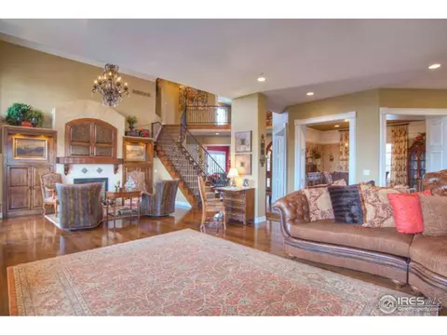
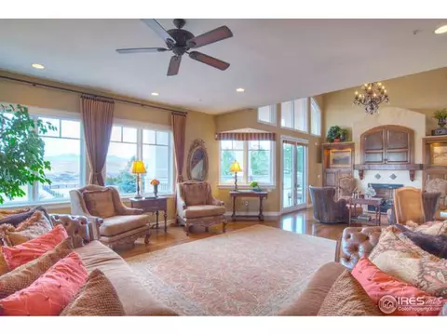
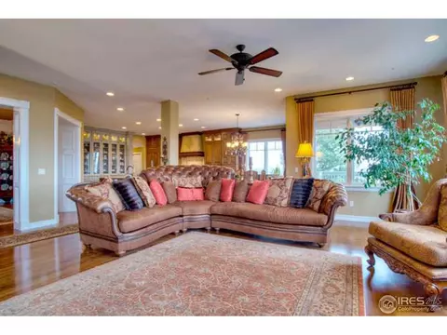
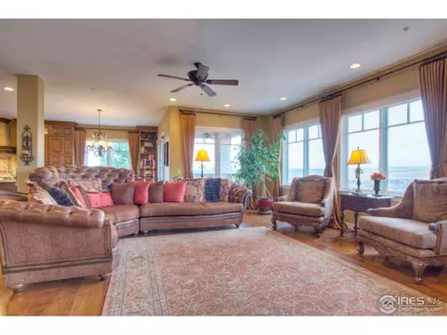
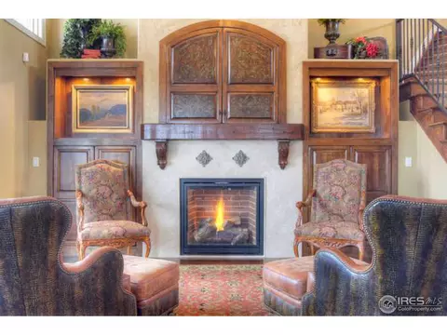
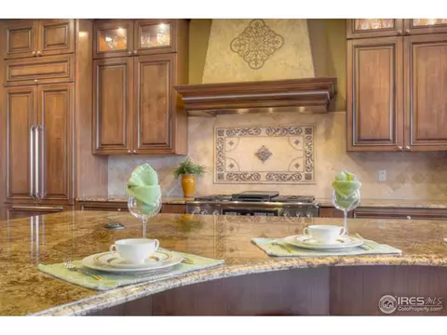
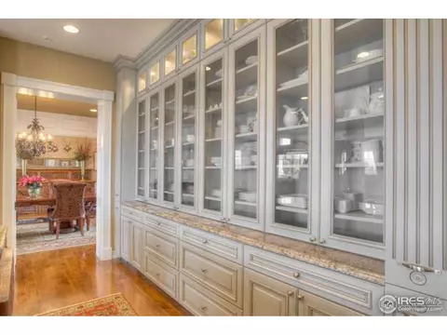
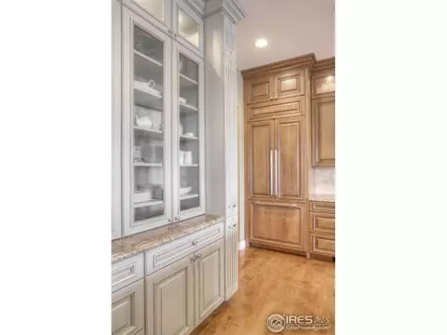
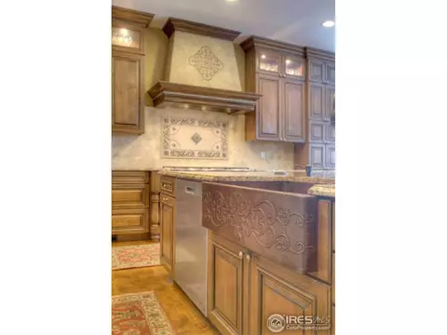
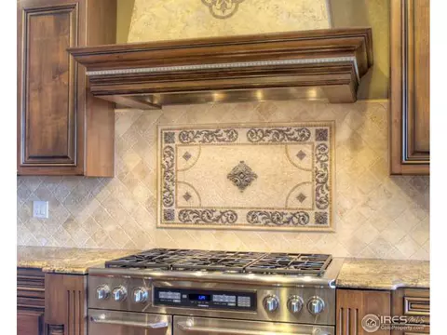
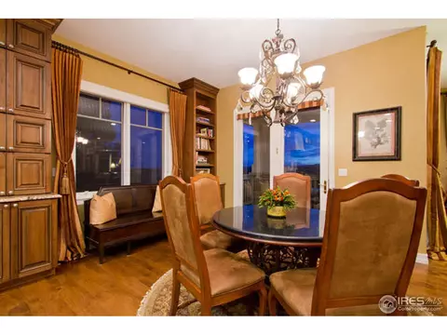
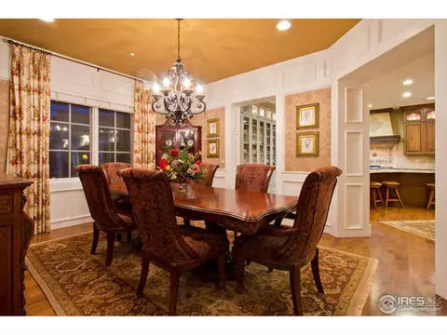
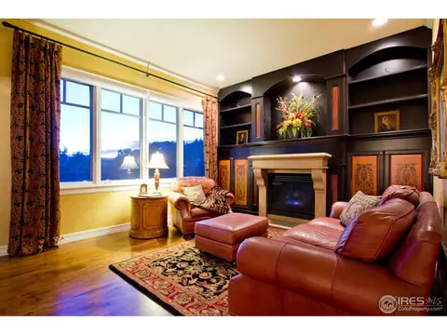
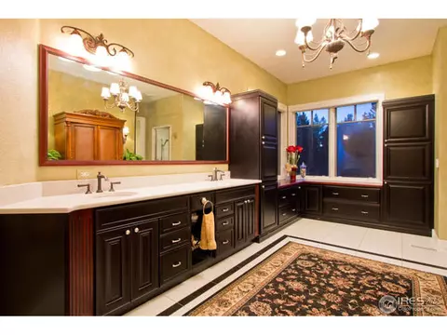
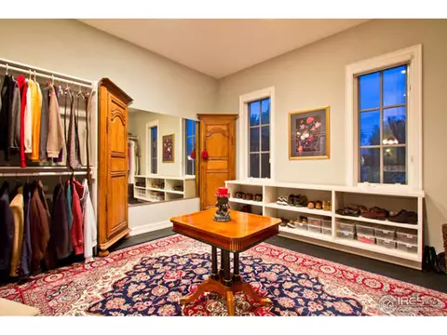
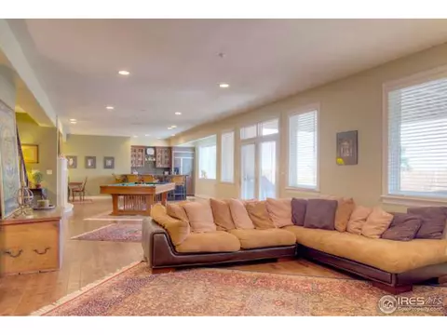
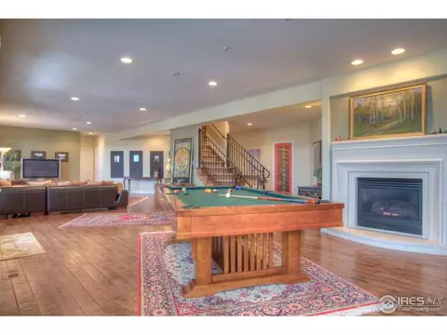
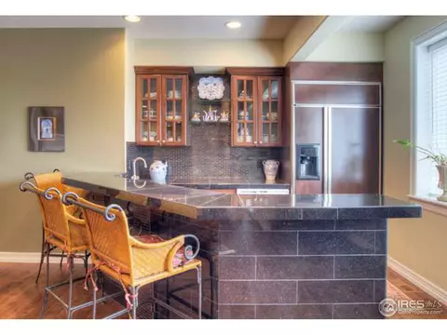
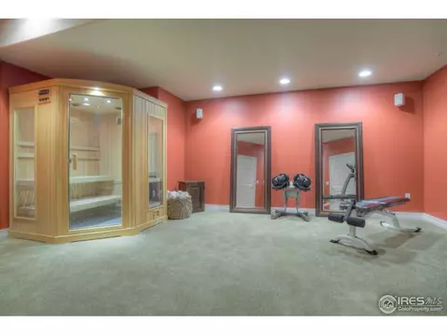
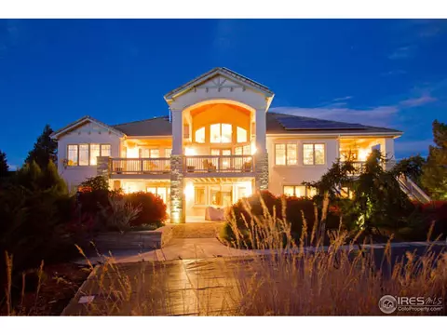
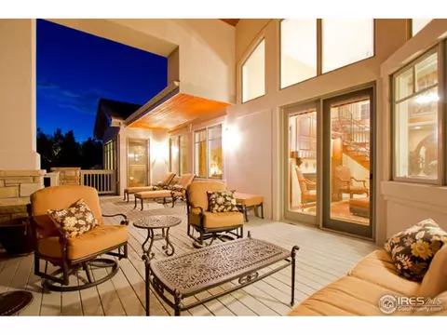
Last sold 05/18/2015 for $2.05M
bed
bath
Sqft ($261/Sqft)
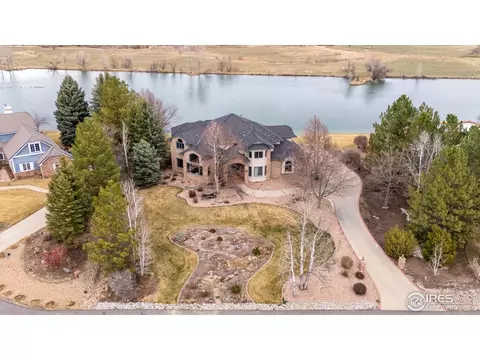
| Property type House | Year built 1996 | HOA fee $290/month | Lot size 2.27 Acre | Movoto estimate | Parking 3 garage spaces |

| Overview | |
| Heating | Forced Air, 2 Or More Heat Sources, Humidity Control, 2 Or More H20 Heaters |
| Levels/Style | Two |
| MLS # | 755298 |
| Type | Residential |
| Status | Sold |
| SubType | Single Family Residence |
| Living Area | 7861 |
| Lot Size (Acres) | 2.27 |
| Annual Tax | 10671 |
| Builder Name | DEH Cooke Construction |
| HOA Fee | Quarterly, 870 |
| Interior | |
| Total # of Bathrooms | 7 |
| # Full Baths | 5 |
| # Half Baths | 2 |
| Total # of Bedrooms | 5 |
| Basement | Full, Partially Finished, Walk-Out Access, Structural Floor |
| Laundry | Sink |
| Flooring | Wood |
| Fireplace Desc | Gas, Living Room, Bedroom, Great Room |
| Accessibility Features | Level Drive, Main Floor Bath, Main Level Bedroom, Stall Shower, Main Level Laundry |
| Window Features | Window Coverings |
| Interior Features | Eat-in Kitchen, Separate Dining Room, Cathedral Ceiling(s), Open Floorplan, Wood Windows, Walk-In Closet(s), Sauna, Wet Bar, Washer/Dryer Hookup, Kitchen Island, Two Primary Suites |
| Exterior | |
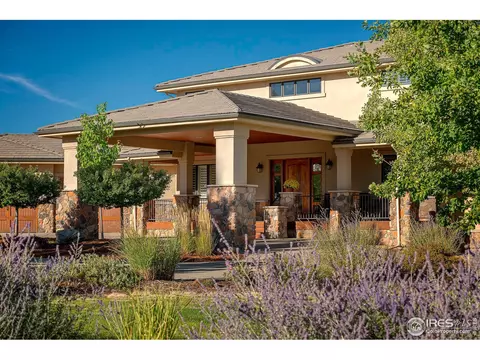
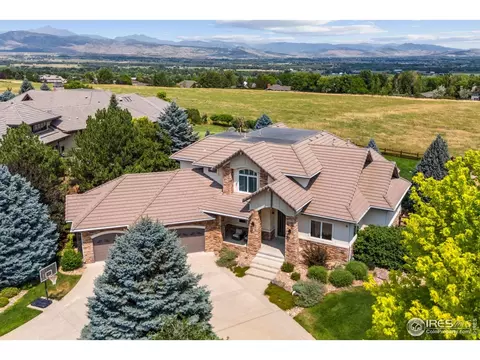
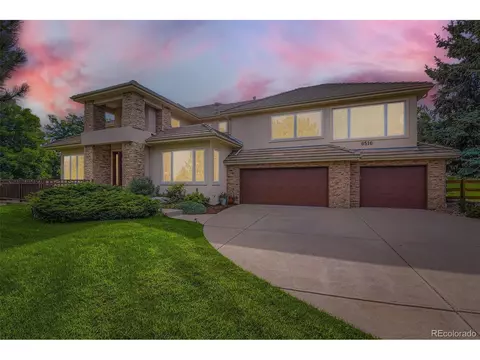
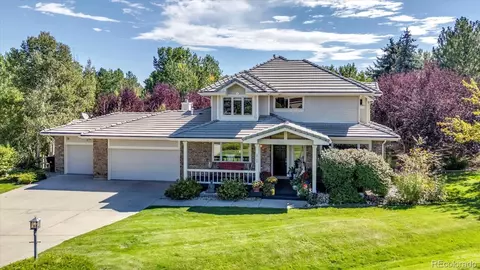
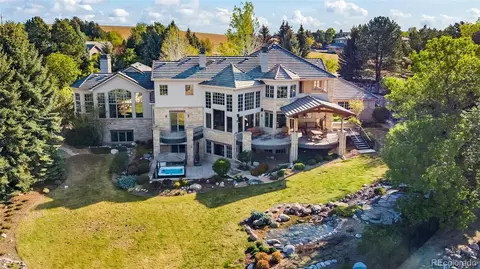
| Roof | Tile |
| Construction | Frame, Stone, Stucco |
| Exterior Features | Sprinkler System, Balcony, Oversized Garage |
| Patio & Porch | Patio, Deck |
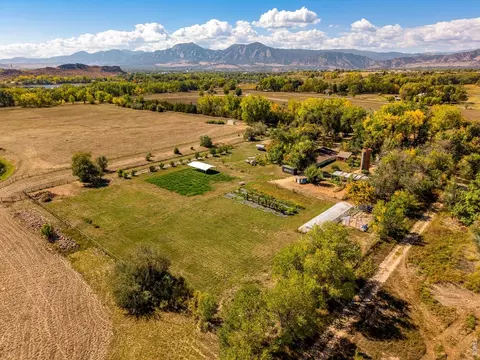
| Lot Features | Cul-De-Sac, Evergreen Trees, Deciduous Trees, Native Grass, Level, Abuts Farm Land, Abuts Public Open Space, Meadow, House Faces East, Paved |
| Fencing | Fenced, Wood |
| Amenities / Utilities | |
| Green Features: Energy Efficiency | Southern Exposure, Windows, Thermostat |
| Utilities | Natural Gas Available, Electricity Available, Cable Available, Satellite Avail, High Speed Avail |
| Sewer/ Septic | Septic Tank |
| Electricity | Xcel |
| Water Source | District |
| Appliances | Gas Range, Double Oven, Dishwasher, Refrigerator, Bar Fridge, Washer, Dryer, Microwave, Disposal, Fire Alarm |
| Pool Desc | Private |
| Location | |
| View | Mountain(s), Hills, Plains View |
| County | Boulder |
| Subdivision | The Farm In Boulder Valley |
| Middle School | Platt |
| High School District | Boulder Valley Dist RE2 |
| APN | R0113866 |
| Directions | North At Valmont Rd And 95th Approximately 1 Mile To Owl Lane On The West Side. Drive To End Of Lane. |
| Lot/ Land Details | |
| Possible Use | Single Family |
| Road Surface | Asphalt |
 MLS # 4104242
MLS # 755298
MLS # 4104242
MLS # 755298| Est. value | Bed/bath | Sqft | mi | |
|---|---|---|---|---|
| 9430 Owl Ln, Boulder, CO 80301 | $5,144,000 | 5/4 | 5,802 | 0.04 |
| 9420 Owl Ln, Boulder, CO 80301 | $4,023,000 | 4/1 | 3,249 | 0.05 |
| 9440 Owl Ln, Boulder, CO 80301 | $4,346,000 | 5/3 | 5,691 | 0.08 |
| 9450 Owl Ln, Boulder, CO 80301 | $4,013,000 | 5/3 | 3,972 | 0.11 |
| 9460 Owl Ln, Boulder, CO 80301 | $4,132,000 | 3/2 | 4,765 | 0.12 |
| 9400 Owl Ln, Boulder, CO 80301 | $7,916,000 | 6/5 | 6,878 | 0.16 |
| 9470 Owl Ln, Boulder, CO 80301 | $4,435,000 | 4/3 | 4,916 | 0.17 |
| 9471 Owl Ln, Boulder, CO 80301 | — | —/— | — | 0.18 |
Estimated values are based on public record data and automated valuation models. Values are not guaranteed and may not reflect current market conditions.



$631,996
$1,582,500
$620,000
$2,400,000
$524,950
$575,000
$636,990
$555,990
$540,000
$637,500
$1,162,450
$834,000
$549,950
$775,000
$942,450
$454,498
$420,000
$575,000
$735,000
$1,497,000
$500,000
$667,200
$1,540,000
$322,450
$752,500
$6,500,000
$4,175,000
$569,950
$1,737,500
$979,450