

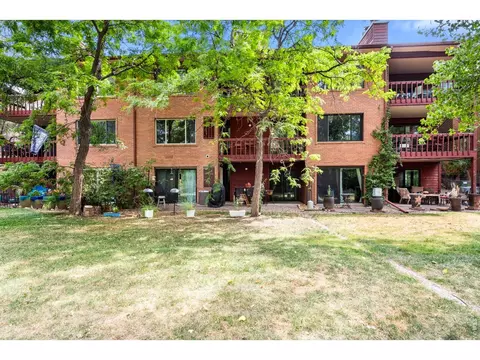
- $725,000
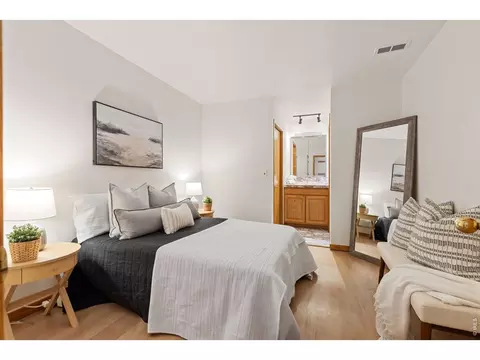
- 3Bd
- 2Ba
- 1,224 Sq Ft

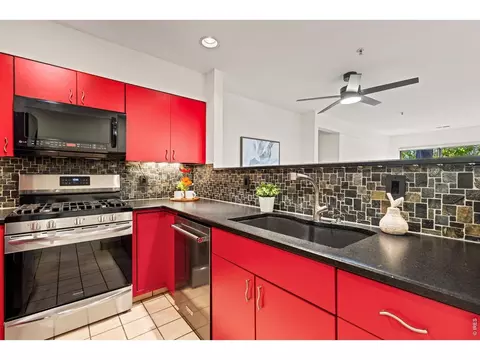
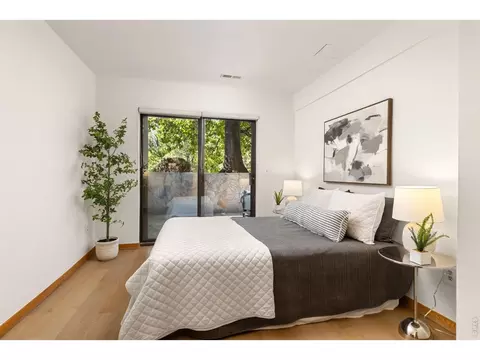
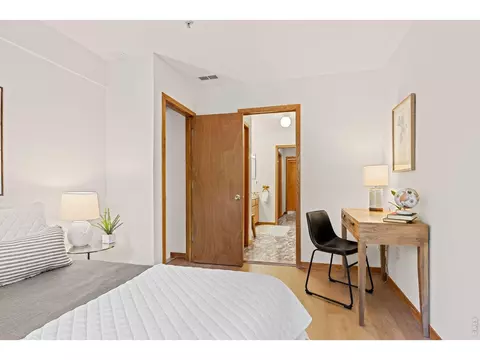
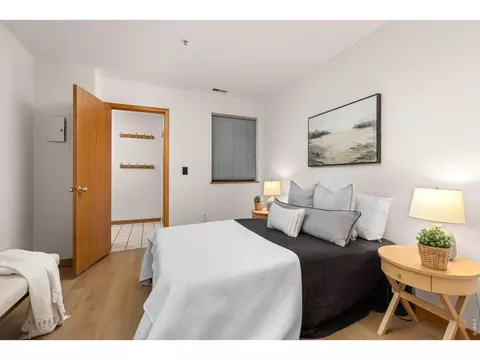
bed
bath
Sqft ($547/Sqft)
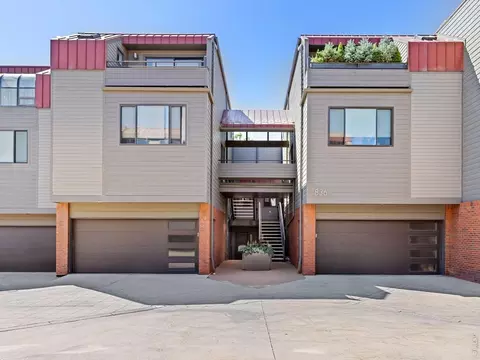
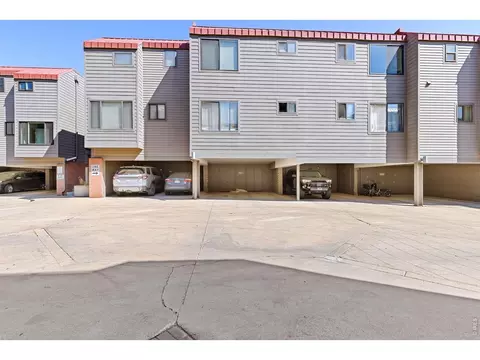
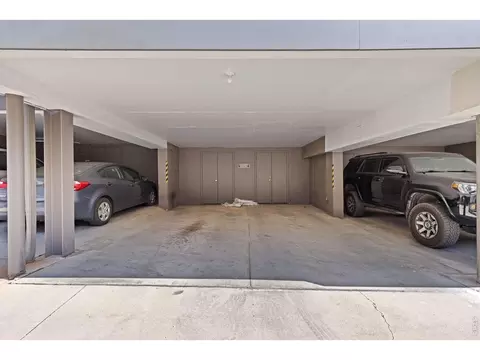
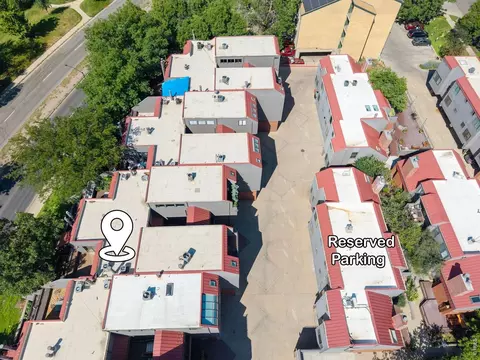
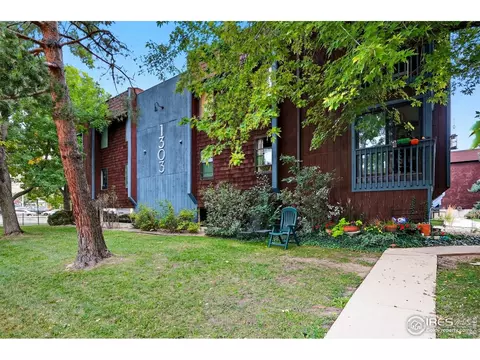
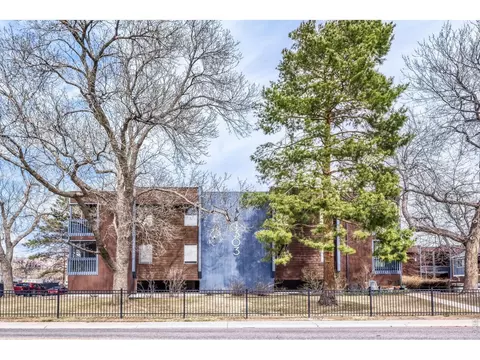
| Property type House | Neighborhood | Year built 1985 | HOA fee $1,034/month | Lot size 5,663 Sqft | Parking 1 garage spaces | Rental estimate |

| Overview | |
| Cooling/AC | Central Air, Ceiling Fan(s) |
| Heating | Forced Air |
| Levels/Style | One |
| MLS # | 1069444 |
| Type | Residential |
| Status | Active |
| Living Area | 959 |
| Lot Size (Acres) | 0.13 |
| Annual Tax | 3685 |
| HOA Fee | Monthly, 1034 |
| HOA | Boom Property Management |
| Interior | |
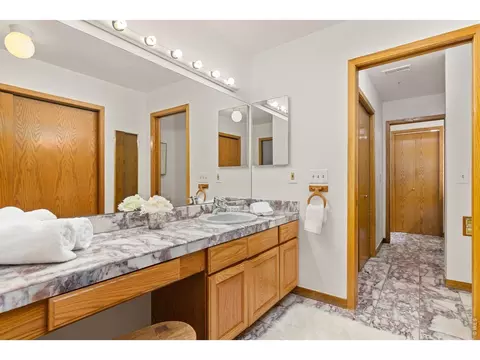
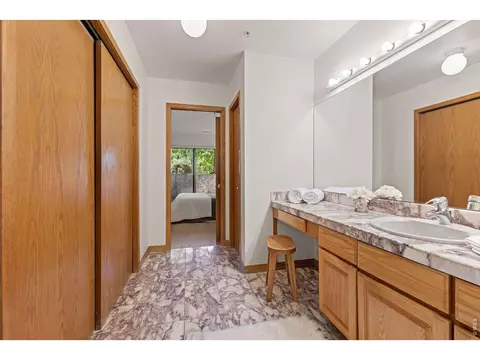
| Total # of Bathrooms | 1 |
| # Full Baths | 1 |
| Total # of Bedrooms | 2 |
| Basement | None |
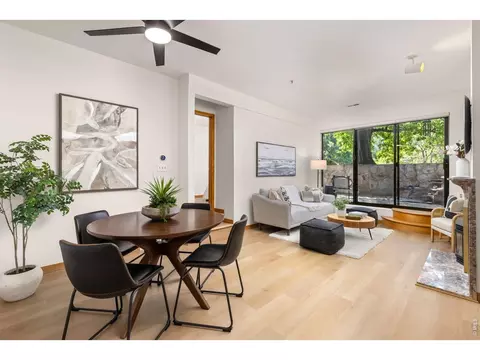
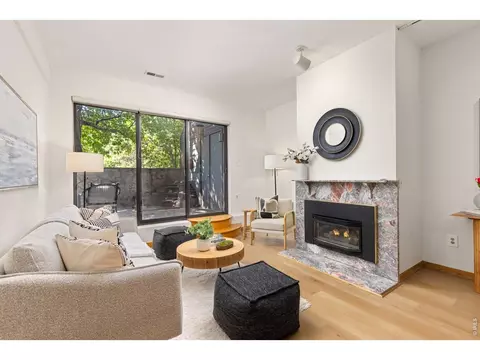
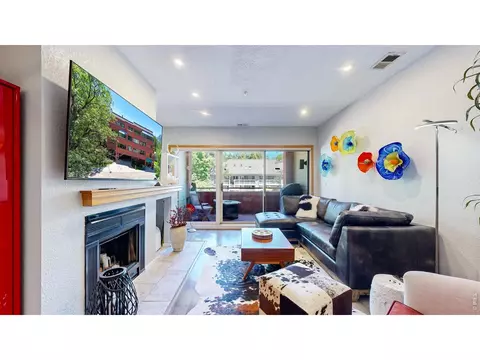
| Fireplace Desc | Gas, Living Room |
| Accessibility Features | Level Lot, Level Drive, Near Bus, No Stairs, Main Floor Bath, Main Level Bedroom, Stall Shower, Main Level Laundry |
| Window Features | Window Coverings |
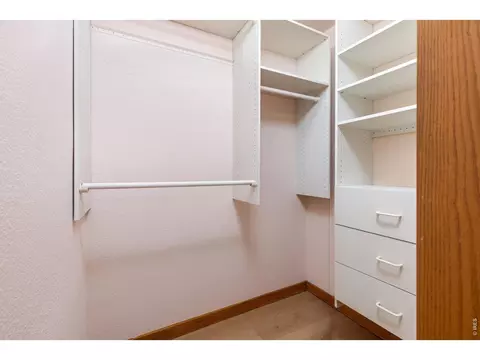
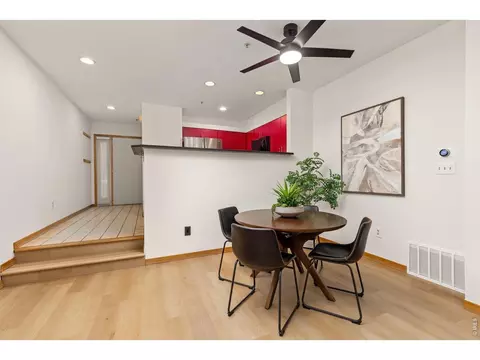
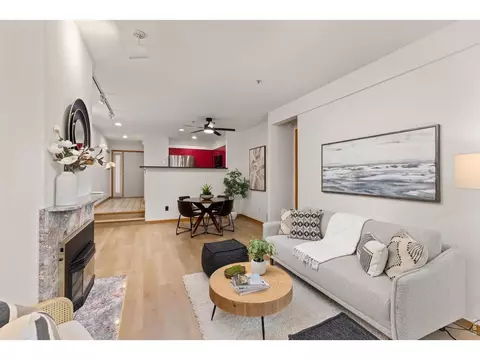
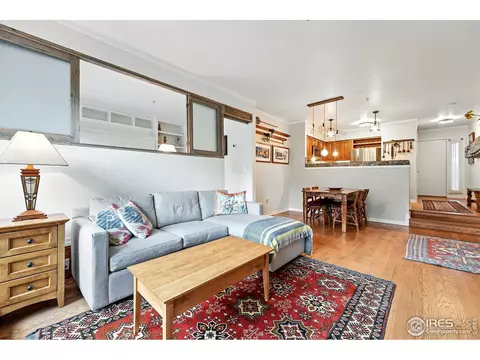
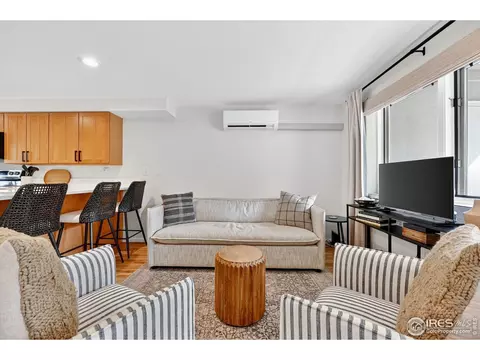
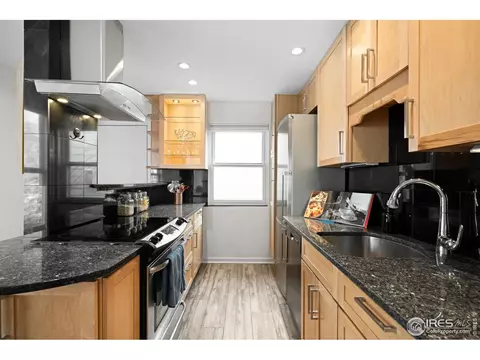
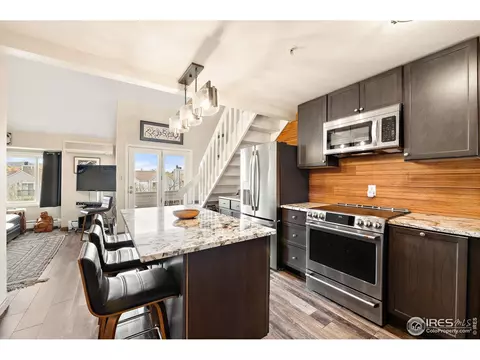
| Interior Features | Separate Dining Room, Open Floorplan, Walk-In Closet(s), Jack & Jill Bathroom, High Ceilings |
| Exterior | |
| Roof | Metal, Rubber |
| Construction | Frame, Brick, Composition |
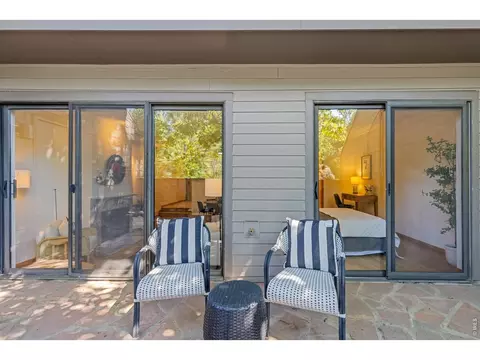
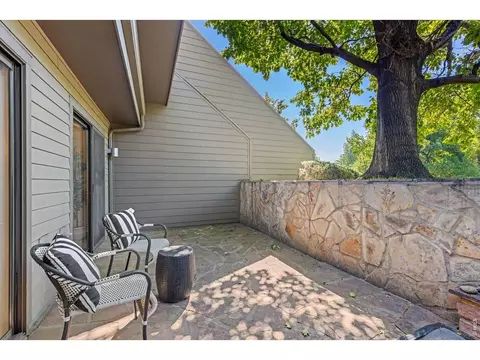
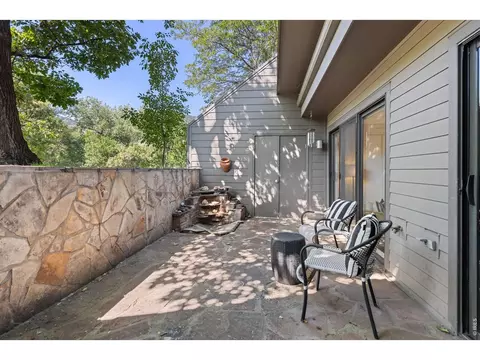
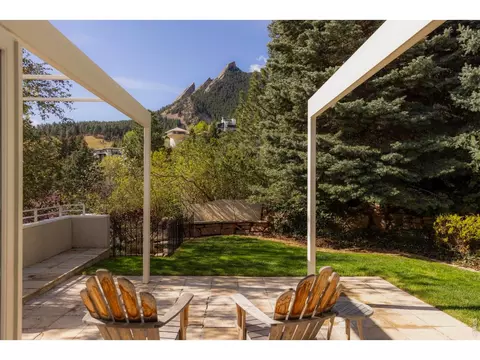
| Patio & Porch | Patio |
| Structure | 1st Floor |
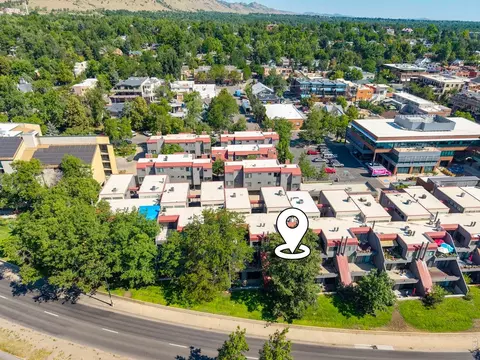
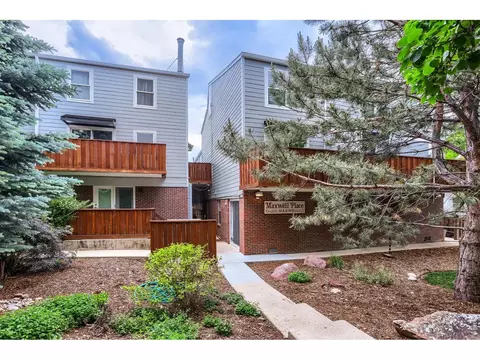
| Lot Features | Abuts Private Open Space, House Faces South, City Limits |
| Other Structures | Storage |
| Amenities / Utilities | |
| Green Features: Energy Efficiency | Southern Exposure, Windows, High Efficiency Furnace |
| Utilities | Natural Gas Available, Electricity Available, Cable Available, High Speed Avail |
| Sewer/ Septic | Public Sewer |
| Electricity | Xcel |
| Water Source | Public |
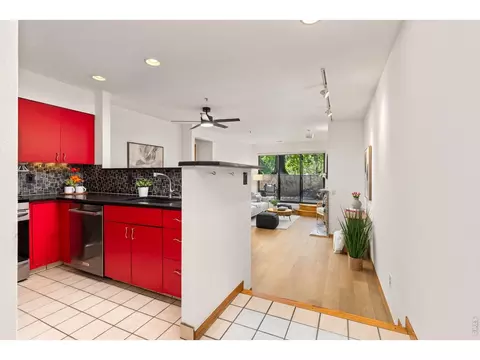
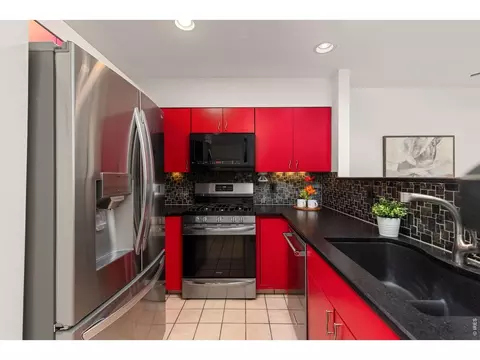
| Appliances | Electric Range, Dishwasher, Refrigerator, Washer, Dryer, Microwave, Disposal, Fire Alarm |
| HOA Fee Includes | Common Amenities, Trash, Snow Removal, Maintenance Grounds, Management, Utilities, Exterior Maintenance, Water, Insurance, Sewer |
| Location | |
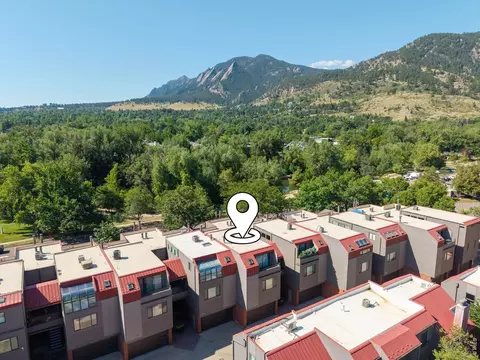
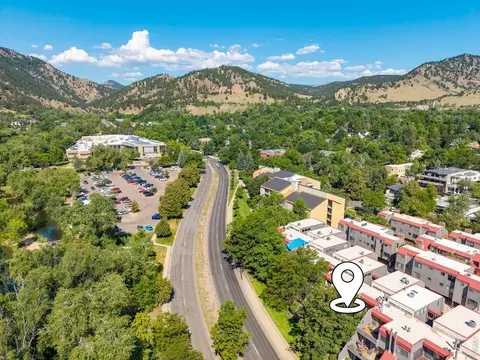
| View | Hills, City |
| County | Boulder |
| Community Features | Park, Trail(s) |
| Subdivision | Canyon Center Condos |
| Middle School | Casey |
| High School District | Boulder Valley Dist RE2 |
| APN | R0103672 |
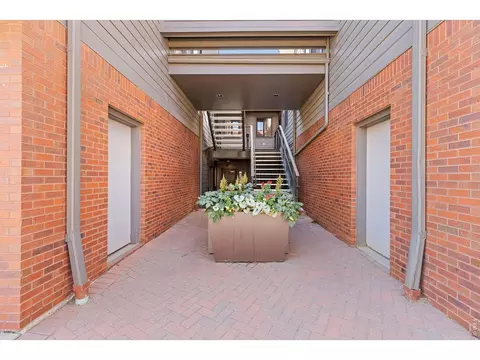
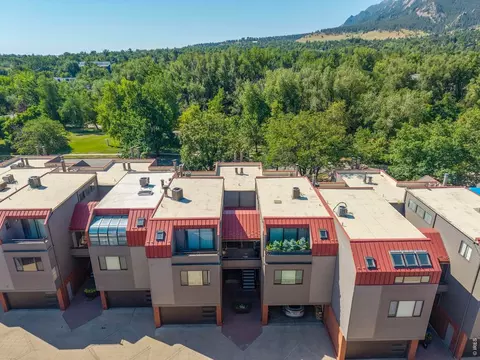
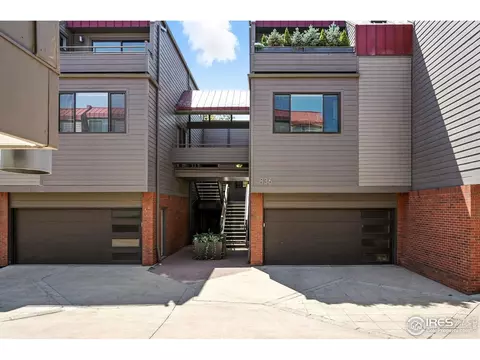
| Directions | 836 Walnut St Is The Furthest Bldg To The South When You Enter The Community. Unit A Is In The Middle Of The Building On The 1st Floor. |


$631,996
$1,582,500
$620,000
$2,400,000
$575,000
$636,990
$550,000
$799,900
$555,990
$637,500
$549,950
$1,162,450
$575,000
$942,450
$454,498
$775,000
$715,000
$999,000
$880,000
$485,000
$667,200
$1,540,000
$4,175,000
$6,500,000
$752,500
$2,149,000
$1,737,500
$569,950
$979,450
$469,000