Movoto Real Estate
  • Exterior
  • Other
  • View/Area
  • Living
  • Kitchen
  • Entry Way
  • Bath
  • Bedroom
  • Animated home icon 3D tour
1656 Bradley Dr, Boulder, CO 80305

  • $920,000

  • 3

    bed

  • 3

    bath

  • 1,488

    Sqft ($618/Sqft)

Townhouse for sale 8 days
Movoto is helping 17 homebuyers near you

About 1656 Bradley Dr

Property type Townhouse
Neighborhood
Year built 1975
HOA fee $465/month
Lot size 2,178 Sqft
Parking 1 garage spaces
Property description
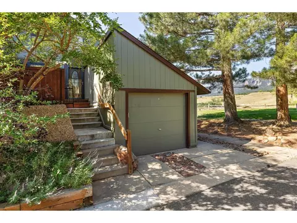
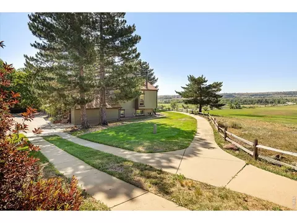
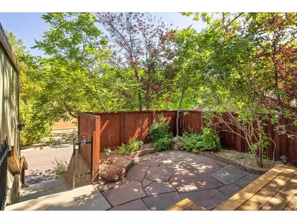
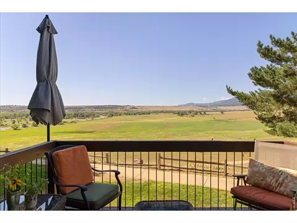
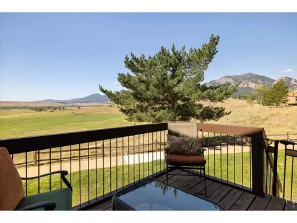
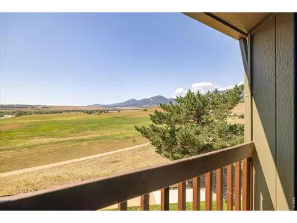
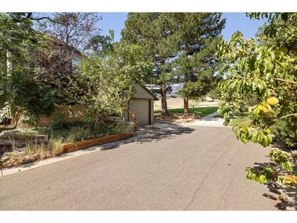
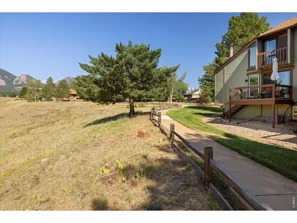
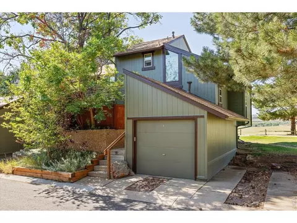
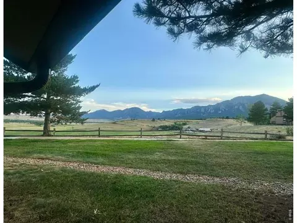
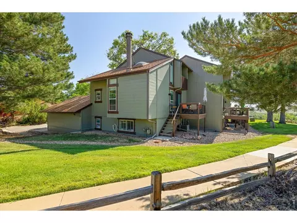
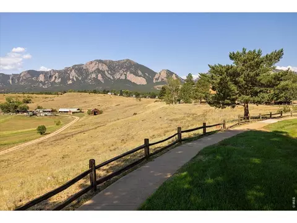
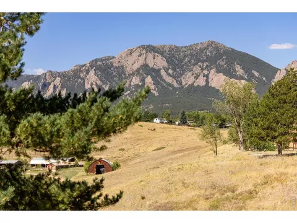
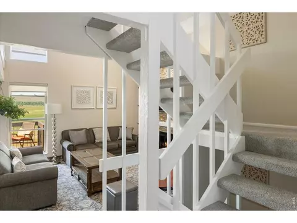
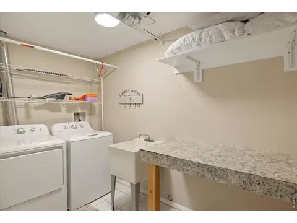
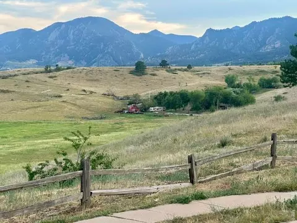
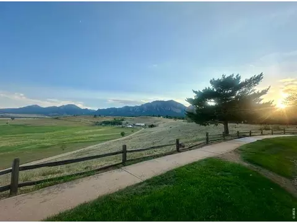
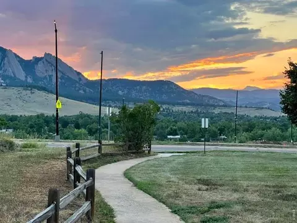
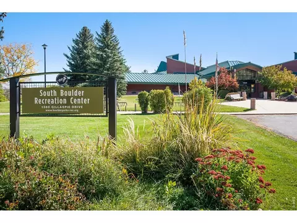
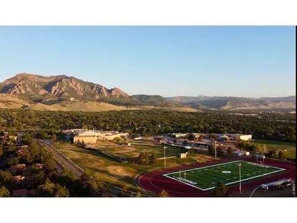
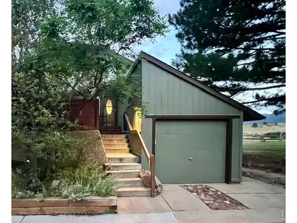
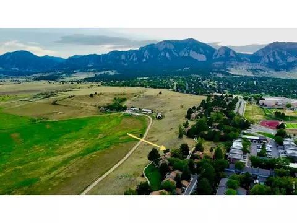
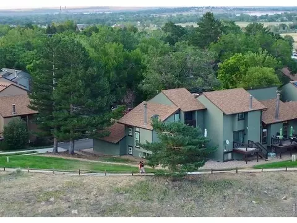
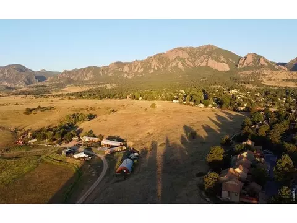
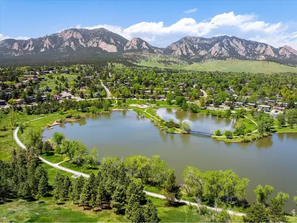
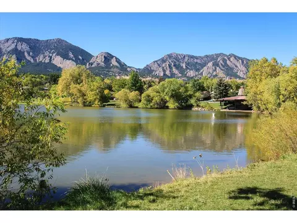
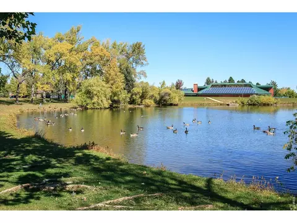
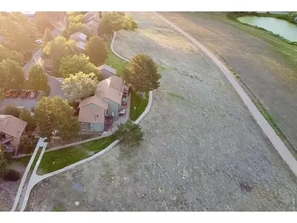
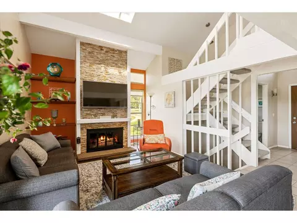
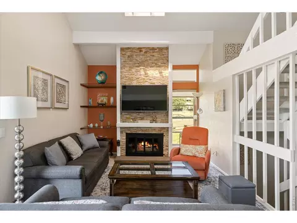
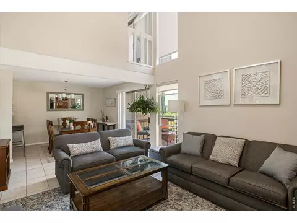
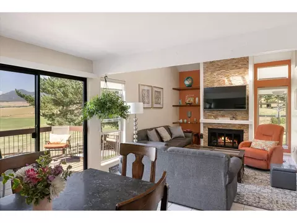
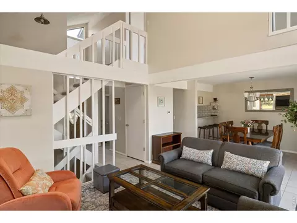
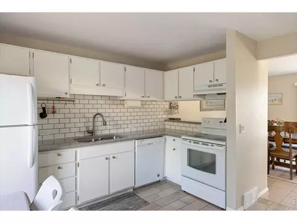
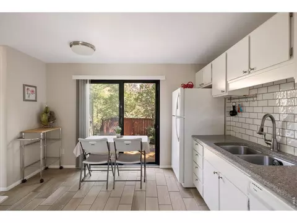
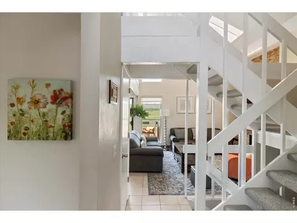
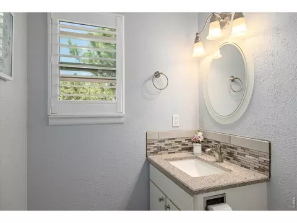
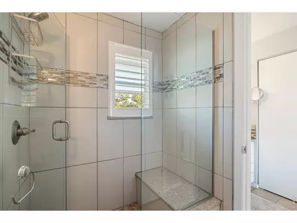
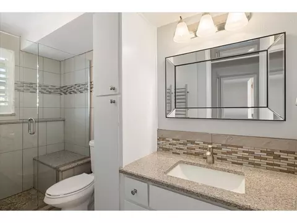
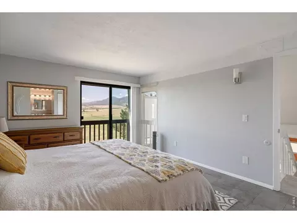
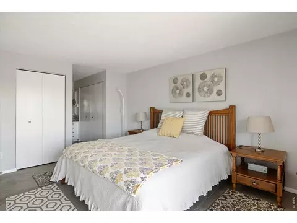
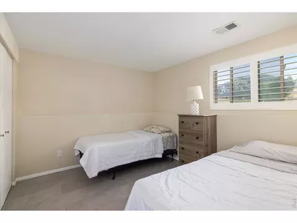
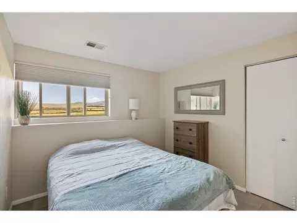
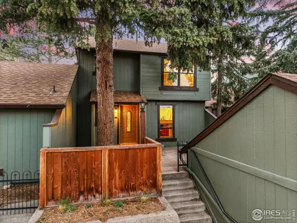
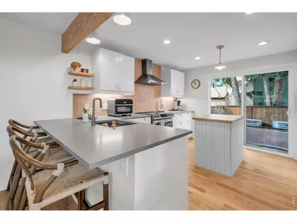
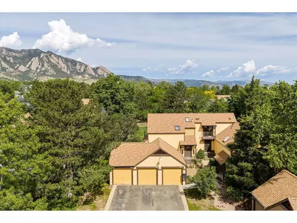
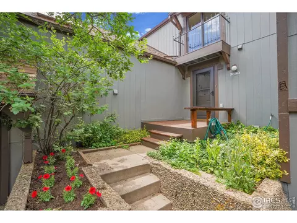
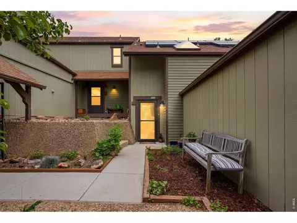
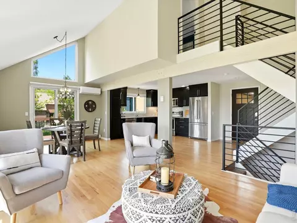
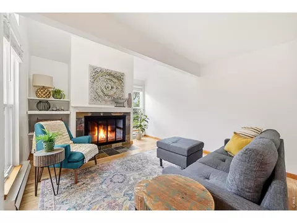
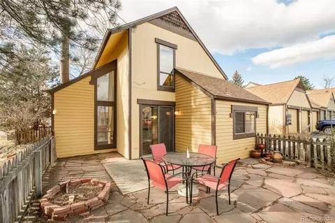
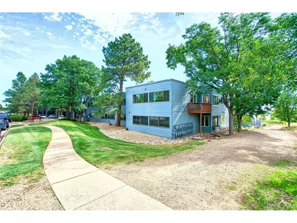
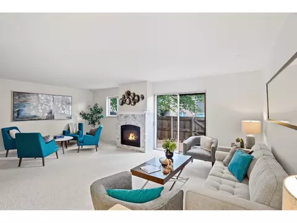
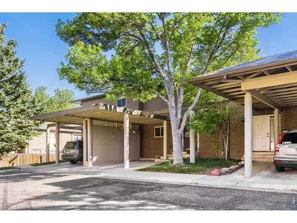
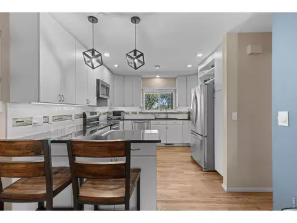
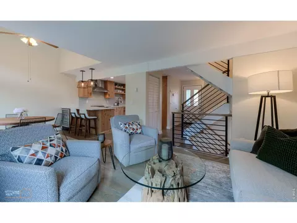
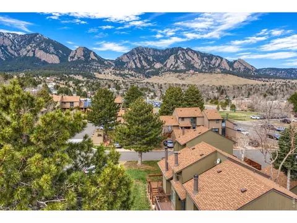
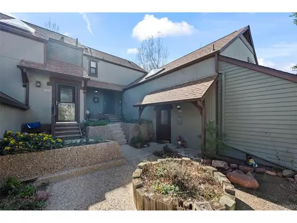
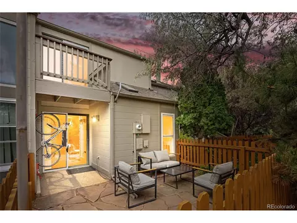
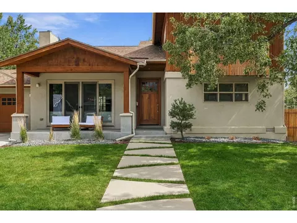
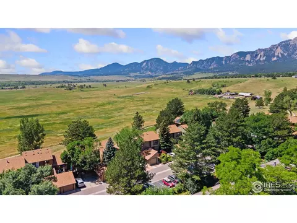
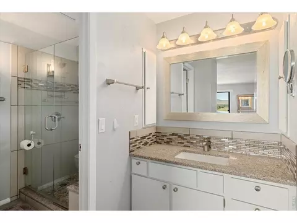
Sun-drenched, sophisticated, & perfectly positioned, this quiet end-unit townhome offers the kind of Boulder lifestyle most people dream about. Remodeled 3bed/3 bath provides a sense of seclusion & unmatched views that are truly rare to find! From the moment you step inside, soaring cathedral ceilings & lg windows draw your eyes straight through the open flr plan to the open space, foothills, & mtns behind. The main level is centered around a custom stone fireplace that anchors the living area & features high ceilings. Natural light pours in through the lg windows & skylight, providing a bright, airy feel to every corner. The eat-in kitchen features granite countertops & has sliders out to the private front patio/courtyard. Whether you're hosting a dinner or enjoying a quiet morning coffee, the backdrop of southwest-facing mtn views follows you from room to room. Upstairs, the primary ste is a true sanctuary. This private retreat features double closets, a beautifully updated en-suite bath w/ a lg walk-in shower, & a private balcony-the ultimate spot to watch the sunset over the open space that borders the property. The lower garden-level adds versatile space w/ 2 bedrms & a remodeled, light-filled 3/4 bath, plus a lg laundry rm w/ utility sink. Practicality meets luxury w/ central air, great storage, 1-car garage & the rare convenience of an Extra off-street parking spot right by the unit, + ample guest parking. Outdoor living is where this home truly shines. The serene back porch overlooks miles of open space, offering a front-row seat to Colorado's natural beauty! Enjoy strolling along the walking paths while taking in the breathtaking scenery. For a more intimate setting, the front courtyard provides a gated escape for gardening or relaxing. Every window frames a view & the trails are right outside your door. The setting feels like a private escape, yet it's incredibly convenient - just a short walk away from schools, S. Boulder Rec, Viele Lake & transportation.
Listed by
Listing Agent - Natalie Mock
Listing Agent Contact: 3039095834
Listing Office - Compas - Boulder
Source: IRESMLS mls logo
MLS#1065523 • last updated 1 week ago
Movoto checked IRESMLS for data 12 minutes ago
Request a virtual or in-person tour
Overview
Cooling/AC Central Air, Ceiling Fan(s)
Heating Forced Air
Levels/Style Two, Contemporary
Virtual Tour External Link
MLS # 1065523
Type Residential
Status Active
SubType Townhouse
Living Area 1488
Lot Size (Acres) 0.05
Annual Tax 4728
HOA Fee Monthly, 465
HOA Shanahan Ridge Two
Interior
# Three-Quarter Baths 2
Total # of Bathrooms 3
# Half Baths 1
Total # of Bedrooms 3
Basement Full, Partially Finished, Daylight
Laundry Sink
Fireplace Desc Gas, Living Room
Accessibility Features Level Lot, Main Floor Bath
Window Features Skylight(s), Window Coverings
Interior Features Eat-in Kitchen, Separate Dining Room, Cathedral Ceiling(s), Open Floorplan, Pantry, Washer/Dryer Hookup, Skylights, High Ceilings
Exterior
Roof Composition
Construction Frame
Exterior Features Balcony
Patio & Porch Patio, Deck, Enclosed
Structure Outside Entry
Lot Features Cul-De-Sac, Corner Lot, Evergreen Trees, Deciduous Trees, Level, Abuts Public Open Space, Abuts Private Open Space, City Limits
Amenities / Utilities
Green Features: Energy Efficiency Sun Space, Southern Exposure, Windows
Utilities Natural Gas Available, Electricity Available
Sewer/ Septic Public Sewer
Electricity Xcel
Water Source City
Appliances Electric Range, Self Cleaning Oven, Dishwasher, Refrigerator, Washer, Dryer, Disposal, Fire Alarm
HOA Fee Includes Trash, Snow Removal, Maintenance Grounds, Management, Exterior Maintenance, Insurance
Location
View Mountain(s), Hills, Plains View
County Boulder
Community Features Park
Subdivision Shanahan Ridge 2
Middle School Southern Hills
High School District Boulder Valley Dist RE2
APN R0066392
Directions From Broadway/Highway 93: West On Greenbriar Blvd, Left On Chambers Drive, Right On Bradley Drive. Follow Road All The Way To The End - You'll End Up Veering Right. You'll See Open Parking Spaces - Or You Can Park In Front Of The Unit. Property The End-unit At The Most South-west Building In Complex.
Lot/ Land Details
Road Surface Asphalt
Tour this home
When would you like to see 1656 Bradley Dr?
question
Have a question about this property? Call us at (844) 430-0869
8/10
10/10
10/10
Source: GreatSchools.org © 2026. All rights reserved.

Around Table Mesa South

Explore everything this neighborhood has to offer. Learn more about Table Mesa South.
19/100
Walk
69/100
Family
67/100
Dining
90/100
Pet
  • Real Estate
  • CO
  • Boulder County
  • Boulder
  • 80305
  • Table Mesa South
  • 1656 Bradley Dr

My commute

Enter a destination to see travel time and distance.
By entering my info and clicking Ask a Question below, I am providing my e-signature and express written consent to receive marketing emails, calls, and texts (including via automatic telephone dialing systems, AI generative, artificial or pre-recorded voice technology) relating to my inquiry from Movoto (and parties calling/messaging on their behalf) even if my number appears on the company, state, or national Do Not Call Registry. You also agree to ourTerms and Conditions and Privacy Policy. Consent not required to receive services (call 1-844-420-1270 to be connected without providing consent).

Nearby homes for sale in Boulder, CO

Nearby recently sold homes in Boulder, CO

Newest listings in 80305

Meet with a real estate agent today (844) 430-0869
The multiple listing information is provided by Information and Real Estate Services, LLC MLS. IDX information is provided exclusively for consumers’ personal, non-commercial use and that it may not be used for any purpose other than to identify prospective properties consumers may be interested in purchasing. Information deemed reliable but not guaranteed to be accurate. Buyer to verify all information. The information provided is for consumers' personal, non-commercial use and may not be used for any purpose other than to identify prospective properties consumers may be interested in purchasing. Listing information updated every 15 minutes. Terms of use & Privacy Policy, California Privacy Info. Copyright © 2005 - 2026 Movoto, Inc. All rights reserved. Equal Housing Opportunity CalDRE CalDRE #01517281
Movoto Real Estate is committed to ensuring accessibility for individuals with disabilities. We are continuously working to improve the accessibility of our web experience for everyone. We welcome feedback and accommodation requests, please submit them here.
Information source: Information and Real Estate Services, LLC. Provided for limited non-commercial use only under IRES Rules. © Copyright IRES. Terms of Use: Listing information is provided exclusively for consumers' personal, non-commercial use and may not be used for any purpose other than to identify prospective properties consumers may be interested in purchasing. Property locations as displayed on any map are best approximations only and exact locations should be independently verified. Information deemed reliable but not guaranteed by the MLS.
Requests for information regarding mortgage products will be directed to Movoto.com affiliate, Lower, LLC - a licensed Mortgage Lender (NMLS #1124061), or, based on your location, may be redirected to a participating mortgage marketing partner that may pay Lower, LLC for any consumer contact information provided through this site.