

- $1,250,000
- 4Bd
- 4Ba
- 3,705 Sq Ft
SOLD

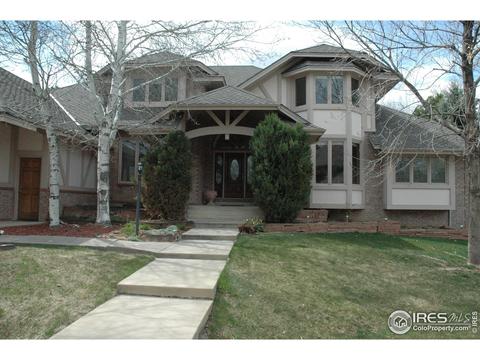

Last sold 07/03/2012 for $1.03M
bed
bath
Sqft ($174/Sqft)
| Property type House | Neighborhood | Year built 1989 | HOA fee $63/month | Lot size 0.37 Acre | Movoto estimate | Parking 3 garage spaces |
| Overview | |
| Cooling/AC | Central Air, Ceiling Fan(s) |
| Heating | Forced Air, 2 Or More Heat Sources |
| Levels/Style | Two, Contemporary/Modern |
| MLS # | 669378 |
| Type | Residential |
| Status | Closed |
| SubType | Residential-Detached |
| Lot Size (SqFt) | 16117 |
| Lot Size (Acres) | 0.37 |
| Annual Tax | 8297 |
| Builder Name | Ken Graham |
| HOA Fee | Annually, 760 |
| Listing Agent | Barbara Pozzi |
| Condition | Not New, Previously Owned |
| Interior | |
| # Three-Quarter Baths | 1 |
| Primary Bathroom | 5 Piece Primary Bath |
| Total # of Bathrooms | 5 |
| # Full Baths | 3 |
| # Half Baths | 1 |
| Primary Bedroom | Carpet |
| Bedroom 2 Desc | Carpet |
| Total # of Bedrooms | 6 |
| Bedroom 3 Desc | Carpet |
| Bedroom 4 Desc | Carpet |
| Bedroom 5 Desc | Carpet |
| Living Room | Carpet |
| Family Room | Carpet |
| Basement | Partially Finished |
| Kitchen | Wood Floor |
| Laundry | Sink, Washer/Dryer Hookups, Main Level |
| Dining Room | Carpet |
| Flooring | Wood Floors |
| Fireplace Desc | 2+ Fireplaces, Living Room, Family/Recreation Room Fireplace |
| Accessibility Features | Main Level Bedroom, Main Level Laundry |
| Window Features | Window Coverings, Wood Frames, Bay Window(s), Double Pane Windows |
| Interior Features | Study Area, High Speed Internet, Central Vacuum, Eat-in Kitchen, Separate Dining Room, Cathedral/Vaulted Ceilings, Open Floorplan, Walk-In Closet(s), Wet Bar, Jack & Jill Bathroom |
| Exterior | |
| Roof | Composition |
| Construction | Wood/Frame, Brick/Brick Veneer |
| # Covered Spaces | 3 |
| Parking Desc | Garage Door Opener, Oversized |
| Exterior Features | Recreation Association Required |
| Patio & Porch | Deck |
| Lot Features | Lawn Sprinkler System, Cul-De-Sac |
| Amenities / Utilities | |
| Green Features: Energy Efficiency | HVAC |
| Utilities | Natural Gas Available, Electricity Available, Cable Available |
| Sewer/ Septic | City Sewer |
| Gas | Natural Gas, Xcel |
| Electricity | Electric, Xcel |
| Water Source | City Water, City |
| Appliances | Gas Range/Oven, Self Cleaning Oven, Dishwasher, Refrigerator, Microwave |
| Spa Desc | Bath |
| HOA Fee Includes | Common Amenities |
| Location | |
| View | Foothills View |
| County | Boulder |
| Community Features | Tennis Court(s), Pool, Playground |
| Subdivision | Sombrero |
| Middle School | Platt |
| High School District | Boulder Valley Dist RE2 |
| APN | R0083253 |
| Directions | Cherryvale Road To Reserve Drive. North On Reserve Drive To Lark Ct. North Onto Lark Ct. |
| Lot/ Land Details | |
| Possible Use | Single Family |
| Est. value | Bed/bath | Sqft | mi | |
|---|---|---|---|---|
| 1365 Lark Ct, Boulder, CO 80303 | $2,312,000 | 4/2 | 3,588 | 0.02 |
| 1336 N Teal Ct, Boulder, CO 80303 | $2,088,000 | 4/3 | 4,233 | 0.02 |
| 1332 Lark Ct, Boulder, CO 80303 | $2,572,000 | 5/4 | 4,085 | 0.03 |
| 1364 N Teal Ct, Boulder, CO 80303 | $2,015,000 | 4/3 | 3,838 | 0.03 |
| 1298 S Teal Ct, Boulder, CO 80303 | $1,902,000 | 4/2 | 3,274 | 0.04 |
| 6184 Reserve Dr, Boulder, CO 80303 | $2,391,000 | 5/3 | 4,285 | 0.04 |
| 6213 Reserve Dr, Boulder, CO 80303 | $2,101,000 | 5/2 | 3,245 | 0.06 |
| 1363 N Teal Ct, Boulder, CO 80303 | $1,975,000 | 4/2 | 3,594 | 0.06 |
Estimated values are based on public record data and automated valuation models. Values are not guaranteed and may not reflect current market conditions.


$620,000
$631,996
$1,582,500
$2,400,000
$524,950
$575,000
$636,990
$540,000
$637,500
$555,990
$549,950
$834,000
$775,000
$880,000
$454,498
$575,000
$420,000
$942,450
$735,000
$715,000
$500,000
$667,200
$1,540,000
$322,450
$6,500,000
$752,500
$569,950
$913,750
$4,175,000
$979,450
