
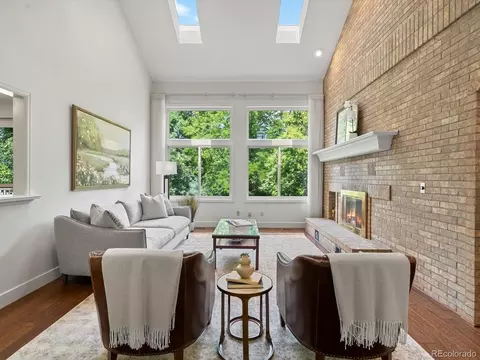
- $1,685,000
- 5Bd
- 4Ba
- 3,602 Sq Ft
SOLD 04/13/26


Last sold 04/29/2014 for $1.85M
bed
bath
Sqft ($310/Sqft)
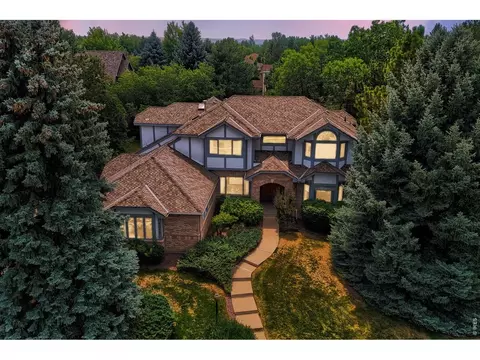
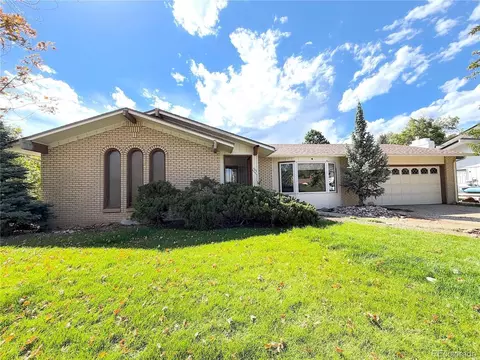
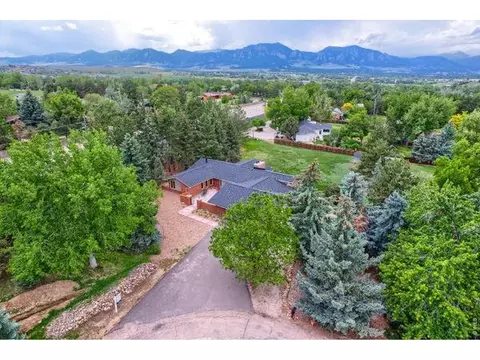
| Property type House | Neighborhood | Year built 1961 | HOA fee $0/month | Lot size 1.01 Acre | Movoto estimate | Parking 2 garage spaces |
| Overview | |
| Year Built | 1961 |
| Total Square Feet | 5980 |
| Type | Contemporary/Modern |
| Total Finished Sq Ft Including Basement | 5980 |
| Approximate Acreage | 1.01 |
| Lot Improvements | Gutters |
| Lot Size | 43830 |
| Taxes | 8893 |
| Tax Year | 2011 |
| Horse Property | Horse(s) Allowed |
| Interior | |
| Total Bathrooms | 5 |
| Full Bathrooms | 2 |
| 3/4 Bathrooms | 2 |
| 1/2 Bathrooms | 1 |
| Master Bedroom Bath | Luxury Features Master Bath |
| Master Bedroom Width (ft.) | 15 |
| Bedroom 3 Length (ft.) | 18 |
| Bedroom 2 Width (ft.) | 14 |
| Bedroom 4 Length (ft.) | 14 |
| Total Bedrooms | 5 |
| Bedroom 4 Width (ft.) | 12 |
| Bedroom 5 Width (ft.) | 10 |
| Bedroom 5 Length (ft.) | 12 |
| Bedroom 2 Length (ft.) | 16 |
| Bedroom 3 Width (ft.) | 11 |
| Master Bedroom Length (ft.) | 17 |
| Kitchen Length (ft.) | 22 |
| Laundry Room Width (ft.) | 12 |
| Family Room Width (ft.) | 25 |
| Living Room Width (ft.) | 25 |
| Family Room Length (ft.) | 27 |
| Dining Room Length (ft.) | 16 |
| Laundry Room Length (ft.) | 12 |
| Living Room Length (ft.) | 31 |
| Laundry Room Level Code | Main |
| Rec Room Width (ft.) | 14 |
| Rec Room Length (ft.) | 17 |
| Dining Room Width (ft.) | 12 |
| Kitchen Width (ft.) | 20 |
| Main Floor Square Feet | 5400 |
| Exterior | |
| Finished Square Feet | 5400 |
| Zoning | R1 |
| Basement Foundation | No Basement |
| Property Styles | Raised Ranch |
| Construction | Painted/Stained |
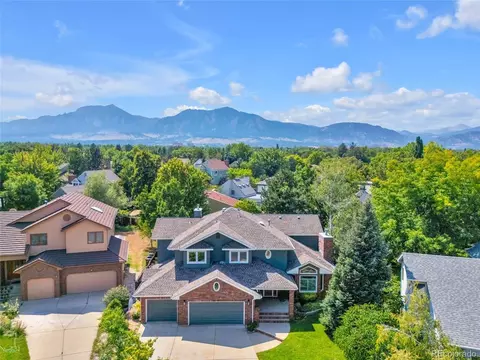
| Garage Type | Attached |
| Number of Garage Spaces | 2 |
| Amenities / Utilities | |
| Fireplaces | Freestanding Fireplace, Fireplace Insert, 2+ Fireplaces, Gas Fireplace, Gas Logs Included, Living Room Fireplace |
| Heating | 2 Or More Heat Sources |
| Cooling | Central Air Conditioning, Ceiling Fan |
| Energy Features | Double Pane Windows |
| Utilities | Natural Gas, High Speed Avail |
| Outdoor Features | Hot Tub Included |
| Disabled Accessibility Features | Near Bus |
| Design Features | Kitchen Island |
| Location | |
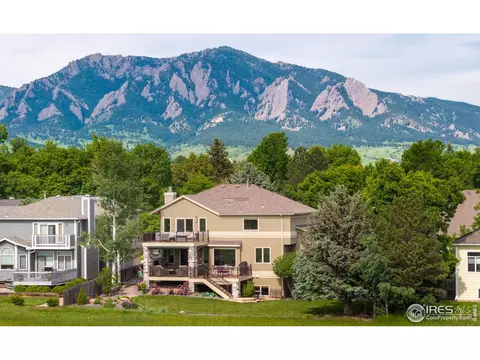
| Property Views | Foothills View |
| Middle School | Platt |
| Elementary School | Eisenhower |
| School District | Bldr Valley Dist RE2 |
| High School | Fairview |
| Est. value | Bed/bath | Sqft | mi | |
|---|---|---|---|---|
| 1315 Old Tale Rd, Boulder, CO 80303 | $2,124,000 | 3/3 | 3,191 | 0.03 |
| 1275 Old Tale Rd, Boulder, CO 80303 | $4,555,000 | 6/2 | 7,927 | 0.03 |
| 1310 Old Tale Rd, Boulder, CO 80303 | $2,076,000 | 4/2 | 3,016 | 0.05 |
| 1245 Old Tale Rd, Boulder, CO 80303 | $3,351,000 | 3/4 | 4,317 | 0.06 |
| 1325 Old Tale Rd, Boulder, CO 80303 | $2,270,000 | 4/2 | 2,000 | 0.06 |
| 1270 Old Tale Rd, Boulder, CO 80303 | $3,366,000 | 3/2 | 3,872 | 0.07 |
| 1350 Old Tale Rd, Boulder, CO 80303 | $4,268,000 | 5/1 | 5,308 | 0.07 |
| 1221 Old Tale Rd, Boulder, CO 80303 | $1,774,000 | 4/1 | 2,834 | 0.09 |
Estimated values are based on public record data and automated valuation models. Values are not guaranteed and may not reflect current market conditions.




$620,000
$631,996
$1,582,500
$2,400,000
$524,950
$575,000
$636,990
$540,000
$637,500
$555,990
$549,950
$834,000
$775,000
$880,000
$454,498
$575,000
$420,000
$942,450
$735,000
$715,000
$500,000
$667,200
$1,540,000
$322,450
$6,500,000
$752,500
$569,950
$913,750
$4,175,000
$979,450
