Movoto Real Estate
  • Other
  • Exterior
  • Entry Way
  • Living
  • Kitchen
  • Bath
  • Bedroom
  • View/Area
  • Floorplan

1080 Juniper Ave, Boulder, CO 80304

$9,500,000
  • 6

    bed

  • 8

    bath

  • 9,447

    Sqft ($1,006/Sqft)
House coming soon

About 1080 Juniper Ave

Property type House
Neighborhood
Year built 2008
HOA fee $0/month
Lot size 0.35 Acre
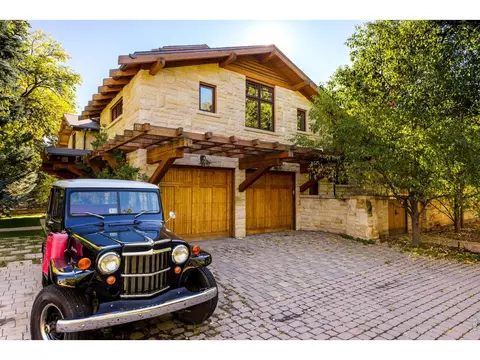
Parking 2 garage spaces
Property description
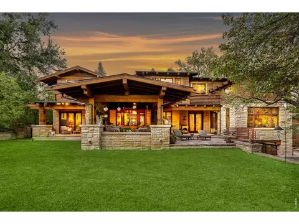
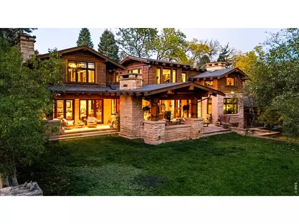
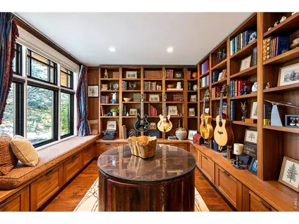
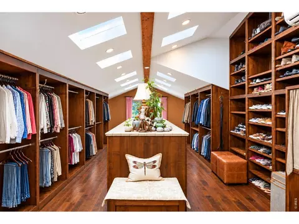
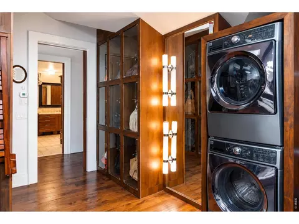
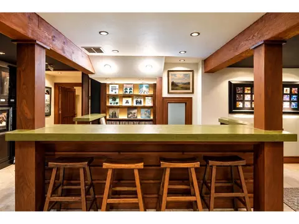
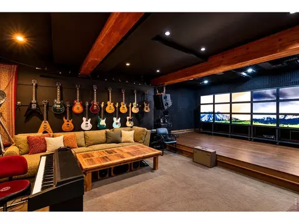
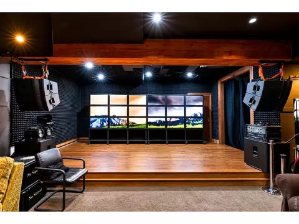
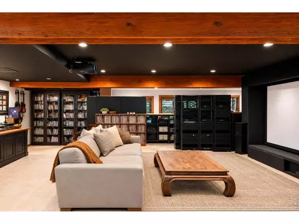
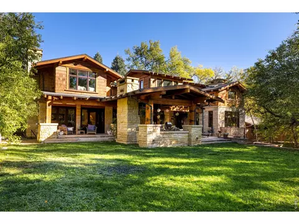
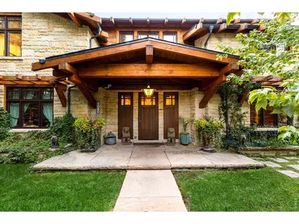
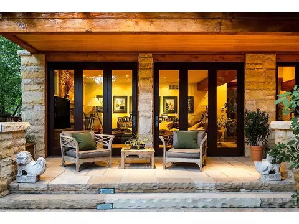
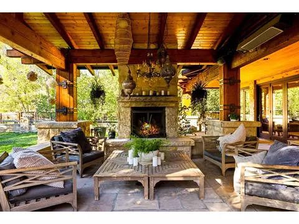
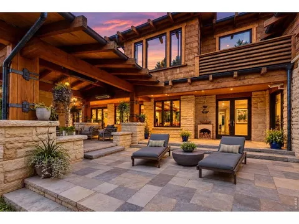
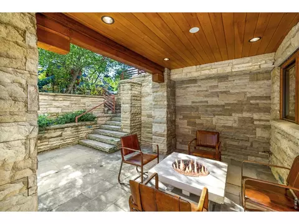
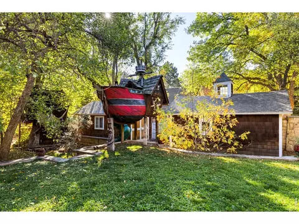
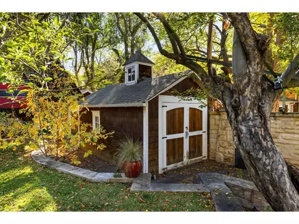
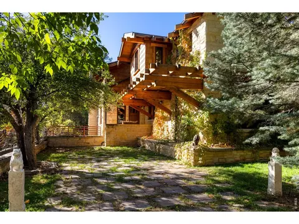
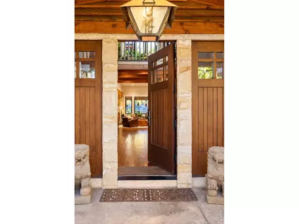
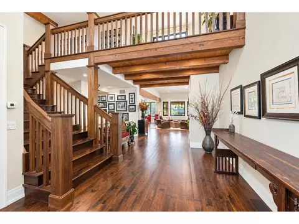
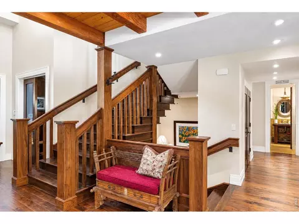
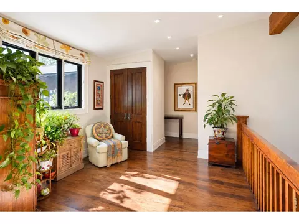
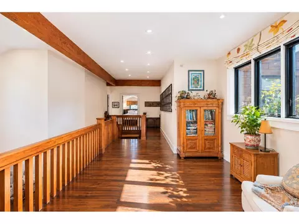
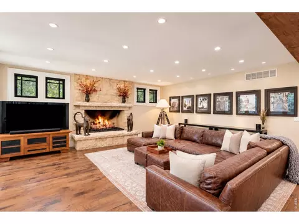
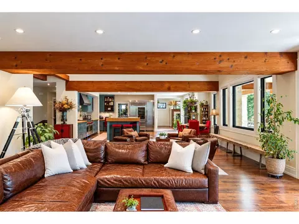
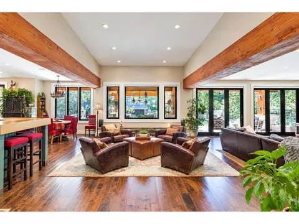
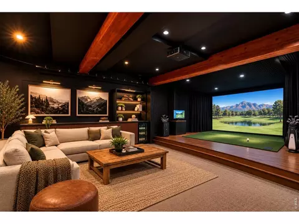
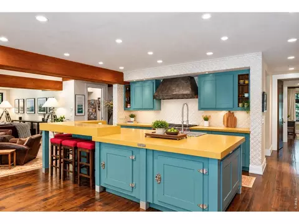
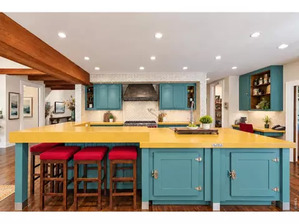
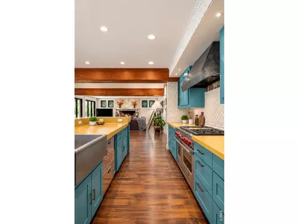
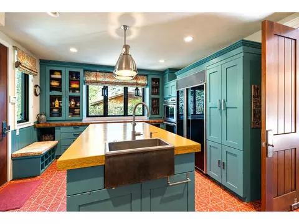
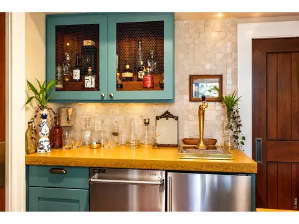
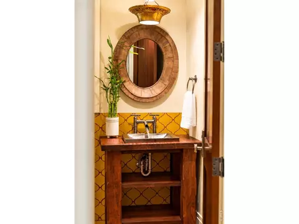
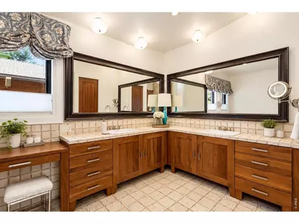
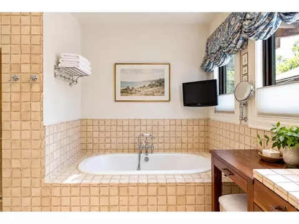
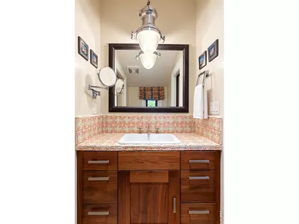
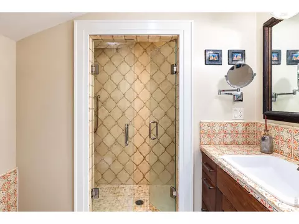
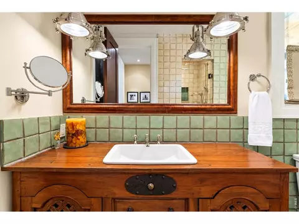
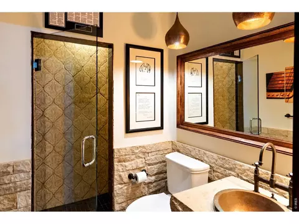
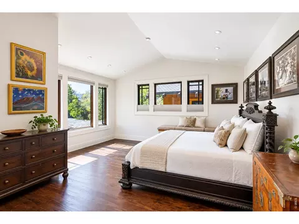
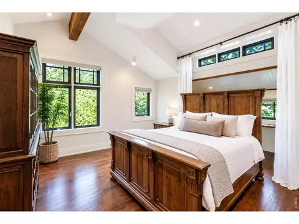
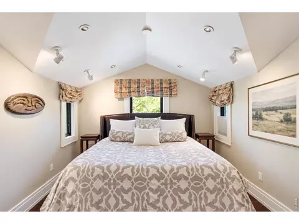
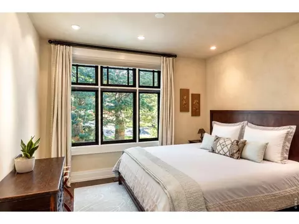
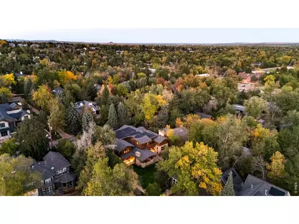
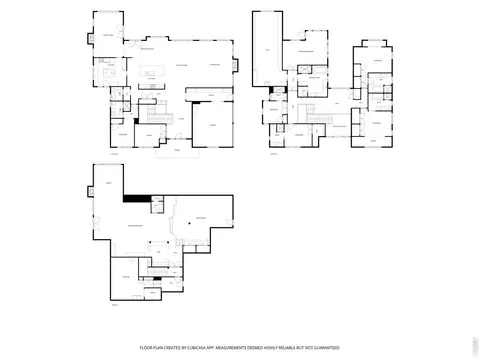
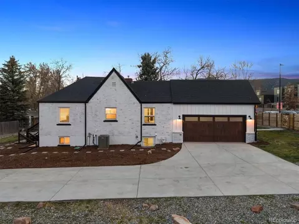
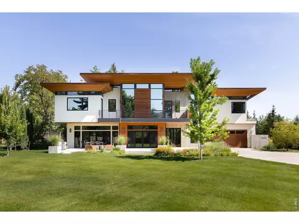
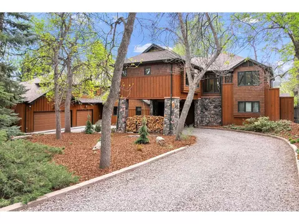
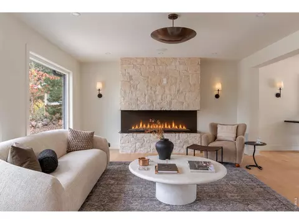
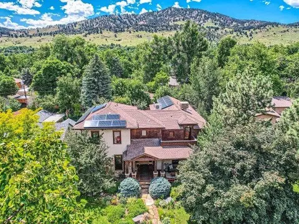
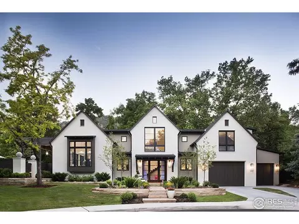
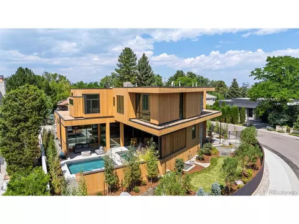
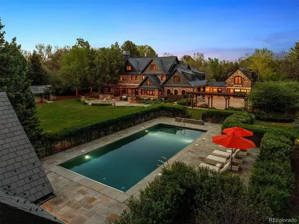
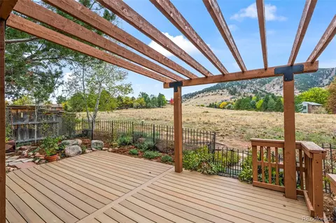
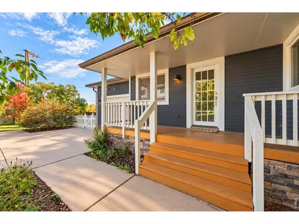
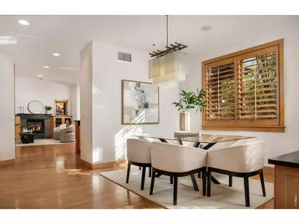
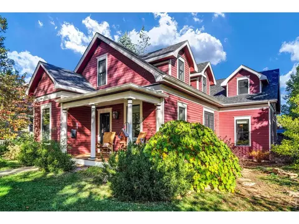
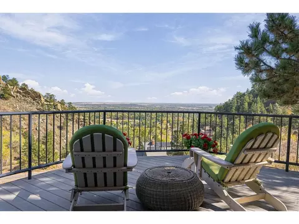
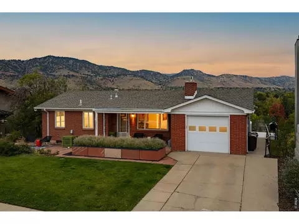
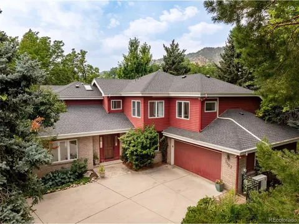
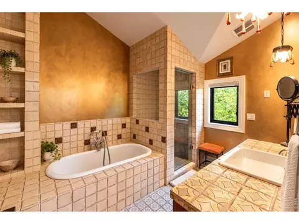
The Juniper House. A custom Colorado Craftsman on a 0.35-acre lot in Boulder's Juniper/Kalmia neighborhood, about two miles from Pearl Street, rebuilt and expanded from 2008 to 2011 with massive timber beams and Kansas limestone that runs from the exterior through the terraces and hardscape. Nothing here came from a builder package. The main level centers on a family kitchen with Sub-Zero and Wolf appliances, recognized by Colorado Homes & Lifestyles as kitchen of the year in 2011. A separate catering kitchen with its own service entrance closes off during prep and opens directly to the entertaining spaces, so an event for hundreds never competes with a weeknight dinner. A main-level guest suite with a three-quarter bath serves guests, in-laws, or a nanny. Upstairs, five bedroom suites feature custom walnut and beadboard closets. The primary suite connects bedroom, large bath, and oversized dressing room, each able to close off on its own. Ann Sacks tile, Lefroy Brooks fixtures, radiant floors, and custom walnut and beadboard millwork carry through the house. The walk-out lower level is a true performance venue: a high-ceilinged room with a full stage, audience area, backstage, and raised mixing and lighting positions, opening to a bar and theater lounge, a billiards and poker room, and a recording studio. A performance, drinks, and games can all run at once, or the space can serve as a home office, conference center, or gym. Outside, mature trees, limestone terraces, a gazebo with outdoor fireplace, and treehouses fill a large private backyard. Six bedrooms, eight baths, an attached 2-car garage, and parking for about 12 cars on site and out front. On this oversize double-lot lot on Juniper, entertaining shaped the architecture, not just the furniture.
Listed by
Listing Agent - The Bernardi Group
Listing Agent Contact: Info@thebernardigroup.com
Listing Office - Coldwell Banker Res-CanyonBlvd
Source: IRESMLS mls logo
MLS#1071178 • last updated 13 hours ago
Movoto checked IRESMLS for data 10 minutes ago
Request a virtual or in-person tour
Overview
Cooling/AC Central Air, Ceiling Fan(s)
Heating Zoned, Radiant, Humidity Control, 2 Or More H20 Heaters
Levels/Style Two
MLS # 1071178
Type Residential
Status Coming Soon
SubType Single Family Residence
Living Area 9447
Lot Size (Acres) 0.35
Annual Tax 46530.66
Interior
# Three-Quarter Baths 4
Total # of Bathrooms 8
# Full Baths 3
# Half Baths 1
Total # of Bedrooms 6
Basement Full, Partially Finished, Walk-Out Access, Sump Pump
Flooring Wood
Fireplace Desc Two Or More, Gas, Living Room, Dining Room
Accessibility Features Main Floor Bath, Main Level Bedroom
Window Features Skylight(s), Window Coverings
Interior Features Eat-in Kitchen, Separate Dining Room, Cathedral Ceiling(s), Open Floorplan, Pantry, Wood Windows, Bay Or Bow Window, Walk-In Closet(s), Wet Bar, Washer/Dryer Hookup, Skylights, Kitchen Island, Theatre Room, Beamed Ceilings
Exterior
Roof Composition
Construction Frame, Stone, Cedar
Exterior Features Sprinkler System, Balcony, Oversized Garage
Patio & Porch Patio, Deck
Lot Features Evergreen Trees, Deciduous Trees, Orchard(s), City Limits, Paved, Water Rights Included
Other Structures Storage
Fencing Fenced
Amenities / Utilities
Green Features: Energy Efficiency Windows, High Efficiency Furnace
Utilities Natural Gas Available, Electricity Available, Cable Available, Satellite Avail, High Speed Avail
Sewer/ Septic Public Sewer
Electricity Xcel Energy
Water Source Public
Appliances Gas Range, Double Oven, Dishwasher, Refrigerator, Bar Fridge, Washer, Dryer, Gas Bar-B-Q, Disposal, Fire Alarm
Location
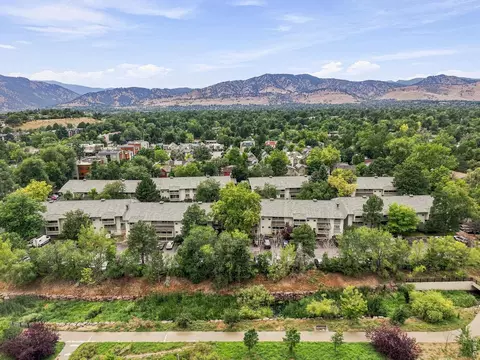
View Hills
County Boulder
Subdivision Foothills
Middle School Centennial
High School District Boulder Valley Dist RE2
APN R0007977
Directions From Broadway, Head West On Juniper Ave. Home Is On The Left (south Side) Of The Street.
Lot/ Land Details
Possible Use Single Family
Road Frontage City Street
Road Surface Asphalt
Tour this home
When would you like to see 1080 Juniper Ave?
question
Have a question about this property? Call us at (844) 430-0869
8/10
5/10
8/10
Source: GreatSchools.org © 2026. All rights reserved.

Around Juniper - Kalmia

Explore everything this neighborhood has to offer. Learn more about Juniper - Kalmia.
44/100
Walk
69/100
Family
64/100
Dining
87/100
Pet
  • Real Estate
  • CO
  • Boulder County
  • Boulder
  • 80304
  • Juniper - Kalmia
  • 1080 Juniper Ave

My commute

Enter a destination to see travel time and distance.
By entering my info and clicking Ask a Question below, I am providing my e-signature and express written consent to receive marketing emails, calls, and texts (including via automatic telephone dialing systems, AI generative, artificial or pre-recorded voice technology) relating to my inquiry from Movoto (and parties calling/messaging on their behalf) even if my number appears on the company, state, or national Do Not Call Registry. You also agree to ourTerms and Conditions and Privacy Policy. Consent not required to receive services (call 1-844-420-1270 to be connected without providing consent).

Nearby homes for sale in Boulder, CO

Nearby recently sold homes in Boulder, CO

Newest listings in 80304

Meet with a real estate agent today (844) 430-0869
The multiple listing information is provided by Information and Real Estate Services, LLC MLS. IDX information is provided exclusively for consumers’ personal, non-commercial use and that it may not be used for any purpose other than to identify prospective properties consumers may be interested in purchasing. Information deemed reliable but not guaranteed to be accurate. Buyer to verify all information. The information provided is for consumers' personal, non-commercial use and may not be used for any purpose other than to identify prospective properties consumers may be interested in purchasing. Listing information updated every 15 minutes. Terms of use & Privacy Policy, California Privacy Info. Copyright © 2005 - 2026 Movoto, Inc. All rights reserved. Equal Housing Opportunity CalDRE CalDRE #01517281
Movoto Real Estate is committed to ensuring accessibility for individuals with disabilities. We are continuously working to improve the accessibility of our web experience for everyone. We welcome feedback and accommodation requests, please submit them here.
Information source: Information and Real Estate Services, LLC. Provided for limited non-commercial use only under IRES Rules. © Copyright IRES. Terms of Use: Listing information is provided exclusively for consumers' personal, non-commercial use and may not be used for any purpose other than to identify prospective properties consumers may be interested in purchasing. Property locations as displayed on any map are best approximations only and exact locations should be independently verified. Information deemed reliable but not guaranteed by the MLS.
Requests for information regarding mortgage products will be directed to Movoto.com affiliate, Lower, LLC - a licensed Mortgage Lender (NMLS #1124061), or, based on your location, may be redirected to a participating mortgage marketing partner that may pay Lower, LLC for any consumer contact information provided through this site.