
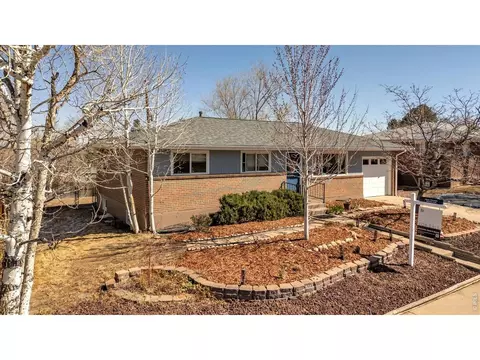
- $735,000
- 5Bd
- 2Ba
- 2,052 Sq Ft
SOLD 06/04/26


Last sold 11/04/2004 for $427K
bed
bath
Sqft ($148/Sqft)
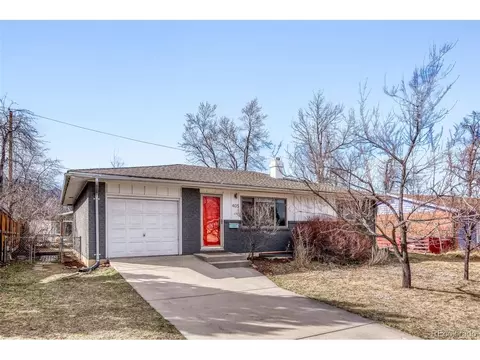
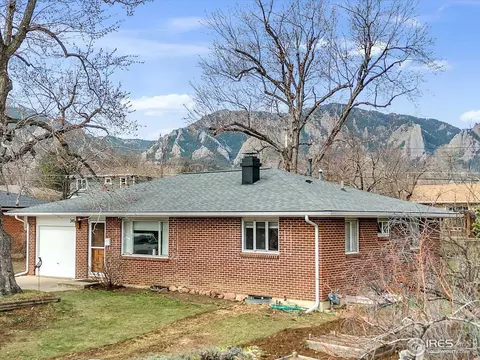
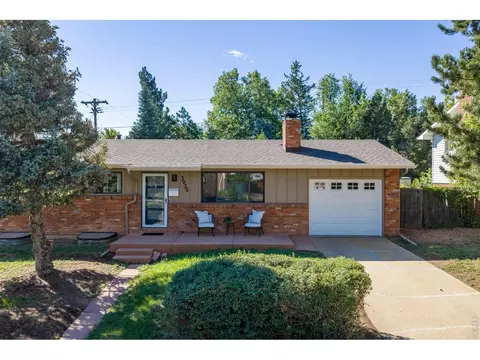
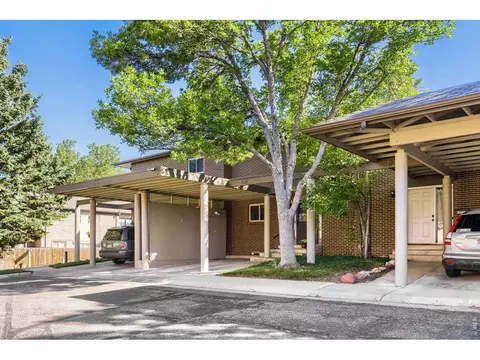
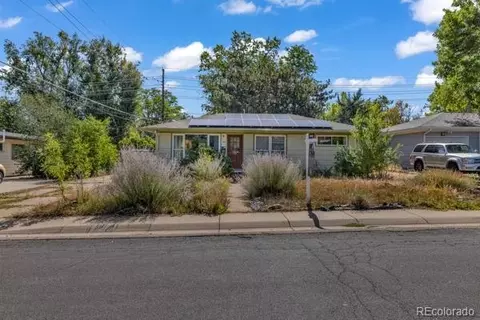
| Property type House | Neighborhood | Year built 1965 | HOA fee $0/month | Lot size 7,239 Sqft | Movoto estimate | Parking 2 garage spaces | Rental estimate |
| Overview | |
| Year Built | 1965 |
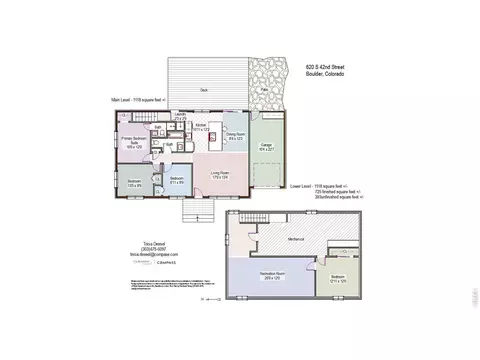
| Total Square Feet | 2891 |
| Total Finished Sq Ft Including Basement | 2768 |
| Approximate Acreage | 0.17 |
| Lot Improvements | Street Paved, Curbs, Gutters, Sidewalks |
| Lot Size | 7239 |
| Taxes | 3498 |
| Tax Year | 2013 |
| Interior | |
| Total Bathrooms | 4 |
| Full Bathrooms | 2 |
| 3/4 Bathrooms | 1 |
| 1/2 Bathrooms | 1 |
| Master Bedroom Bath | Full Master Bath, Tub+Shower Master, Luxury Features Master Bath |
| Master Bedroom Width (ft.) | 13 |
| Bedroom 3 Length (ft.) | 12 |
| Bedroom 2 Width (ft.) | 12 |
| Bedroom 4 Length (ft.) | 14 |
| Total Bedrooms | 4 |
| Bedroom 4 Width (ft.) | 13 |
| Bedroom 2 Length (ft.) | 14 |
| Bedroom 3 Width (ft.) | 10 |
| Master Bedroom Length (ft.) | 14 |
| Study Length (ft.) | 14 |
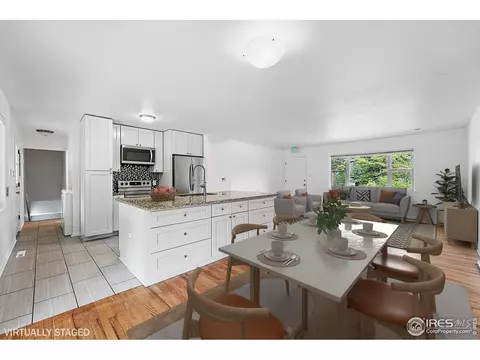
| Kitchen Length (ft.) | 18 |
| Laundry Room Width (ft.) | 12 |
| Family Room Width (ft.) | 11 |
| Living Room Width (ft.) | 12 |
| Family Room Length (ft.) | 21 |
| Dining Room Length (ft.) | 12 |
| Laundry Room Length (ft.) | 12 |
| Living Room Length (ft.) | 17 |
| Laundry Room Level Code | Basement |
| Rec Room Width (ft.) | 12 |
| Rec Room Length (ft.) | 25 |
| Dining Room Width (ft.) | 9 |
| Basement Square Feet | 864 |
| Study Width (ft.) | 11 |
| Kitchen Width (ft.) | 11 |
| Main Floor Square Feet | 1163 |
| Upper Floor Square Feet | 864 |
| Exterior | |
| Finished Square Feet | 2027 |
| Zoning | Res |
| Basement Foundation | 90%+ Finished Basement, Built-In Radon |
| Property Styles | 2 Story |
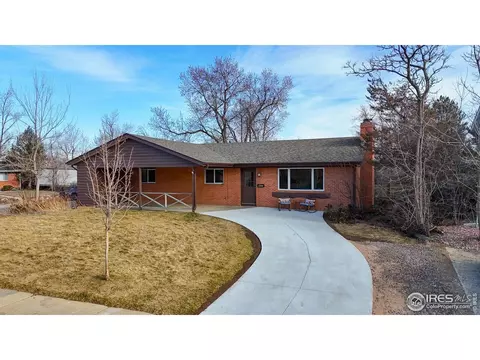
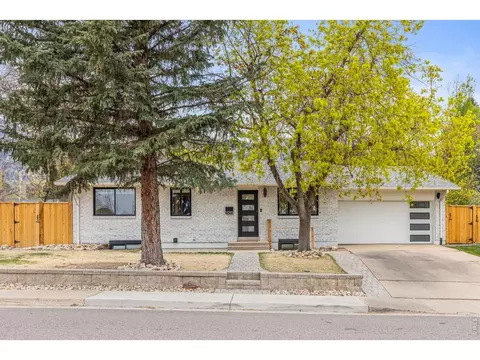
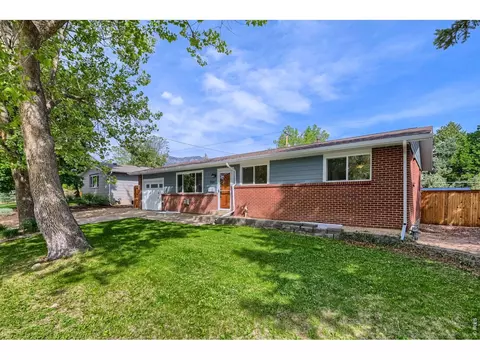
| Construction | Wood/Frame, Brick/Brick Veneer |
| Garage Type | Attached |
| Number of Garage Spaces | 2 |
| Road Access | City Street |
| Amenities / Utilities | |
| Fireplaces | Gas Fireplace, Family/Recreation Room Fireplace, Basement Fireplace |
| Heating | Forced Air, Baseboard Heat |
| Cooling | Ceiling Fan |
| Energy Features | Solar Hot Water Heat |
| Utilities | Natural Gas, Electric |
| Outdoor Features | Lawn Sprinkler System, Patio |
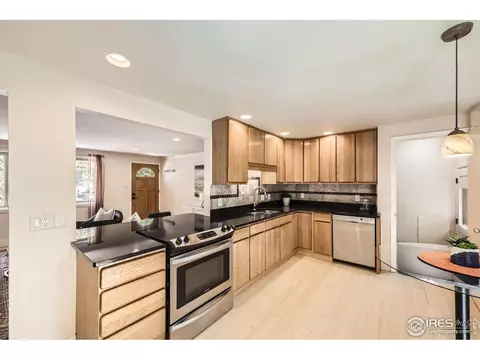
| Design Features | Eat-in Kitchen, Separate Dining Room, Washer/Dryer Hookups, Skylights, Wood Floors |
| Location | |
| Property Views | Foothills View |
| Location Description | Cul-De-Sac, Native Grass |
| Middle School | Southern Hills |
| Elementary School | Bear Creek |
| School District | Bldr Valley Dist RE2 |
| High School | Fairview |
| Driving Directions | From Broadway And Table Mesa: West On Table Mesa Dr., Left On Yale Rd, Right On Yale Circle. |
| Est. value | Bed/bath | Sqft | mi | |
|---|---|---|---|---|
| 1071 Yale Cir, Boulder, CO 80305 | $1,630,000 | 4/2 | 2,495 | 0.01 |
| 1057 Yale Cir, Boulder, CO 80305 | $1,490,000 | 4/1 | 2,334 | 0.02 |
| 3605 Darley Ave, Boulder, CO 80305 | $1,361,000 | 3/1 | 1,728 | 0.02 |
| 3655 Darley Ave, Boulder, CO 80305 | $1,374,000 | 3/2 | 942 | 0.02 |
| 1079 Yale Cir, Boulder, CO 80305 | $1,452,000 | 4/3 | 1,962 | 0.03 |
| 1049 Yale Cir, Boulder, CO 80305 | $1,346,000 | 4/2 | 1,270 | 0.03 |
| 3695 Darley Ave, Boulder, CO 80305 | $1,265,000 | 2/1 | 1,137 | 0.03 |
| 3595 Darley Ave, Boulder, CO 80305 | $1,180,000 | 6/2 | 3,017 | 0.03 |
Estimated values are based on public record data and automated valuation models. Values are not guaranteed and may not reflect current market conditions.
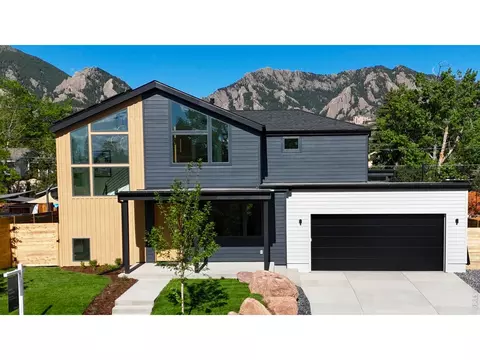
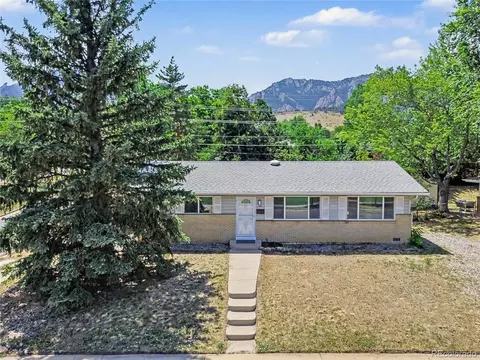
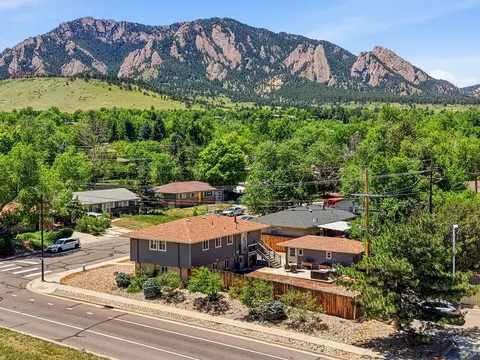
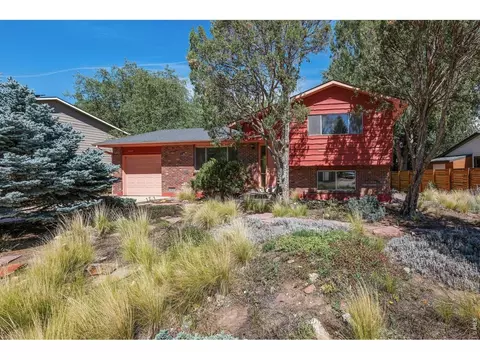


$1,582,500
$631,996
$620,000
$2,400,000
$524,950
$575,000
$636,990
$637,500
$540,000
$550,000
$1,162,450
$834,000
$549,950
$880,000
$775,000
$454,498
$575,000
$420,000
$1,497,000
$735,000
$1,395,000
$913,750
$500,000
$6,500,000
$667,200
$1,540,000
$322,450
$4,175,000
$752,500
$569,950
