

- $2,224,995
- 4Bd
- 5Ba
- 4,016 Sq Ft
SOLD 06/25/26

Last sold date unavailable
bed
bath
Sqft ($644/Sqft)
| Property type House | Neighborhood | HOA fee $0/month | Movoto estimate | Parking 2 garage spaces | Rental estimate |
| Plan Information | |
| Levels/Style | 2 |
| Builder ID | 17772 |
| Brand Name | MainVue Homes |
| Builder | External Link |
| Sales Office Website | External Link |
| Status | Active |
| Plan Name | Orchid |
| Virtual Tour | N/A |
| Home Details Website | External Link |
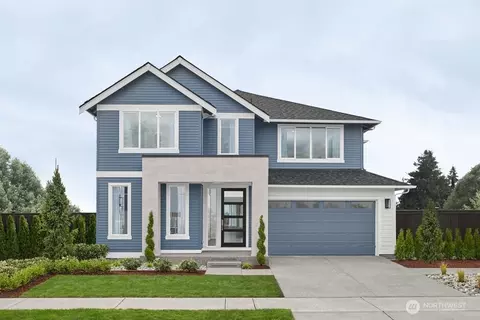
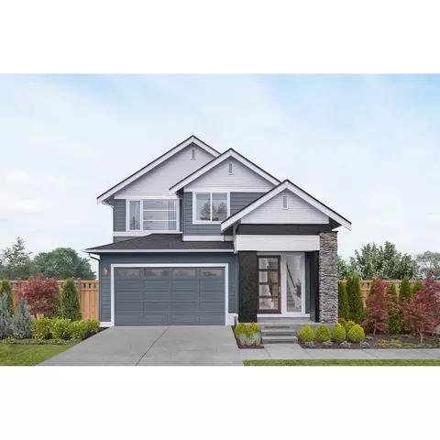
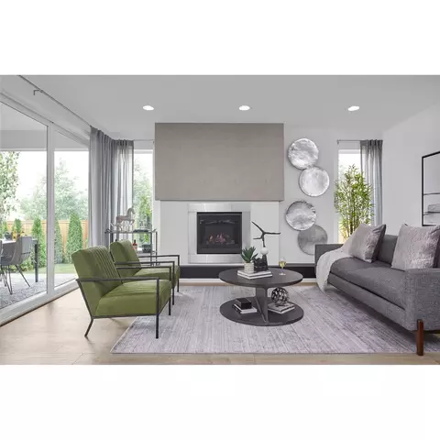
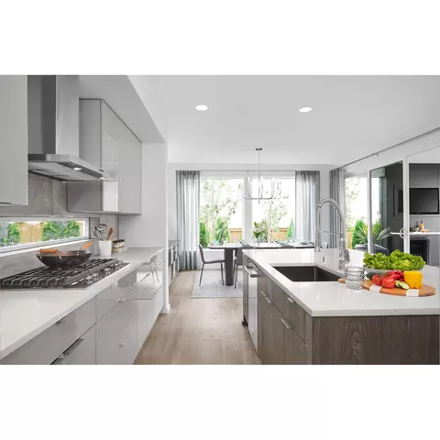
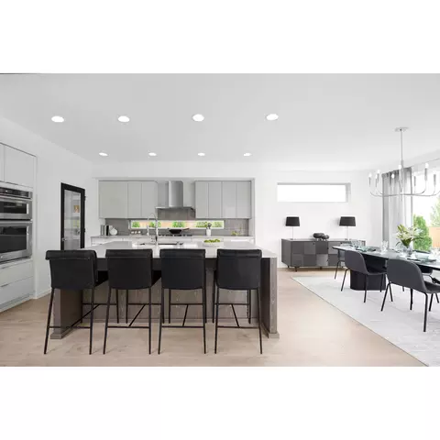
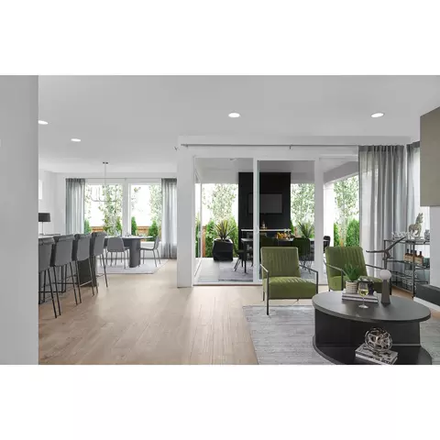
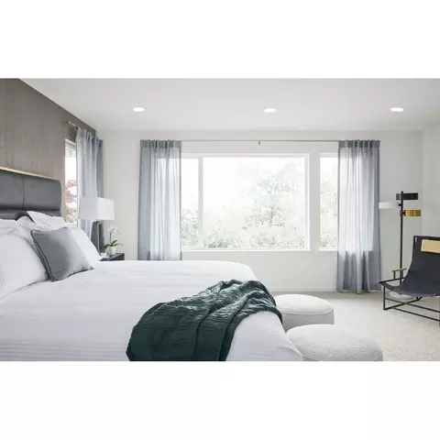
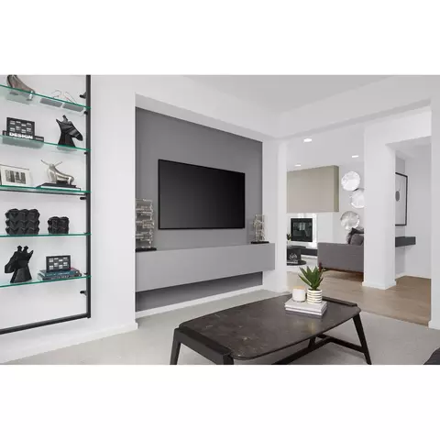
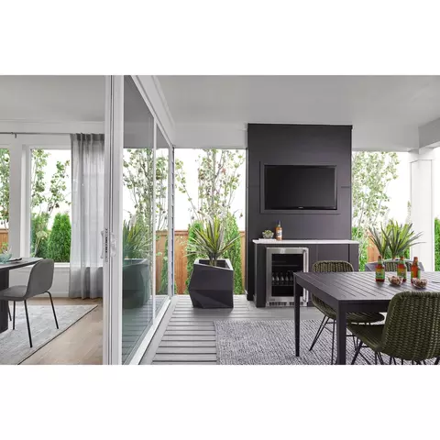
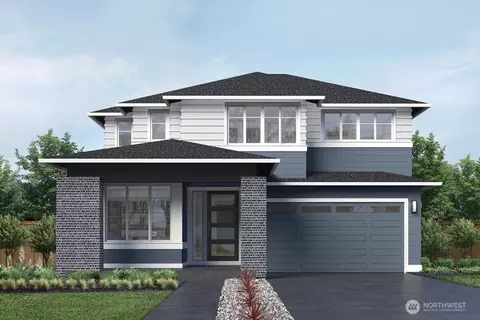
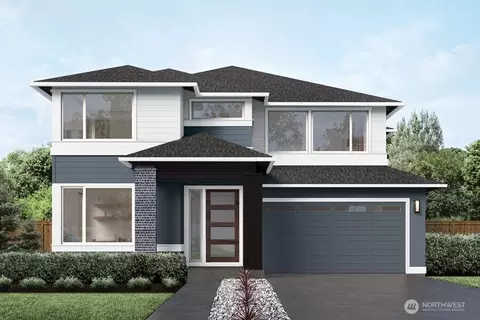
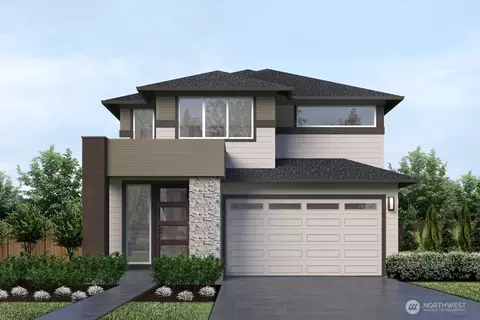
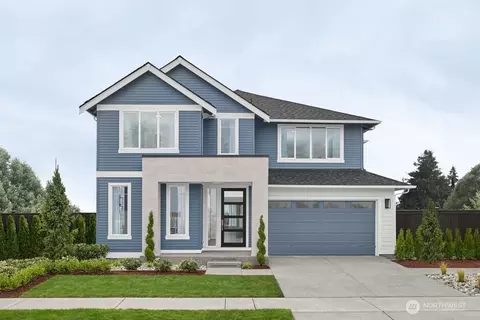
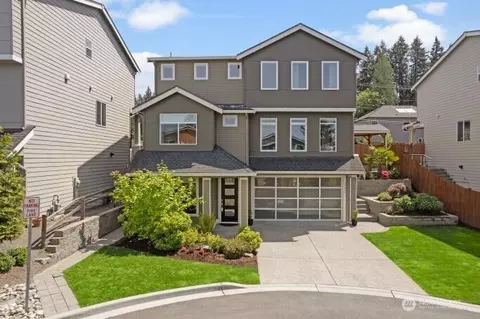
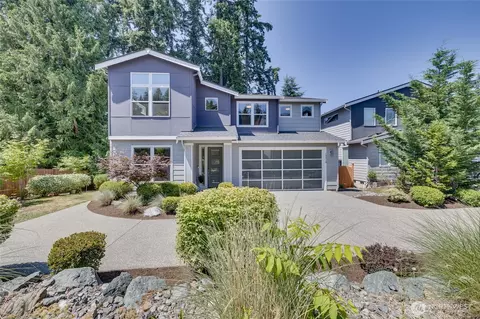
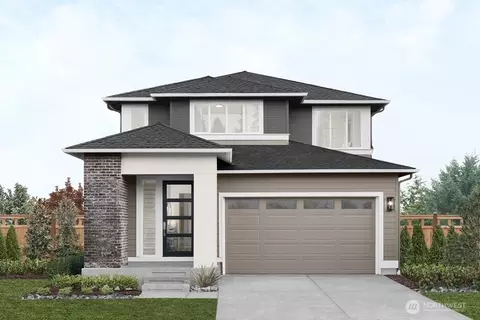
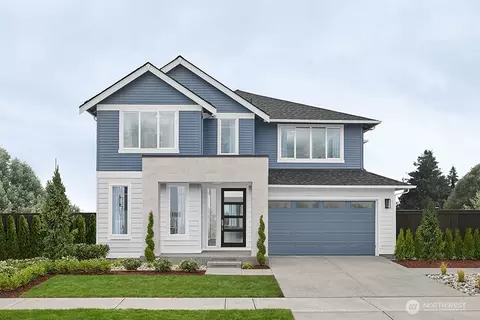
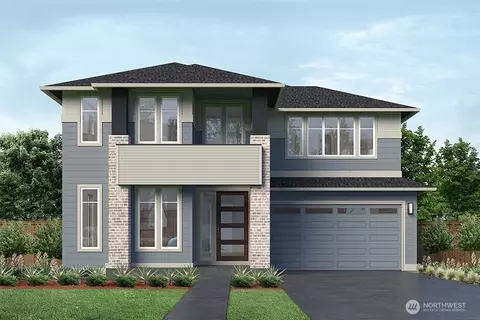
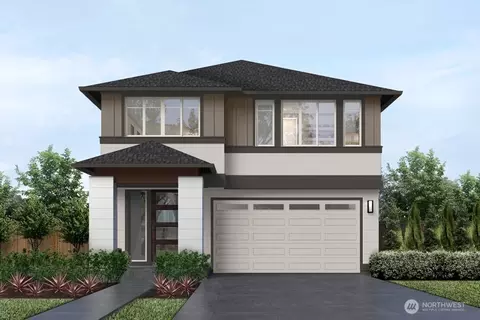
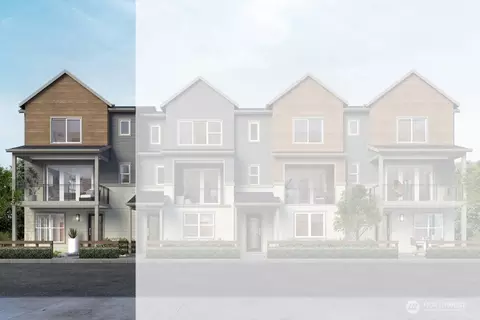
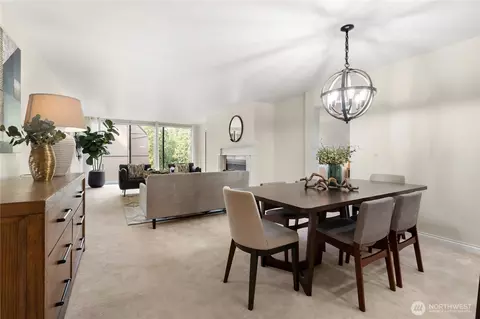
| Home Details | Equilibrium.. Proportion. Harmony. When Everyday Life May Feel Out Of Sorts, The Orchid Reveals Its Calming Counterbalance Of Luxury. A Custom Wood And Frosted Glass Entry Door With A Chic Sidelite Window. Sophisticated Wide-plank, Timber-look Flooring Rolling Across The Foyer. Before Even Entering This Home, Youre Greeted By Impeccable Aesthetics. Long And Lean, The Foyer Crafts Angles For Homeowners Who Value Visual Protection For Spaces Deeper In The Home. Turn A Corner At The Multi-Purpose Rooms Symmetry - Space That Can Be Shared By Kids With Crayons And Parents With Laptops. Its Equally Flexible When Left Open Or Private When (optionally) Enclosed. By The Time The Great Room Emerges From The Corner-cut Hallway, The Orchid Showcases Even More Ways It Can Perform. Fall Into Furniture Arranged Around The Rooms Dynamic 36 Stainless Steel Surround Gas Fireplace. Greet Guests At The Kitchens Supersized Quartz-topped Centerpiece Island With Chilled Beverages From Stunning Stainless Steel Appliances. Serve After-school Snacks From The Walk-In Pantrys Crisp, White Solid Shelving. Nearby, The Designer Backsplash Tile Shines Next To European Frameless, Soft-close Cabinets While Light Pours Through The Window Splashback. After-hours, An On-trend Chandelier Bathes The Adjacent Dining Room In Light, Reflecting From Full-height Sliding Window Walls To The Signature Outdoor Room A Haven Generously Scaled To Maximize Fresh-air Living. |
| Listing Type | New Construction |
| Price | 1882568 |
| Total # of Bedrooms | 4 |
| Total # of Bathrooms | 2.5 |
| # Garage Spaces | 2 |
| Primary Bedroom | Upstairs |
| Property Type | SingleFamily |
| Home Features | 1, 1 |
| SqFt | 2922 |
| Listing # | 3138640 |
| Community Information | |
| Subdivision ID | 202221 |
| Price Range (Low) | 1019995 |
| Price Range (High) | 2230933 |
| Park (Y/N) | Yes |
| Subdivision | Elmbrook |
| Subdivision Website | External Link |
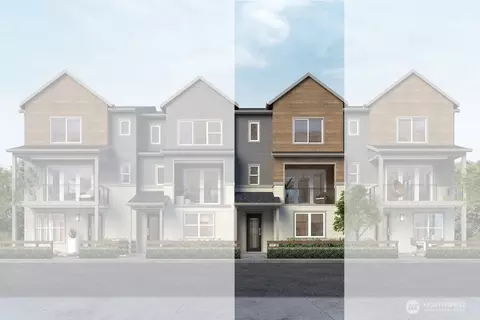
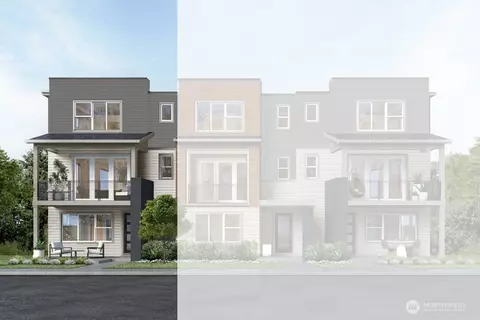
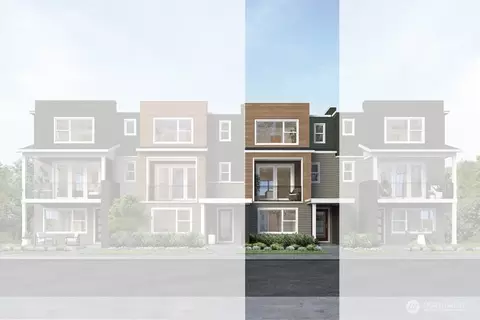
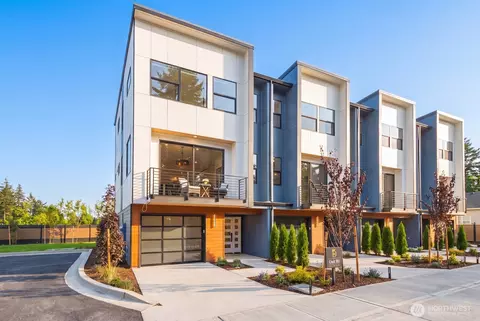
| Community Description | Anyone Who Believes Kids Have All The Fun In Life Needs To See Elmbrook In Bothell.. This North Creek Neighborhood Is Proof That Adults Are Worthy Of Good Times, Too. Its What Inspires The 98 Snohomish County Homesites In The Heart Of Coveted Northshore School District. Near Elmbrooks Entrance: Modern Townhomes With An Appeal To First-time Buyers. Deeper Into The Neighborhood: Contemporary Single-family Homes With Family-centric Choices. Leisure And Activities For All Ages Are Designed Into Elmbrook, Starting With Its Own Community Park And Open Grassy Lawn. While Little Ones Rollick On The Large Play Structure, Adults Can Kick It Up With A Pick-up Match On The Parks Soccer Field. And When The School Bell Rings, A Paved Path In Elmbrook Takes A Direct Route Across The Street To Fernwood Elementary, One Of The Communitys Strong Feeder Schools. Get All Your Daily Cardio Steps In On The Paved Path That Loops The Park. Or Abandon Exercise Altogether And Grab Dinner-to-go From Nearby Canyon Park Or Thrashers Corner Shopping Centers. When The Clock Strikes Happy Hour, Elmbrook Is Just Minutes From Woodinville Wine Country Featuring Dozens Of Wineries And Tasting Rooms Hosting Seasonal Events, Summer Concerts And Tasty Vinos. Smart Commutes To Tech, Aerospace And Other Employers Make It Easy To Meet Up With Friends After Work Via Interstate 405, And Highways 9 And 522 Anchored By University Of Washington Bothell And Cascadia College, The Bothell And North Creek Corridors Are Flush With Employers. With Plenty Of Space For Fun And Luxury Inclusions Back At Elmbrook, MainVue Showcases One Townhome And Two Single-family Model Homes Open To Explore. |
| Est. value | Bed/bath | Sqft | mi | |
|---|---|---|---|---|
| 3310 199th Pl Se, Bothell, WA 98012 | $895,000 | 4/3 | 1,300 | 0.01 |
| 3302 199th Pl Se, Bothell, WA 98012 | $827,000 | 4/2 | 1,132 | 0.01 |
| 3316 199th Pl Se, Bothell, WA 98012 | $929,000 | 4/2 | 1,308 | 0.02 |
| 3307 200th Pl Se, Bothell, WA 98012 | $922,000 | 3/2 | 1,390 | 0.02 |
| 3315 200th Pl Se, Bothell, WA 98012 | $986,000 | 3/2 | 1,650 | 0.02 |
| 3233 200th Pl Se, Bothell, WA 98012 | $1,026,000 | 3/2 | 1,622 | 0.02 |
| 3230 199th Pl Se, Bothell, WA 98012 | $893,000 | 3/2 | 1,756 | 0.03 |
| 3317 199th Pl Se, Bothell, WA 98012 | $827,000 | 3/2 | 1,040 | 0.03 |
Estimated values are based on public record data and automated valuation models. Values are not guaranteed and may not reflect current market conditions.

$572,450
$869,000
$625,000
$825,000
$1,100,000
$724,995
$704,862
$879,000
$699,950
$702,000
$1,149,950
$860,000
$1,100,000
$1,550,000
$889,468
$852,498
$1,149,000
$981,000
$874,325
$1,993,000
$905,000
$1,495,000
$550,000
$1,137,000
$1,564,500
$808,900
$998,000
$1,206,500
$577,000