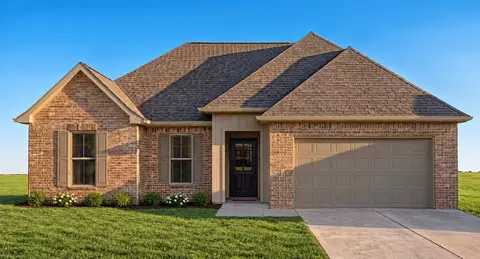
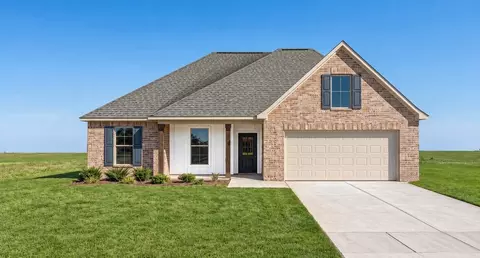
- $260,990
- 3Bd
- 2Ba
- 1,689 Sq Ft
Bossier County Real Estate & Bossier County, LA Homes For Sale | Page 14
1,099 Homes
Bossier County, LA Homes for Sale
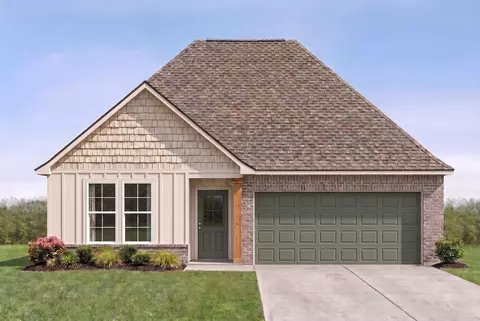
Discover the energy-efficient Abernathy V A floor plan by DSLD Homes, a beautifully designed 3-bedroom, 2-bathroom home. This thoughtfully crafted home offers 1,423 square feet of living space and a total area of 2,025 square feet, making it an ideal choice for growing families, first-time buyers, or anyone looking for a balance of comfort and style. The open floor plan creates a seamless flow between the living, dining, and kitchen areas, providing a spacious and inviting atmosphere for both daily living and entertaining. The kitchen is enhanced by modern recessed can lighting, offering both functionality and a clean, contemporary aesthetic. The private master suite is a true retreat, featuring double walk-in closets for ample storage and a large soaking bathtub designed for relaxation after a long day. Two additional bedrooms and a second full bathroom provide plenty of space for family members or guests. On the exterior, the Abernathy V A features a combination of brick, stucco, and siding, delivering timeless curb appeal. A covered rear porch extends your living space outdoors, perfect for enjoying a morning coffee or evening breeze. The two-car garage offers added convenience, extra storage, and protection for your vehicles. What truly sets this home apart is its commitment to energy efficiency. Designed to reduce utility costs and environmental impact, this floor plan combines modern construction techniques with smart design choices to deliver long-term value and...
- $240,990
- 3Bd
- 2Ba
- 1,423 Sq Ft
Bossier County, LA Homes for Sale
- Open Floor Plan - Three Bedrooms, Two Bathrooms - Brick, Siding, & Stucco Exterior - Recessed Can Lighting in Kitchen - Walk-In Master Closet - Two Car Garage - Covered Rear Patio
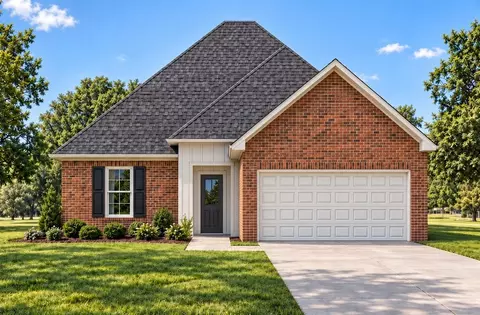
- $247,990
- 3Bd
- 2Ba
- 1,514 Sq Ft
Bossier County, LA Homes for Sale
- Open Floor Plan - Four Bedrooms, Two Bathrooms - Two-Car Garage - Brick, Stucco, and Siding Exterior - Recessed Can Lighting in Kitchen - Walk-In Pantry - Walk-In Master Closet - Double Master Vanity - Garden Master Tub - Separate Master Shower - Boot Bench in Drop Zones
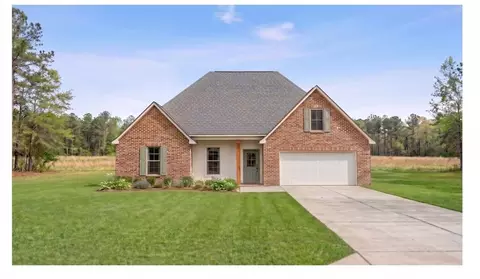
- $262,990
- 4Bd
- 2Ba
- 1,691 Sq Ft
Bossier County, LA Homes for Sale
Step into the Carlton IV A floor plan by DSLD Homes, a beautifully crafted, energy-efficient home that combines style, functionality, and value. With 1,538 square feet of living space and a total area of 2,082 square feet, this thoughtfully designed layout provides the perfect balance of comfort and efficiency for today's modern lifestyle. Ideal for families or anyone seeking spacious, open-concept living, the Carlton IV A offers three generously sized bedrooms and two full bathrooms, including a luxurious master suite. The master bedroom is your personal retreat, featuring a double vanity, a large walk-in closet, a relaxing garden tub, and a separate shower, all designed to bring a spa-like experience to your daily routine. Built with quality and curb appeal in mind, this home boasts a durable and attractive brick, stucco, and siding exterior, giving it a timeless yet modern look. Inside, you'll love the bright and open living areas, enhanced by canned lighting in the kitchen, making it ideal for both entertaining and everyday living. The open floor plan flows seamlessly from the kitchen into the dining and living spaces, creating a sense of openness and connection throughout the home. Whether you're hosting guests or enjoying a quiet night in, the Carlton IV A adapts effortlessly to your needs. Additional features include a spacious two-car garage, a covered rear patio perfect for outdoor relaxation, and the energy-saving advantages DSLD Homes is known for-helpin...
- $251,990
- 3Bd
- 2Ba
- 1,538 Sq Ft
Bossier County, LA Homes for Sale
- Open Floor Plan - Three Bedrooms, Two Bathrooms - Two Car Garage - Siding, Stucco, and Brick Exterior - Covered Patio - Recessed Can Lighting in Kitchen & Living Room - Double Master Vanity - Separate Master Shower - Garden Master Tub - Walk-In Master Closet - Computer Nook
- $273,990
- 3Bd
- 2Ba
- 1,930 Sq Ft
$2K
Bossier County, LA Homes for Sale
The Dalton IV A by DSLD Homes offers an exceptional blend of comfort, style, and energy efficiency. With 1,629 square feet of living space and a total area of 2,194 square feet, this thoughtfully designed home features a highly functional open floor plan that seamlessly connects the living, dining, and kitchen areas. Ideal for families or those seeking extra space, this home includes three spacious bedrooms and two full bathrooms. The exterior of the home combines brick, stucco, and siding to create a beautiful, low-maintenance facade that adds curb appeal and lasting durability. Inside, the master suite is designed to offer a serene retreat, with a double vanity, a relaxing garden tub, a separate master shower, and generous walk-in master closets. The heart of the home is the well-appointed kitchen, featuring recessed can lighting and a convenient walk-in pantry, making it both functional and stylish for everyday living and entertaining. Additional highlights of the Dalton IV A include a two-car garage for extra storage and convenience, as well as a covered rear patio - perfect for enjoying outdoor meals or relaxing after a long day. With its energy-efficient design, high-quality finishes, and thoughtful layout, the Dalton IV A offers an ideal living space that combines modern amenities with timeless appeal. Whether you're looking for more space, style, or savings, this home delivers it all.
- $253,990
- 3Bd
- 2Ba
- 1,629 Sq Ft
Bossier County, LA Homes for Sale
- Open Floor Plan - Three Bedrooms, Two Bathrooms - Two Car Garage - Covered Patio - Recessed Can Lighting in Kitchen - Single Master Vanity - Walk-In Master Closets
- $238,990
- 3Bd
- 2Ba
- 1,394 Sq Ft
Bossier County, LA Homes for Sale
Welcome to the Bolton II B floor plan by DSLD Homes, a smartly designed 1,501 sq. ft. home featuring 4 bedrooms, 2 full bathrooms, and a two-car garage. The exterior blends classic charm with durability, showcasing brick, stucco, and siding finishes, plus a covered rear porch perfect for outdoor relaxation. Inside, enjoy a bright, functional layout with recessed can lighting in the kitchen. The master suite offers a garden tub, separate shower, and a walk-in closet, delivering both comfort and convenience. Ideal for growing families or anyone needing extra space, this energy-efficient home combines value, style, and everyday functionality.
- $247,990
- 4Bd
- 2Ba
- 1,501 Sq Ft
Bossier County, LA Homes for Sale
- Open Floor Plan - Three Bedrooms, Two Bathrooms - Brick, Stucco, & Siding Exterior - Recessed Can Lighting in Kitchen - Walk-In Master Closet - Two Car Garage - Covered Rear Patio
- $247,990
- 3Bd
- 2Ba
- 1,522 Sq Ft
Bossier County, LA Homes for Sale
Welcome to the Bolton II A floor plan by DSLD Homes, a smartly designed 1,501 sq. ft. home featuring 4 bedrooms, 2 full bathrooms, and a two-car garage. The exterior blends classic charm with durability, showcasing brick, stucco, and siding finishes, plus a covered rear porch perfect for outdoor relaxation. Inside, enjoy a bright, functional layout with recessed can lighting in the kitchen. The master suite offers a garden tub, separate shower, and a walk-in closet, delivering both comfort and convenience. Ideal for growing families or anyone needing extra space, this energy-efficient home combines value, style, and everyday functionality.
- $247,990
- 4Bd
- 2Ba
- 1,501 Sq Ft
Bossier County, LA Homes for Sale
- Open Floor Plan - Three Bedrooms, Two Bathrooms - Two Car Garage - Siding, Stucco, and Brick Exterior - Covered Patio - Recessed Can Lighting in Kitchen & Living Room - Double Master Vanity - Separate Master Shower - Garden Master Tub - Walk-In Master Closet - Computer Nook
- $273,990
- 3Bd
- 2Ba
- 1,867 Sq Ft
$2K
Bossier County, LA Homes for Sale
Step into comfort and efficiency with the Blackburn IV A floor plan by DSLD Homes, offering 1,601 sq. ft. of smartly designed living space. This 3-bedroom, 2-bathroom home features a striking brick and stucco exterior, a covered rear porch, and a spacious two-car garage. The open floor plan is enhanced by recessed can lighting in the kitchen, creating a warm, welcoming atmosphere for everyday living and entertaining. The elegant master suite includes a double vanity, a large garden tub, and a walk-in closet for ample storage and relaxation. Perfectly blending style, functionality, and energy-efficient design, the Blackburn IV A is ideal for modern homeowners seeking quality and value.
- $253,990
- 3Bd
- 2Ba
- 1,601 Sq Ft
Bossier County, LA Homes for Sale
The Danbury IV H by DSLD Homes is a beautifully designed, energy-efficient home offering 1,593 square feet of living space and a total area of 2,144 square feet. This thoughtfully crafted home features a spacious open floor plan, making it perfect for modern living and entertaining. The Danbury IV H includes three generous bedrooms and two full bathrooms, ideal for growing families or those in need of extra space. The home's exterior combines brick and siding for a clean, durable, and low-maintenance finish, enhancing curb appeal and longevity. Inside, the master suite serves as a private retreat, complete with a double vanity, a separate master shower, and walk-in master closets that offer ample storage space. The kitchen is designed for both functionality and style, featuring recessed can lighting and a convenient walk-in pantry for easy organization. Additional features of the Danbury IV H include a two-car garage that provides extra storage space and a covered rear patio, perfect for outdoor relaxation or entertaining. With its energy-efficient design, stylish finishes, and spacious layout, the Danbury IV H offers the ideal combination of comfort, practicality, and long-term value.
- $248,990
- 3Bd
- 2Ba
- 1,593 Sq Ft
$2K
Bossier County, LA Homes for Sale
Discover the perfect blend of affordability, efficiency, and modern comfort with the Creswell IV H by DSLD Homes. This thoughtfully designed home features 1,321 square feet of living space and a total area of 1,819 square feet, making it an ideal choice for first-time buyers, small families, or anyone looking to right-size into a stylish, low-maintenance home. Enjoy the benefits of a smart open floor plan that maximizes every square foot, creating a seamless flow between the kitchen, living, and dining areas-perfect for both entertaining and everyday living. The kitchen features canned lighting, adding both functionality and a sleek modern look. This three-bedroom, two-bathroom layout is designed with comfort in mind. The owner's suite offers a peaceful retreat with a spacious walk-in closet, providing plenty of storage and privacy. The brick and siding exterior adds timeless curb appeal while offering durable, low-maintenance living. A two-car garage provides practical storage and parking solutions for busy lifestyles. As with all DSLD Homes, the Creswell IV H is built with energy-efficient materials and systems, helping you save on utilities while reducing your environmental footprint. Whether you're starting out, downsizing, or simply seeking a cozy, efficient home with quality finishes, the Creswell IV H delivers everything you need-wrapped in a stylish, well-built package.
- $227,990
- 3Bd
- 2Ba
- 1,321 Sq Ft
$2K
Bossier County, LA Homes for Sale
- Open Floor Plan - Four Bathrooms, Two Bathrooms - Brick & Siding Exterior - Master Garden Tub - Separate Master Shower - Double Master Vanity - Double Walk-In Master Closets - Canned Lighting in Kitchen - Two Car Garage - Covered Rear Patio
- $267,990
- 4Bd
- 2Ba
- 1,826 Sq Ft
$2K
Bossier County, LA Homes for Sale
The Broadway IV H by DSLD Homes offers 1,621 sq. ft. of well-designed living space with 3 bedrooms, 2 bathrooms, and a two-car garage. Featuring a timeless brick and siding exterior and a covered patio, this home blends curb appeal with functional outdoor living. Inside, you'll find recessed can lighting in the kitchen, a private study perfect for remote work or hobbies, and an open layout built for comfort. The elegant master suite includes a double vanity, garden tub, separate shower, and a walk-in closet, providing the ideal retreat at the end of the day. Thoughtfully crafted for everyday living and energy efficiency, the Broadway IV H is a perfect match for today's homeowner.
- $252,990
- 3Bd
- 2Ba
- 1,621 Sq Ft
$2K
Bossier County, LA Homes for Sale
- Brick & Siding Exterior - Covered Rear Porch - Two Car Garage - Open Floor Plan - Four Bedrooms, Two & One Half Bathrooms - Recessed Can Lighting in Kitchen - Double Master Vanity - Separate Master Shower - Walk-In Master Closet
- $262,990
- 4Bd
- 2Ba
- 1,788 Sq Ft
$2K
Bossier County, LA Homes for Sale
Introducing the Trinity IV H floor plan by DSLD Homes, offering 1,782 square feet of living space and a total area of 2,384 square feet. This energy-efficient home blends modern design with comfort, creating the perfect space for families seeking a functional and stylish living environment. The open floor plan integrates the kitchen, dining, and living areas, providing a spacious and inviting atmosphere for both daily life and entertaining. The brick and siding exterior adds curb appeal and durability, while the covered rear porch offers an ideal space for outdoor relaxation or gatherings. The chef-inspired kitchen is equipped with recessed canned lighting, a walk-in pantry, and ample counter space, ensuring your cooking experience is both efficient and enjoyable. The boot bench in the utility room adds functionality and organization to the home, keeping things tidy and accessible. The master suite serves as a peaceful retreat, featuring a double master vanity, a garden master tub, a separate master shower, and a spacious walk-in master closet for all your storage needs. This home also includes three bedrooms, two bathrooms, and a two-car garage, providing plenty of room for your family and extra storage. Designed with energy-efficient features, the Trinity IV H helps to lower utility costs while ensuring year-round comfort. Whether you're hosting friends or enjoying quiet time with family, the Trinity IV H floor plan offers the perfect combination of space, energy ef...
- $261,990
- 3Bd
- 2Ba
- 1,782 Sq Ft
$2K
Bossier County, LA Homes for Sale
- Open Floor Plan - Three Bedrooms, Two Bathrooms - Brick & Vinyl Exterior - Recessed Can Lighting in Kitchen - Walk-In Master Closet - Two Car Garage - Covered Rear Patio
- $238,990
- 3Bd
- 2Ba
- 1,482 Sq Ft
$2K
Bossier County, LA Homes for Sale
The Broadway IV G by DSLD Homes offers 1,621 sq. ft. of well-designed living space with 3 bedrooms, 2 bathrooms, and a two-car garage. Featuring a timeless brick and siding exterior and a covered patio, this home blends curb appeal with functional outdoor living. Inside, you'll find recessed can lighting in the kitchen, a private study perfect for remote work or hobbies, and an open layout built for comfort. The elegant master suite includes a double vanity, garden tub, separate shower, and a walk-in closet, providing the ideal retreat at the end of the day. Thoughtfully crafted for everyday living and energy efficiency, the Broadway IV G is a perfect match for today's homeowner.
- $252,990
- 3Bd
- 2Ba
- 1,621 Sq Ft
$2K
Bossier County, LA Homes for Sale
The Danbury IV G by DSLD Homes is a beautifully designed, energy-efficient home offering 1,593 square feet of living space and a total area of 2,144 square feet. This thoughtfully crafted home features a spacious open floor plan, making it perfect for modern living and entertaining. The Danbury IV G includes three generous bedrooms and two full bathrooms, ideal for growing families or those in need of extra space. The home's exterior combines brick and siding for a clean, durable, and low-maintenance finish, enhancing curb appeal and longevity. Inside, the master suite serves as a private retreat, complete with a double vanity, a separate master shower, and walk-in master closets that offer ample storage space. The kitchen is designed for both functionality and style, featuring recessed can lighting and a convenient walk-in pantry for easy organization. Additional features of the Danbury IV G include a two-car garage that provides extra storage space and a covered rear patio, perfect for outdoor relaxation or entertaining. With its energy-efficient design, stylish finishes, and spacious layout, the Danbury IV G offers the ideal combination of comfort, practicality, and long-term value.
- $248,990
- 3Bd
- 2Ba
- 1,593 Sq Ft
$2K
Bossier County, LA Homes for Sale
- Open Floor Plan - Three Bedrooms, Two Bathrooms - Brick & Siding Exterior - Recessed Can Lighting in Kitchen - Double Master Vanity - Walk-In Master Closet - Two Car Garage - Covered Rear Patio
- $237,990
- 3Bd
- 2Ba
- 1,461 Sq Ft
$2K
Bossier County, LA Homes for Sale
The Belhaven IV G Floor Plan by DSLD Homes offers smart, efficient living with 3 bedrooms, 2 bathrooms, and 1,564 square feet of well-planned space. Designed for comfort and convenience, this home is perfect for small families, first-time buyers, or anyone looking for modern features in a manageable footprint. The exterior showcases a classic brick and siding combination, along with a covered rear patio and a two-car garage that adds functionality and curb appeal. Inside, the open floor plan creates a seamless flow between the kitchen, dining, and living areas-enhanced by recessed can lighting for a bright, welcoming atmosphere. The private primary suite includes a double vanity, a spacious garden tub, and a large walk-in closet-delivering comfort and luxury in your everyday routine. Built with quality craftsmanship and energy efficiency in mind, the Belhaven IV G combines attractive design with practical features, making it a great choice for today's homeowners.
- $245,990
- 3Bd
- 2Ba
- 1,564 Sq Ft
$2K
Bossier County, LA Homes for Sale
The Birch Floor Plan by DSLD Homes offers a spacious, thoughtfully designed layout with 3 bedrooms, 2 bathrooms, and 2,141 square feet of comfortable living space. Perfect for families or anyone seeking a blend of elegance, functionality, and energy efficiency, this home delivers quality craftsmanship in every detail. The exterior features a stylish combination of brick and stucco, a covered rear porch for outdoor relaxation, and a two-car garage for added convenience. Inside, the open floor plan creates a seamless flow between the living areas, with recessed can lighting in the kitchen and living room adding warmth and brightness. Additional interior highlights include a dedicated study, optional fireplace, and elegant crown molding throughout the main living areas. The luxurious primary suite is designed for comfort, featuring a double vanity, garden tub, separate walk-in shower, and rare double walk-in closets-offering abundant space and privacy. Built with energy efficiency at its core, the Birch Floor Plan reflects DSLD Homes' commitment to smart, sustainable living in beautifully planned communities.
- $329,990
- 3Bd
- 2Ba
- 2,141 Sq Ft
$3K
Bossier County, LA Homes for Sale
The Delacroix III B by DSLD Homes delivers a perfect balance of style, comfort, and energy efficiency with a spacious 2,050 square feet of living area and a total of 2,701 square feet under roof. Designed with everyday living and entertaining in mind, this four-bedroom, two-bathroom home offers a thoughtful open floor plan that flows seamlessly from room to room. The home features a timeless brick and stucco exterior for lasting curb appeal, while inside, rich wood flooring in the living and dining rooms adds warmth and elegance. The kitchen is equipped with recessed lighting and a walk-in pantry, making it both functional and inviting for daily use or hosting guests. In the master suite, enjoy elevated details like a tray ceiling, double vanity, a separate shower, and a spacious walk-in closet-a true retreat after a long day. The two-car garage provides added convenience, while the covered rear patio creates the perfect space to relax outdoors. With its modern finishes, smart layout, and energy-saving features, the Delacroix III B is a beautifully designed home that checks all the boxes for comfort, functionality, and long-term value.
- $334,990
- 4Bd
- 2Ba
- 2,050 Sq Ft
$3K
Bossier County, LA Homes for Sale
The Delacroix III A by DSLD Homes delivers a perfect balance of style, comfort, and energy efficiency with a spacious 2,050 square feet of living area and a total of 2,701 square feet under roof. Designed with everyday living and entertaining in mind, this four-bedroom, two-bathroom home offers a thoughtful open floor plan that flows seamlessly from room to room. The home features a timeless brick and stucco exterior for lasting curb appeal, while inside, rich wood flooring in the living and dining rooms adds warmth and elegance. The kitchen is equipped with recessed lighting and a walk-in pantry, making it both functional and inviting for daily use or hosting guests. In the master suite, enjoy elevated details like a tray ceiling, double vanity, a separate shower, and a spacious walk-in closet-a true retreat after a long day. The two-car garage provides added convenience, while the covered rear patio creates the perfect space to relax outdoors. With its modern finishes, smart layout, and energy-saving features, the Delacroix III A is a beautifully designed home that checks all the boxes for comfort, functionality, and long-term value.
- $334,990
- 4Bd
- 2Ba
- 2,050 Sq Ft
$3K
Bossier County, LA Homes for Sale
Explore the Boucher III A by DSLD Homes, a spacious and stylish 1,917 sq. ft. home featuring 3 bedrooms, 2 bathrooms, and a two-car garage. The attractive brick and stucco exterior offers curb appeal, while the covered rear patio provides the perfect space for outdoor enjoyment. Inside, enjoy wood floors in the living area and recessed lighting throughout the kitchen, dining, and living rooms, creating a warm, modern atmosphere. This open layout includes a walk-in pantry and a convenient boot bench for added functionality. The luxurious master suite features a double vanity, garden tub, and a spacious walk-in closet, offering comfort and style. Designed with quality craftsmanship and energy-efficient features, the Boucher III A is ideal for modern living.
- $328,990
- 3Bd
- 2Ba
- 1,917 Sq Ft
$5K
Bossier County, LA Homes for Sale
- Open Floor Plan - Four Bedrooms, Three Bathrooms - Brick and Stucco Exterior - Wood Floors in Living and Dining Room - Boot Bench and Drop Zone in Mud Room - Recessed Lighting in Kitchen and Living - Double Master Vanity - Separate Master Shower - Walk-In Master Closet - Two Car Garage - Covered Rear Patio
- $389,990
- 4Bd
- 3Ba
- 2,622 Sq Ft
$3K
Bossier County, LA Homes for Sale
- Open Floor Plan - Five Bedrooms, Three Bathrooms - Recessed Can Lighting in Kitchen & Living Room - Walk-In Pantry - Boot Bench at Garage Entry - Double Master Vanity - Separate Master Shower - Walk-In Master Closet - Brick & Stucco Exterior - Covered Rear Porch - Two Car Garage
- $378,990
- 5Bd
- 3Ba
- 2,720 Sq Ft
$5K
Bossier County, LA Homes for Sale
- Open Floor Plan - Five Bedrooms, Three Bathrooms - Recessed Can Lighting in Kitchen & Living Room - Walk-In Pantry - Boot Bench at Garage Entry - Double Master Vanity - Separate Master Shower - Walk-In Master Closet - Brick & Stucco Exterior - Covered Rear Porch - Two Car Garage
- $378,990
- 5Bd
- 3Ba
- 2,720 Sq Ft
$5K
Bossier County, LA Homes for Sale
- Open Floor Plan - Four Bedrooms, Three Bathrooms - Brick and Stucco Exterior - Wood Floors in Living and Dining Room - Boot Bench and Drop Zone in Mud Room - Recessed Lighting in Kitchen and Living - Double Master Vanity - Separate Master Vanity - Separate Master Shower - Walk-In Master Closet - Two Car Garage - Covered Rear Patio
- $389,990
- 4Bd
- 3Ba
- 2,610 Sq Ft
$3K
Bossier County, LA Homes for Sale
The Birch Floor Plan by DSLD Homes offers a spacious, thoughtfully designed layout with 3 bedrooms, 2 bathrooms, and 2,141 square feet of comfortable living space. Perfect for families or anyone seeking a blend of elegance, functionality, and energy efficiency, this home delivers quality craftsmanship in every detail. The exterior features a stylish combination of brick and stucco, a covered rear porch for outdoor relaxation, and a two-car garage for added convenience. Inside, the open floor plan creates a seamless flow between the living areas, with recessed can lighting in the kitchen and living room adding warmth and brightness. Additional interior highlights include a dedicated study, optional fireplace, and elegant crown molding throughout the main living areas. The luxurious primary suite is designed for comfort, featuring a double vanity, garden tub, separate walk-in shower, and rare double walk-in closets-offering abundant space and privacy. Built with energy efficiency at its core, the Birch Floor Plan reflects DSLD Homes' commitment to smart, sustainable living in beautifully planned communities.
- $329,990
- 3Bd
- 2Ba
- 2,141 Sq Ft
$3K
Bossier County, LA Homes for Sale
- Open Floor Plan - Three Bedrooms, Two Bathrooms - Brick & Stucco Exterior - Wood Floors in Living Room - Computer Nook and Boot Bench in Mud Room - Recessed Lighting in Kitchen and Living - Double Master Vanity - Separate Master Shower - Walk-In Master Closet - Two Car Garage - Covered Rear Patio
- $325,990
- 3Bd
- 2Ba
- 1,856 Sq Ft
$3K
Bossier County, LA Homes for Sale
Explore the Boucher III B by DSLD Homes, a spacious and stylish 1,917 sq. ft. home featuring 3 bedrooms, 2 bathrooms, and a two-car garage. The attractive brick and stucco exterior offers curb appeal, while the covered rear patio provides the perfect space for outdoor enjoyment. Inside, enjoy wood floors in the living area and recessed lighting throughout the kitchen, dining, and living rooms, creating a warm, modern atmosphere. This open layout includes a walk-in pantry and a convenient boot bench for added functionality. The luxurious master suite features a double vanity, garden tub, and a spacious walk-in closet, offering comfort and style. Designed with quality craftsmanship and energy-efficient features, the Boucher III B is ideal for modern living.
- $328,990
- 3Bd
- 2Ba
- 1,917 Sq Ft
$5K
Bossier County, LA Homes for Sale
Step into style and comfort with the Klein III A floor plan by DSLD Homes, where thoughtful design meets energy-efficient living. With 2,211 square feet of living space, this beautifully crafted 4-bedroom, 3-bathroom home is ideal for families seeking a functional layout with upscale features. The open floor plan creates a seamless flow between living spaces, making it perfect for entertaining or relaxing. The exterior boasts classic brick and stucco finishes, while inside, you'll find wood flooring in the great room, recessed lighting in the kitchen and living areas, and a boot bench in the mudroom for added convenience. The chef-inspired kitchen features a walk-in pantry, ideal for storage and organization. In the private master suite, enjoy a tray ceiling, double vanity, garden tub, separate shower, and a large walk-in closet-a perfect retreat at the end of the day. This home also includes a two-car garage and a covered rear porch, extending your living space outdoors. From style to efficiency, the Klein III A delivers quality, comfort, and value in every square foot.
- $352,990
- 4Bd
- 3Ba
- 2,211 Sq Ft
$3K
Bossier County, LA Homes for Sale
- Open Floor Plan - Four Bedrooms, Three Bathrooms - Brick and Stucco Exterior - Wood Floors in Living and Dining Room - Boot Bench and Drop Zone in Mud Room - Recessed Lighting in Kitchen and Living - Double Master Vanity - Separate Master Shower - Walk-In Master Closet - Two Car Garage - Covered Rear Patio
- $389,990
- 4Bd
- 3Ba
- 2,614 Sq Ft
$3K
Bossier County, LA Homes for Sale
Welcome to the Camellia V A floor plan by DSLD Homes-a beautifully designed, energy-efficient home offering the perfect combination of comfort, style, and functionality. With 2,204 square feet of living space, this home delivers a spacious layout ideal for growing families or anyone who loves open, modern living. The open floor plan creates a seamless flow between the kitchen, living, and dining areas, allowing for easy entertaining and everyday living. With four bedrooms and two full bathrooms, the Camellia V A offers both space and privacy, making it ideal for a variety of lifestyles. The kitchen is equipped with recessed can lighting, a walk-in pantry for ample storage, and a boot bench in the mudroom area for added organization. The bright and inviting living room is perfect for family gatherings and quiet evenings alike. The master suite is your private retreat, featuring a double vanity, a luxurious garden tub, a separate walk-in shower, and a walk-in closet designed for comfort and convenience. With a durable and attractive brick and stucco exterior, the Camellia V A blends timeless style with curb appeal. Step outside to the covered patio, perfect for relaxing outdoors, grilling, or entertaining guests. A two-car garage provides both parking and additional storage space. As with every DSLD home, the Camellia V A is built with high-quality materials and energy-efficient features that reduce utility costs and environmental impact-offering smart savings and s...
- $330,990
- 4Bd
- 2Ba
- 2,204 Sq Ft
$4K
Bossier County, LA Homes for Sale
The Aubry III A Floor Plan by DSLD Homes is a beautifully designed 4-bedroom, 2-bath home that offers 2,029 square feet of functional living space with stylish finishes and energy-efficient features throughout. This open-concept layout is ideal for modern families looking for comfort, convenience, and timeless design. The exterior showcases a charming blend of brick and stucco siding, complemented by a covered rear patio and a two-car garage. Inside, the living area features elegant wood flooring and recessed lighting that flows seamlessly through the kitchen, dining, and living spaces-creating a bright, welcoming atmosphere. The kitchen is equipped with a spacious walk-in pantry and opens into the heart of the home for easy entertaining. Both bathrooms include double vanities for added convenience, while the primary suite is a relaxing retreat featuring a garden tub, separate walk-in shower, and a generous walk-in closet. Built with DSLD Homes' signature commitment to quality and energy efficiency, the Aubry III A combines style, functionality, and value in a home designed to support today's busy lifestyles.
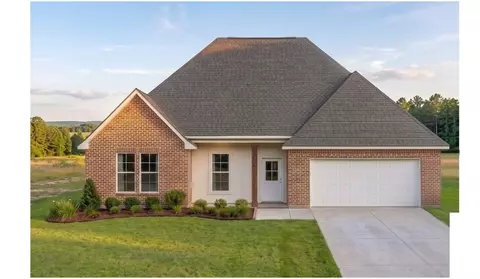
- $332,990
- 4Bd
- 2Ba
- 2,029 Sq Ft
$3K
Bossier County, LA Homes for Sale
The Aubry III B Floor Plan by DSLD Homes is a beautifully designed 4-bedroom, 2-bath home that offers 2,025 square feet of functional living space with stylish finishes and energy-efficient features throughout. This open-concept layout is ideal for modern families looking for comfort, convenience, and timeless design. The exterior showcases a charming blend of brick and stucco siding, complemented by a covered rear patio and a two-car garage. Inside, the living area features elegant wood flooring and recessed lighting that flows seamlessly through the kitchen, dining, and living spaces-creating a bright, welcoming atmosphere. The kitchen is equipped with a spacious walk-in pantry and opens into the heart of the home for easy entertaining. Both bathrooms include double vanities for added convenience, while the primary suite is a relaxing retreat featuring a garden tub, separate walk-in shower, and a generous walk-in closet. Built with DSLD Homes' signature commitment to quality and energy efficiency, the Aubry III A combines style, functionality, and value in a home designed to support today's busy lifestyles.
- $332,990
- 4Bd
- 2Ba
- 2,025 Sq Ft
$3K
Bossier County, LA Homes for Sale
- Four Bedrooms, Three Bathrooms - Brick and Stucco Exterior - Wood Floors in Living and Dining Room - Walk-In Pantry - Boot Bench and Drop Zone - Recessed Can Lighting in Kitchen and Living Room - Separate Master Shower - Tray Ceiling in Master Bedroom - Walk-In Master Closet - Two Car Garage - Covered Rear Patio
- $358,990
- 4Bd
- 3Ba
- 2,372 Sq Ft
$3K
Bossier County, LA Homes for Sale
Step into style and comfort with the Klein III B floor plan by DSLD Homes, where thoughtful design meets energy-efficient living. With 2,211 square feet of living space, this beautifully crafted 4-bedroom, 3-bathroom home is ideal for families seeking a functional layout with upscale features. The open floor plan creates a seamless flow between living spaces, making it perfect for entertaining or relaxing. The exterior boasts classic brick and stucco finishes, while inside, you'll find wood flooring in the great room, recessed lighting in the kitchen and living areas, and a boot bench in the mudroom for added convenience. The chef-inspired kitchen features a walk-in pantry, ideal for storage and organization. In the private master suite, enjoy a tray ceiling, double vanity, garden tub, separate shower, and a large walk-in closet-a perfect retreat at the end of the day. This home also includes a two-car garage and a covered rear porch, extending your living space outdoors. From style to efficiency, the Klein III B delivers quality, comfort, and value in every square foot.
- $352,990
- 4Bd
- 3Ba
- 2,211 Sq Ft
$3K
Bossier County, LA Homes for Sale
- Open Floor Plan - Four Bedrooms, Two & One Half Bathrooms - Recessed Can Lighting in Kitchen and Living - Walk-In Pantry - Tray Ceiling in Living - Office - Boot Bench and Drop Zone in Mudroom - Double Master Vanity - Separate Master Shower - Double Master Closet
- $378,990
- 4Bd
- 2Ba
- 2,941 Sq Ft
$3K
Bossier County, LA Homes for Sale
- Five Bedrooms, Three Bathrooms - Brick and Stucco Exterior - Wood Floors in Living and Dining Room - Walk-In Pantry - Boot Bench and Drop Zone in Mud Room - Recessed Can Lighting in Kitchen and Living - Separate Master Shower - Walk-In Master Closet - Two Car Garage - Covered Rear Patio
- $369,990
- 5Bd
- 3Ba
- 2,476 Sq Ft
$3K
Bossier County, LA Homes for Sale
Welcome to the Camellia V B floor plan by DSLD Homes-a beautifully designed, energy-efficient home offering the perfect combination of comfort, style, and functionality. With 2,204 square feet of living space, this home delivers a spacious layout ideal for growing families or anyone who loves open, modern living. The open floor plan creates a seamless flow between the kitchen, living, and dining areas, allowing for easy entertaining and everyday living. With four bedrooms and two full bathrooms, the Camellia V B offers both space and privacy, making it ideal for a variety of lifestyles. The kitchen is equipped with recessed can lighting, a walk-in pantry for ample storage, and a boot bench in the mudroom area for added organization. The bright and inviting living room is perfect for family gatherings and quiet evenings alike. The master suite is your private retreat, featuring a double vanity, a luxurious garden tub, a separate walk-in shower, and a walk-in closet designed for comfort and convenience. With a durable and attractive brick and stucco exterior, the Camellia V B blends timeless style with curb appeal. Step outside to the covered patio, perfect for relaxing outdoors, grilling, or entertaining guests. A two-car garage provides both parking and additional storage space. As with every DSLD home, the Camellia V B is built with high-quality materials and energy-efficient features that reduce utility costs and environmental impact-offering smart savings and s...
- $330,990
- 4Bd
- 2Ba
- 2,204 Sq Ft
$4K
Bossier County, LA Homes for Sale
Introducing the Trillium IV G floor plan by DSLD Homes, a beautifully designed home offering a perfect balance of energy-efficient living and modern features. With 1,848 square feet of living space and a total area of 2,459 square feet, this home provides ample room for families who value both style and functionality. The open floor plan connects the kitchen, dining, and living areas seamlessly, making the space feel inviting and ideal for family gatherings and entertaining. The brick and siding exterior enhances curb appeal, while the covered rear porch offers a tranquil space to relax outdoors. The chef-inspired kitchen is equipped with recessed canned lighting, a spacious walk-in pantry, and plenty of counter space, making it perfect for meal preparation and storage. The boot bench in the utility room is an added convenience, helping to keep the home organized and clutter-free. The master suite is a true retreat, featuring a double master vanity, a garden master tub, a separate master shower, and a walk-in master closet designed for ample storage and organization. This home also includes three bedrooms, two bathrooms, a two-car garage for parking and extra storage, and energy-efficient features that help keep utility costs low without compromising on comfort. The Trillium IV G is perfect for those seeking a spacious, energy-efficient home with modern amenities and a functional layout. Whether you're hosting friends or enjoying quiet family time, this home offers a ...
- $272,990
- 3Bd
- 2Ba
- 1,848 Sq Ft
$2K
Bossier County, LA Homes for Sale
- Open Floor Plan - Three Bedrooms, Two Bathrooms - Two Car Garage - Brick & Stucco Exterior - Double Master Vanity - Walk-In Master Closet
- $249,990
- 3Bd
- 2Ba
- 1,478 Sq Ft
$2K
Bossier County, LA Homes for Sale
- Open Floor Plan - Three Bedrooms, Two Bathrooms - Two Car Garage - Brick & Siding Exterior - Recessed Can Lighting in Kitchen - Computer Desk / Niche - Double Master Vanity - Separate Master Shower - Double Master Closets
- $277,990
- 3Bd
- 2Ba
- 1,925 Sq Ft
$2K
Bossier County, LA Homes for Sale
The Westerhold IV H Floor Plan by DSLD Homes offers modern living at its finest, blending style, comfort, and energy efficiency into a beautifully designed home. With 3 spacious bedrooms and 2 full bathrooms across 1,417 square feet, this layout provides the ideal space for growing families and those who love to entertain. Exterior features include elegant brick siding, a covered rear patio perfect for outdoor relaxation, and a two-car garage. Inside, you'll find an open-concept floor plan with recessed lighting in the kitchen and living areas, a walk-in pantry for ample storage. The master suite is a private retreat, complete with a double vanity, separate walk-in shower, and large walk-in closet. Thoughtfully designed for everyday functionality and long-term value, the Westerhold IV H combines high-quality craftsmanship with the signature energy efficiency DSLD Homes is known for.
- $240,990
- 3Bd
- 2Ba
- 1,417 Sq Ft
$5K
Bossier County, LA Homes for Sale
- Open Floor Plan - Four Bedrooms, Two Bathrooms - Brick and Siding Exterior - Master garden tub - Separate master shower - Double master vanity - Double walk-in master closets - Canned lighting in kitchen - Covered rear patio - Two-car garage
- $275,990
- 4Bd
- 2Ba
- 1,885 Sq Ft
$3K
Adjust filters to expand your search.
651 - 700 of 1,099 Homes for sale in LA
Don’t see what you’re looking for?
A local real estate agent is the best way to get access to exclusive and off-market properties so you can find home.
Explore nearby locations
The prices shown are the median list prices.Shreveport Homes for sale
$150,000
Bossier City Homes for sale
$234,000
Longview Homes for sale
$272,500
Benton Homes for sale
$34,250
Marshall Homes for sale
$194,900
Minden Homes for sale
$139,000
Haughton Homes for sale
$257,465
Texarkana Homes for sale
$149,900
Kilgore Homes for sale
$314,000
Mount Pleasant Homes for sale
$259,900
Henderson Homes for sale
$243,000
Stonewall Homes for sale
$319,970
Holly Lake Ranch Homes for sale
$240,000
Carthage Homes for sale
$232,450
Waskom Homes for sale
$87,500
Springhill Homes for sale
$87,500
71006, LA Homes for sale
$242,500
71107, LA Homes for sale
$226,875
71111, LA Homes for sale
$310,950
71118, LA Homes for sale
$187,200
71106, LA Homes for sale
$274,900
71115, LA Homes for sale
$270,000
75657, TX Homes for sale
$247,650
71854, AR Homes for sale
$199,000
71037, LA Homes for sale
$182,613
71105, LA Homes for sale
$220,000
Ellerbe Woods Homes for sale
$410,000
The Woods Homes for sale
$561,698
Queensborough Homes for sale
$39,950
Charleston Park Homes for sale
$65,000
Del Coronado Homes for sale
$275,000
Royal Hills Homes for sale
$359,150
Chapel Woods Homes for sale
$400,000
Saddleview Estates Homes for sale
$290,000
Country Gardens Homes for sale
$355,000
Harrison County Homes for sale
$264,750
Cass County Homes for sale
$225,000
Smith County Homes for sale
$312,500
Panola County Homes for sale
$199,900
Gregg County Homes for sale
$275,000
Nacogdoches County Homes for sale
$269,900
Rusk County Homes for sale
$249,000
Bowie County Homes for sale
$189,900
Caddo County Homes for sale
$159,000
Shelby County Homes for sale
$498,578
Schools
Frequently Asked Questions about Bossier County, LA
In July 2025 Bossier County homes were listed to buy for a median price of $297K, The median value of a home listed to buy in Bossier County in July 2025 was $157 per sqft,
It is affordable to live in Bossier County. Buying a home in Bossier County is 1% less expensive compared with the national average.
The best and safest neighborhoods to live in Bossier County in July 2025 are The Woods, Oak Tree Village, Rosebrook, Ellerbe Woods, Chapel Woods, Royal Hills, Country Gardens, Greenview, Greenwood Village, Saddleview Estates, Del Coronado, Rainbow West, Tanglewood, The Willows, Hollywood Heights, Montgomery Gardens, Downtown Riverfront, Charleston Park, Dale Lake Estates, Queensborough
In July 2025, Bossier County homes were listed to buy for a median price of $297K, with 25% down you would need $1.55K/month to cover expenses and assume that's 35% of your total monthly income, your total yearly income would need to be $53.1K.