Boonville, IN Homes for Sale
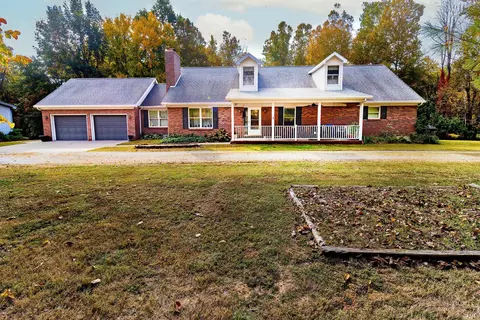
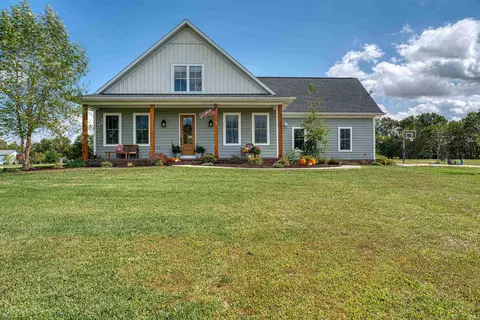
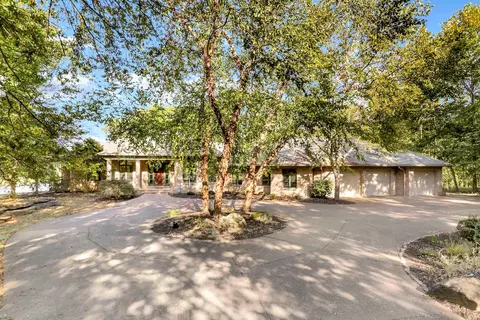
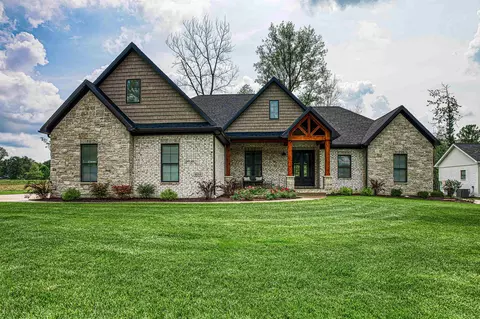
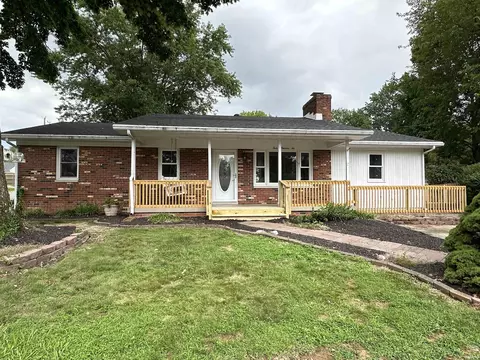
This stunning custom-built residence is perfectly situated on a picturesque lot with serene lake and walking trail views in Victoria Woods, a newly established community with a resort-like ambiance, starting with its charming covered bridge entrance. The home with 4 spacious bedrooms, bonus room, 3.5 bathrooms, and a side-load 3-car garage. The open floor plan has an abundance of natural light, creating a warm and inviting atmosphere. The foyer, with its double door entry, leads to a spacious great room featuring 11-foot ceilings, a fireplace with built-ins, and a wall of windows providing great views. The great room seamlessly transitions into a chef's dream kitchen, complete with upgraded cabinetry, a chic tiled backsplash, top-of-the-line appliances, a gas cooktop, a large island with seating, and an expansive walk-in pantry. Adjacent to the kitchen is a spacious dining area that opens to a covered porch with a tongue-and-groove ceiling and an open patio—ideal for outdoor entertaining and relaxation. The main level also features a private home office/den. The luxurious owner's suite, with its elegant tray ceiling, includes an en-suite bath with dual vanities, a custom-tiled walk-in shower, a soaking tub, and a generous walk-in closet. The split bedroom design ensures privacy, with two additional main level bedrooms sharing a full hall bath. A large laundry room with custom cabinetry and a sink adds convenience, and there’s also a practical drop zone with cubbies and a guest bath off the oversized garage. Upstairs, you'll find a fourth bedroom, a third full bath, a spacious bonus room, and a versatile flex room perfect for a home gym or playroom. This immaculate, one-owner home is set in a private wooded community with future amenities...clubhouse, pool, and community docks providing ample opportunities to enjoy an active lifestyle surrounded by the natural beauty of Victoria Woods.