Movoto Real Estate
  • Exterior
  • Other
  • Living
  • Dining
  • Kitchen
  • Entry Way
  • Bedroom
  • Bath
  • View/Area
  • Animated home icon 3D tour

526 Welcome Way, Boone, NC 28607

$819,000
  • 3

    bed

  • 3

    bath

  • 2,326

    Sqft ($352/Sqft)
House for sale 14 days

About 526 Welcome Way

Property type House
Neighborhood
Year built 2000
HOA fee $33/month
Lot size 0.59 Acre
Property description
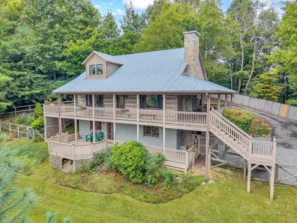
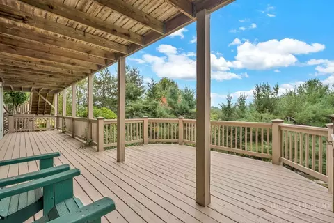
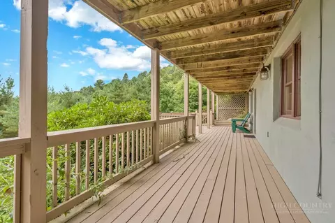
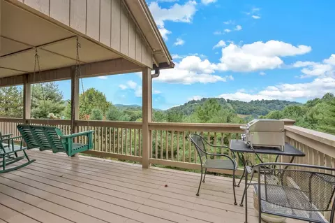
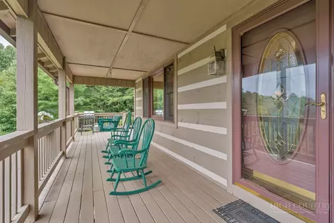
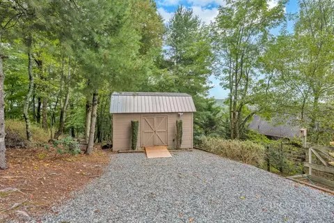
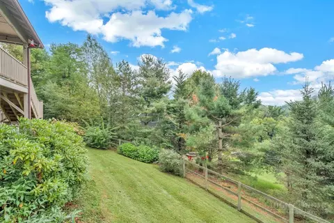
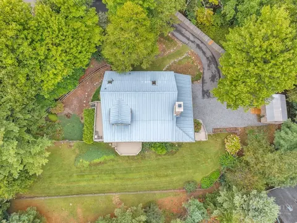
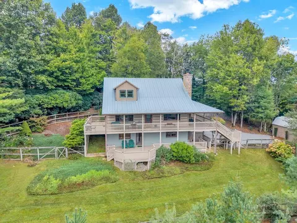
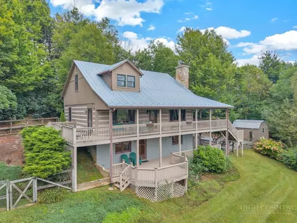
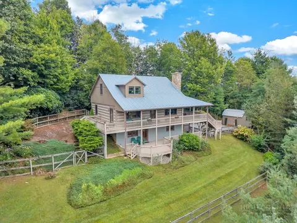
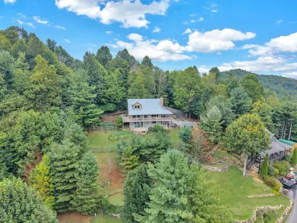
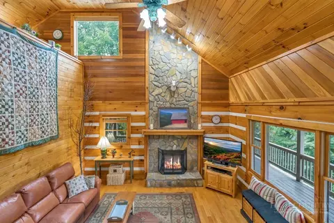
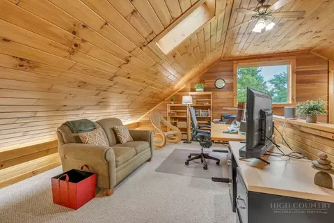
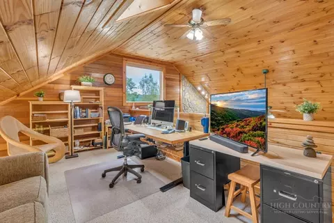
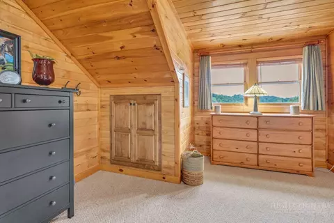
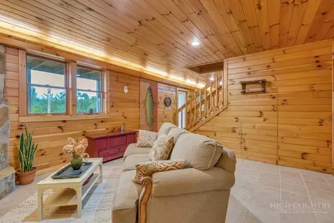
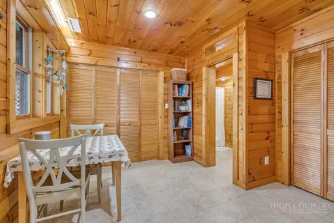
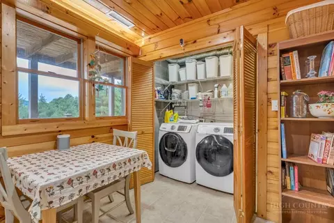
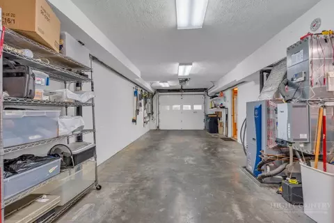
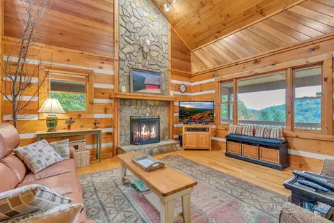
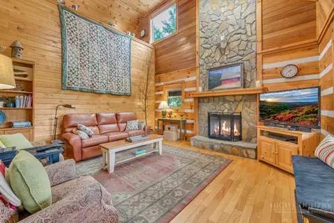
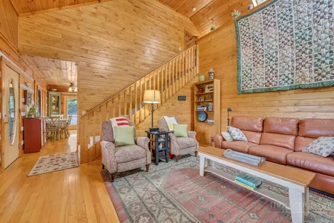
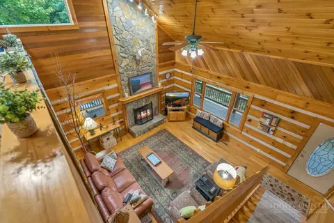
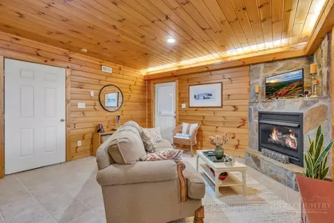
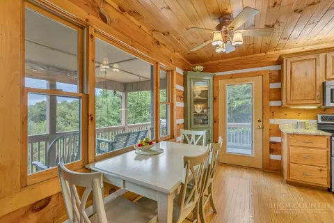
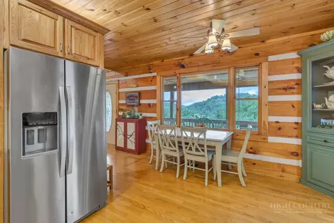
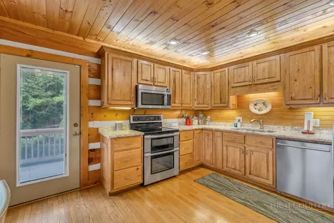
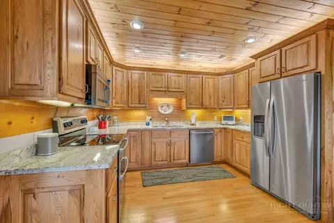
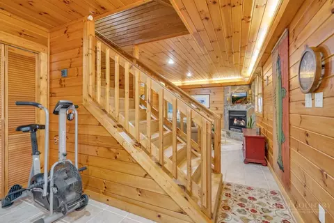
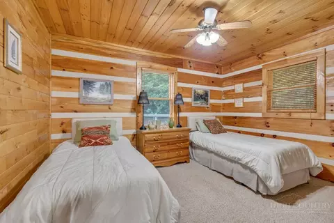
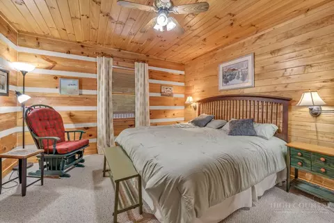
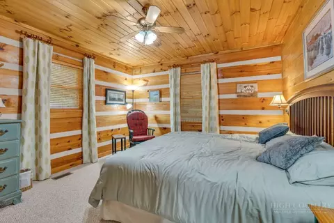
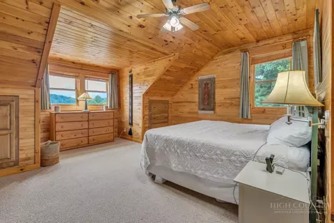
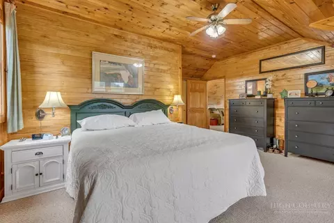
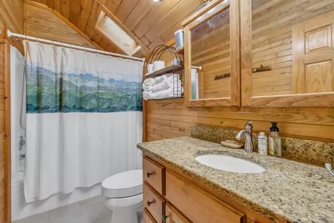
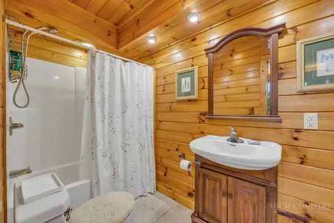
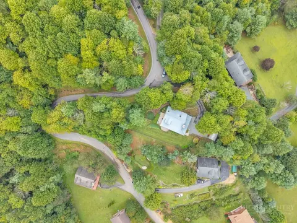
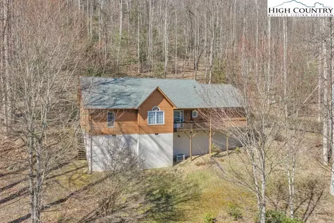
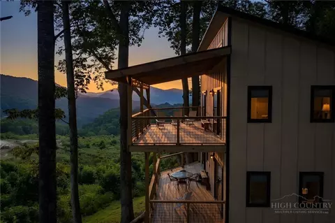
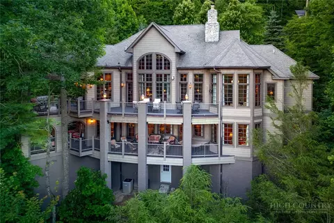
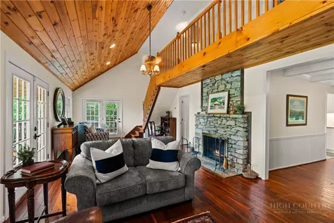
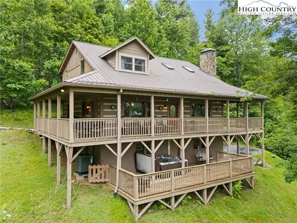
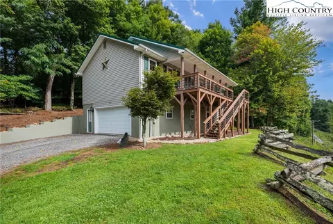
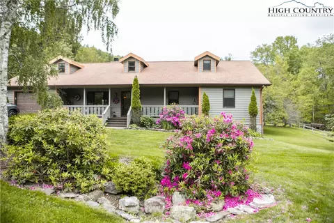
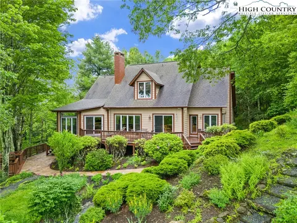
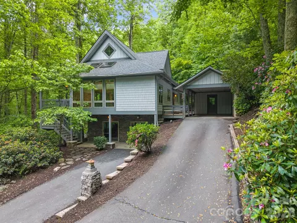
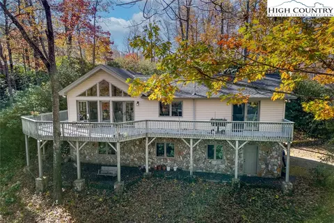
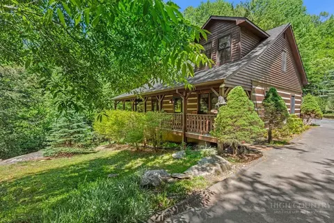
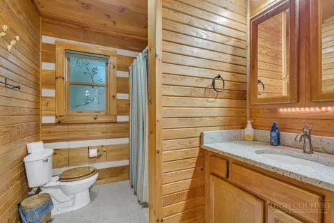
Situated near the top of Shores Farm II in Boone, this intentionally maintained 3-bedroom, 3-bath home of approximately 2,300 square feet has been carefully stewarded by the same owner for 22 years. The setting is high in the community, just below the ridge, with beautiful mountain views. This home is located near the end of a cul-de-sac, so it is private and low-traffic. The main level is easy, comfortable living, with ready access to the covered decks. The living room has vaulted tongue-and-groove ceilings and a floor-to-ceiling stone fireplace. Originally wood-burning, the fireplace is now fitted with gas logs and can be converted back to wood-burning if desired, following proper protocols. Also on this floor are a light-filled kitchen and dining, plus two bedrooms that share a bath. The east porch is the seller’s favorite spot—and once you’re out there, you’ll see why. Upstairs, find a small loft at the landing, well suited as an office or reading retreat, then a private primary suite with electric radiant heat in the tiled bath floor. The finished lower level adds a game room or den with a gas-burning fireplace, a full bath, and a tandem two-car garage. Two fenced areas include a smaller run off the main living space, with convenient access for the pups. A separate outbuilding adds storage for outdoor equipment, so that space does not take up valuable garage room. Significant covered decking wraps the home and takes in the views. A geothermal system handles heating, cooling, humidification, and air filtration, and recovers waste heat for a portion of the hot water. A whole-house generator with transfer switch and a 500-gallon LP tank keep the house ready year-round. There is also a 50-amp connection in the basement for an electric vehicle, and an Ecobee thermostat for remote temperature control. The home is being sold fully furnished, with a few owner exceptions. This is the mountain cabin you’ve been looking for: high in the community, well kept, energy-smart, and already set up to live in or rent. Pocketed in an area close to both Boone and Blowing Rock, short-term rentals are allowed, so it works as a full-time residence, a second home, or an income-producing retreat.
Listed by
Listing Agent - Stacie Pineda
Listing Agent Contact: (828) 773-4761
Listing Office - Stacie Pineda Real Estate Group
Source: High Country AOR mls logo
MLS#264127 • last updated 2 weeks ago
Movoto checked High Country AOR for data 1 hour ago
Request a virtual or in-person tour
Overview
Cooling/AC Heat Pump
Heating Fireplaces, Geothermal, Other, SpaceHeater, SeeRemarks, WallFurnace
Levels/Style Three Or More, 3, Log Home
Virtual Tour External Link
MLS # 264127
Living Area 2326
Subtype Single Family Residence
Type Residential
Status Active
Lot Size (Acres) 0.59
Prop Tax 1777.07
Year Built 2000
Building Area 2858
HOA Fee Annually, 400
Interior
Total # Bathrooms 3
# Full Baths 3
# Bedrooms 3
Basement PartiallyFinished, WalkOutAccess
Appliances Dryer, Dishwasher, ElectricRange, ElectricWaterHeater, Disposal, Microwave, Other, Refrigerator, SeeRemarks, Washer
Interior Features Furnished
Fireplace Gas, Vented, Propane
Exterior
Roof Metal
Construction Log, WoodFrame
Parking Desc Garage, TwoCarGarage
# Garage Spaces 2
Exterior Features Storage
Other Structures Shed(s)
Amenities / Utilities
Sewer/ Septic PrivateSewer, SepticPermit3Bedroom
Water Source Shared Well
Location
Area 1-Boone, Brushy Fork, New River
County Watauga
Subdivision Shores Farm
Elementary School Blowing Rock
High School Watauga
APN 1990712147000
Zoning R1
Lot/ Land Details
Road Frontage Private Road
Road Surface Paved
Tour this home
When would you like to see 526 Welcome Way?
question
Have a question about this property? Call us at (844) 430-0869
8/10
8/10
Source: GreatSchools.org © 2026. All rights reserved.

Around 1-boone, Brushy Fork, New River

Explore everything this neighborhood has to offer.
3/100
Walk
60/100
Family
36/100
Dining
71/100
Pet
  • Real Estate
  • NC
  • Watauga County
  • Boone
  • 28607
  • 526 Welcome Way

My commute

Enter a destination to see travel time and distance.
By entering my info and clicking Ask a Question below, I am providing my e-signature and express written consent to receive marketing emails, calls, and texts (including via automatic telephone dialing systems, AI generative, artificial or pre-recorded voice technology) relating to my inquiry from Movoto (and parties calling/messaging on their behalf) even if my number appears on the company, state, or national Do Not Call Registry. You also agree to ourTerms and Conditions and Privacy Policy. Consent not required to receive services (call 1-844-420-1270 to be connected without providing consent).

Nearby homes for sale in Boone, NC

Nearby recently sold homes in Boone, NC

Newest listings in 28607

Meet with a real estate agent today (844) 430-0869
The multiple listing information is provided by High Country Realtors. IDX information is provided exclusively for consumers’ personal, non-commercial use and that it may not be used for any purpose other than to identify prospective properties consumers may be interested in purchasing. Information deemed reliable but not guaranteed to be accurate. Buyer to verify all information. The information provided is for consumers' personal, non-commercial use and may not be used for any purpose other than to identify prospective properties consumers may be interested in purchasing. Listing information updated every 15 minutes. Terms of use & Privacy Policy, California Privacy Info. Copyright © 2005 - 2026 Movoto, Inc. All rights reserved. Equal Housing Opportunity CalDRE CalDRE #01517281
Movoto Real Estate is committed to ensuring accessibility for individuals with disabilities. We are continuously working to improve the accessibility of our web experience for everyone. We welcome feedback and accommodation requests, please submit them here.
Copyright 2026 of High Country Realtors. All rights reserved.
IDX Data is provided exclusively for consumers’ personal, non-commercial use, that it may not be used for any purpose other than to identify prospective properties consumers may be interested in purchasing, and that data is deemed reliable but is not guaranteed accurate by the High Country Realtors.
Requests for information regarding mortgage products will be directed to Movoto.com affiliate, Lower, LLC - a licensed Mortgage Lender (NMLS #1124061), or, based on your location, may be redirected to a participating mortgage marketing partner that may pay Lower, LLC for any consumer contact information provided through this site.