Movoto Real Estate
  • Exterior
  • Other
  • Entry Way
  • Living
  • Kitchen
  • Dining
  • Bedroom
  • Bath
  • View/Area
  • Animated home icon 3D tour

355 Oakley Grn, Boone, NC 28607

  • $2,100,000

  • 3

    bed

  • 4

    bath

  • 4,789

    Sqft ($439/Sqft)
House for sale 55 days
Movoto is helping 34 homebuyers near you

About 355 Oakley Grn

Property type House
Neighborhood
Year built 2008
HOA fee $165/month
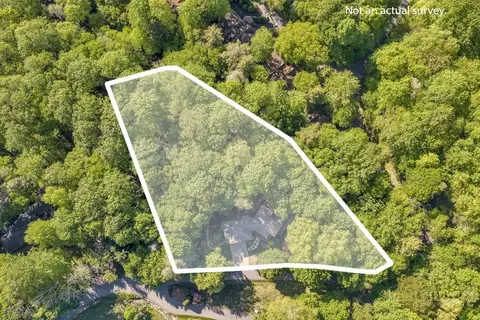
Lot size 1.57 Acre
Property description
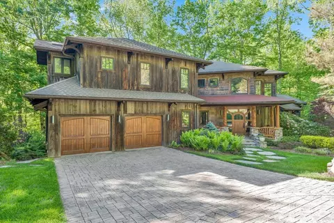
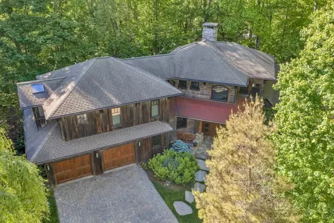
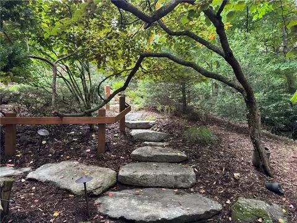
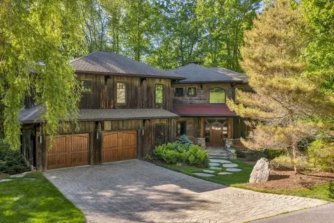
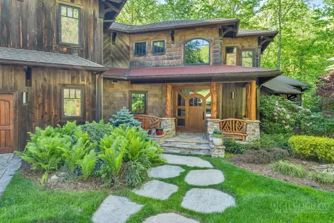
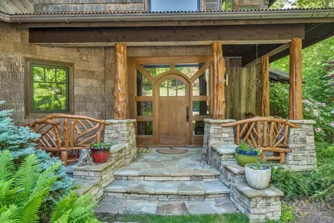
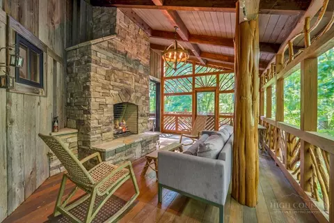
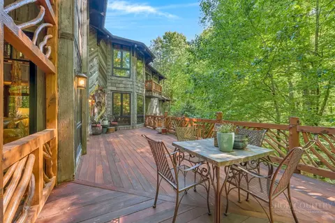
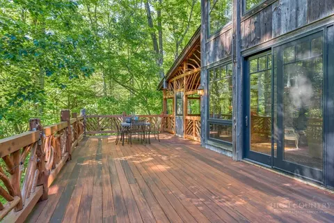
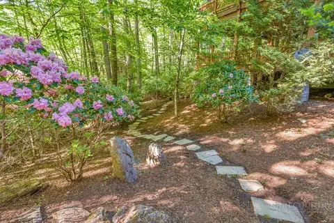
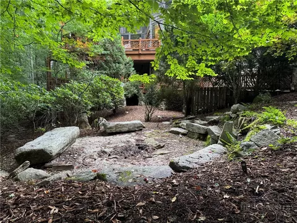
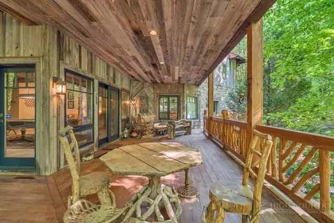
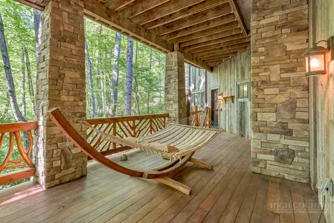
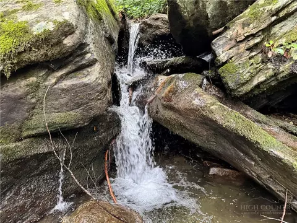
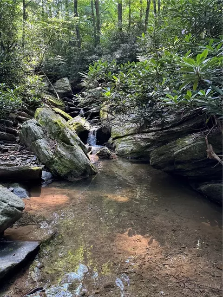
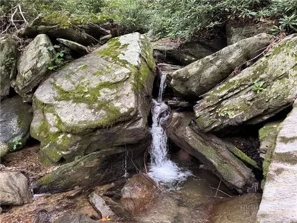
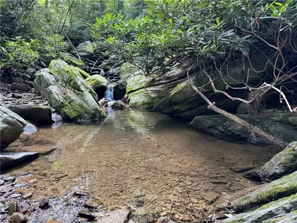
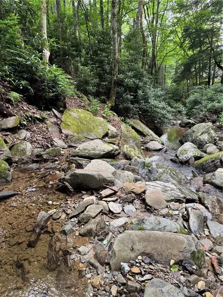
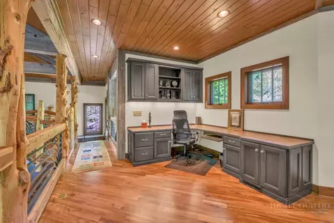
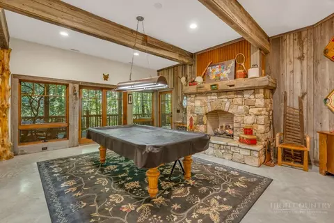
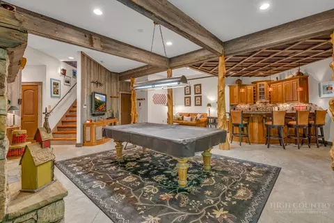
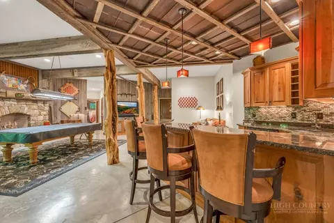
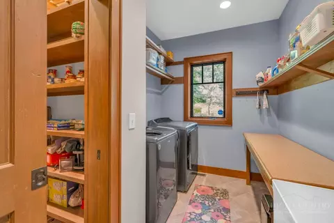
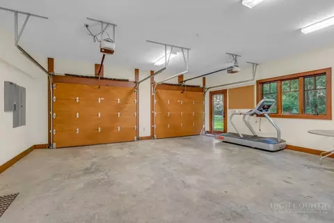
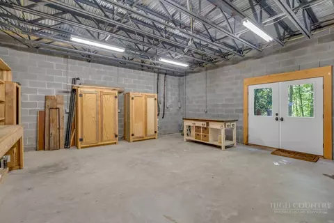
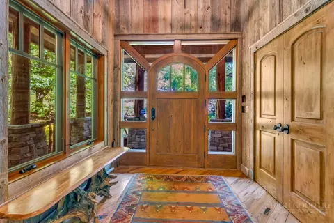
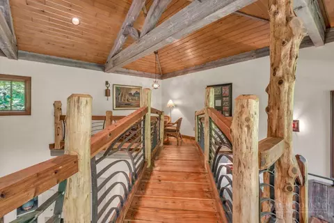
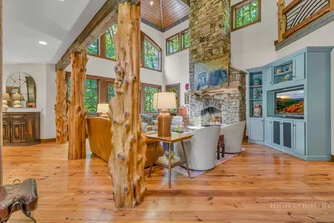
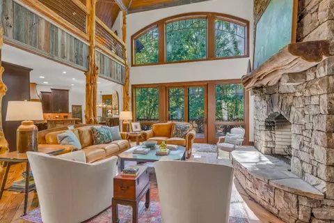
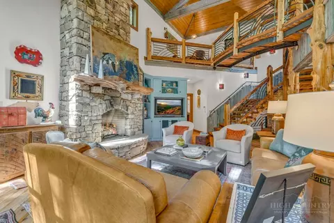
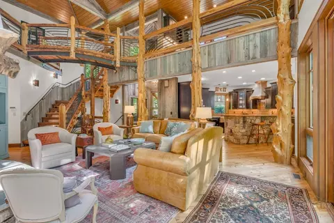
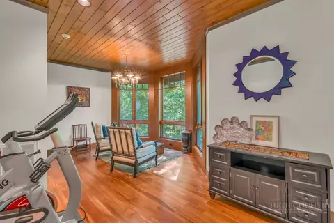
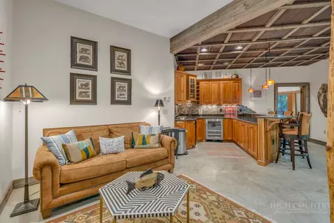
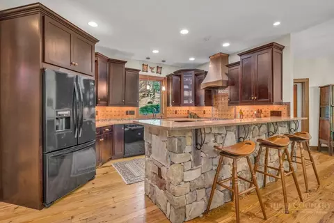
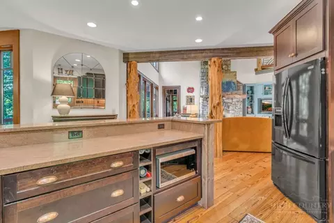
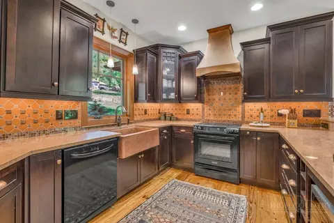
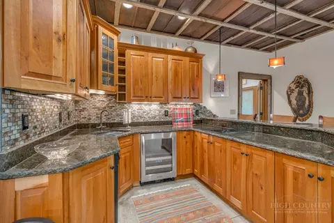
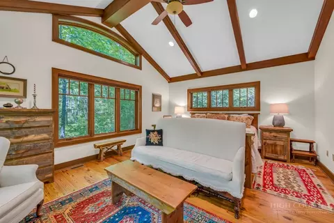
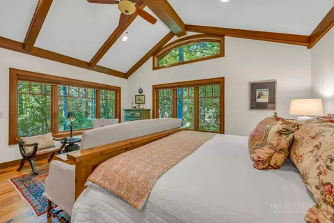
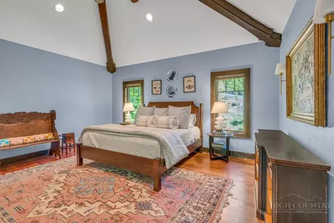
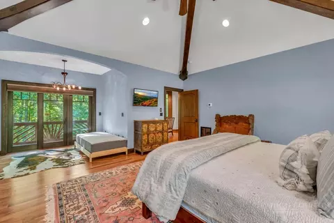
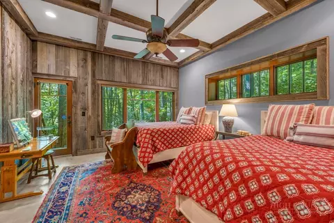
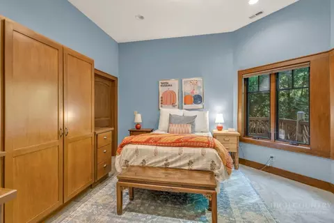
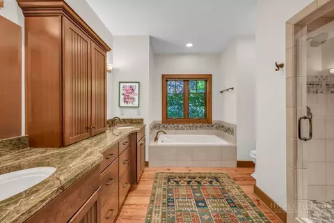
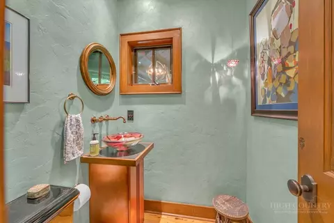
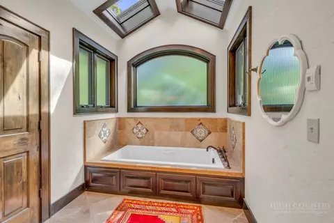
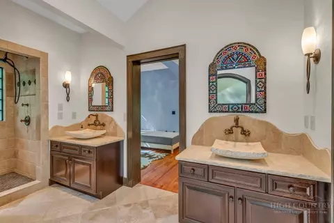
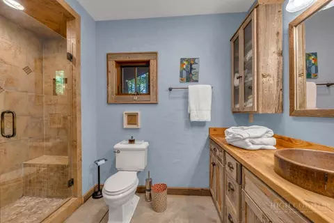
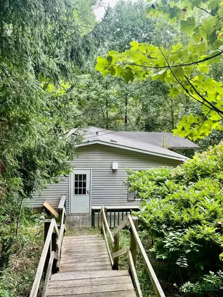
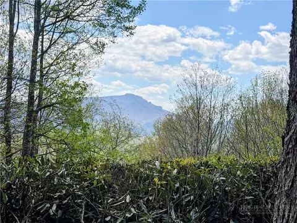
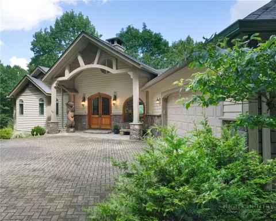
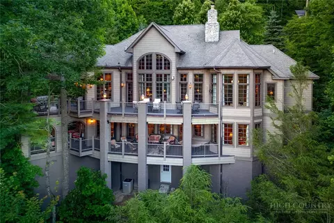
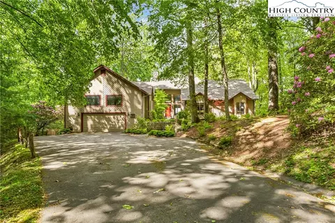
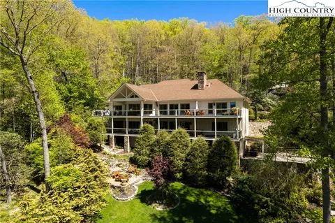
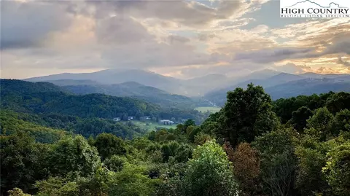
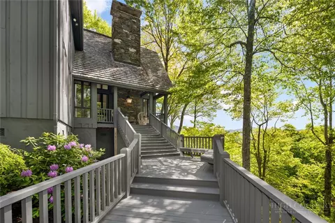
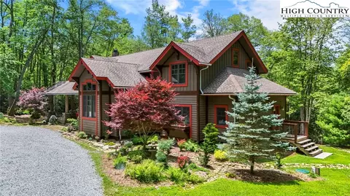
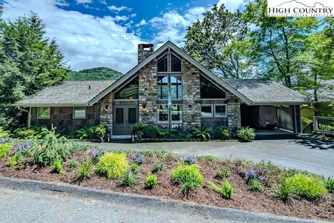
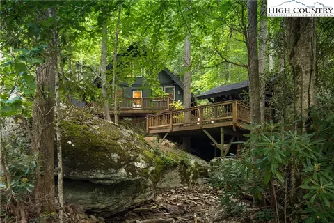
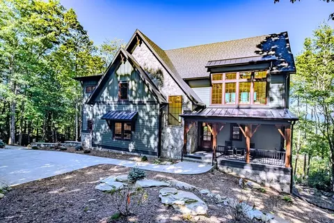
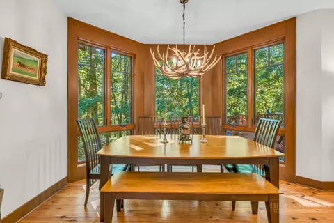
Canopy Falls House is a truly one-of-a-kind mountain retreat with a luxury treehouse vibe tucked into a private forest setting within the gated Yonahlossee community. A bold combination of mountain-modern architecture, artistic craftsmanship, and natural beauty creates an experience that is impossible to replicate at this price point. Enjoy the sights and sounds of a loud rushing creek and waterfall located on the property from multiple indoor and outdoor living spaces, including nearly 1,900 square feet of Ipe decking, a screened porch with stone fireplace, custom firepit area, stone walkways, and beautifully landscaped grounds. Offered fully furnished with few exceptions and with short-term rentals permitted, this home is perfectly suited as a luxury getaway, investment property, or full-time residence. The thoughtful floor plan provides sleeping areas, living space, and privacy on all three levels, making it ideal for hosting family and guests. The main level features vaulted ceilings, a dramatic wall of windows, stone fireplace, hardwood floors, antique barnwood accents, peeled log details, and numerous artistic touches throughout. The kitchen offers granite countertops, updated appliances, copper accents, bar seating, and a walk-in butler’s pantry. The main-level suite includes a walk-in closet, soaking tub, double vanity, cathedral ceilings, and direct access to the screened deck overlooking the waterfall. Upstairs, a striking wrought-iron bridge overlooks the great room and leads to an additional suite with private balcony, walk-in closet, and spacious bath, along with lofted office, fitness, or bonus space. The lower level is designed for entertaining with a second living area, stone fireplace, wet bar/kitchenette, pool table area, guest suite, bonus sleeping/flex space, and access to another expansive Ipe deck beside the creek. Additional features include fiber-optic internet, community sewer, radon mitigation system, security system, oversized two-car garage, and large workshop/storage space. Optional Yonahlossee club amenities include tennis, pickleball, pool, fitness center, and dining. Ideally located between Boone, Blowing Rock, and Banner Elk, and bordering Julian Price Memorial Park with direct hiking access nearby.
Listed by
Listing Agent - Chad Vincent
Listing Agent Contact: (828) 295-0700
Listing Office - BHHS Vincent Properties
Source: High Country AOR mls logo
MLS#261959 • last updated 2 days ago
Movoto checked High Country AOR for data Just now
Request a virtual or in-person tour
Overview
Cooling/AC CentralAir, HeatPump
Heating Electric, HeatPump
Levels/Style Three Or More, 3, Mountain
Virtual Tour External Link
MLS # 261959
Living Area 4789
Subtype Single Family Residence
Type Residential
Status Active
Lot Size (Acres) 1.574
Prop Tax 5490.38
Year Built 2008
Building Area 5523
HOA Fee Annually, 1980
Interior
Total # Bathrooms 4
# Full Baths 3
# Half Baths 1
# Bedrooms 3
Basement Full, PartiallyFinished, WalkOutAccess
Laundry Main Level
Appliances Dryer, ElectricRange, Disposal, Microwave, Other, Refrigerator, SeeRemarks, Washer
Interior Features WetBar, CathedralCeilings, Furnished, VaultedCeilings
Fireplace Three, Gas, Stone, Vented
Exterior
Roof Architectural, Metal, Shingle
Construction ShakeSiding, Stone, WoodSiding, WoodFrame
Parking Desc Attached, Driveway, Garage, TwoCarGarage, Oversized
# Garage Spaces 2
Exterior Features Fire Pit
Patio/ Porch Covered, Multiple, Open, Screened
Lot Desc Waterfall
Amenities / Utilities
Utilities CableAvailable, HighSpeedInternetAvailable
Sewer/ Septic Community/Coop Sewer
Water Source Private, Well
Security Features SecuritySystem, ClosedCircuitCameras, RadonMitigationSystem
Pool Desc Community
Location
View Creek/Stream
Waterfront Creek, Stream
Area 5-Watauga, Shawneehaw
County Watauga
Community Features ClubMembershipAvailable, Clubhouse, FitnessCenter, Gated, Pickleball, Pool, TennisCourts, TrailsPaths, LongTermRentalAllowed, ShortTermRentalAllowed
Subdivision Yonahlossee
Elementary School Blowing Rock
High School Watauga
APN 1899-71-5765-000
Lot/ Land Details
Road Frontage Private Road
Road Surface Paved
Tour this home
When would you like to see 355 Oakley Grn?
question
Have a question about this property? Call us at (844) 430-0869
8/10
8/10
Source: GreatSchools.org © 2026. All rights reserved.

Around 5-watauga, Shawneehaw

Explore everything this neighborhood has to offer.
3/100
Walk
60/100
Family
36/100
Dining
71/100
Pet
  • Real Estate
  • NC
  • Watauga County
  • Boone
  • 28607
  • 355 Oakley Grn

My commute

Enter a destination to see travel time and distance.
By entering my info and clicking Ask a Question below, I am providing my e-signature and express written consent to receive marketing emails, calls, and texts (including via automatic telephone dialing systems, AI generative, artificial or pre-recorded voice technology) relating to my inquiry from Movoto (and parties calling/messaging on their behalf) even if my number appears on the company, state, or national Do Not Call Registry. You also agree to ourTerms and Conditions and Privacy Policy. Consent not required to receive services (call 1-844-420-1270 to be connected without providing consent).

Nearby homes for sale in Boone, NC

Nearby recently sold homes in Boone, NC

Newest listings in 28607

Meet with a real estate agent today (844) 430-0869
The multiple listing information is provided by High Country Realtors. IDX information is provided exclusively for consumers’ personal, non-commercial use and that it may not be used for any purpose other than to identify prospective properties consumers may be interested in purchasing. Information deemed reliable but not guaranteed to be accurate. Buyer to verify all information. The information provided is for consumers' personal, non-commercial use and may not be used for any purpose other than to identify prospective properties consumers may be interested in purchasing. Listing information updated every 15 minutes. Terms of use & Privacy Policy, California Privacy Info. Copyright © 2005 - 2026 Movoto, Inc. All rights reserved. Equal Housing Opportunity CalDRE CalDRE #01517281
Movoto Real Estate is committed to ensuring accessibility for individuals with disabilities. We are continuously working to improve the accessibility of our web experience for everyone. We welcome feedback and accommodation requests, please submit them here.
Copyright 2026 of High Country Realtors. All rights reserved.
IDX Data is provided exclusively for consumers’ personal, non-commercial use, that it may not be used for any purpose other than to identify prospective properties consumers may be interested in purchasing, and that data is deemed reliable but is not guaranteed accurate by the High Country Realtors.
Requests for information regarding mortgage products will be directed to Movoto.com affiliate, Lower, LLC - a licensed Mortgage Lender (NMLS #1124061), or, based on your location, may be redirected to a participating mortgage marketing partner that may pay Lower, LLC for any consumer contact information provided through this site.