Movoto Real Estate
  • Exterior
  • Entry Way
  • Living
  • Kitchen
  • Other
  • Bedroom
  • Bath
  • Dining
  • View/Area
  • Animated home icon 3D tour

253 Old Boone Rd, Blowing Rock, NC 28605

$1,999,000
  • 3

    bed

  • 4

    bath

  • 2,645

    Sqft ($756/Sqft)

House for sale 68 days

About 253 Old Boone Rd

Property type House
Neighborhood
Year built 2026
HOA fee $0/month
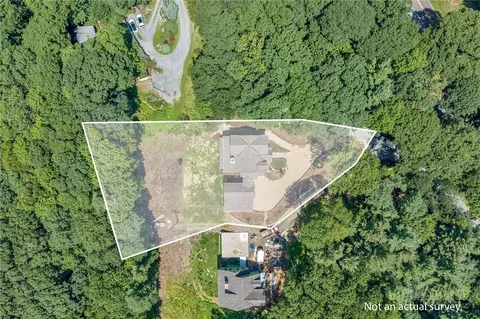
Lot size 0.82 Acre
Property description
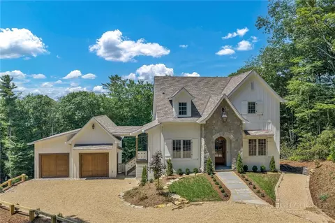
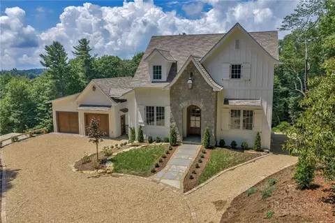
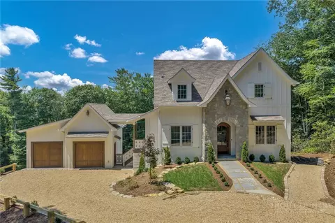
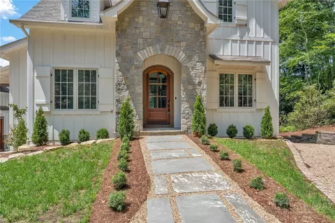
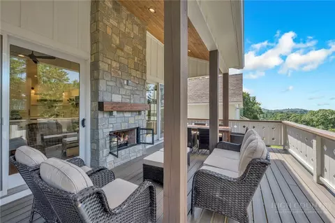
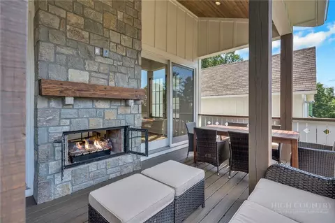
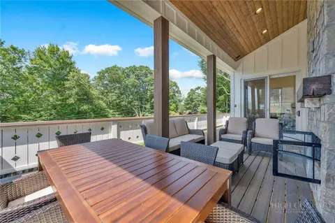
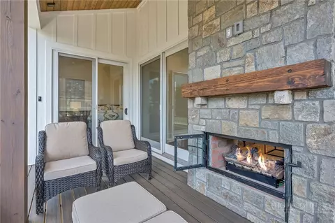
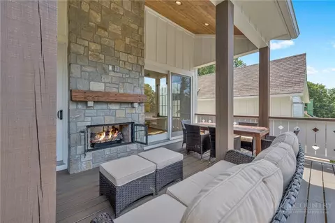
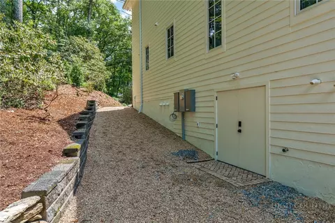
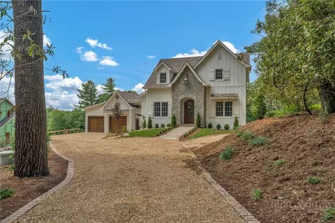
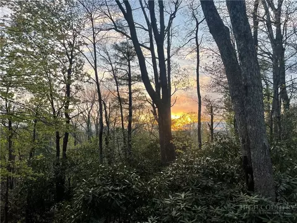
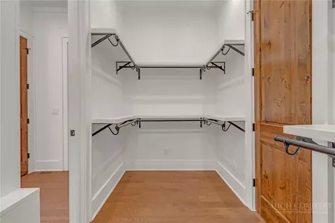
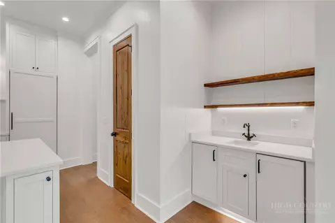
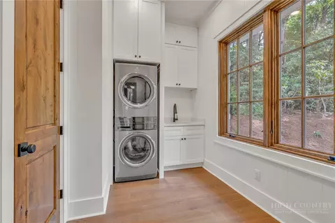
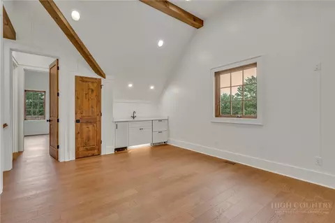
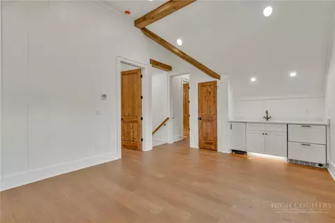
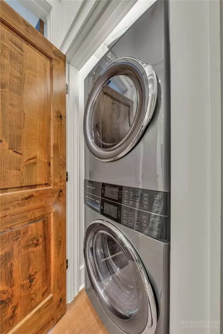
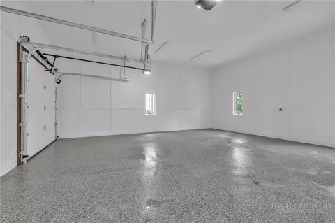
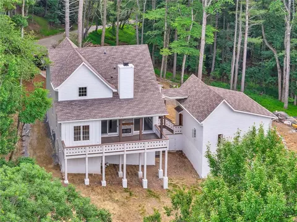
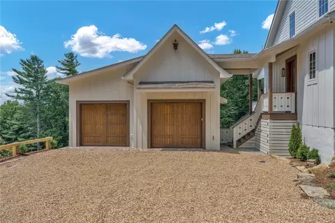
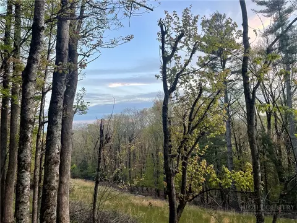
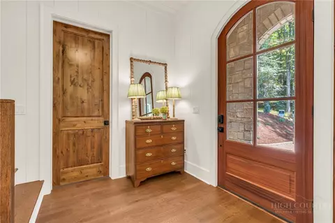
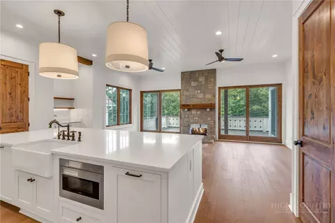
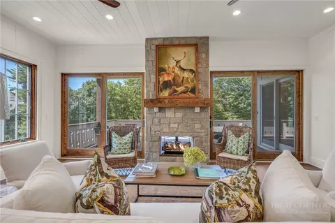
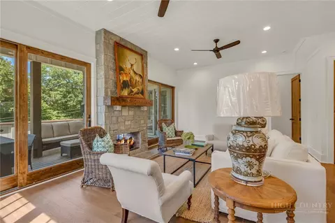
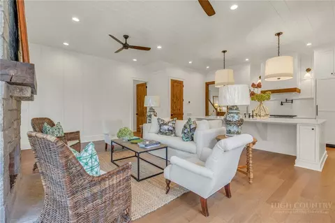
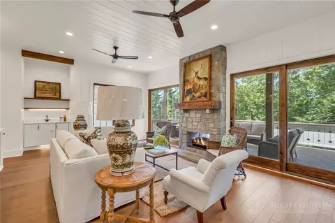
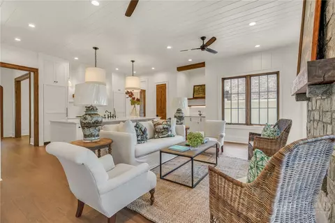
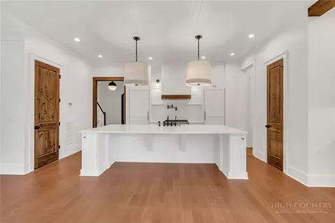
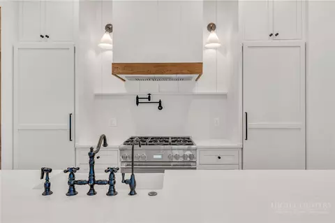
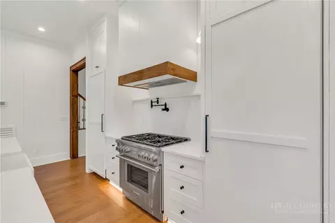
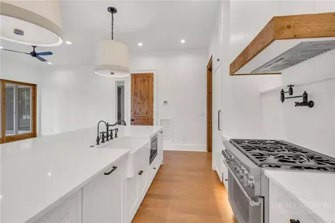
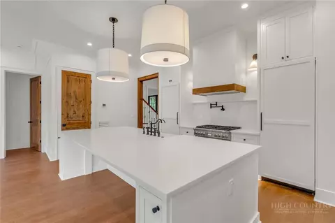
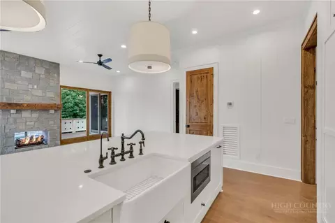
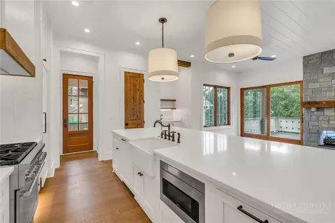
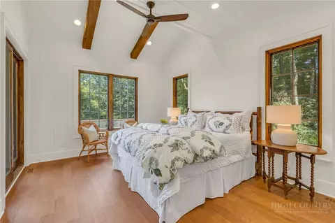
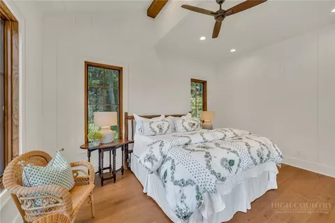
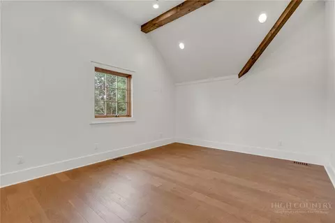
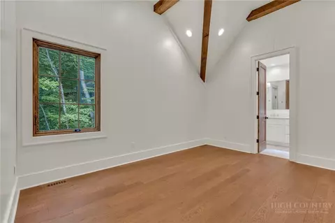
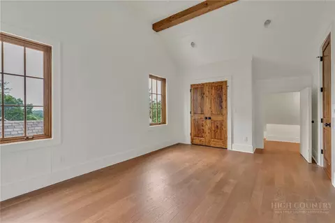
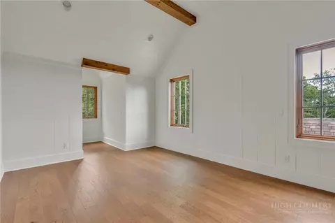
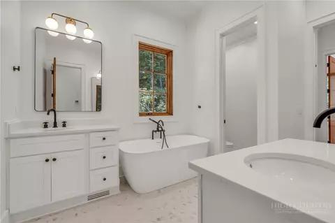
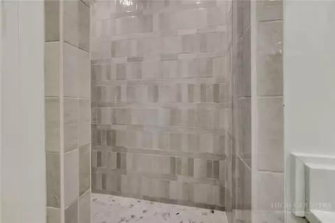
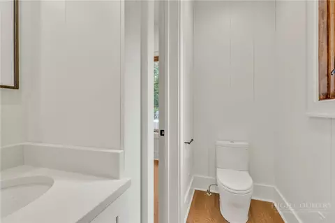
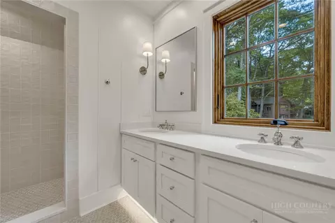
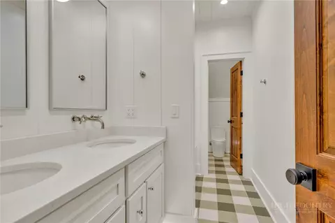
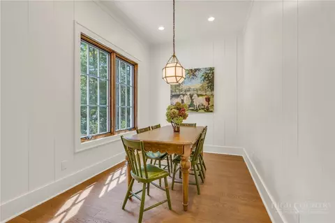
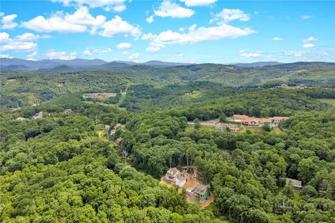
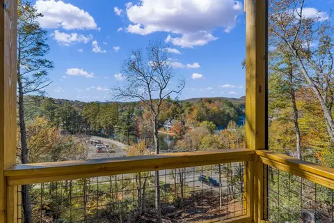
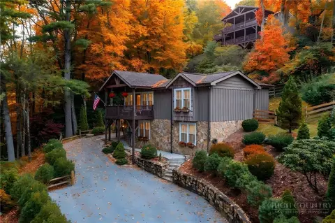
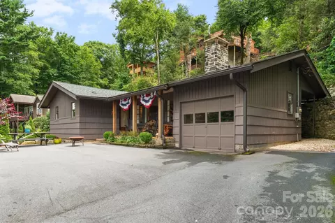
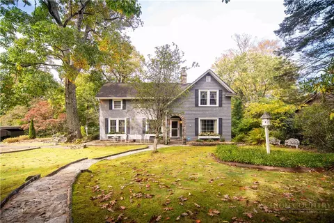
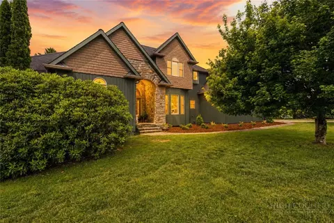
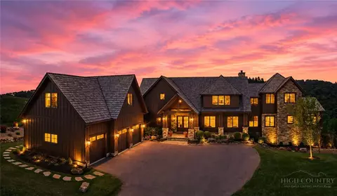
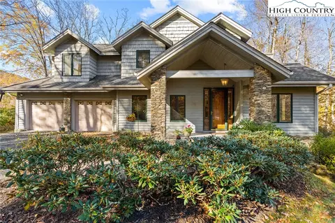
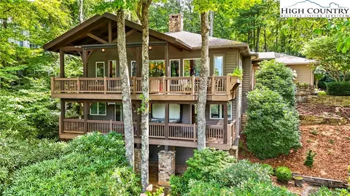
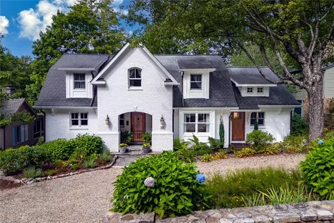
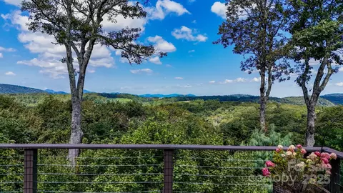
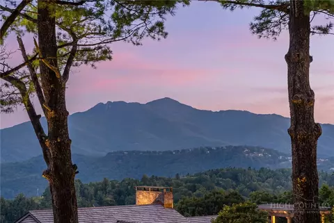
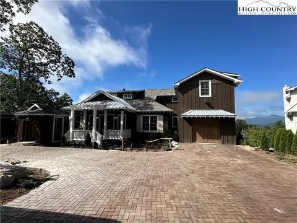
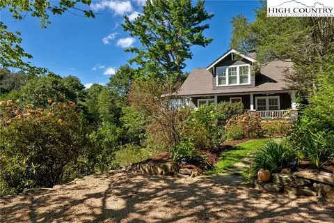
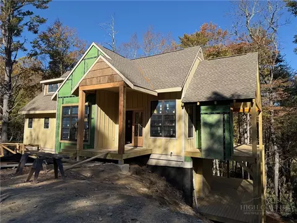
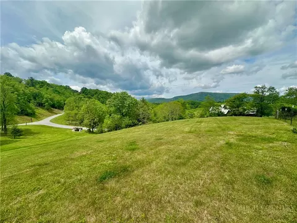
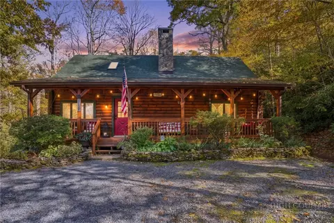
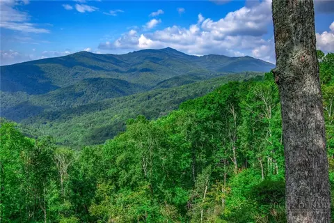
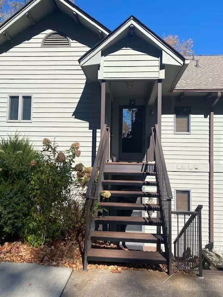
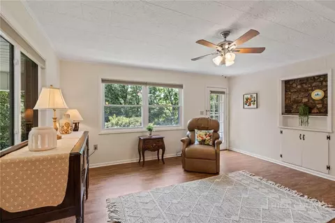
The Cottage at Old Boone - NEW CONSTRUCTION near Downtown Blowing Rock! Just a short golf cart ride to the Blowing Rock Country Club and Golf Course, this home is situated in a quiet and private setting offering a peaceful location yet close Main Street and the club. This brand new 2026 build brings together a bright and airy, contemporary design and tasteful mountain touches to offer a gorgeous home in a great location! Year-round access on easy-to-travel roads makes this property suitable as a full time residence or perfect for a mountain getaway that’s close to shopping, dining, ski slopes, and all the nearby National Parks and trails off the Blue Ridge Parkway. With 3BR 3.5BA, living spaces are centered around an open kitchen (with stainless steel Thermador appliances) and great room, with dual sided stone fireplace that can also be enjoyed from the adjacent back deck! A private Primary Suite on the walk in level offers a luxurious bath with soaking tub and separate tiled shower while two more bedroom bathroom suites and a 2nd living room with wet-bar are located upstairs. A formal dining (with potential to be a great office), walk-in pantry, main level half bath, laundry on BOTH floors, detached 2 car garage, covered front entry, and lower golf cart storage provide ample options for layout and use. No detail was spared in construction: solid oak wood glass doors at garage and entry, prewired for EV charger, epoxied garage floor with drains and smart board exterior siding used inside for ability to wash vehicles (plus heater with thermostat), custom gas lanterns by St. James Lighting Company, keyless entry. Fireplace mantels and floating wood shelves over main level bar were reclaimed from historic Green Park Inn (over 150 years old!)! Trex decking, exposed beams, Kohler and Kingston Brass faucets, water purification system at kitchen sink, heated bathroom floors, high and low bedroom tv mount options (for hidden wiring), vaulted tongue and groove ceilings, Rockwool interior wall insulation for noise reduction, engineered wood floors. 3 HVAC zones with dehumidification, humidification, and air purification systems installed. Weather-sealed glass doors on exterior fireplace, natural/real stone on exterior, GAF Presidential series shake roof. Pre-wired for full house generator. THE LIST GOES ON AND ON! Design by Molly Northern Interiors! Long range view of Grandfather Mountain possible with tree trimming- seller willing to work with buyer to facilitate the request.
Listed by
Listing Agent - Chad Vincent
Listing Agent Contact: (828) 295-0700
Listing Office - BHHS Vincent Properties
Source: High Country AOR mls logo
MLS#262829 • last updated 5 days ago
Movoto checked High Country AOR for data 8 minutes ago
Request a virtual or in-person tour
Overview
Cooling/AC CentralAir, Zoned
Heating Electric, HeatPump, Zoned
Levels/Style Two, 2, Contemporary, Mountain
Virtual Tour External Link
MLS # 262829
Living Area 2645
Subtype Single Family Residence
Type Residential
Status Active
Lot Size (Acres) 0.816
Prop Tax 255.02
Year Built 2026
Building Area 2645
Interior
Total # Bathrooms 4
# Full Baths 3
# Half Baths 1
# Bedrooms 3
Basement CrawlSpace, Other, SeeRemarks, Unfinished
Laundry MainLevel, UpperLevel
Appliances Dryer, Dishwasher, Freezer, Disposal, GasRange, MicrowaveHoodFan, Microwave, Other, Refrigerator, SeeRemarks, Washer
Interior Features Attic, WetBar, VaultedCeilings
Fireplace One, Gas, Stone, Vented, Outside
Exterior
Foundation Basement
Roof Architectural, Shingle
Construction EngineeredWood, Stone, WoodFrame
Parking Desc Driveway, Detached, Garage, TwoCarGarage, Gravel, Private
# Garage Spaces 2
Exterior Features Other, Storage, SeeRemarks, GravelDriveway
Patio/ Porch Covered, Multiple, Open, Patio, Stone
Amenities / Utilities
Utilities CableAvailable, HighSpeedInternetAvailable, SepticAvailable
Sewer/ Septic SepticPermit3Bedroom, SepticTank
Water Source Shared Well
Security Features Radon Mitigation System
Location
View Mountain(s)
Area 4-BlueRdg, BlowRck YadVall-Pattsn-Globe-CALDWLL)
County Watauga
Community Features Long Term Rental Allowed
Subdivision None
Elementary School Blowing Rock
High School Watauga
APN 2817-39-8096-000
Zoning Other-See Remarks
Lot/ Land Details
Road Frontage Private Road
Road Surface Paved
Tour this home
When would you like to see 253 Old Boone Rd?
question
Have a question about this property? Call us at (844) 430-0869
8/10
8/10
Source: GreatSchools.org © 2026. All rights reserved.

Around 4-bluerdg, Blowrck Yadvall-pattsn-globe-caldwll)

Explore everything this neighborhood has to offer.
27/100
Walk
59/100
Family
35/100
Dining
70/100
Pet
  • Real Estate
  • NC
  • Watauga County
  • Blowing Rock
  • 28605
  • 253 Old Boone Rd

My commute

Enter a destination to see travel time and distance.
By entering my info and clicking Ask a Question below, I am providing my e-signature and express written consent to receive marketing emails, calls, and texts (including via automatic telephone dialing systems, AI generative, artificial or pre-recorded voice technology) relating to my inquiry from Movoto (and parties calling/messaging on their behalf) even if my number appears on the company, state, or national Do Not Call Registry. You also agree to ourTerms and Conditions and Privacy Policy. Consent not required to receive services (call 1-844-420-1270 to be connected without providing consent).

Nearby homes for sale in Blowing Rock, NC

Nearby recently sold homes in Blowing Rock, NC

Newest listings in 28605

Meet with a real estate agent today (844) 430-0869
The multiple listing information is provided by High Country Realtors. IDX information is provided exclusively for consumers’ personal, non-commercial use and that it may not be used for any purpose other than to identify prospective properties consumers may be interested in purchasing. Information deemed reliable but not guaranteed to be accurate. Buyer to verify all information. The information provided is for consumers' personal, non-commercial use and may not be used for any purpose other than to identify prospective properties consumers may be interested in purchasing. Listing information updated every 15 minutes. Terms of use & Privacy Policy, California Privacy Info. Copyright © 2005 - 2026 Movoto, Inc. All rights reserved. Equal Housing Opportunity CalDRE CalDRE #01517281
Movoto Real Estate is committed to ensuring accessibility for individuals with disabilities. We are continuously working to improve the accessibility of our web experience for everyone. We welcome feedback and accommodation requests, please submit them here.
Copyright 2026 of High Country Realtors. All rights reserved.
IDX Data is provided exclusively for consumers’ personal, non-commercial use, that it may not be used for any purpose other than to identify prospective properties consumers may be interested in purchasing, and that data is deemed reliable but is not guaranteed accurate by the High Country Realtors.
Requests for information regarding mortgage products will be directed to Movoto.com affiliate, Lower, LLC - a licensed Mortgage Lender (NMLS #1124061), or, based on your location, may be redirected to a participating mortgage marketing partner that may pay Lower, LLC for any consumer contact information provided through this site.