Movoto Real Estate
Sold on 10/20/2020
Carol Shroka of CS Real Estate

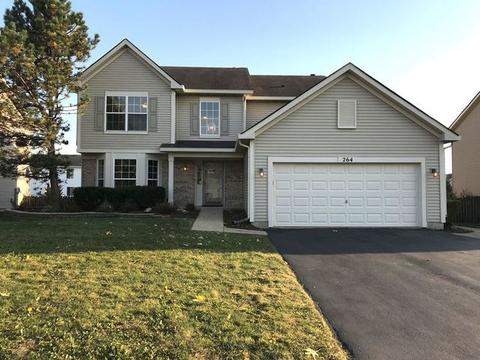
264 Berkeley Dr, Bolingbrook, IL 60440

  • $315,000

    Last sold 10/20/2020 after 6 Days

  • 3

    bed

  • 2.5

    bath

  • 2,713

    Sqft ($116/Sqft)

House not for sale
Movoto is helping 48 homebuyers near you

About 264 Berkeley Dr

Property type House
Neighborhood
Year built 2002
HOA fee $12/month
Parking 2 garage spaces
Rental estimate
Property description
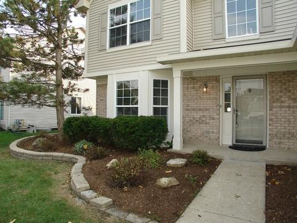
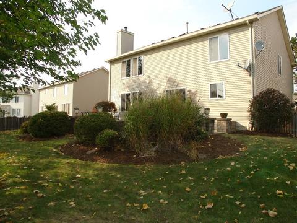
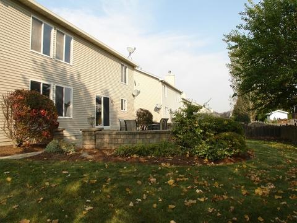
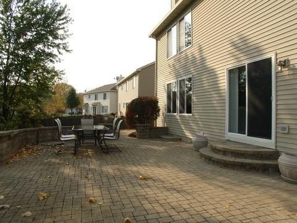
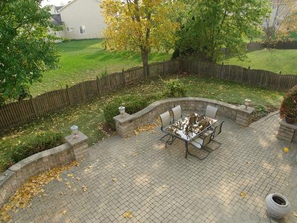
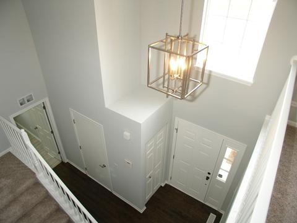
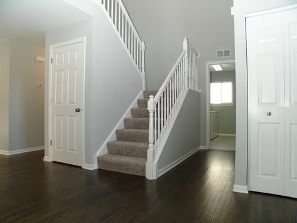
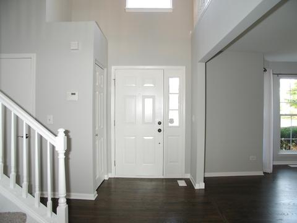
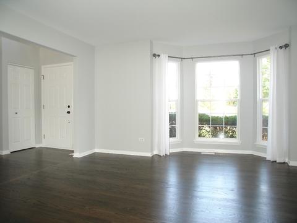
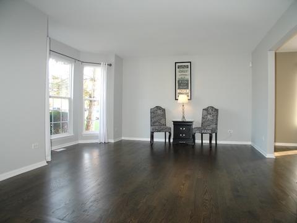
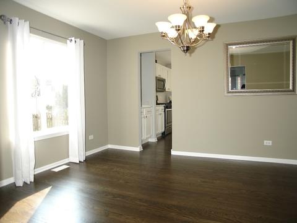
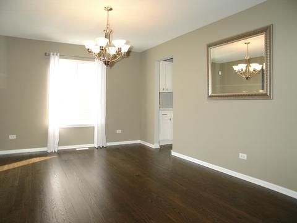
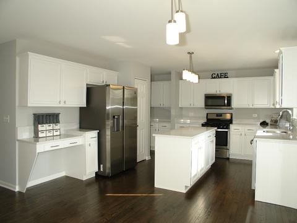
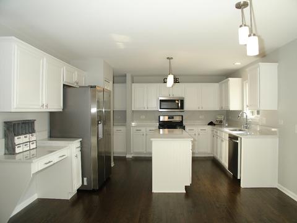
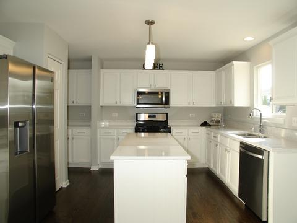
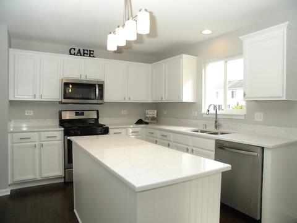
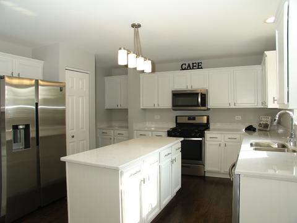
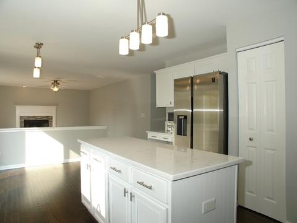
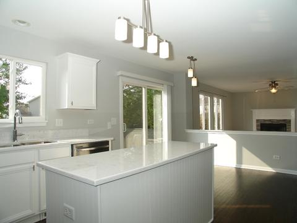
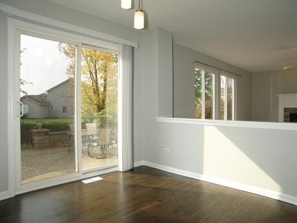
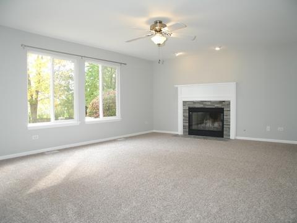
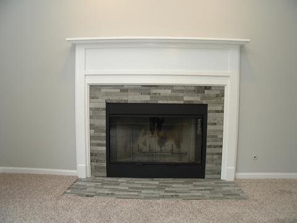
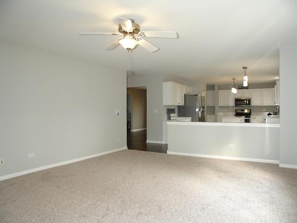
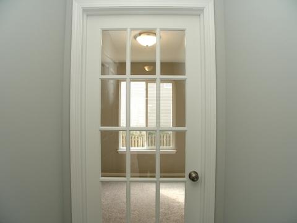
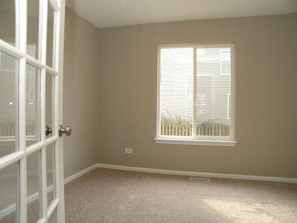
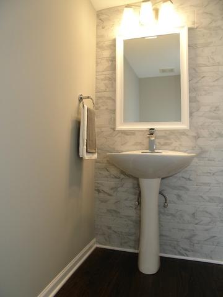
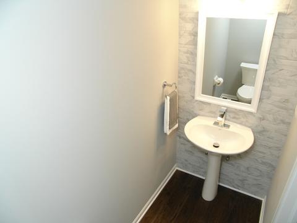
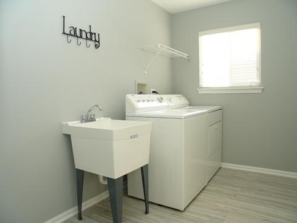
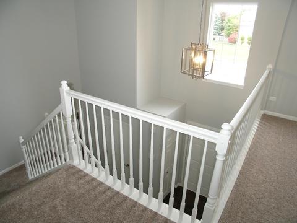
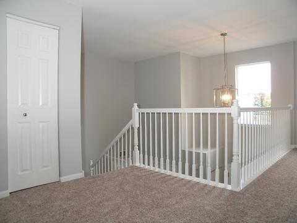
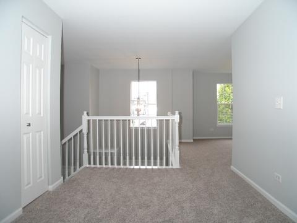
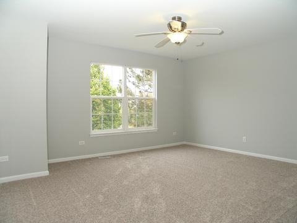
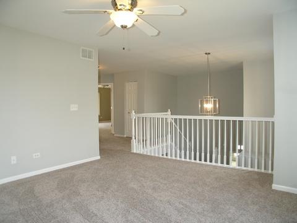
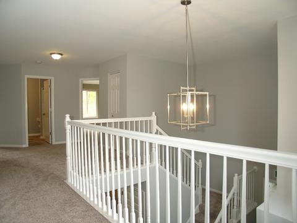
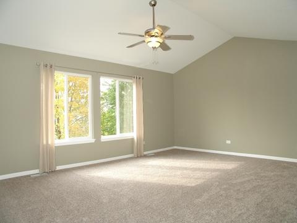
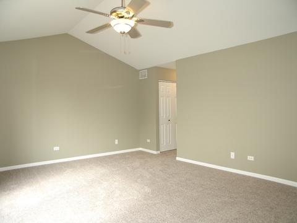
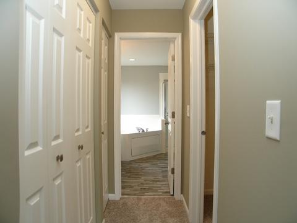
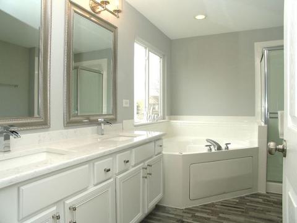
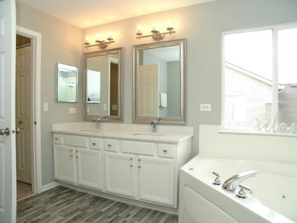
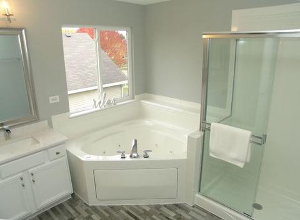
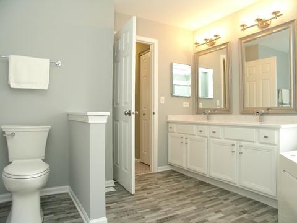
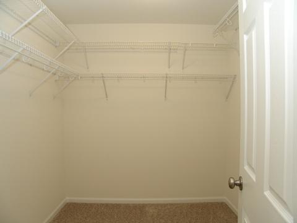
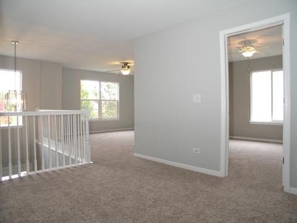
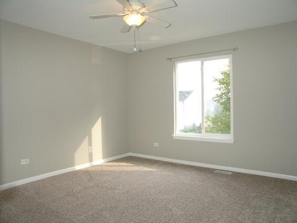
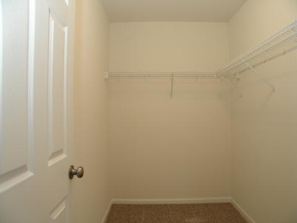
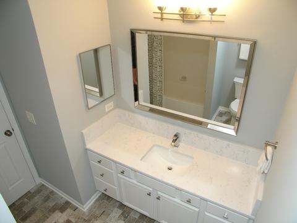
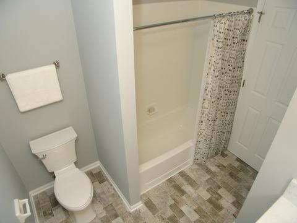
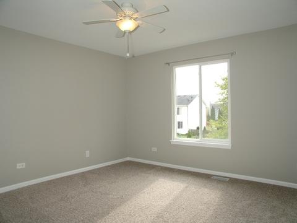
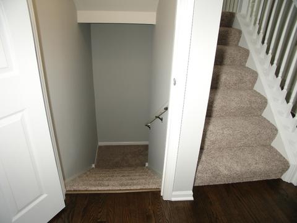
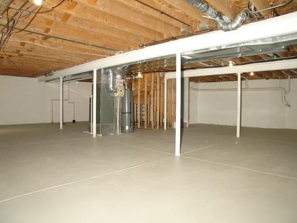
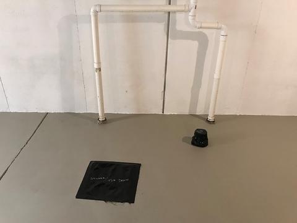
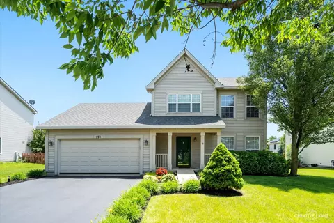
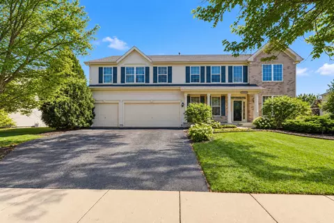
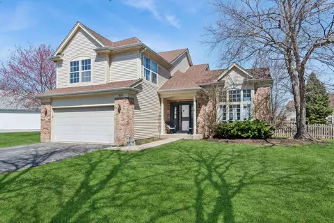
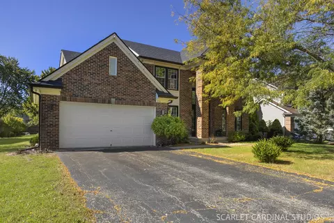
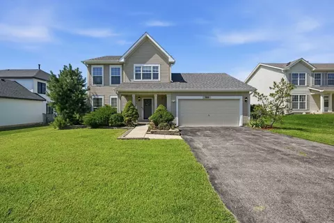
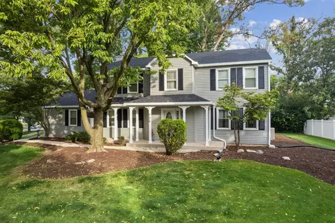
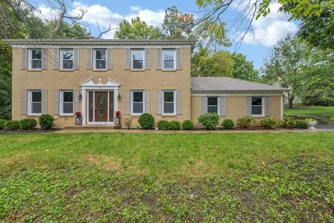
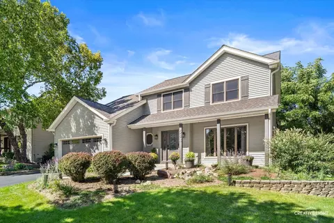
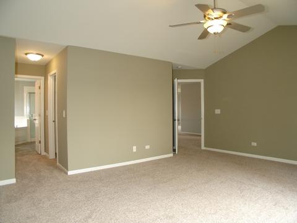
Looking for that home that says "WOW"? Prepare to be AMAZED! Remodeled from top to bottom, inside & out! BETTER THAN NEW w/all the latest trends and beautifully appointed finishes! The OPEN floor plan makes this an attractive find! Nothing has been overlooked! 2-Story entry *Turned railed staircase *NEW entry chandelier *Hardwood floors richly refinished! FRESHLY painted white door/trim package *NEW brushed nickel hardware *FRESHLY painted in decorator colors thru-out! NEW 3 1/4" hardwood in living room (w/bay) and dining room (w/6-light chandelier). GORGEOUS kitchen remodel boasts of white cabinetry w/NEW bead board accents, crown molding & light rail *NEW cabinet hardware *NEW light fixtures *NEW Quartz countertops with 4 3/4" backsplash *NEW undermount sink & faucet w/pull out sprayer *NEW stainless steel appliances (Samsung dishwasher & refrigerator w/water/ice dispenser & Whirlpool microwave and stove) Oversized island & breakfast area w/NEW pendent lighting, pantry closet, planning desk & sliding glass door that leads out to a 20x30 peaceful paver patio w/NEW electronic low voltage/exterior transformer for patio lights, paver walkway & fenced in backyard! Family room offers ceiling fan, wood burning fireplace w/gas start & accented w/NEW porcelain tile surround and white decorative trim & mantel! What's a home without a den in todays "work from home" world? NO WORRIES here! This den is tucked away, spacious and defined with its glass paneled French door access and adjacent to the REMODELED powder room defined by its NEW floor to ceiling porcelain tile accent wall, hardwood floor, pedestal sink, NEW faucet, mirror, toilet, light fixture & towel ring! Large laundry room (washer/dryer included), offers utility sink w/NEW faucet, 2" white blinds and NEW porcelain tile floor! Step on up to the incredibly OPEN 2nd level that offers a HUGE loft (overlooking 2-story entry), so easy to convert into a 4th bedroom OR use as a 2nd level family room, hang out space, kids study room, exercise room .... Oh the possibilities are endless! LOVE the vaulted master bedroom suite w/ceiling fan, large walk-in closet, 2nd closet, GORGEOUS REMODELED master bath with Jacuzzi tub, separate shower, white vanity w/NEW hardware, Quartz c-tops, square shaped under-mount porcelain sinks, cascading faucets, light fixtures, mirrors, toilet, towel rods, linen closet and stunning porcelain tile floor invites you to "relax in class"! Bedroom 2 (w/walk-in closet) and Bedroom 3 share the 2nd level REMODELED hall bath offering white cabinetry w/NEW hardware, Quartz c-tops with 7 1/4" backsplash & side splash, square shaped under-mount porcelain sink, cascading faucet, light fixture, mirror, toilet, towel rod, towel ring and a porcelain tile floor that is just ALL OUT FUN! OTHER FEATURES: Full basement (waiting for your finishing touches) w/rough-in plumbing to accommodate a full bath! Hot water heater ('17). All ductwork was just professionally cleaned! Driveway freshly seal coated & exterior freshly painted! NEW exterior light fixtures and freshly landscaped (including dark premium mulch)! NEW plush carpet w/8lb pad in den, family room, bsmt stairwell & entire 2nd level. NEW window treatment hardware! Almost every room has professionally installed hardwired ceiling fans (most w/switches that separately control fan & light), Category 5 Ethernet cabling & coax cabling for your Smart Home tech dreams. 'Chamberlain Whisper Drive' garage door opener! Professionally installed Brinks Home Security Sys is as-is however appears ready for use. 200 amp service (upgraded compared to many), has plenty of room for expansion w/14 un-used circuit breaker locations. Speaking of location? Incredible!!! Easy access to 355/55 & Clow Int'l Airport! Close to schools, library, golf, dining & all shopping conveniences including the Promenade outdoor mall. Short distance to Community Center & Aquatic Park w/water slides! Take advantage of Lakewood Ridges community park! HURRY!
Listed by
Listing Agent - Carol Shroka
Listing Office - CS Real Estate
Source: MRED mls logo
MLS#10905615 • last updated 5 years ago
Movoto checked MRED for data 7 minutes ago
Overview
Cooling/AC Central Air, Electric (Cooling)
Heating Gas, Forced Air
MLS # 10905615
Type Detached Single
SqFt 2713
Property Tax $ 10439.54
Master HOA Fee No
Year Built 2002
HOA Fee $ 145
HOA Fee Annually
Interior
Dining Room Separate
Basement Unfinished, Bathroom Rough-In, Full
Attic Unfinished
Total # of Rooms 9
Other Room(s) Foyer, Loft, Den, Loft, Foyer
Kitchen Eating Area-Table Space, Island, Pantry-Closet, SolidSurfaceCounter, Updated Kitchen
# Fireplaces 1
Accessibility Features No
Appliances Oven/Range, Microwave, Dishwasher, Refrigerator, Washer, Dryer, Disposal, All Stainless Steel Kitchen Appliances
Fireplace Family Room, Wood Burning, Gas Starter
Interior Features Vaulted/Cathedral Ceilings, Hardwood Floors, 1st Floor Laundry, Walk-In Closet(s), Open Floorplan
Exterior
Exterior Features Brick Paver Patio
Foundation Concrete Perimeter
Exterior Vinyl Siding, Brick
Roof Asphalt/Glass (Shingles)
Parking Desc Garage
# Parking Spaces 2
Garage Desc Attached, Garage Door Opener(s), 7 Foot Or More High Garage Door
Lot Desc Less Than 0.25 Acre, Fenced Yard, Landscaped Professionally
Amenities / Utilities
Sewer/ Septic Desc Sewer-Public
Water Source Public
Electricity 200+ Amp Service
Location
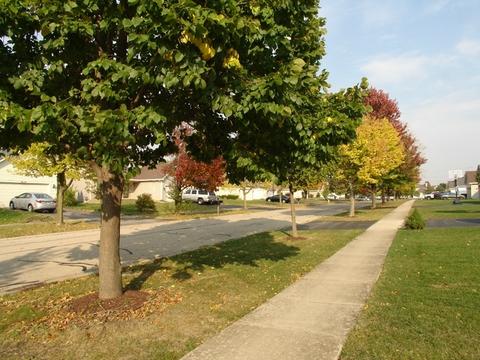
Community Features Park, Sidewalks, Street Lights, Street Paved
Subdivision Lakewood Ridge
County Will
Elementary School Jamie Mcgee Elementary School
Middle School Jane Addams Middle School
High School District 365U
Elementary School District 365U
Middle School District 365U
High School Bolingbrook High School
Directions W Boughton Rd To N Orchard Drive To Clifton Ln (Rt) To Berkeley (Rt)
APN 1202093020030000
We are not permitted to show value estimates for this property.
  • Dec 2020
    Public Records
  • Dec 8, 2020 Sold
    $315,000
  • Nov 2020
    mls logo MLS # 10905615
  • Nov 20, 2020 Sold
    $315,000 (-2.9%)
  • Oct 20, 2020 Contingent
  • Oct 14, 2020 Listed
    $324,500 (+28.3%)
  • Aug 2020
    mls logo MLS # 10638983
  • Aug 19, 2020 Cancelled
  • Mar 3, 2020 Contingent
  • Mar 3, 2020 Active
  • Feb 17, 2020 Listed
    $253,000
  • Dec 2019
    mls logo MLS # 10343253
  • Dec 17, 2019 Canceled
  • Sep 20, 2019 Listed
    $253,000 (+1.2%)
  • Jun 13, 2019 Active
  • Apr 13, 2019 Listed
    $249,900 (-16.4%)
  • Feb 2005
    Public Records
  • Feb 10, 2005 Sold
    $299,000 (+16.8%)
  • Sep 2002
    Public Records
  • Sep 27, 2002 Sold
    $256,000
  • 264 Berkeley Dr
    $315K
  • Lakewood Ridge
    $436K +7% y/y
  • 60440
    $359K +2% y/y
  • Bolingbrook
    $425K +4% y/y
No chart available
Statistics calculated by Movoto
Est. value Bed/bath Sqft mi
260 Berkeley Dr, Bolingbrook, IL 60440 $467,000 4/2 2,351 0.01
268 Berkeley Dr, Bolingbrook, IL 60440 $499,000 4/3 2,713 0.01
255 Clifton Ln, Bolingbrook, IL 60440 $460,000 4/2 2,171 0.03
256 Berkeley Dr, Bolingbrook, IL 60440 $488,000 —/— 2,351 0.03
272 Berkeley Dr, Bolingbrook, IL 60440 $457,000 4/2 2,351 0.03
259 Clifton Ln, Bolingbrook, IL 60440 $451,000 4/2 2,171 0.03
283 Berkeley Dr, Bolingbrook, IL 60440 $466,000 4/2 2,171 0.03
251 Clifton Ln, Bolingbrook, IL 60440 $494,000 4/2 2,713 0.04

Estimated values are based on public record data and automated valuation models. Values are not guaranteed and may not reflect current market conditions.
Thinking of selling? Get a Cash Offer.

  • A smooth, fast sale
  • Skip staging and repairs
  • No strings attached
5/10
Jamie Mcgee Elementary School
public Grades PK, K-5
Valley View Community Unit School District 365u
9/10
Jane Addams Middle School
public Grades 6-8
Valley View Community Unit School District 365u
5/10
Bolingbrook High School
public Grades 9-12
Valley View Community Unit School District 365u
Source: GreatSchools.org © 2026. All rights reserved.

Around Lakewood Ridge

Explore everything this neighborhood has to offer. Learn more about Lakewood Ridge.
By entering my info and clicking Ask a Question below, I am providing my e-signature and express written consent to receive marketing emails, calls, and texts (including via automatic telephone dialing systems, AI generative, artificial or pre-recorded voice technology) relating to my inquiry from Movoto (and parties calling/messaging on their behalf) even if my number appears on the company, state, or national Do Not Call Registry. You also agree to ourTerms and Conditions and Privacy Policy. Consent not required to receive services (call 1-844-420-1270 to be connected without providing consent).

Nearby recently sold homes in Bolingbrook, IL

Nearby homes for sale in Bolingbrook, IL

Newest listings in 60440

  • Real Estate
  • IL
  • Will County
  • Bolingbrook
  • 60440
  • Lakewood Ridge
  • 264 Berkeley Dr
Meet with a real estate agent today (844) 430-0869
The multiple listing information is provided by MRED MLS. IDX information is provided exclusively for consumers’ personal, non-commercial use and that it may not be used for any purpose other than to identify prospective properties consumers may be interested in purchasing. Information deemed reliable but not guaranteed to be accurate. Buyer to verify all information. The information provided is for consumers' personal, non-commercial use and may not be used for any purpose other than to identify prospective properties consumers may be interested in purchasing. Listing information updated every 15 minutes. Terms of use & Privacy Policy, California Privacy Info. Copyright © 2005 - 2026 Movoto, Inc. All rights reserved. Equal Housing Opportunity CalDRE CalDRE #01517281
Movoto Real Estate is committed to ensuring accessibility for individuals with disabilities. We are continuously working to improve the accessibility of our web experience for everyone. We welcome feedback and accommodation requests, please submit them here.
Listings courtesy of MRED MLS as distributed by MLS GRID.
Based on information submitted to the MLS GRID as of 8/4/2026. All data is obtained from various sources and may not have been verified by broker or MLS GRID. Supplied Open House Information is subject to change without notice. All information should be independently reviewed and verified for accuracy. Properties may or may not be listed by the office/agent presenting the information.
The Digital Millennium Copyright Act of 1998, 17 U.S.C. § 512 (the “DMCA”) provides recourse for copyright owners who believe that material appearing on the Internet infringes their rights under U.S. copyright law. If you believe in good faith that any content or material made available in connection with our website or services infringes your copyright, you (or your agent) may send us a notice requesting that the content or material be removed, or access to it blocked. Notices must be sent in writing by email to DMCAnotice@MLSGrid.com. The DMCA requires that your notice of alleged copyright infringement include the following information:
(1) description of the copyrighted work that is the subject of claimed infringement; (2) description of the alleged infringing content and information sufficient to permit us to locate the content; (3) contact information for you, including your address, telephone number and email address; (4) a statement by you that you have a good faith belief that the content in the manner complained of is not authorized by the copyright owner, or its agent, or by the operation of any law; (5) a statement by you, signed under penalty of perjury, that the information in the notification is accurate and that you have the authority to enforce the copyrights that are claimed to be infringed; and (6) a physical or electronic signature of the copyright owner or a person authorized to act on the copyright owner’s behalf. Failure to include all of the above information may result in the delay of the processing of your complaint.
Requests for information regarding mortgage products will be directed to Movoto.com affiliate, Lower, LLC - a licensed Mortgage Lender (NMLS #1124061), or, based on your location, may be redirected to a participating mortgage marketing partner that may pay Lower, LLC for any consumer contact information provided through this site.