
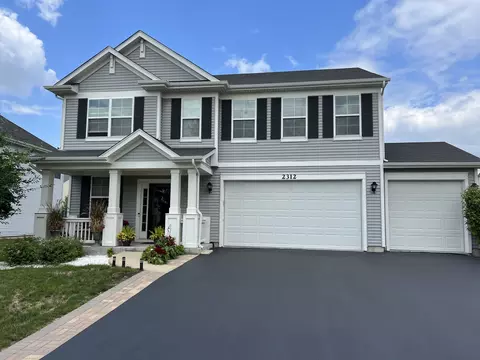

- $450,000
- 3Bd
- 4Ba
- 3,267 Sq Ft
SOLD


Last sold 10/21/2009 for $365K
bed
bath
Sqft ($125/Sqft)
| Property type House | Neighborhood | Year built 2008 | HOA fee $25/month | Movoto estimate | Parking 2 garage spaces |
| Property | |
| Approx Year Built | 2008 |
| Property Type | Detached Single |
| New Construction | Y |
| Lot Size | .25-.49 Acre |
| Lot Description | Landscaped Professionally |
| Lot Dimensions | LESS THAN 1/2 ACRE |
| Taxes | NEW |
| Parcel Identification Number | 1263205000000 |
| Tax Exemptions | None |
| Tax Year | 2007 |
| General Information | None |
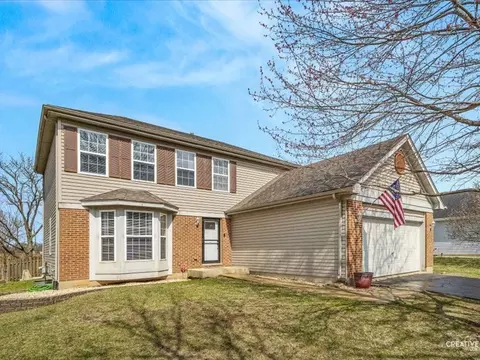
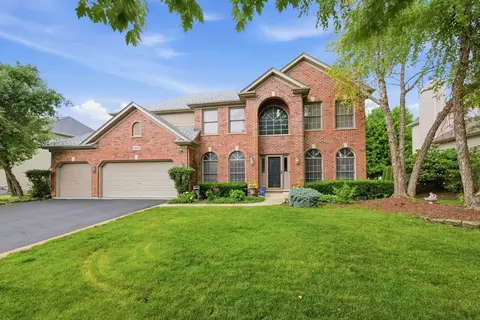
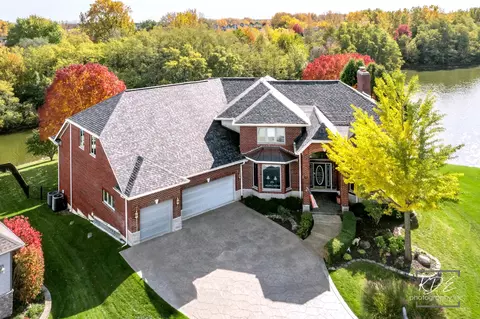
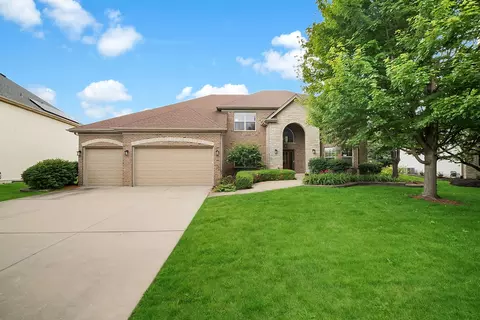
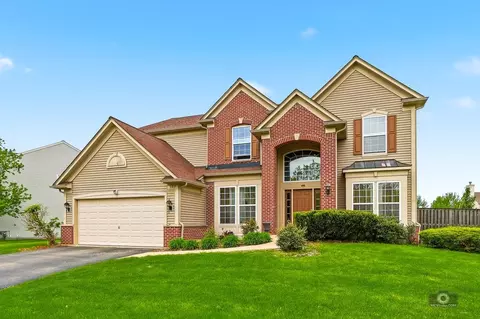
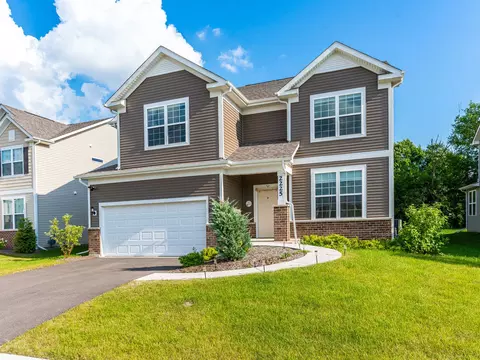
| Remarks | IMMEDIATE DELIVERY HOME BY ORLEANS HOMES. FULL BRICK 4 BRM W/OVER 2900 SQ.FT. FEATURING GOURMET KITCHEN W/ ISLAND, 42"CABINETS, GRANITE, SS APPLIANCES, 2ND FLOOR BONUS RM, MASTER W/TRAY CEILING & LUXURY BATH, 6 PANEL DOORS, FIREPLACE IN FAMILY RM, BASEMENT W/ROUGH-IN FOR BATH, HARDWOOD IN FOYER, KITCHEN, FAMILY RM, & POWDER RM. ACROSS FROM PARK & BASEBALL FIELD. ORIGINALLY PRICED AT $485, 000. BEST DEAL IN BOLINGBROOK |
| New/Proposed Construction Options | Central Air, Energy Efficient Package, Exterior Brick/Cedar, Fireplace, Basement, Garage, Hardwood/Ceramic Floors, Oak Trim/Oak Staircase, Upgrade Carpet/Pad/Vinyl |
| Approximate SqFt | 2923 |
| Assessment/Association Dues $ | 25 |
| Frequency | Monthly |
| Interior | |
| Baths 1/2 | 1 |
| Bath Amenities | Separate Shower, Double Sink |
| Total Full & 1/2 Baths | 2.1 |
| # Full Baths | 2 |
| Master Bedroom Bath | Full |
| Basement Bathrooms (Y/N) | No |
| Bedroom 2 Window Treatments | None |
| Bedroom 2 Size (ft.) | 12X11 |
| Bedroom 2 Level | 2nd Level |
| Master Bedroom Window Treatments | None |
| Master Bedroom Size (ft.) | 18X14 |
| Bedroom 3 Window Treatments | None |
| Bedroom 3 Size (ft.) | 13X11 |
| Bedroom 3 Level | 2nd Level |
| Bedroom 4 Size (ft.) | 11X10 |
| Bedroom 4 Level | 2nd Level |
| Bedrooms All Levels | 4 |
| Bedroom 4 Window Treatments | None |
| Master Bedroom Level | 2nd Level |
| Bedrooms Above Grade | 4 |
| Additional Room 5 Level | Not Applicable |
| Dining Room | Separate |
| Basement Description | Unfinished |
| Kitchen Level | Main Level |
| Additional Room 9 Level | Not Applicable |
| Additional Room 4 Level | Not Applicable |
| Basement | Full |
| Attic | Unfinished |
| Additional Room 3 Size (ft.) | 19X12 |
| Additional Room 3 Window Treatments | None |
| Family Room Level | Main Level |
| Family Room Size (ft.) | 18X16 |
| Family Room Window Treatments | None |
| Additional Room 3 Name | Bonus |
| Additional Room 3 Level | 2nd Level |
| Additional Room 8 Level | Not Applicable |
| Additional Room 10 Level | Not Applicable |
| Additional Room 7 Level | Not Applicable |
| Additional Room 2 Size (ft.) | 12X10 |
| Additional Room 2 Window Treatments | None |
| Additional Room 2 Level | Main Level |
| Additional Room 2 Name | Study |
| Dining Room Size (ft.) | 17X11 |
| Dining Room Window Treatments | None |
| Additional Room 6 Level | Not Applicable |
| Dining Room Level | Main Level |
| Additional Rooms | Bonus, Den, Eating Area, Study, Utility Room-2nd Floor |
| Living Room Level | Main Level |
| Living Room Size (ft.) | 13X12 |
| Living Room Window Treatments | None |
| Additional Rooms 1 Name | Eating Area |
| Additional Room 1 Window Treatments | None |
| Additional Room 1 Size (ft.) | 13X10 |
| Additional Rooms 1 Level | Main Level |
| Bedroom 2 Flooring | Carpet |
| Living Room Flooring | Carpet |
| Kitchen Flooring | Hardwood |
| Bedroom 3 Flooring | Carpet |
| Family Room Flooring | Hardwood |
| Additional Room 3 Flooring | Carpet |
| Bedroom 4 Flooring | Carpet |
| Additional Room 2 Flooring | Carpet |
| Master Bedroom Flooring | Carpet |
| Dining Room Flooring | Carpet |
| Additional Room 1 Flooring | Hardwood |
| Kitchen Window Treatments | None |
| Kitchen Size (ft.) | 13X11 |
| Rooms Count | 11 |
| Kitchen Type | Eating Area-Table Space, Island, Pantry-Closet |
| Exterior | |
| Style Of House | Contemporary |
| Foundation | Concrete |
| Type Detached | 2 Stories |
| Exterior Building Type | Aluminum/Vinyl/Steel Siding, Brick |
| Roof Type | Asphalt/Glass (Shingles) |
| Parking | Garage |
| Car Spaces | 2 |
| Parking Details | Off Street |
| Driveway | Asphalt |
| Garage Type | Attached |
| Garage Spaces | 2 |
| Amenities / Utilities | |
| Interior Fireplaces Count | 1 |
| Heat/Fuel | Gas, Forced Air |
| Air Conditioning | Central Air |
| Fireplace Location | Family Room |
| Sewer | Sewer-Public |
| Water | Public |
| Electricity | 200+ Amp Service |
| Appliances | Oven-Double, Microwave, Dishwasher, Disposal |
| Equipment | Sump Pump |
| Area Amenities | Park/Playground, Curbs/Gutters, Sidewalks, Street Lights, Street Paved |
| Location | |
| Waterfront Y/N | No |
| Elementary School | BESS EICHELBERGER ELEMENTARY SCH |
| Middle School | JOHN F KENNEDY MIDDLE SCHOOL |
| High School District | 202 |
| Elementary School District | 202 |
| Middle School District | 202 |
| High School | PLAINFIELD EAST HIGH SCHOOL |
| Directions | RT 59 2 127TH, EAST OF NAPER/PLAINFIELD 2 BRENTWOOD (R) |
$400,000
$380,000
$322,500
$287,450
$359,000
$725,000
$539,447
$395,000
$408,000
$384,870
$579,900
$725,000
$747,000
$260,000
$339,900
$320,000
$294,950
$349,900
$320,000
$407,990
$594,950
$949,900
$427,500
$279,900
$612,450
$850,000
$355,000
$350,000
$625,000
$285,000