
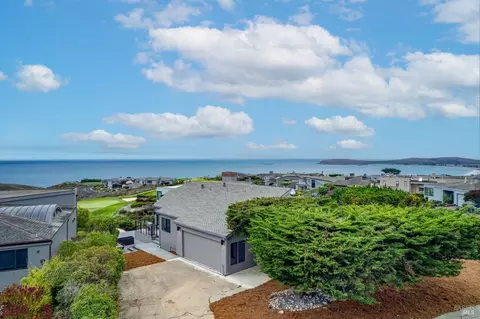
- $1,720,000
- 3Bd
- 3Ba
- 1,707 Sq Ft
SOLD

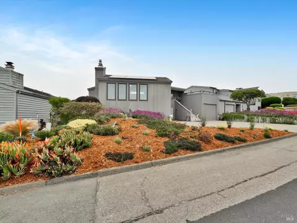
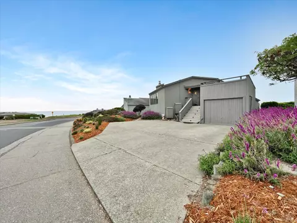
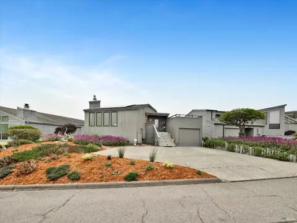
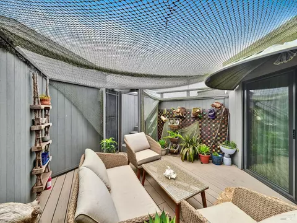
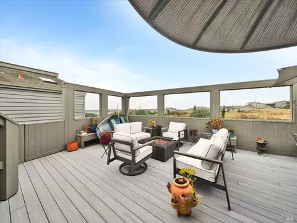
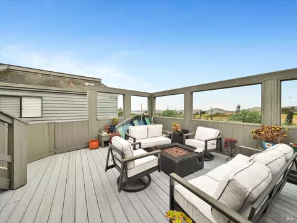
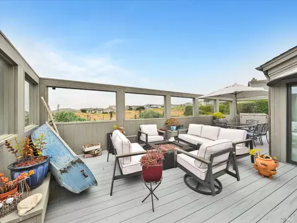
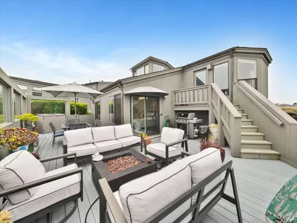
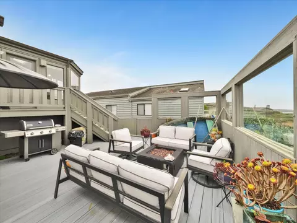
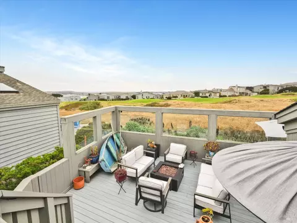
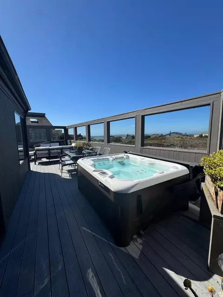
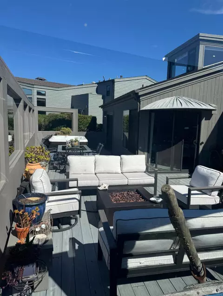
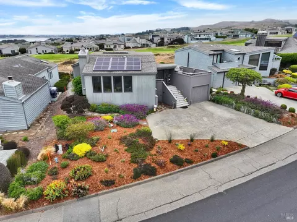
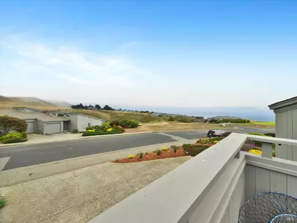
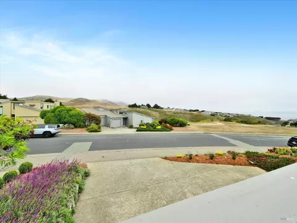
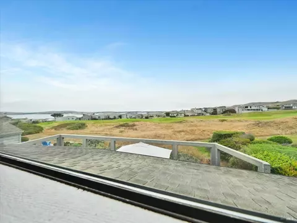
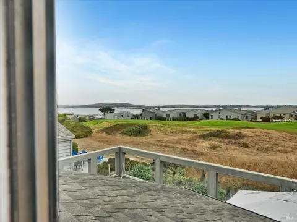
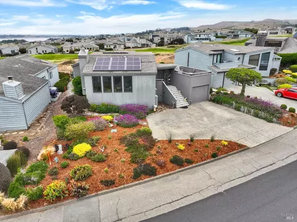
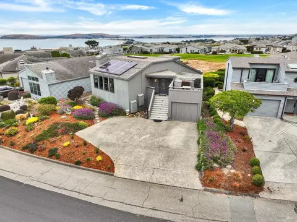
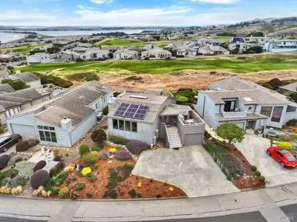
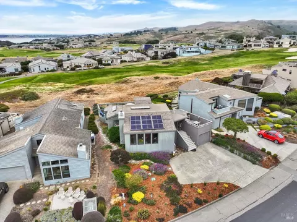
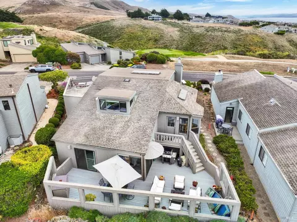
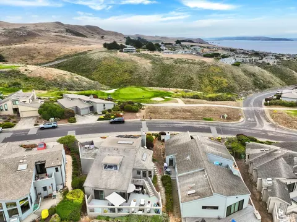
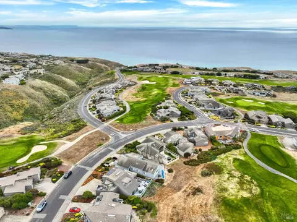
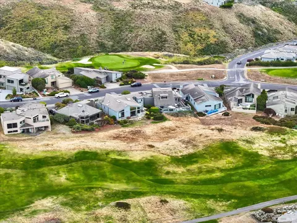
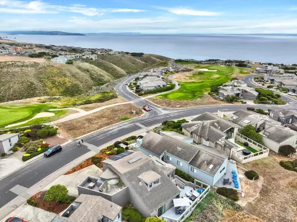
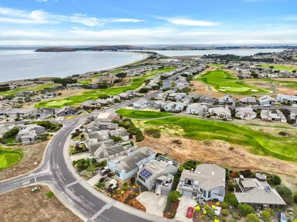
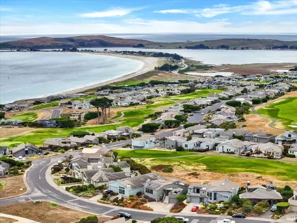
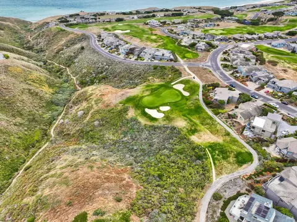
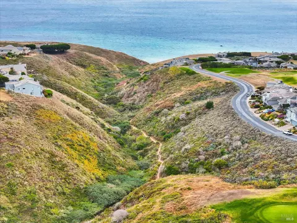
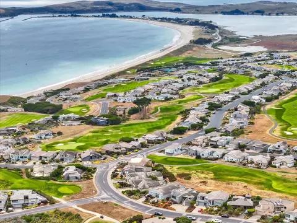
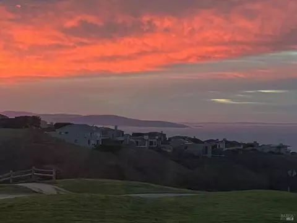
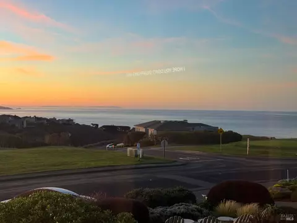
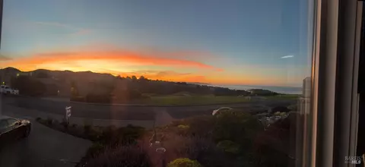
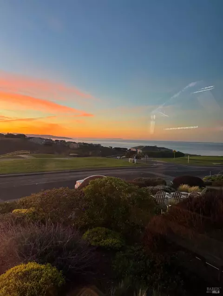
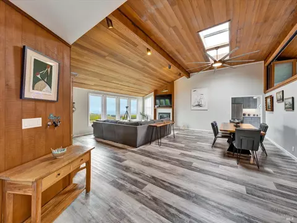
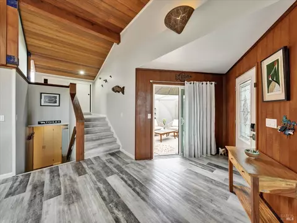
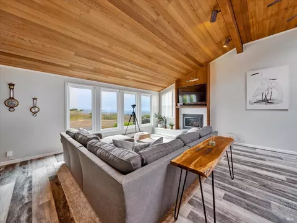
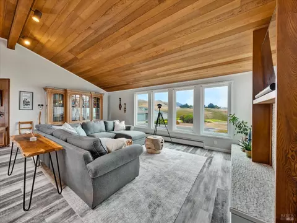
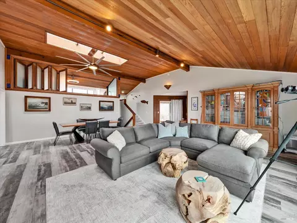
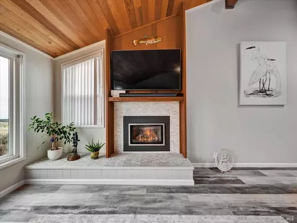
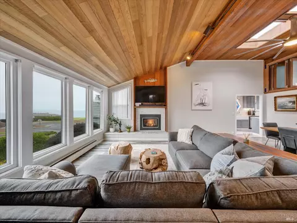
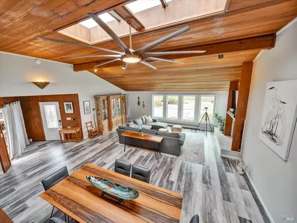
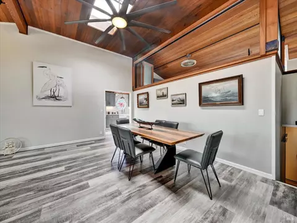
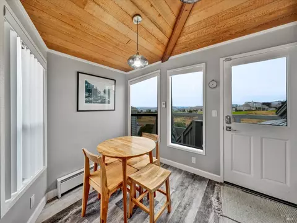
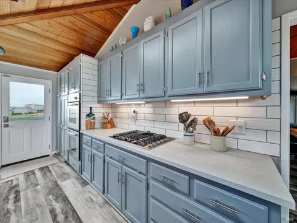
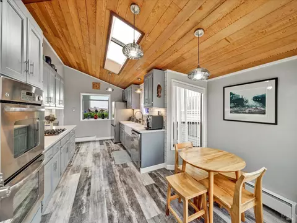
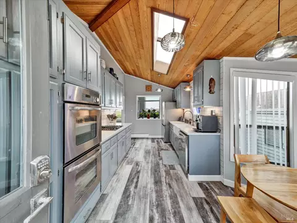
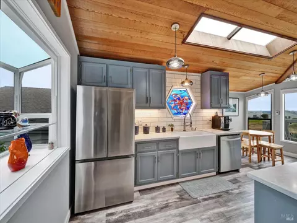
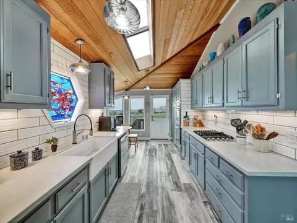
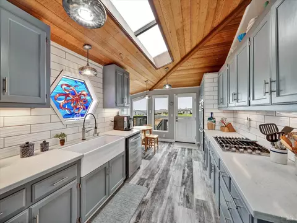
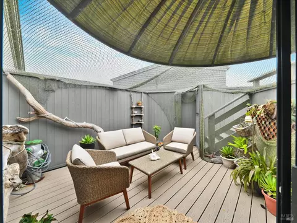
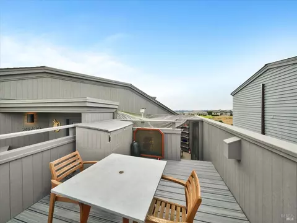
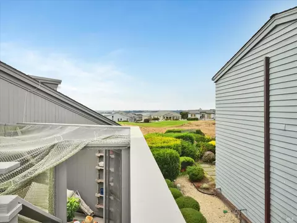
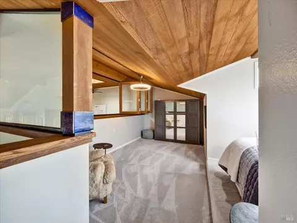
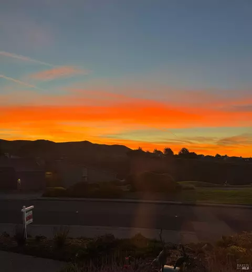
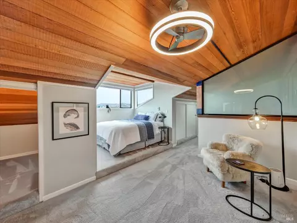
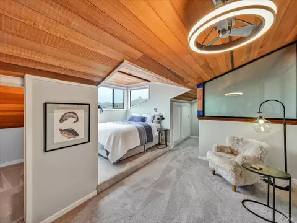
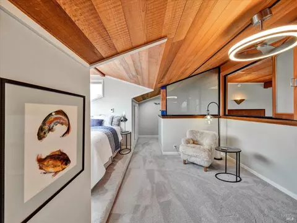
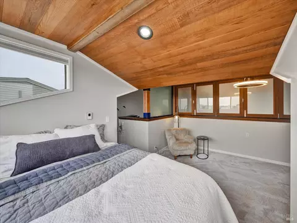
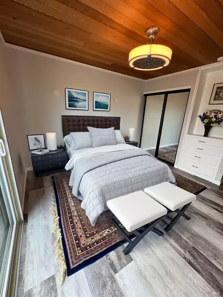
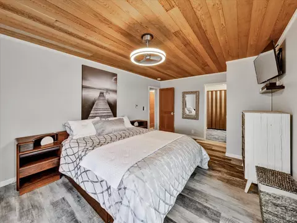
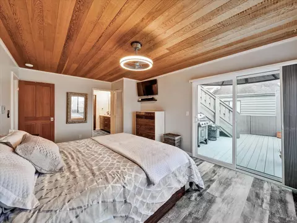
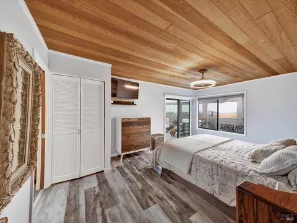
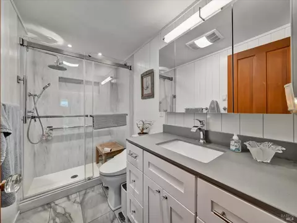
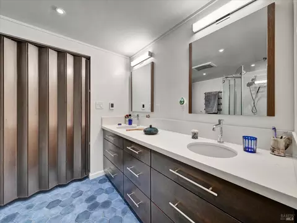
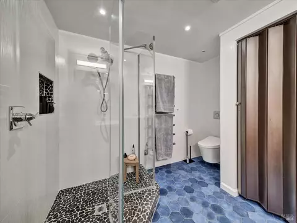
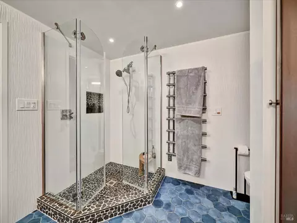
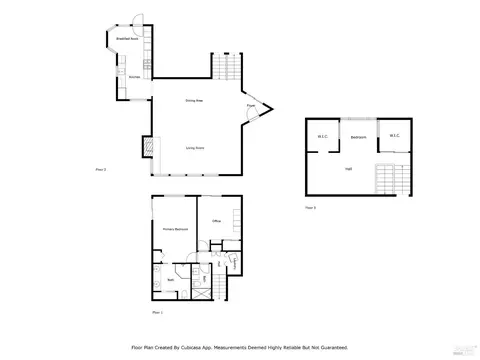
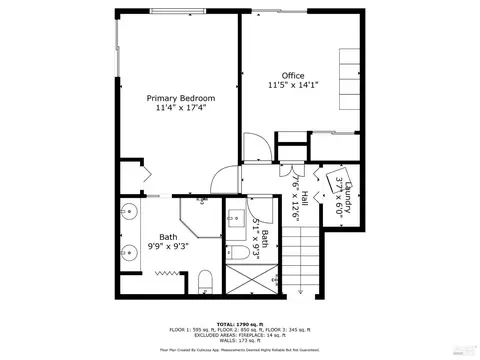
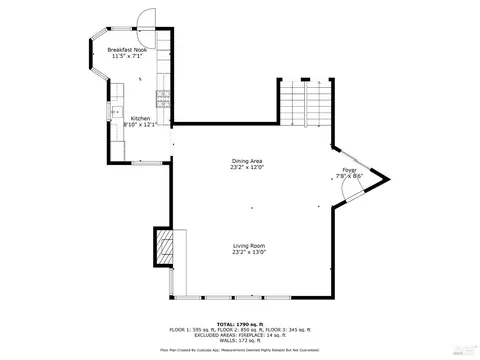
Last sold 12/09/2025 after 150 Days
bed
bath
Sqft ($768/Sqft)
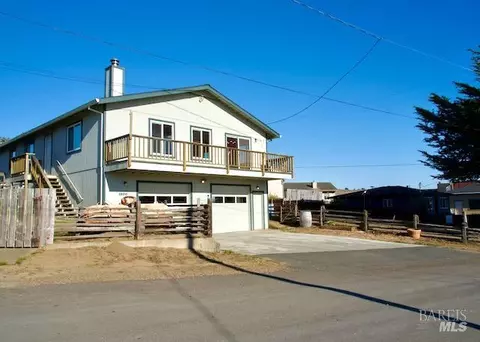
| Property type House | Neighborhood | Year built 1982 | HOA fee $417/month | Lot size 6,050 Sqft | Movoto estimate | Parking 1 garage spaces |

| Overview | |
| Cooling/AC | Ceiling Fan(s) |
| Heating | Baseboard, Electric, Fireplace Insert, Fireplace(s), Propane, Radiant Floor, Solar Heating |
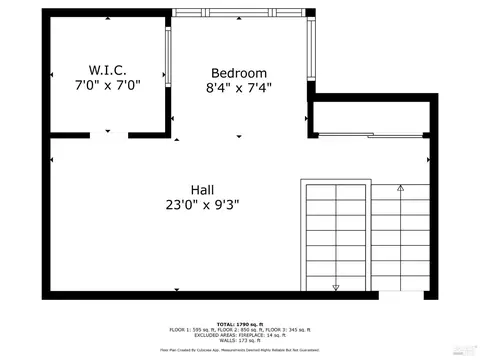
| Levels/Style | 3, Multi/Split, Contemporary |
| SqFt | 1849 |
| SubType | Detached, Single Family Residence |
| Type | Residential |
| Year Built | 1982 |
| MLS # | 325063859 |
| Status | Closed |
| On Market Date | 2025-07-12 |
| Lot Size (Acres) | 0.1389 |
| Lot Size (SqFt) | 6050 |
| HOA Name | Bodega Harbour HOA |
| HOA Fee | Quarterly, 1250 |
| Condition | Updated/Remodeled |
| Interior | |
| # Full Baths | 2 |
| Total # of Bathrooms | 2 |
| Primary Bathroom | Bidet, Low-Flow Shower(s), Low-Flow Toilet(s), Quartz, Radiant Heat, Shower Stall(s), Tile |
| Primary Bedroom | Closet, Outside Access |
| Bathrooms | Bidet, Closet, Double Sinks, Dual Flush Toilet, Low-Flow Toilet(s), Quartz, Radiant Heat, Shower Stall(s), Stone, Tile |
| Total # of Bedrooms | 3 |
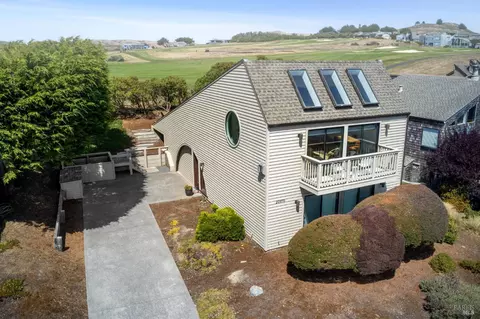
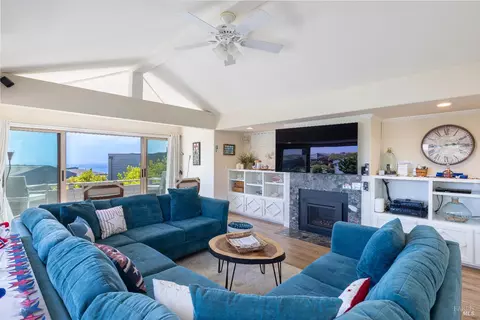
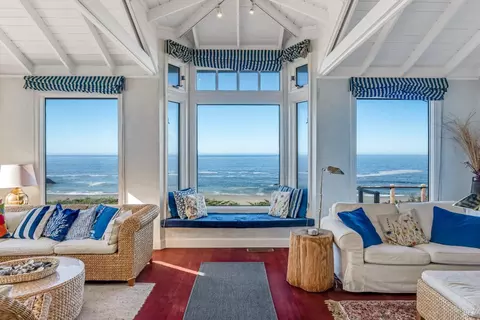
| Family Room | Cathedral/Vaulted, Deck Attached, Open Beam Ceiling, Skylight(s), View |
| Kitchen | Breakfast Area, Other Counter, Skylight(s) |
| Dining Room | Dining/Living Combo, Skylight(s) |
| Other Rooms | Family Room, Great Room, Kitchen, Loft, Primary Bathroom, Primary Bedroom |
| Total # of Rooms | 5 |
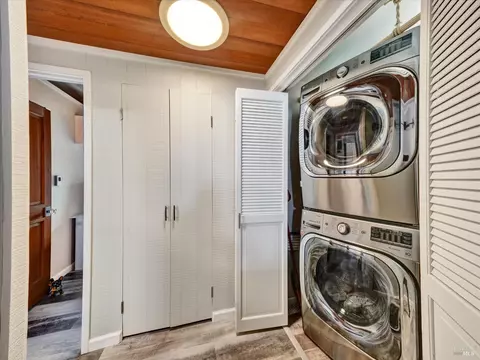
| Laundry | Laundry Closet, Washer/Dryer Stacked Included |
| Flooring | Carpet, Vinyl |
| Appliances | Dishwasher, Disposal, Double Oven, ENERGY STAR Qualified Appliances, Free Standing Refrigerator, Gas Cook Top, Gas Plumbed, Gas Water Heater, Plumbed For Ice Maker, Tankless Water Heater |
| Fireplace Desc | Gas Piped, Gas Starter, Insert, Living Room, Raised Hearth |
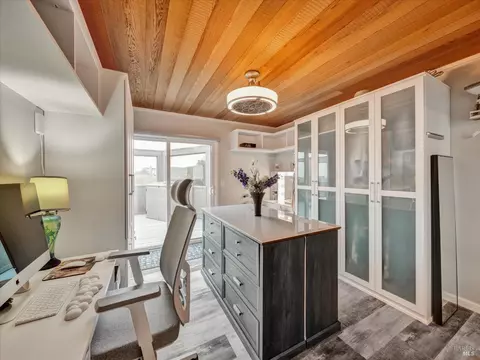
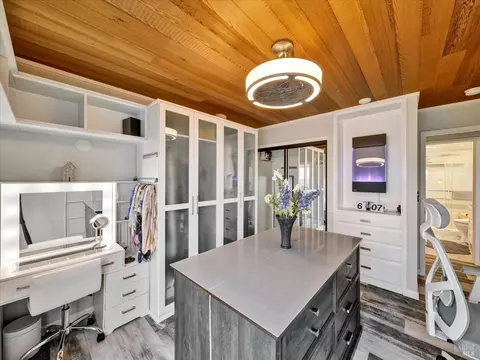
| Interior Features | Cathedral Ceiling, Open Beam Ceiling, Storage Area(s) |
| Exterior | |
| Roof | Composition, Flat |
| Foundation | Concrete Perimeter, Raised, Slab |
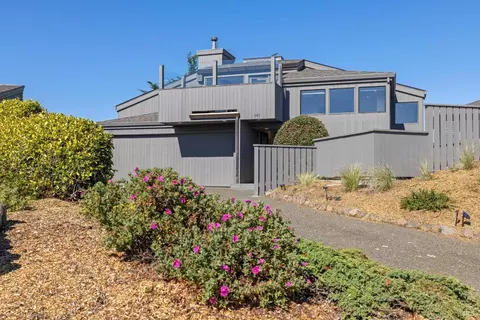
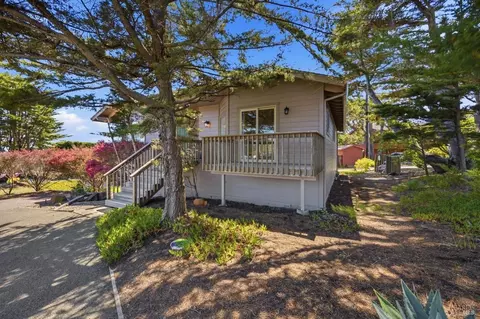
| Construction | Wood, Wood Siding |
| # Off-Street Spaces | 3 |
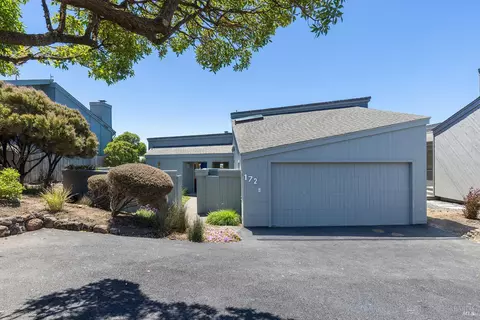
| # Garage Spaces | 1 |
| # Parking Spaces | 4 |
| Parking | Attached, Guest Parking Available, Size Limited |
| Drive/ Sidewalk | Paved Driveway |
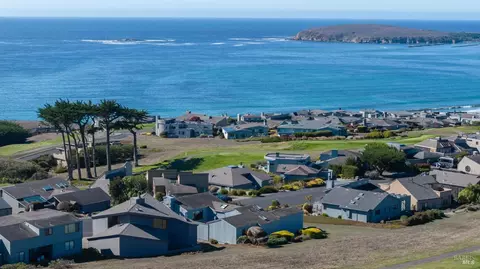
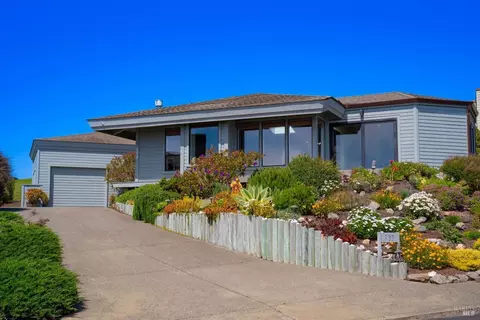
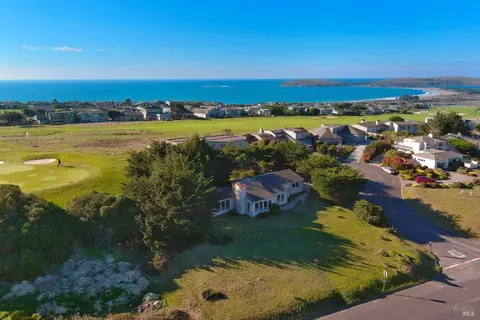
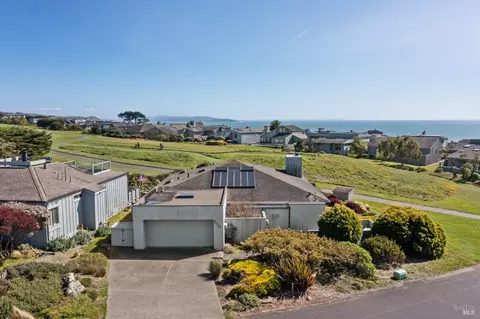
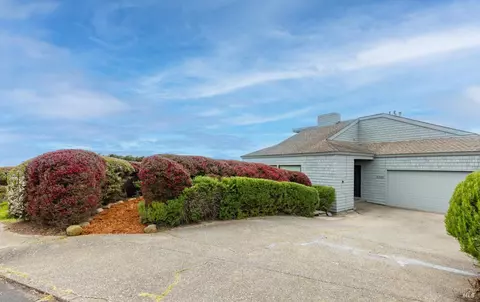
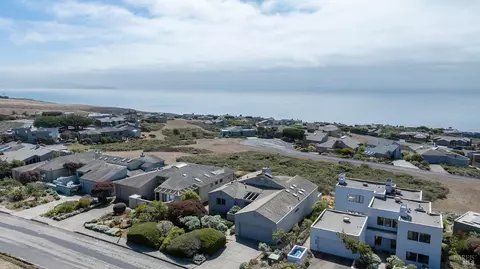
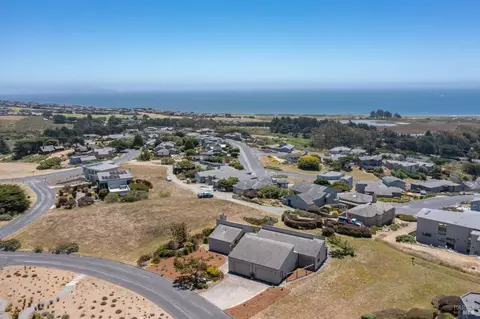
| Lot Desc | Adjacent To Golf Course, Close To Clubhouse, Greenbelt, Landscape Front, Landscape Misc, Low Maintenance, Zero Lot Line |
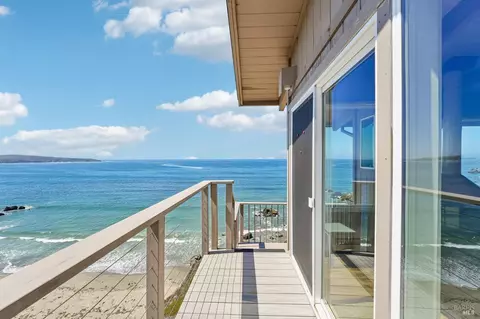
| Patio/ Porch | Enclosed Deck, Roof Deck, Uncovered Deck |
| Amenities / Utilities | |
| Utilities | Cable Available, DSL Available, Electric, Internet Available, Propane Tank Owned, Solar, Underground Utilities, Other |
| Sewer/ Septic | Public Sewer |
| Green Features: Energy Efficient | Appliances, Cooling, Insulation, Lighting, Thermostat, Water Heater, Windows |
| Water Source | Meter On Site, Public |
| Pool | Yes, Common Facility |
| Miscellaneous | Balcony |
| Security Features | Carbon Mon Detector, Security Patrol, Smoke Detector |
| HOA Fee Includes | Common Areas, Management, Pool, Recreation Facility, Road, Security |
| HOA Amenities | Clubhouse, Exercise Court, Game Court Exterior, Golf Course, Gym, Pool, Recreation Facilities, Sauna, Tennis Courts |
| Location | |
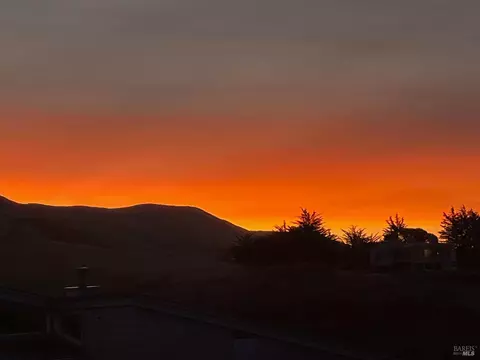
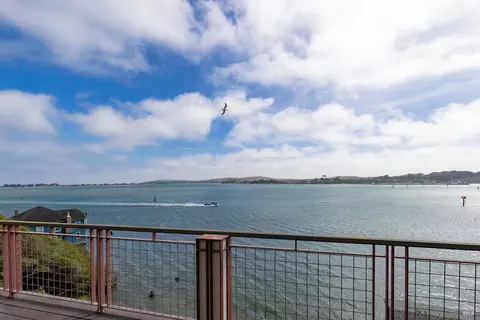
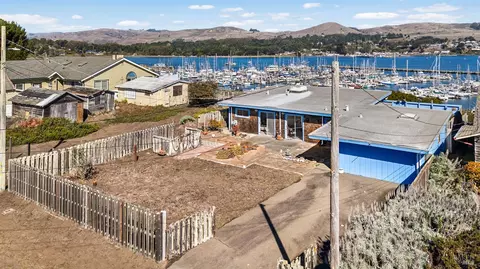
| View(s) | Bay, Garden/Greenbelt, Golf Course, Hills, Ocean, Pasture, Ridge, Water |
| Location of Unit | Close To Clubhouse |
| Area | Coastal Sonoma |
| County | Sonoma |
| APN | 100-310-030-000 |
| Multifamily Details |
| Est. value | Bed/bath | Sqft | mi | |
|---|---|---|---|---|
| 20742 Heron Dr, Bodega Bay, CA 94923 | $1,313,000 | 3/2 | 1,807 | 0.01 |
| 20718 Heron Dr, Bodega Bay, CA 94923 | $1,465,000 | 3/2 | 2,151 | 0.01 |
| 20754 Heron Dr, Bodega Bay, CA 94923 | $1,357,000 | 3/2 | 1,924 | 0.02 |
| 20706 Heron Dr, Bodega Bay, CA 94923 | $1,142,000 | 3/2 | 1,655 | 0.02 |
| 20766 Heron Dr, Bodega Bay, CA 94923 | $1,602,000 | 3/3 | 2,547 | 0.03 |
| 20727 Heron Dr, Bodega Bay, CA 94923 | $1,334,000 | 2/2 | 1,713 | 0.03 |
| 20694 Heron Dr, Bodega Bay, CA 94923 | $1,872,000 | 3/2 | 3,158 | 0.04 |
| 20711 Heron Dr, Bodega Bay, CA 94923 | $1,363,000 | 3/2 | 2,024 | 0.04 |
Estimated values are based on public record data and automated valuation models. Values are not guaranteed and may not reflect current market conditions.

$1,065,000
$749,000
$674,999
$865,000
$829,000
$910,000
$778,225
$1,327,500
$361,500
$618,500
$684,000
$773,866
$980,000
$999,000
$762,500
$1,249,000
$680,000
$462,000
$674,999
$938,000
$725,000
$325,000
$1,224,500
$1,495,000
$1,370,000
$707,000
$874,000
$680,000
$425,000
$648,000