
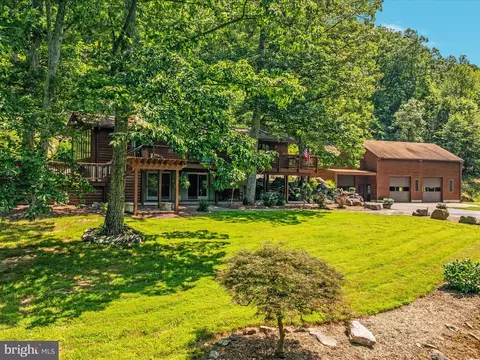
- $775,000
- 3Bd
- 2Ba
- 1,890 Sq Ft
SOLD

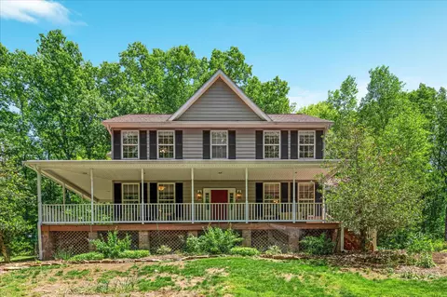
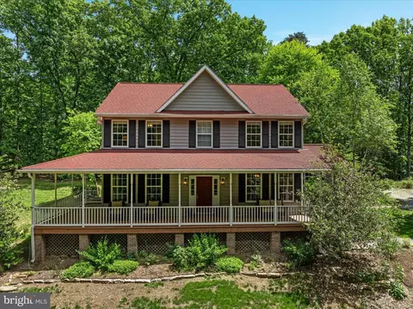
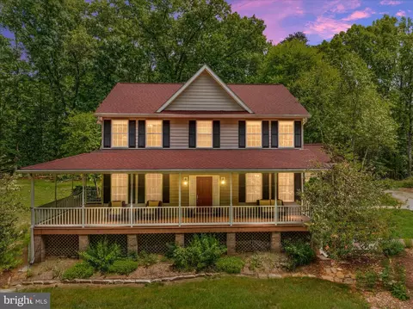
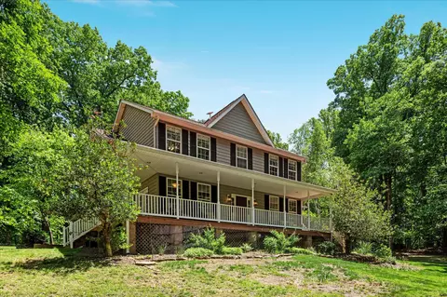
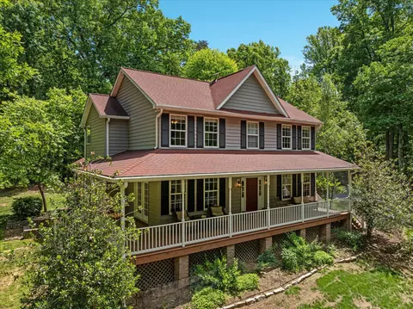
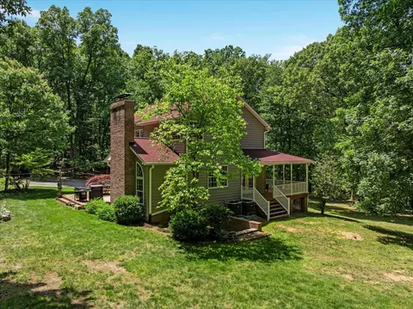
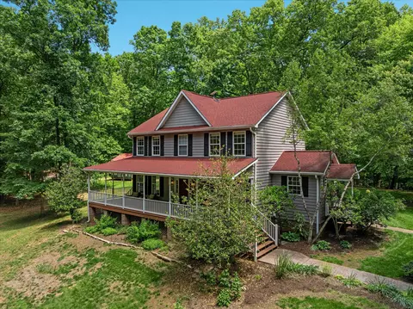
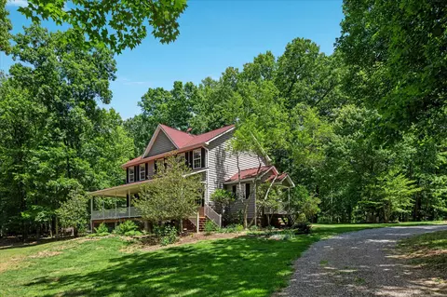
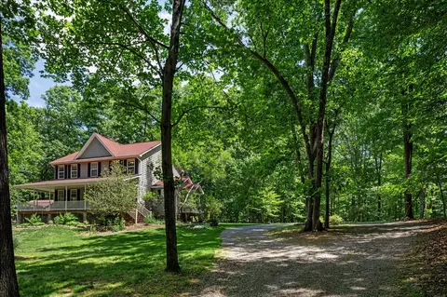
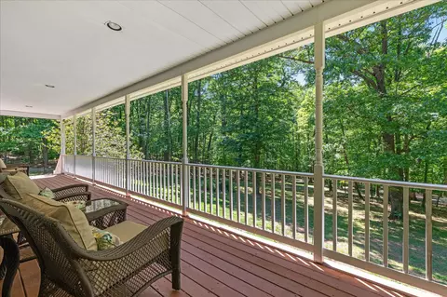
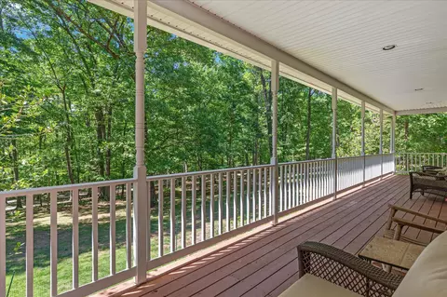
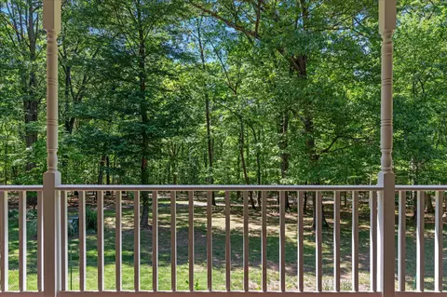
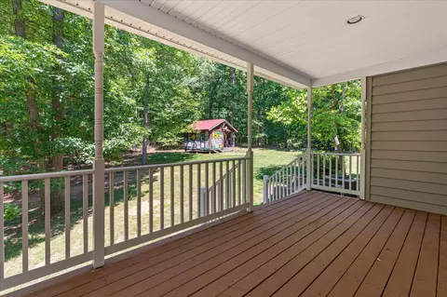
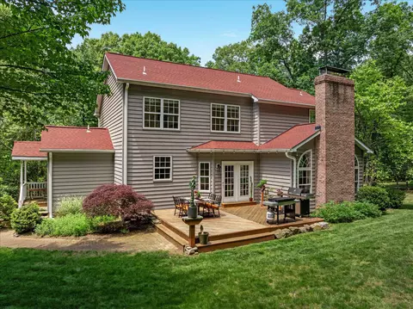
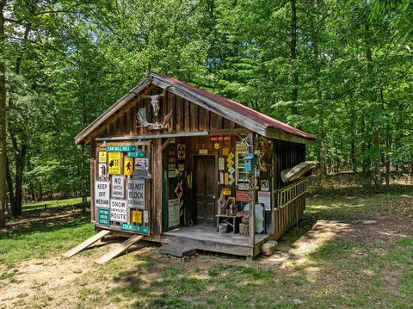
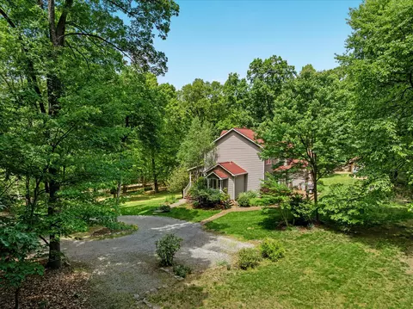
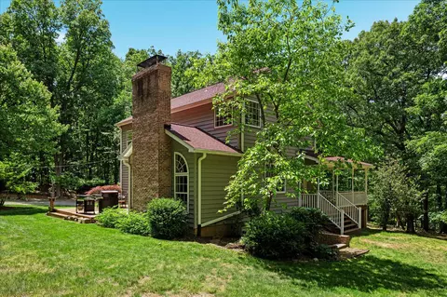
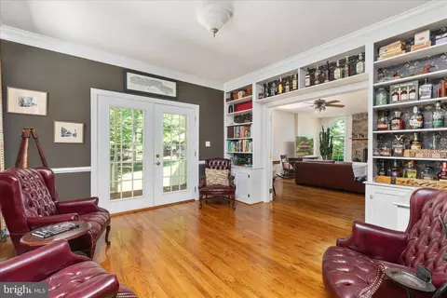
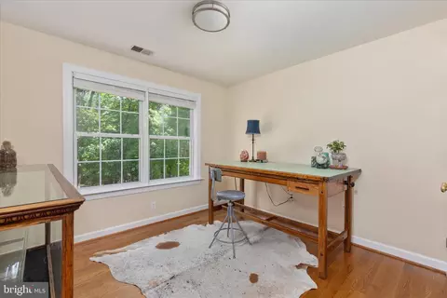
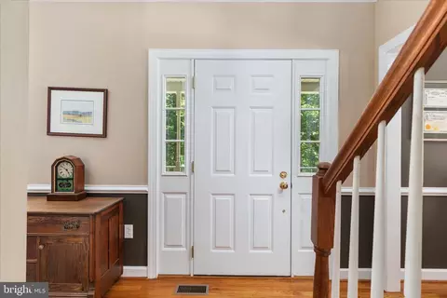
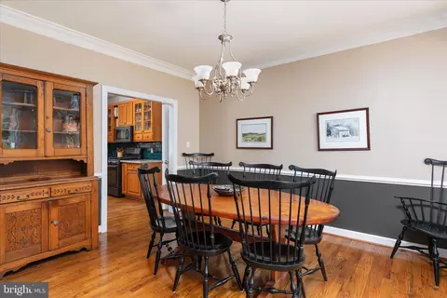
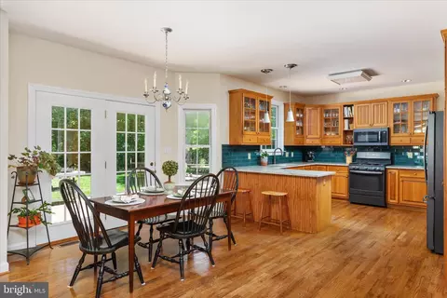
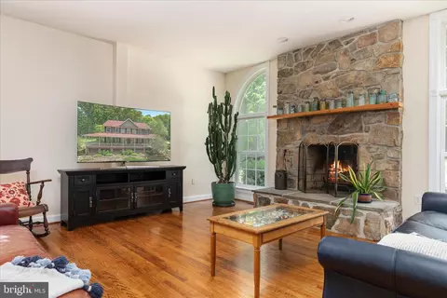
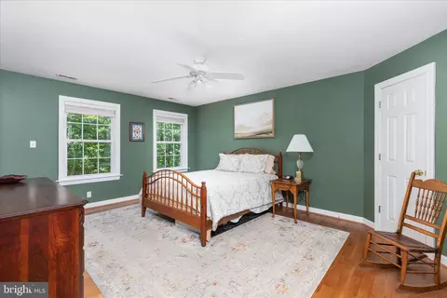
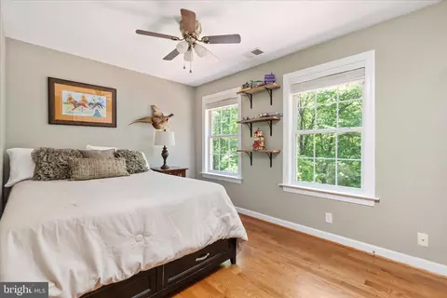
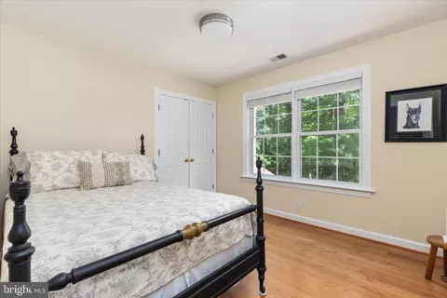
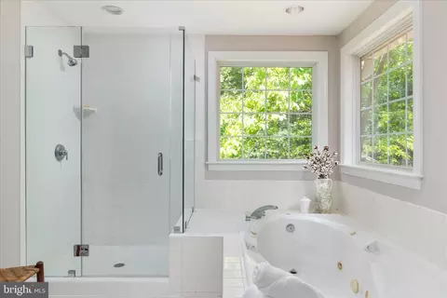
Last sold 06/23/2026 after 33 Days
bed
bath
Sqft ($324/Sqft)
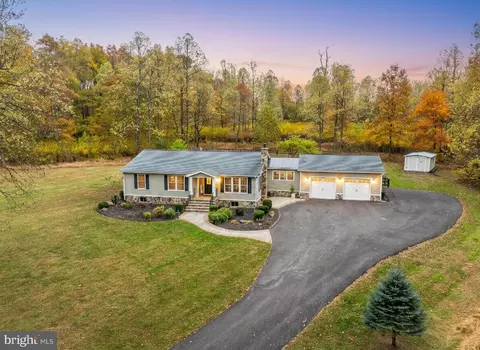
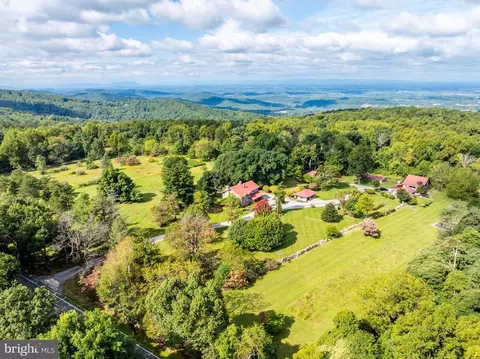
| Property type House | Year built 1999 | HOA fee $0/month | Lot size 4.47 Acre | Movoto estimate |

| Overview | |
| Cooling/AC | Ceiling Fan(s), Central A/C, Heat Pump(s), Electric, Bottled Gas |
| Heating | Central, Electric, Propane - Owned, Wood |
| Levels/Style | Traditional |
| Type | Residential |
| Status | Closed |
| SqFt | 3912 |
| Lot Size (SqFt) | 194713 |
| Lot Size (Acres) | 4.47 |
| County Tax | 2797, Annually |
| Tax: Assessed Value | 620200 |
| Annual Property Tax | 2797 |
| Year Built | 1999 |
| Condition | Excellent |
| New Construction (Y/N) | N |
| Foreclosure (Y/N) | N |
| Interior | |
| Total # of Bathrooms | 3 |
| # Full Baths | 2 |
| # Half Baths | 1 |
| Total # of Bedrooms | 4 |
| Basement | Outside Entrance, Poured Concrete, Rough Bath Plumb, Side Entrance, Space For Rooms, Sump Pump, Unfinished, Walkout Stairs |
| Other Room(s) | Living Room, Dining Room, Kitchen, Family Room, Basement, Foyer, Breakfast Room, Laundry |
| Total # of Rooms | 9 |
| Appliances | Built-In Microwave, Dishwasher, Dryer - Electric, Dryer - Front Loading, Exhaust Fan, Oven - Self Cleaning, Oven/Range - Gas, Range Hood, Refrigerator, Washer, Washer - Front Loading, Water Heater |
| Walls/ Ceilings | 9'+ Ceilings, Dry Wall |
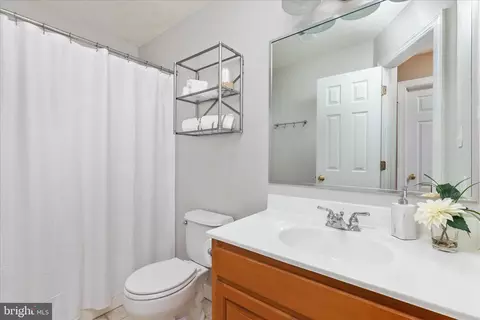
| Interior Features | Bathroom - Jetted Tub, Bathroom - Tub Shower, Bathroom - Walk-In Shower, Breakfast Area, Built-Ins, Ceiling Fan(s), Curved Staircase, Dining Area, Floor Plan - Traditional, Kitchen - Gourmet, Primary Bath(s), Stove - Wood, Upgraded Countertops, Walk-in Closet(s), Wood Floors |
| Accessibility Features | None |
| Exterior | |
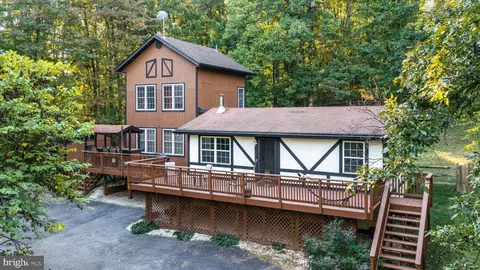
| Roof | Architectural Shingle |
| Construction | Vinyl Siding |
| Foundation | Concrete Perimeter |
| Parking Desc | Driveway |
| Exterior Features | Chimney Cap(s), Gutter System, Outbuilding(s) |
| Existing Structures | Above Grade, Shed |
| Amenities / Utilities | |
| Electricity | Underground |
| Pool | No Pool |
| Security Features | Smoke Detector |
| Location | |
| View | Trees/Woods |
| Subdivision | NONE AVAILABLE |
| Water Source | Well |
| Senior Community (Y/N) | N |
| School District | CLARKE COUNTY PUBLIC SCHOOLS |
| Location | Mountain |
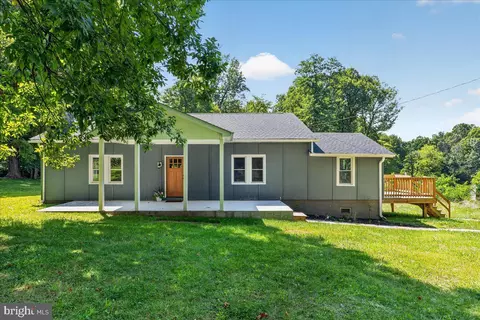
| Directions | Turn On Duke Ln Off Ebenezer, Go Thru Gate, Bear Left, Go 100 Yards, Bear Left, Grey House On Left. Roads Are Private, Only Allowed On Road To 355 Duke Ln |
| Zoning | FOC |
| Lot/ Land Details | |
| Road Responsibility | Private |
| Road Surface Type | Gravel |
MLS # VACL2006814| Est. value | Bed/bath | Sqft | mi | |
|---|---|---|---|---|
| 23 Shepherds Ford Ln, Bluemont, VA 20135 | $931,500 | 1/2 | 1,157 | 0.08 |
| 221 Duke Ln, Bluemont, VA 20135 | $756,900 | 4/3 | 3,400 | 0.1 |
| 422 Duke Ln, Bluemont, VA 20135 | $826,000 | 3/2 | 1,976 | 0.12 |
| 301 Peaceful Hollow Ln, Bluemont, VA 20135 | $674,000 | 3/2 | 2,216 | 0.18 |
| 715 Duke Ln, Bluemont, VA 20135 | $1,430,300 | 3/2 | 2,340 | 0.18 |
| 101 Duke Ln, Bluemont, VA 20135 | $615,100 | 3/2 | 2,141 | 0.19 |
| 394 Peaceful Hollow Ln, Bluemont, VA 20135 | $498,300 | 3/1 | 1,152 | 0.21 |
| 221 Peaceful Hollow Ln, Bluemont, VA 20135 | $754,000 | 3/3 | 1,738 | 0.21 |
Estimated values are based on public record data and automated valuation models. Values are not guaranteed and may not reflect current market conditions.
$407,495
$500,290
$599,450
$634,450
$455,000
$695,930
$405,000
$295,000
$614,102
$424,000
$839,900
$850,000
$419,900
$694,000
$727,000
$639,754
$859,000
$475,495
$520,000
$495,900
$619,950
$625,000
$1,100,000
$299,900
$615,000
$739,990
$1,319,950
$1,275,000
$570,999
$650,000